$79,900

7 Pine Drive, Osteen, FL 32764

1bed
1bath
624sqft
Quick facts
Manufactured Home 28 Days on Market Built in 1981 $128.04/sqft 328 sq ft $228 HOA Dues

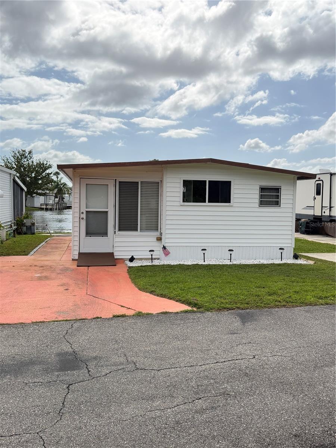
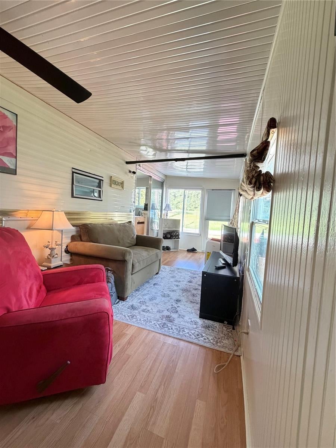
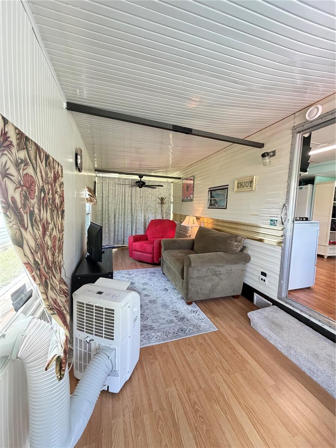
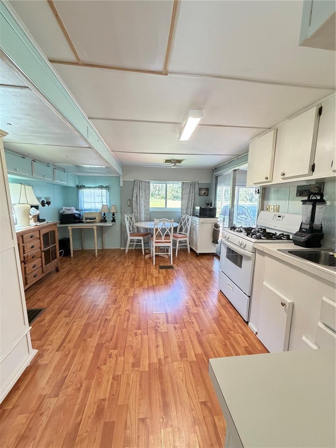
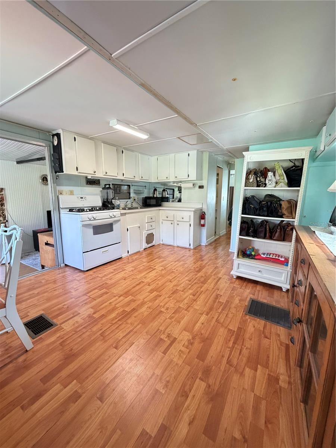
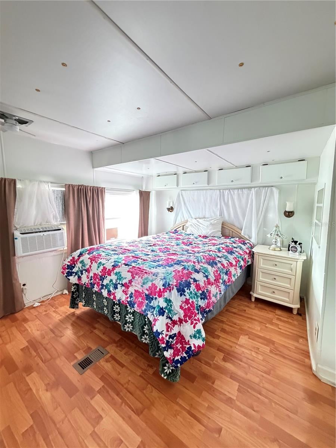
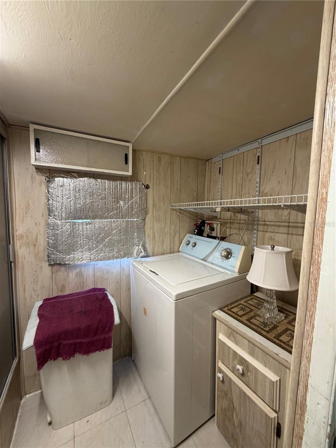
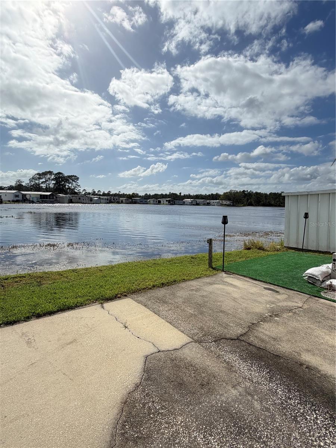
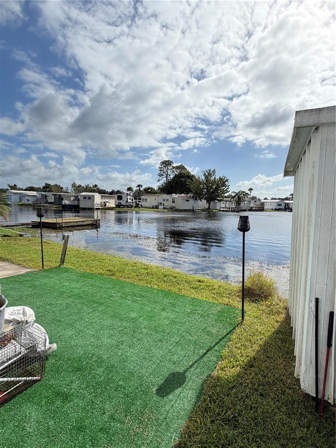
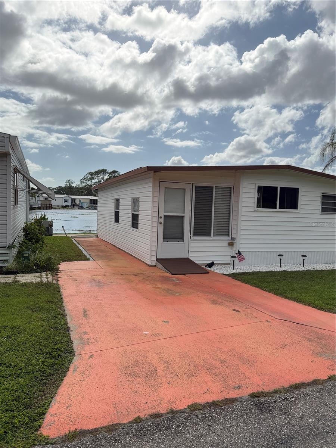
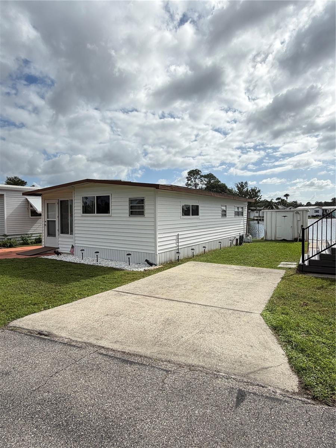
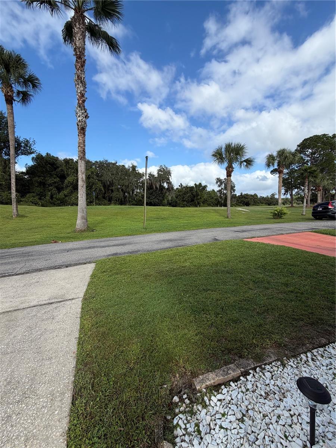
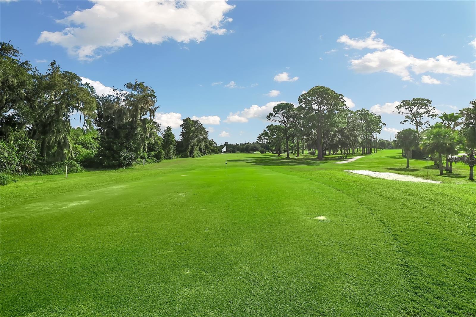
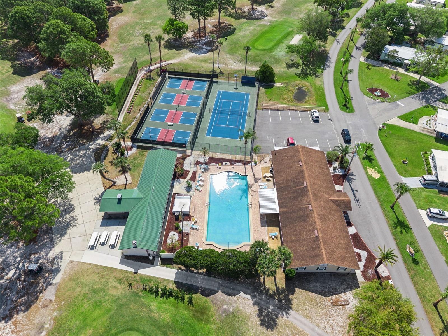
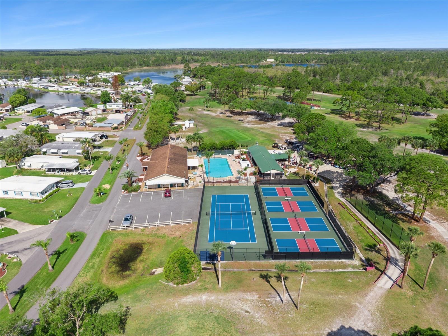
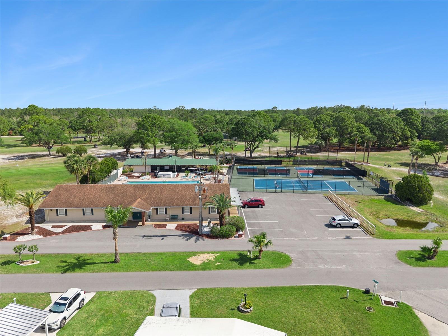
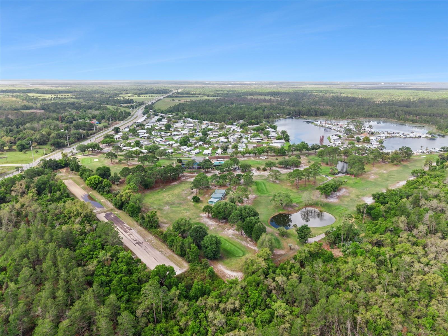
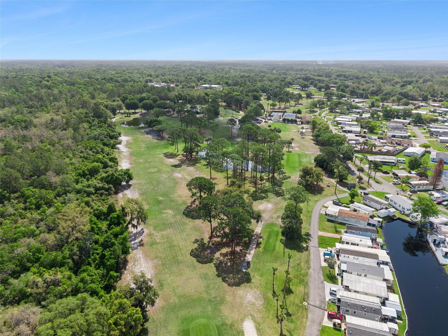
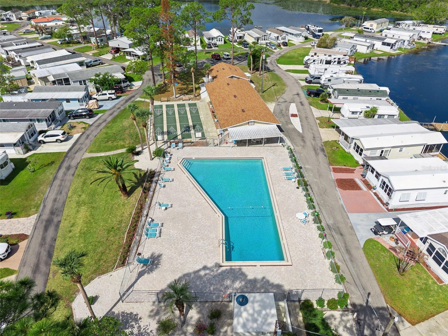
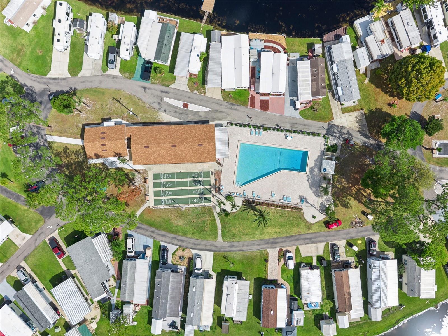
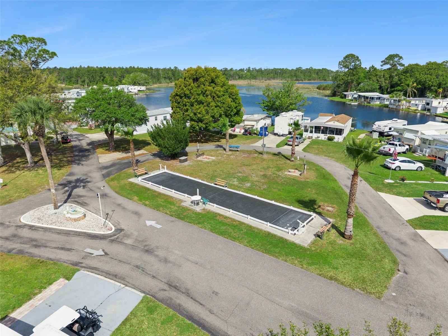
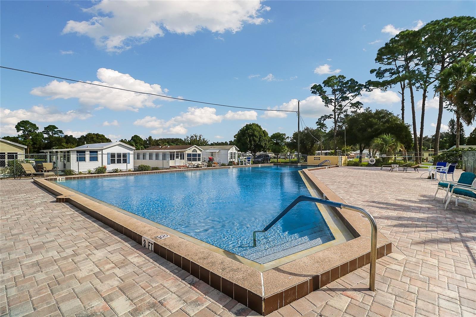
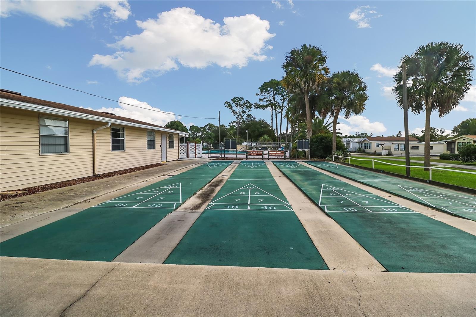
Enjoy the best of both worlds—direct water access and golf course views! This 1 Bedroom 1 Bathroom is Located in Kove Estates, a gated 55+ co-op community in Osteen. Enjoy an active Florida lifestyle, LOW HOA, 9-hole golf course, two swimming pools, pickleball and tennis courts, bocce ball, dog park, two clubhouses, a fitness area, on-site laundry facilities. Lakefront amenities and lake access add to this community’s appeal. This beautiful home features a combined kitchen and dining room area for everyday convenience, enclosed 240 sq ft Florida room, the perfect spot to relax and take in the surrounding views of both the LAKE and Golf Course. Primary Bedroom with views to the Lake and plenty of storage, indoor laundry room with additional storage adds to the home’s functionality. Updated Windows and Doors, Updated Membrane Roof, Gas Stove. This community is conveniently situated between Florida’s beaches and Disney attractions, shopping and medical services nearby. Minutes from the Sanford International Airport. Enjoy the nearby Volusia County biking and walking trail which offers even more opportunities to enjoy the outdoors. Discover a welcoming community where recreation and relaxation come together!

Location of 7 Pine Drive

Map showing 7 Pine Drive, Osteen, FL 32764 $79,900
See more listings in Osteen

7 Pine Drive property details

Interior

Bedrooms & Bathrooms

  • Bedrooms: 1
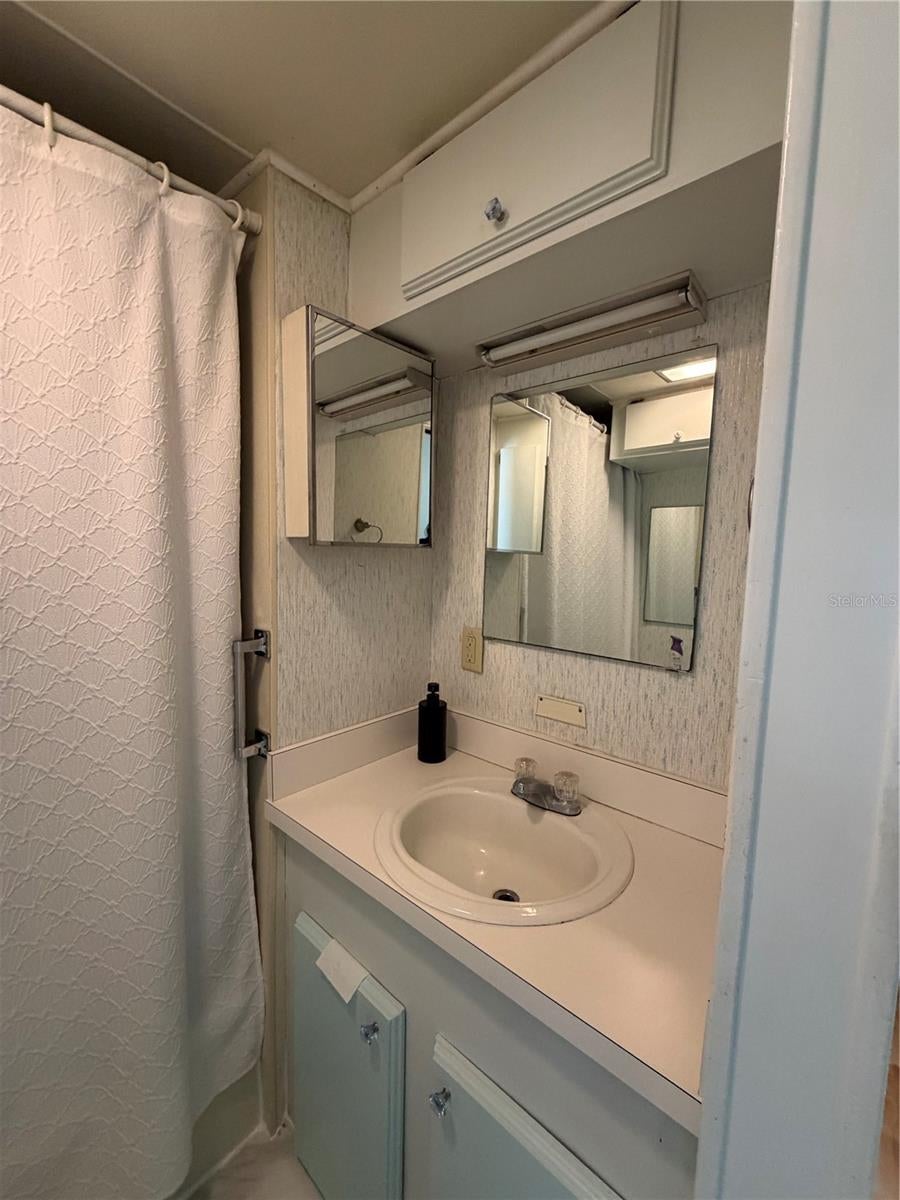
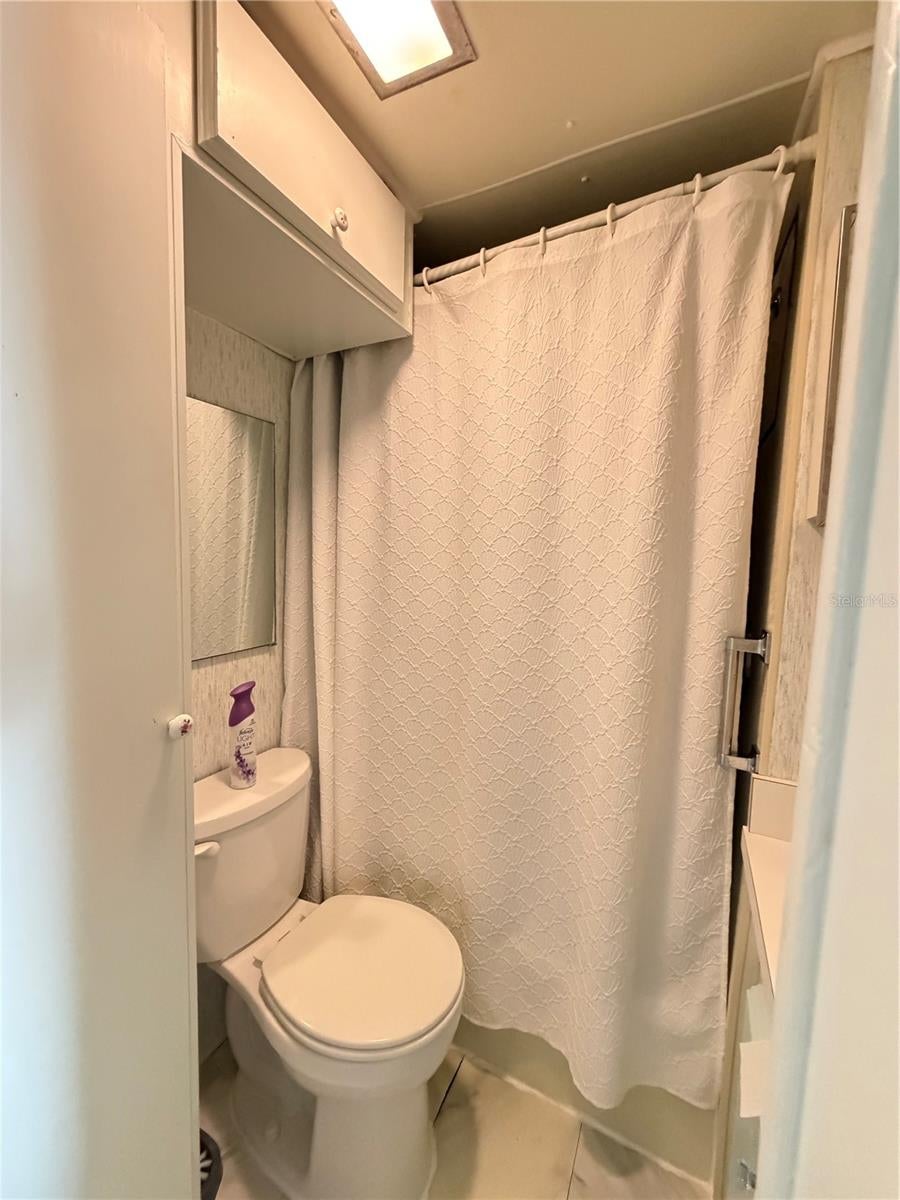
  • Bathrooms: 1
  • Full Bathrooms: 1

Appliances

  • Included: Electric Water Heater, Gas Cooktop, Refrigerator, Washer
  • Laundry: Laundry Room

Heating

  • Heating: Electric

Cooling

  • Cooling: Wall/Window Unit(s)

Features

  • Interior Features: Eat-in Kitchen
  • Window Features: Blinds, Drapes
  • Fireplace: No

Interior Area

  • Total Living Area: 624
  • Unit: Square Feet
  • Source: Public Records

Video & Virtual Tour

Rooms & Dimensions

Kitchen

  • Level: Unknown
  • Dimensions: 12x13

Dinette

  • Level: Unknown
  • Dimensions: 12x8

Master Bedroom

  • Level: Unknown
  • Dimensions: 12x10

Living Room

  • Level: Unknown
  • Dimensions: 30x8

Property

Features

  • Security Features: Gated Community
  • Has Private Pool: No
  • Has Spa: No
  • Horses: No

View

  • Has View: Yes
  • View: Lake, Water, Golf Course

Lot

  • Size: 328 sq ft
  • Acres: 0.01
  • Features: Cleared, Cul-De-Sac, Waterfront

Accessibility

  • Levels: One
  • Stories: 1

Parking

  • Garage: No
  • Carport: No
  • Open Parking: No

Waterfront

  • Has Waterfront: Yes
  • Water Body Name: LITTLE LAKE
  • Waterfront Features: Lake Privileges, Lake Front

Basement

  • Basement: No

Mobile Home

  • Mobile Home Remains: No

Construction

Type & Style

  • Home Type: Residential
  • Property Sub Type: Manufactured Home

Materials

  • Construction Materials: Vinyl Siding
  • Foundation: Pillar/Post/Pier
  • Roof: Membrane

Builder / Condition

  • Year Built: 1981
  • New Construction: No

Building

  • Building Area Total: 624
  • Building Area Units: Square Feet
  • Building Area Source: Public Records
  • Building Exposure: East

Utilities & Green Energy

Utilities

  • Electric on Property: No
  • Water: Private
  • Sewer: Private Sewer
  • Utilities: Electricity Connected, Propane, Sewer Connected, Water Connected
  • Road Surface Type: Paved

Green Energy

  • Energy Efficient: No

Community & HOA

Community

  • Subdivision: Kove Estates Coop
  • Zip/Postal Code: 32764
  • City/Town: Osteen
  • City/Region: OSTEEN-Volusia
  • County/Parish: Volusia
  • State/Province: FL
  • Country Region: US-FL
  • Features: Gated, Clubhouse, Fitness Center, Golf, Pool, Street Lights

HOA

  • Has HOA: Yes
  • Amenities: Clubhouse, Fitness Center, Gated, Golf Course, Laundry, Pool, Recreation Facilities, RV/Boat Storage, Shuffleboard Court, Tennis Court(s)
  • Fee: $228
  • Frequency: Monthly
  • Fee Includes: Sewer, Trash, Water
  • Senior Community: Yes

Pets

  • Pets Allowed: Breed Restrictions, Cats OK, Dogs OK, Number Limit

Location

  • Range: 31E
  • Section: 13
  • Township: 19S
  • Longitude: -81.174131
  • Latitude: 28.841541
  • Directions: 415 to Kove Estates to Pine home is on the left

Land Lease

  • Land Lease: No

Tax, Financial & Listing Details

Listing Details

  • List Price: $79,900
  • Price Per Square Foot: $128.04
  • Date on Market:
  • Listing Terms: Cash
  • Ownership: Co-op
  • Furnished: Negotiable
  • Home Warranty: No
  • Rent Control: No
  • Status: Active

MLS Details

Tax Details

  • Annual Tax Amount: $537.24
  • Tax Year: 2025
  • Tax Legal Description: LOT C-7 KOVE ESTATES CO-OP PER OR 6063 PG 3738 PER OR 8454 PG 2245
  • Tax Block: 0
  • Tax Book Number: 2208-3849
  • Tax Lot: C-7
  • Universal Property ID: US-12127-N-911301000070-R-N

Price history for 7 Pine Drive

DateEventPriceSource
listed (Active)$79,900StellarMLS #O6451457Source

Ask a question about 7 Pine Drive

Hi there — ask anything about this property or the area and the team will get right back to you.

Last checked Source: StellarMLSMLS# O6451457

Local real estate advisory services provided by agent with GGMS Demo Agency

Listed by Michelle Ingrassia with Lpt Realty, Llc · Cell: 877-366-2213

Listings courtesy of Stellar MLS as distributed by MLS GRID. Based on information submitted to the MLS GRID. All data is obtained from various sources and may not have been verified by broker or MLS GRID. Supplied Open House Information is subject to change without notice. All information should be independently reviewed and verified for accuracy. Properties may or may not be listed by the office/agent presenting the information. Listing information is provided for consumers? personal, non-commercial use, solely to identify prospective properties for potential purchase; all other use is strictly prohibited and may violate relevant federal and state law. Information deemed reliable but not guaranteed. Copyright © 2026 MLS GRID. All Rights Reserved.

You agree to GGMS Demo Agency Terms of Use and Privacy Policy. By choosing to contact a property, you also agree that GGMS Demo Agency and its associates may call, text, or email you regarding any inquiries or activities you submit through our website. This may involve the use of automated means and prerecorded or artificial voices.

Listings near 7 Pine Drive