Set on over 4 fully usable acres in Osteen, this custom-built estate offers a rare combination of privacy, space, and long-term potential that’s nearly impossible to replicate today. This 4-bedroom, 3-bathroom home spans over 3,100 square feet of living space, designed with functionality and scale in mind. From the moment you pull in, you feel the separation—no tight subdivisions, no HOA, just open land and the ability to live the way you want.
Inside, the layout delivers both comfort and practicality. A spacious kitchen with solid wood cabinetry and an island opens into the main living areas, creating a natural flow for everyday living and entertaining. The primary suite is positioned upstairs with generous proportions, dual sinks, and separation from guest bedrooms—ideal for families or multi-generational living.
Step outside and this is where the property really takes over.
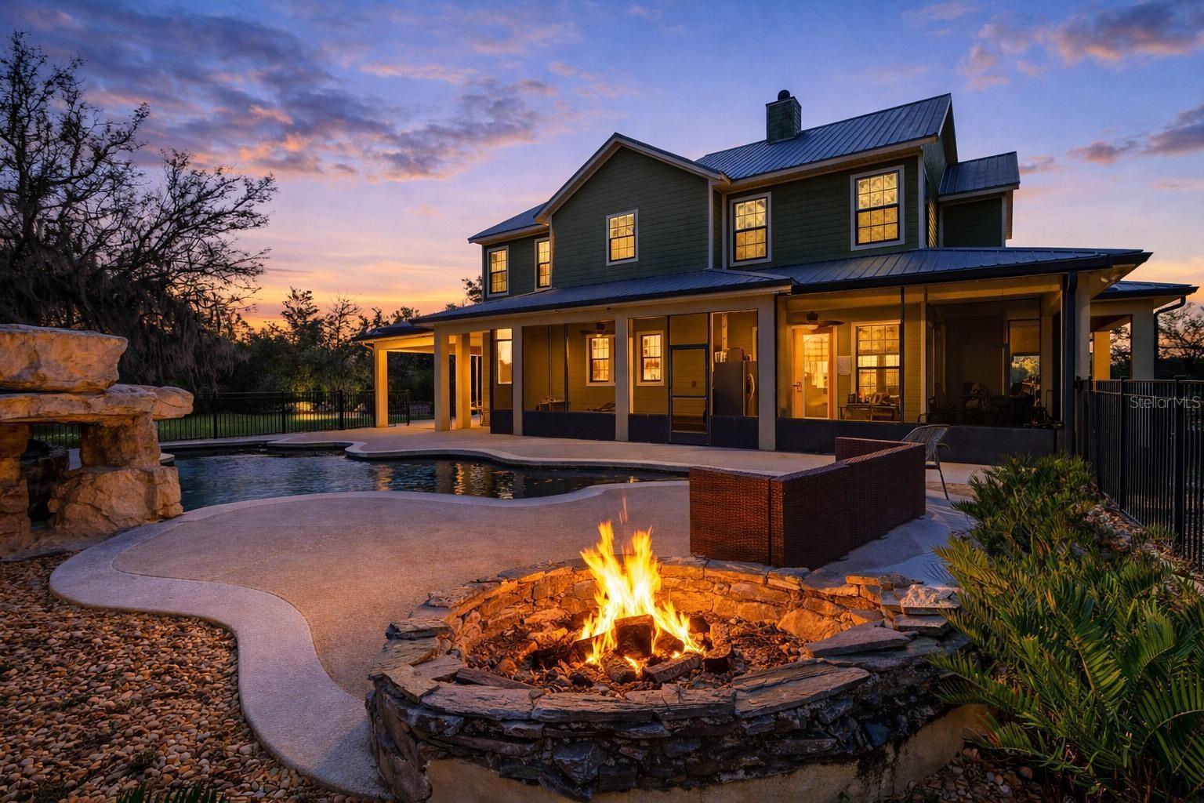
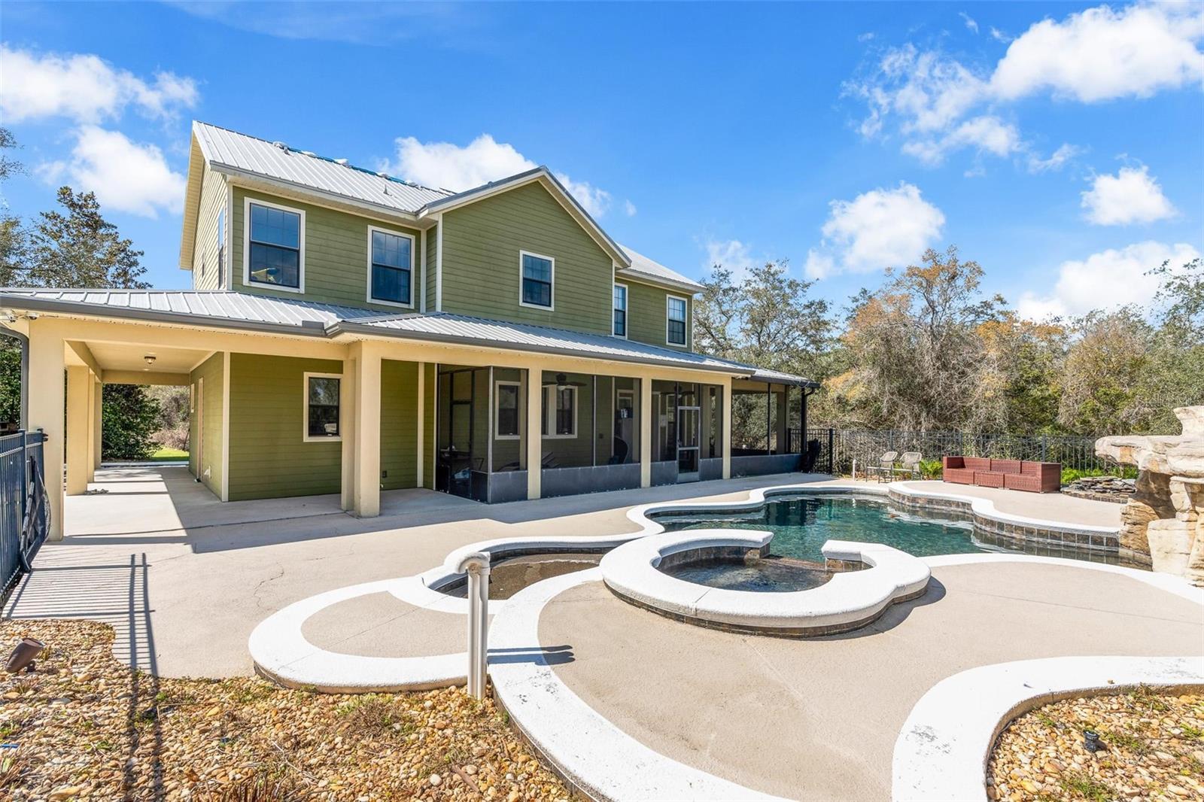
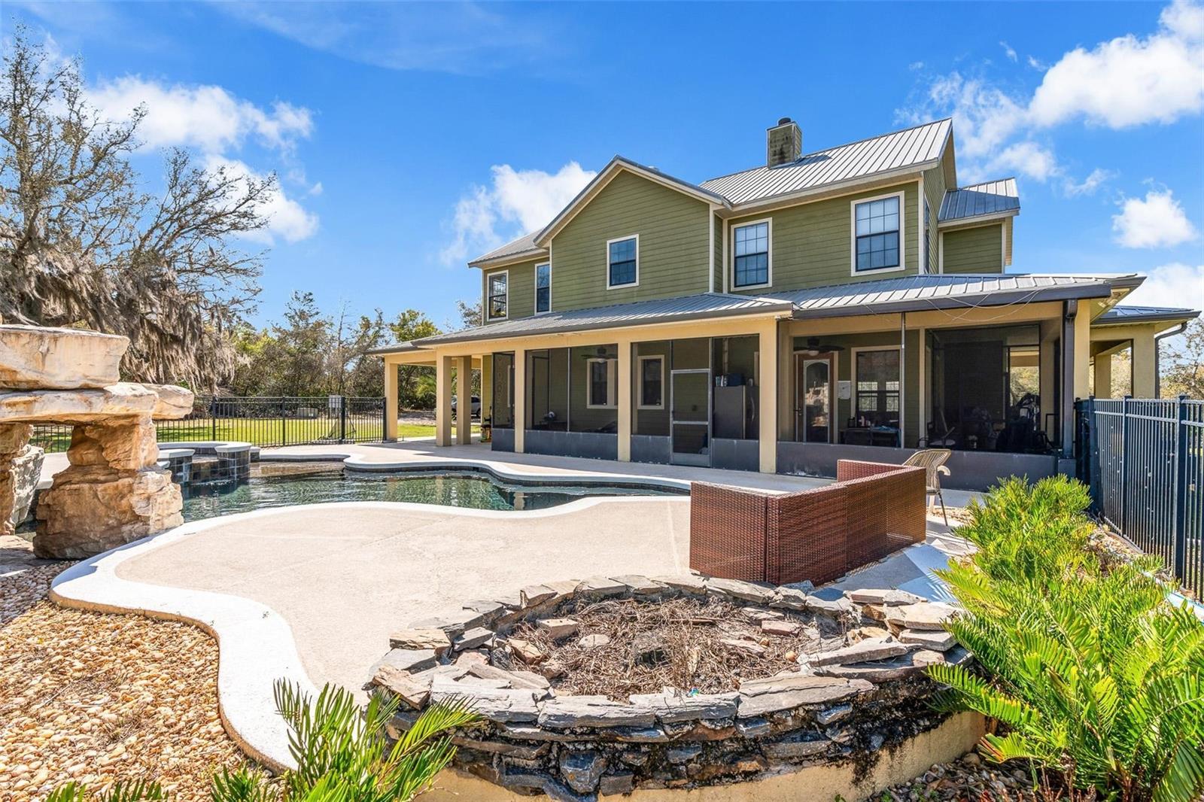
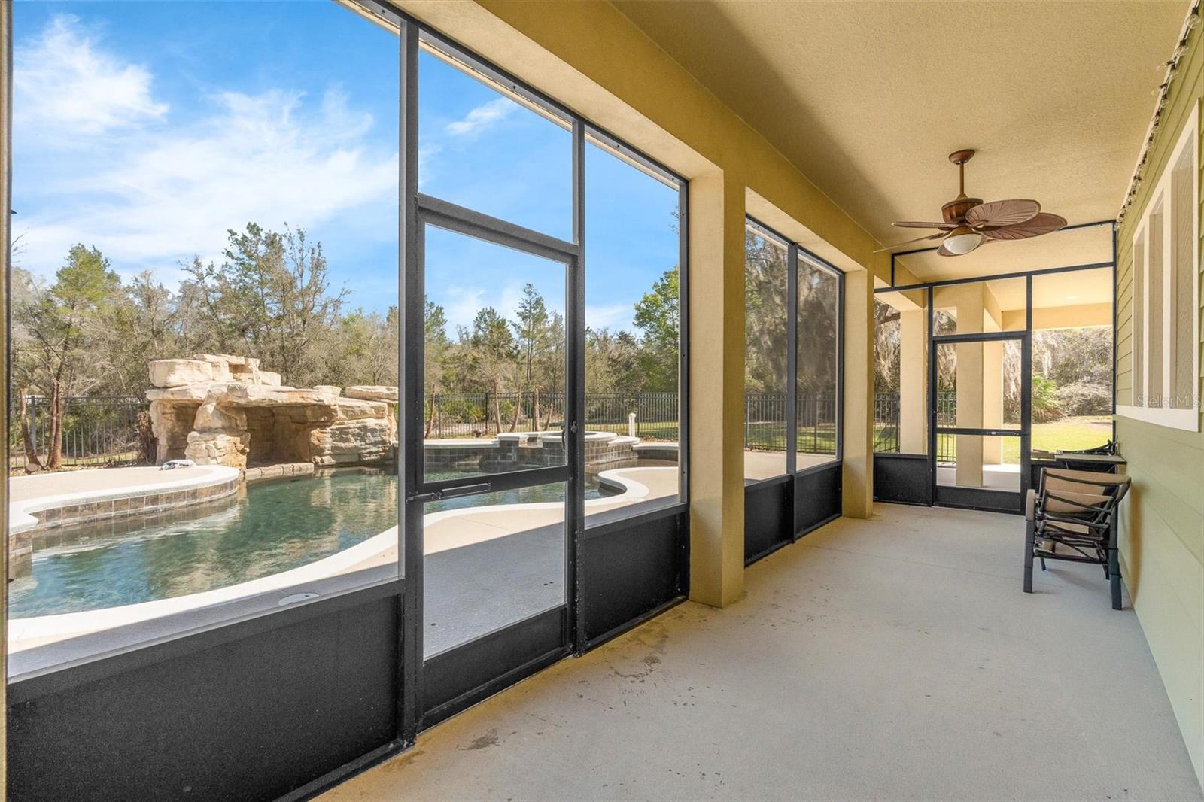
A true resort-style pool With Waterfalls anchors the backyard, complete with a jacuzzi—built for year-round use whether you’re hosting, unwinding after a long day, or spending weekends at home. This setup feels intentional and designed for the lifestyle, not added as an afterthought.
Surrounding the home is over 4 acres of private, buildable land—giving you the flexibility most buyers are searching for right now. Add a guest house, detached garage, barn, or workshop. Create a full family compound. Bring animals. Park your equipment. Or keep it simple and enjoy the space, the quiet, and the freedom.
There’s already a private trail running through the property—perfect for riding, walking, or letting the dogs run without ever worrying about traffic or neighbors. This is the kind of land where you can actually use every inch.
The wrap-around porch ties it all together, giving you a place to slow down and take in what you own—something that’s becoming harder to find in Central Florida.
From a structural standpoint, the home is built to last with block construction, a durable metal roof, well and septic, and no HOA restrictions—giving you full control over how the property evolves over time.
Location-wise, you’re positioned for both privacy and accessibility—just a short drive to shopping, dining, and major roadways, while still feeling completely removed from the noise. Nearby natural areas and trails only add to the lifestyle this property offers.
Properties like this aren’t just homes—they’re long-term holds. With limited inventory offering acreage, a pool, jacuzzi, and buildable land together, opportunities like this don’t come around often.
If you’re looking for space, privacy, and the ability to create something beyond a standard home—this is where it starts.
| Date | Event | Price | Source |
|---|---|---|---|
| listed (Active) | $850,000 | StellarMLS #V4948058 | |
| price changed | $800,000 | StellarMLS #V4948058 | |
| price changed | $750,000 | StellarMLS #V4948058 |
Hi there — ask anything about this property or the area and the team will get right back to you.
Local real estate advisory services provided by agent with GGMS Demo Agency
Listed by Jon Grimstad with Century 21 Mcbride Realty Group · Cell: 386-866-1007
Listings courtesy of Stellar MLS as distributed by MLS GRID. Based on information submitted to the MLS GRID. All data is obtained from various sources and may not have been verified by broker or MLS GRID. Supplied Open House Information is subject to change without notice. All information should be independently reviewed and verified for accuracy. Properties may or may not be listed by the office/agent presenting the information. Listing information is provided for consumers? personal, non-commercial use, solely to identify prospective properties for potential purchase; all other use is strictly prohibited and may violate relevant federal and state law. Information deemed reliable but not guaranteed. Copyright © 2026 MLS GRID. All Rights Reserved.
You agree to GGMS Demo Agency Terms of Use and Privacy Policy. By choosing to contact a property, you also agree that GGMS Demo Agency and its associates may call, text, or email you regarding any inquiries or activities you submit through our website. This may involve the use of automated means and prerecorded or artificial voices.
Step 1 of 2
Create a free account to view all listings, save searches, and get alerts when new homes match.
Step 2 of 2
Tell us how to reach you about homes you like.
Enter your password to sign in as
Create a free account to view all listings, save searches, and get alerts when new homes match.
Already have an account? Sign in
Sign in to your account.
New here? Create an account