Price cut: $30K (10/17)
$495,000

2598 Enterprise Osteen Road, Osteen, FL 32764

3beds
2baths
1,825sqft
Quick facts
Single Family Residence 279 Days on Market Built in 1986 $271.23/sqft 108,900 sq ft

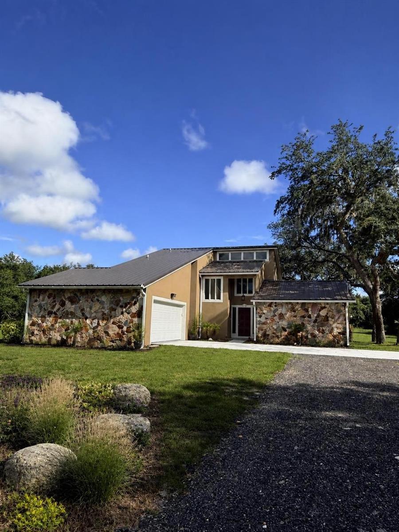
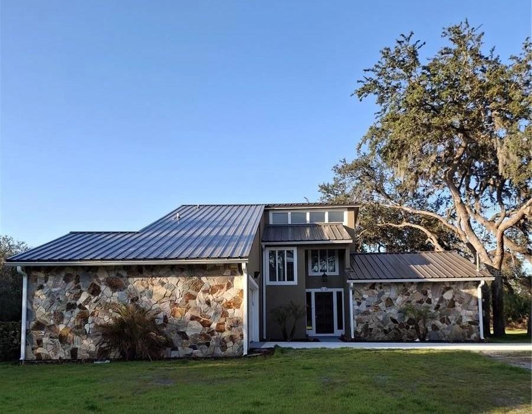
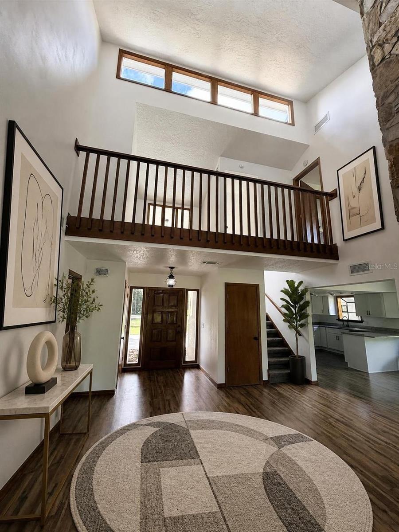
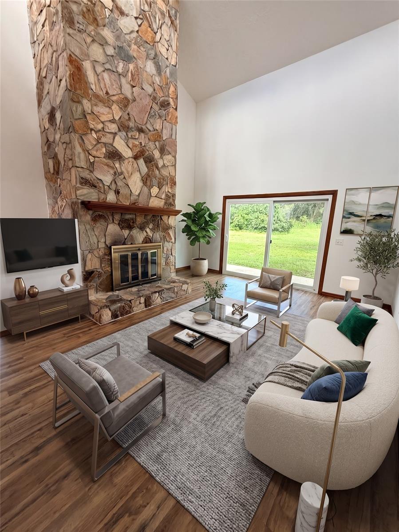
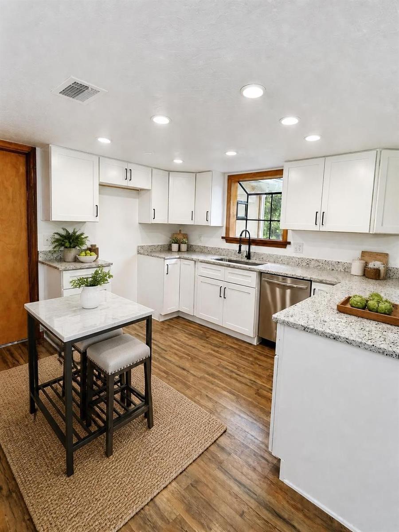
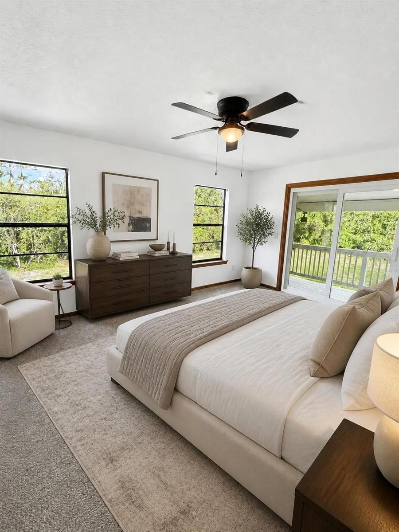
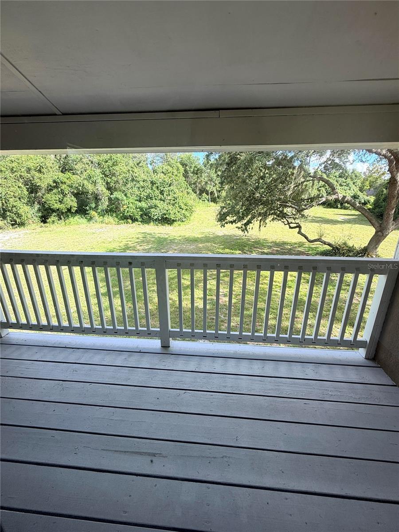
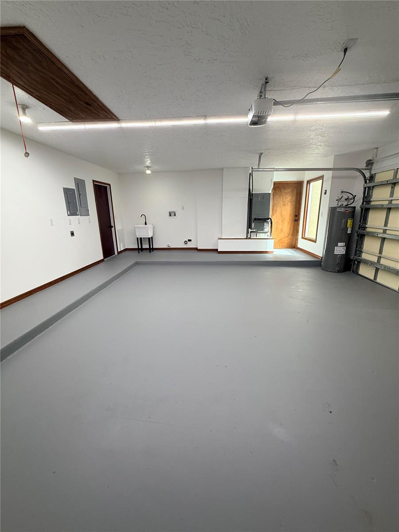
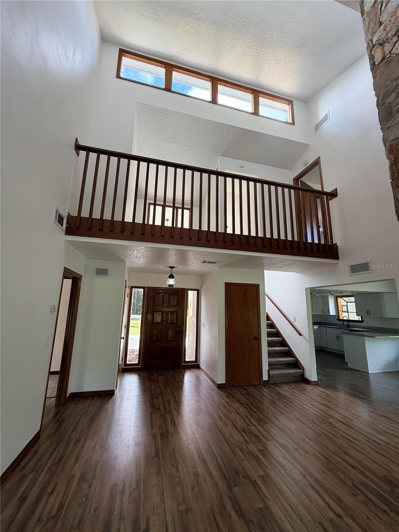
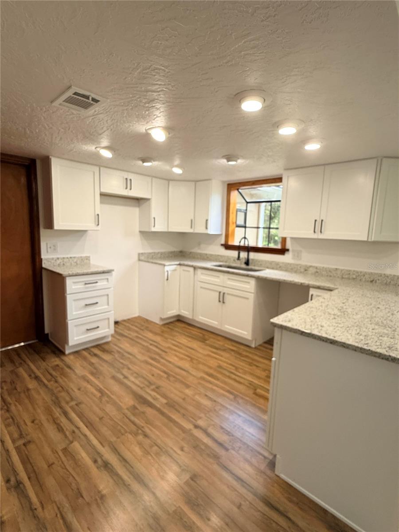
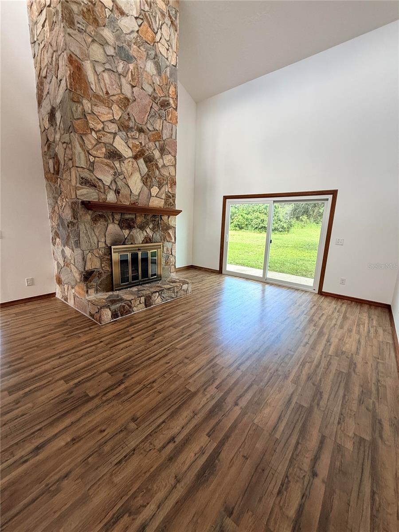
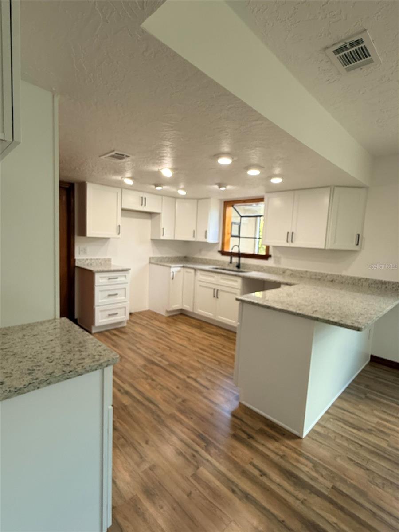
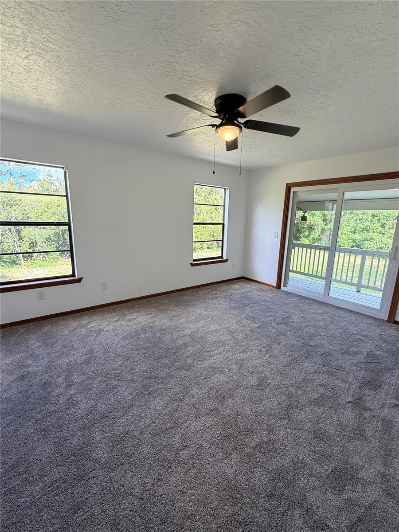
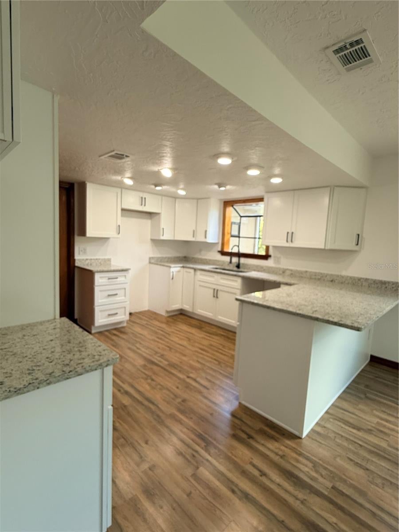
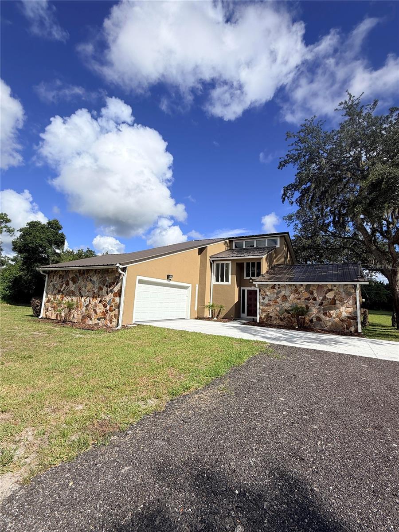
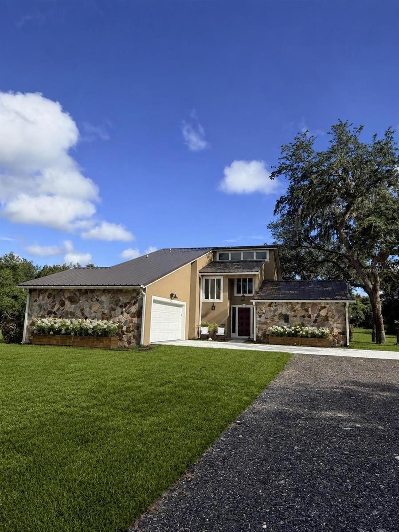
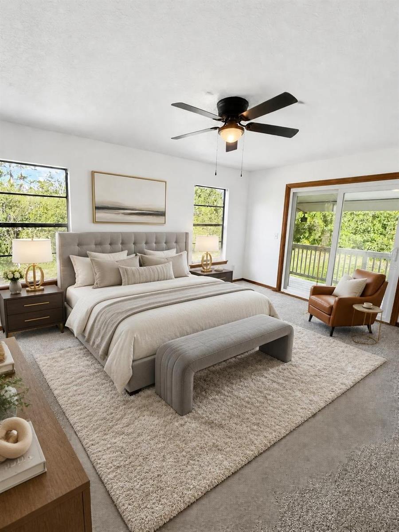
Virtually Staged. LISTING PRICE REDUCED TO SELL NOW!! This exceptional, custom-built home stands in a class of its own. The property features brand-new textured ceilings and walls, complemented by fresh paint throughout. The upgraded kitchen is a chef's delight, boasting all-wood, soft-close cabinetry, two lazy Susans, a deep sink, premium stone countertops, an expansive pantry, and modern recessed lighting. A convenient snack bar adjacent to the dining room leads through sliding glass doors to a covered patio, perfect for grilling and outdoor relaxation. The upstairs primary suite includes private balcony access, offering scenic views of the expansive backyard and mature oak trees. The home’s interior is highlighted by a stunning stone fireplace, making this two-story residence a true standout. Situated on approximately 2.5 acres, this property offers significant potential with its partially cleared landscape. Additional features include city water, a septic system, a metal roof installed in December 2025, an RV pad with hookups, and a newly installed driveway. This property is zoned for horses and livestock, with ample space for trucks and equipment. Huge Oversized Garage with ample room for toys and tools! A survey is available in the office; this unique property is a must-see.

Location of 2598 Enterprise Osteen Road

Map showing 2598 Enterprise Osteen Road, Osteen, FL 32764 $495,000
See more listings in Osteen

2598 Enterprise Osteen Road property details

Interior

Bedrooms & Bathrooms

  • Bedrooms: 3
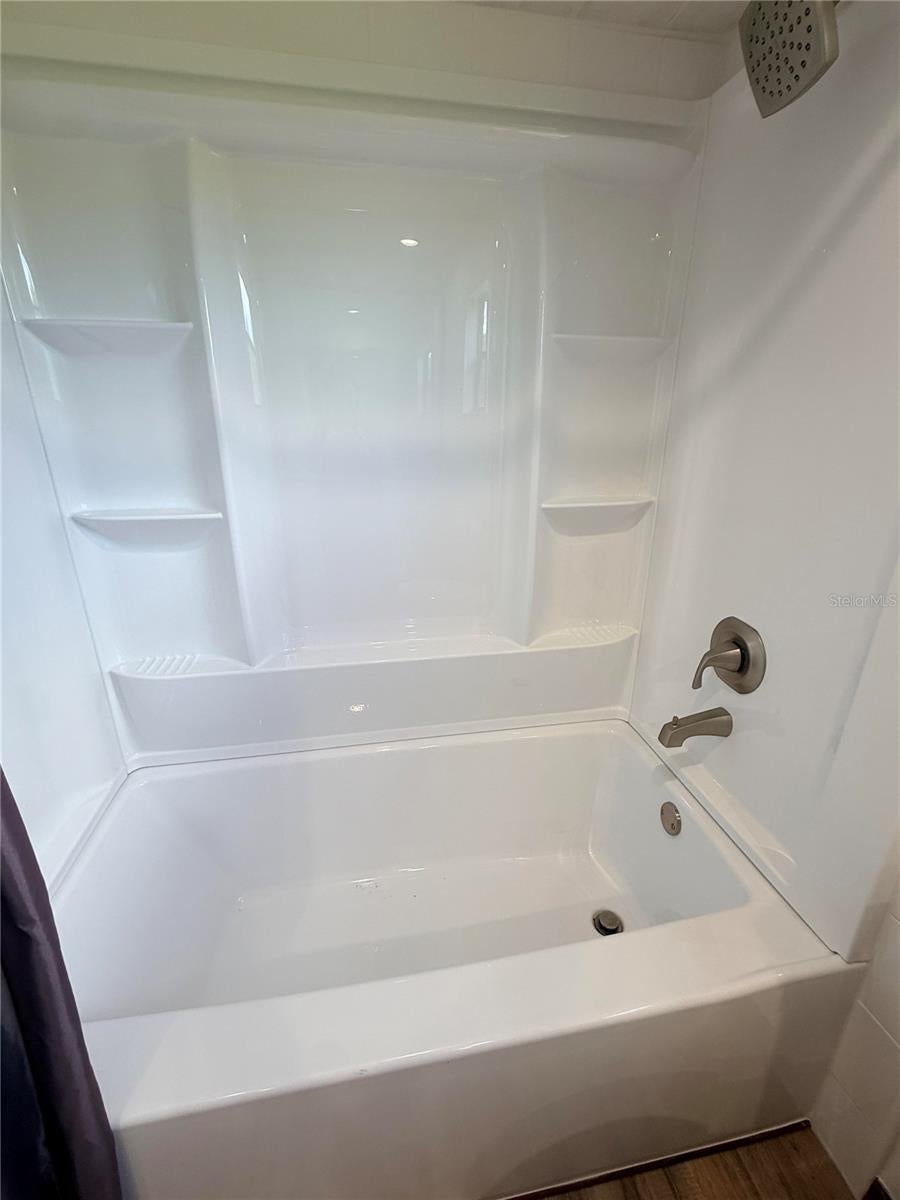
  • Bathrooms: 2
  • Full Bathrooms: 2

Appliances

  • Included: Dishwasher, Electric Water Heater, Ice Maker, Microwave, Range, Refrigerator
  • Laundry: In Garage

Heating

  • Heating: Central, Electric

Cooling

  • Cooling: Central Air

Features

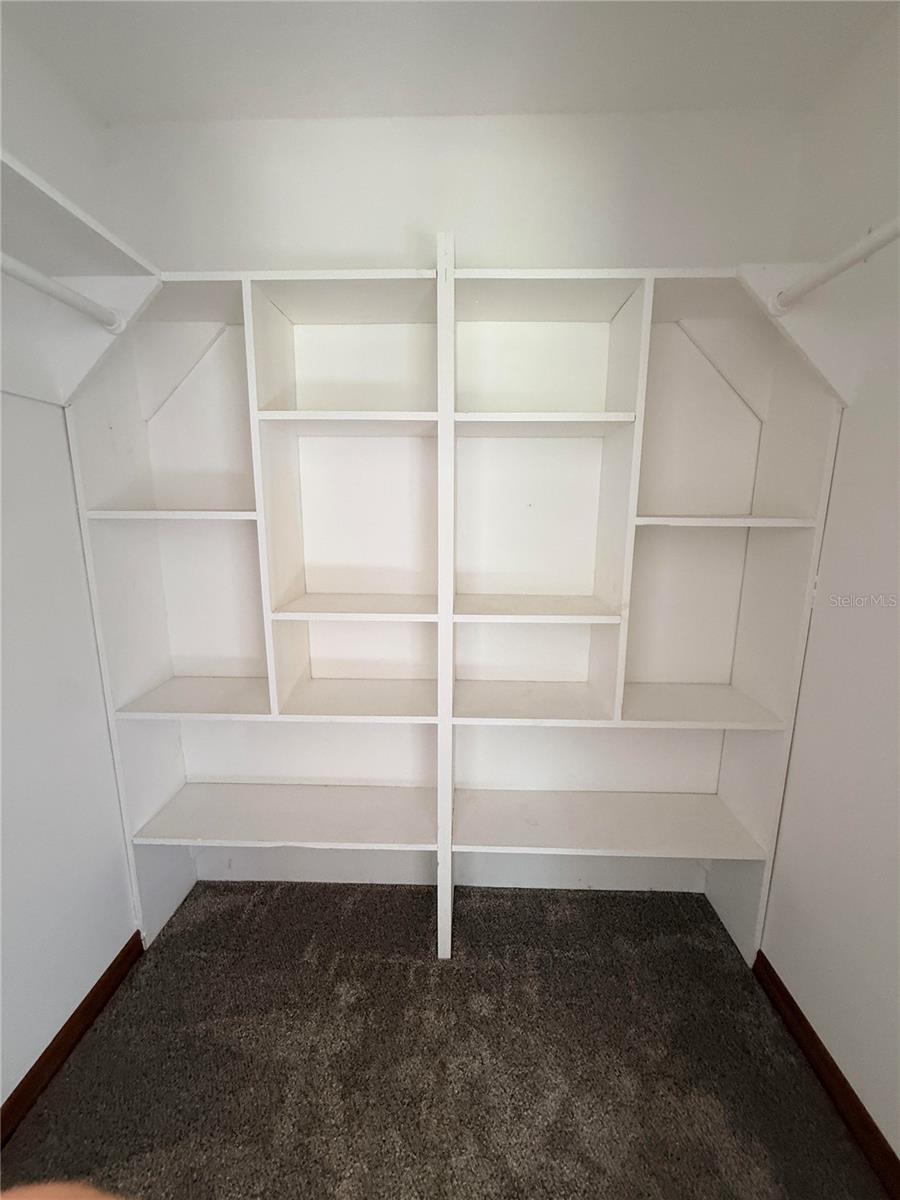
  • Interior Features: Cathedral Ceiling(s), Eat-in Kitchen, High Ceilings, Stone Counters, Walk-In Closet(s)
  • Window Features: Aluminum Frames
  • Flooring: Carpet
  • Fireplace: Yes
  • Fireplace Features: Living Room, Masonry, Stone, Wood Burning

Interior Area

  • Total Living Area: 1825
  • Unit: Square Feet
  • Source: Owner

Video & Virtual Tour

Rooms & Dimensions

Bedroom 2

  • Level: First
  • Dimensions: 10.1x12.1
  • Features: Ceiling Fan(s)

Office

  • Level: Second
  • Dimensions: 6.6x8.1

Living Room

  • Level: First
  • Dimensions: 15.3x21.6

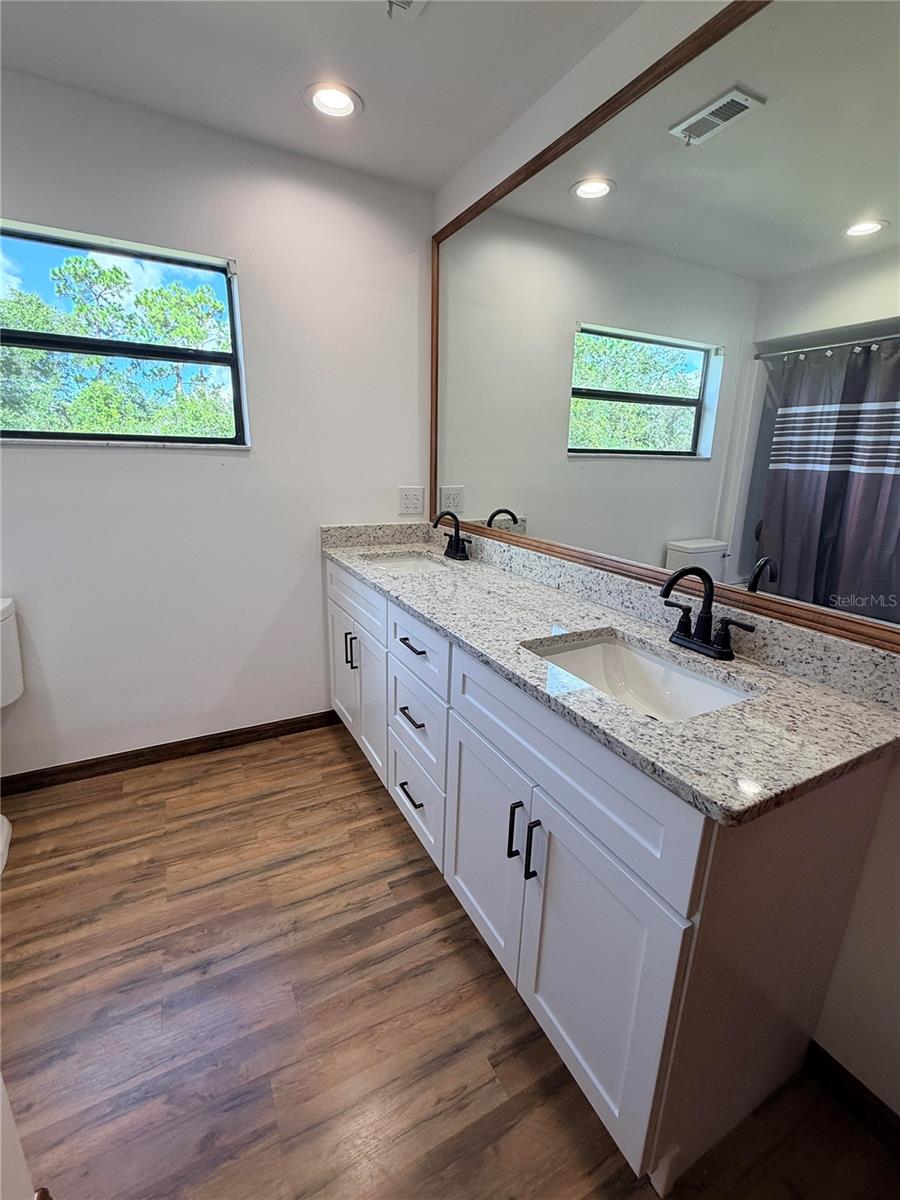
Bathroom 1

  • Level: Second
  • Features: Double Vanity, Stone Counters

Kitchen

  • Level: First
  • Dimensions: 12.5x11.5
  • Features: Pantry, Stone Counters

Foyer

  • Level: First
  • Dimensions: 4.9x6.3

Master Bedroom

  • Level: Second
  • Dimensions: 12.7x16.9
  • Features: Double Vanity, Stone Counters

Dining Room

  • Level: First
  • Dimensions: 12.5x10.3
  • Features: Stone Counters

Bedroom 3

  • Level: First
  • Dimensions: 10.1x12.1
  • Features: Ceiling Fan(s)

Property

Features

  • Exterior Features: Balcony, Lighting, Private Entrance, Private Yard, Rain Gutters, RV Hookup
  • Patio & Porch: Covered, Deck, Patio, Rear Porch, Side Porch, Wrap Around
  • Security Features: Secured Garage/Parking, Security Lights, Smoke Detector(s)
  • Has Private Pool: No
  • Has Spa: No
  • Horses: Yes

View

  • Has View: Yes
  • View: Trees/Woods

Lot

  • Size: 108,900 sq ft
  • Acres: 2.5
  • Features: Wooded, Cleared, Near Public Transit, Pasture, Private, Paved

Accessibility

  • Levels: Two
  • Accessibility Features: Accessible Entrance, Accessible Approach with Ramp, Accessible Bedroom, Accessible Closets, Accessible Common Area, Accessible for Hearing-Impairment, Accessible Central Living Area, Central Living Area

Parking

  • Garage: Yes
  • Total Spaces: 2
  • Parking Features: Attached
  • Carport: No
  • Open Parking: No

Waterfront

  • Has Waterfront: No

Basement

  • Basement: No

Mobile Home

  • Mobile Home Remains: No

Construction

Type & Style

  • Home Type: Residential
  • Architectural Style: Custom, Ranch
  • Property Sub Type: Single Family Residence

Materials

  • Construction Materials: Stone, Frame
  • Foundation: Slab
  • Roof: Metal

Builder / Condition

  • Year Built: 1986
  • New Construction: No
  • Builder: Dan Boland Builders
  • Builder Model: custom

Building

  • Building Area Total: 2285
  • Building Area Units: Square Feet
  • Building Area Source: Owner
  • Building Exposure: South

Utilities & Green Energy

Utilities

  • Electric on Property: No
  • Water: Public
  • Sewer: Septic Tank
  • Utilities: Cable Available, Cable Connected, Electricity Connected, Water Connected
  • Road Surface Type: Paved

Green Energy

  • Energy Efficient: Doors, Roof

Community & HOA

Community

  • Subdivision: Westside
  • Zip/Postal Code: 32764
  • City/Town: Osteen
  • City/Region: OSTEEN-Volusia
  • County/Parish: Volusia
  • State/Province: FL
  • Country Region: US-FL
  • Features: Park, Playground, Street Lights

HOA

  • Has HOA: No
  • Senior Community: No

Pets

  • Pets Allowed: Yes

Location

  • Range: 31
  • Section: 11
  • Township: 19
  • Longitude: -81.19079
  • Latitude: 28.845943
  • Directions: EXIT 104 GO EAST ON DOYLE ROAD, TO PROVIDENCE, TAKE A RIGHT IT DEAD ENDS INTO ENTERPRISE OSTEEN RD, TAKE A LEFT, HOUSE IS ON THE LEFT AND SIGN IS UP. OR LAKE MARY BLVD. CROSS OVER TO VOLUSIA COUNTY ( SAINT JOHNE RIVER) ROAD NAME CHANGES TO STATE ROAD 415, GO TO ENTERPRISE OSTEEN RD TAKE A LEFT. 1ST HOME PASS COURTLAND ON RIGHT SIDE.

Land Lease

  • Land Lease: No

School

Elementary

Middle or Junior

Highschool

Tax, Financial & Listing Details

Listing Details

  • List Price: $495,000
  • Price Per Square Foot: $271.23
  • Date on Market:
  • Listing Terms: Cash, Conventional, FHA, USDA Loan, VA Loan
  • Ownership: Fee Simple
  • Furnished: Unfurnished
  • Home Warranty: No
  • Rent Control: No
  • Status: Active

MLS Details

Tax Details

  • Annual Tax Amount: $3,250
  • Tax Year: 2025
  • Tax Legal Description: 11-19-31 S 660 FT OF E 1/4 OF SW 1/4 EXC W 495 FT & EXC SR 410 PER OR 2573 PG 1280 PER OR 7797 PG 2315
  • Tax Block: 0210
  • Tax Book Number: 4009-3
  • Tax Lot: 01
  • Universal Property ID: US-12127-N-911000000200-R-N

Price history for 2598 Enterprise Osteen Road

DateEventPriceSource
listed (Active)$694,500StellarMLS #V4947250Source
price changed$649,000StellarMLS #V4947250Source
price changed$595,500StellarMLS #V4947250Source
price changed$525,000StellarMLS #V4947250Source
price changed$495,000StellarMLS #V4947250Source

Ask a question about 2598 Enterprise Osteen Road

Hi there — ask anything about this property or the area and the team will get right back to you.

Last checked Source: StellarMLSMLS# V4947250

Local real estate advisory services provided by agent with GGMS Demo Agency

Listed by Sheila Ann McConnell with Deltona Lakes Realty Inc · Cell: 386-574-1401

Listings courtesy of Stellar MLS as distributed by MLS GRID. Based on information submitted to the MLS GRID. All data is obtained from various sources and may not have been verified by broker or MLS GRID. Supplied Open House Information is subject to change without notice. All information should be independently reviewed and verified for accuracy. Properties may or may not be listed by the office/agent presenting the information. Listing information is provided for consumers? personal, non-commercial use, solely to identify prospective properties for potential purchase; all other use is strictly prohibited and may violate relevant federal and state law. Information deemed reliable but not guaranteed. Copyright © 2026 MLS GRID. All Rights Reserved.

You agree to GGMS Demo Agency Terms of Use and Privacy Policy. By choosing to contact a property, you also agree that GGMS Demo Agency and its associates may call, text, or email you regarding any inquiries or activities you submit through our website. This may involve the use of automated means and prerecorded or artificial voices.

Listings near 2598 Enterprise Osteen Road