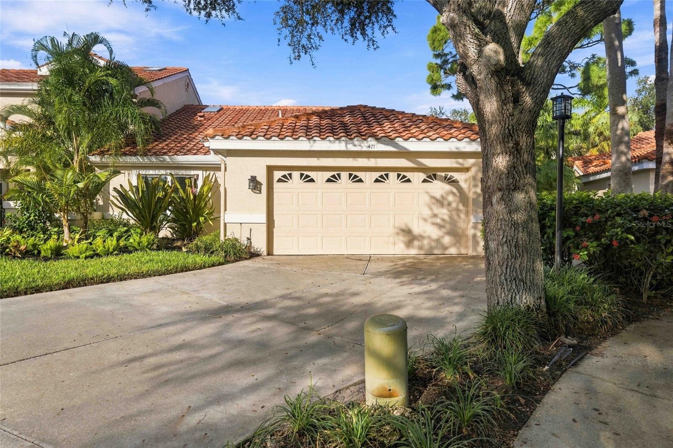
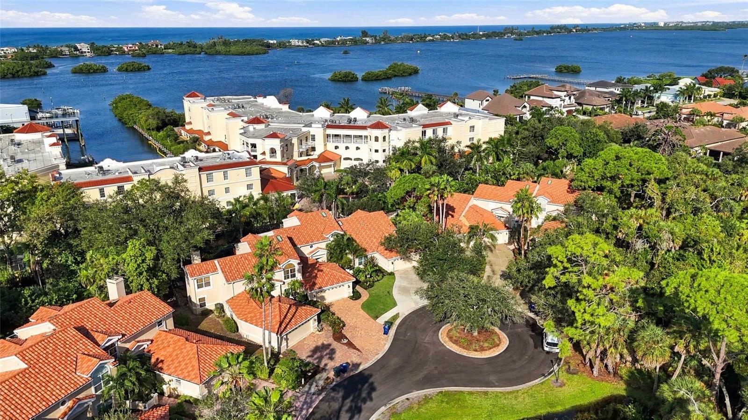
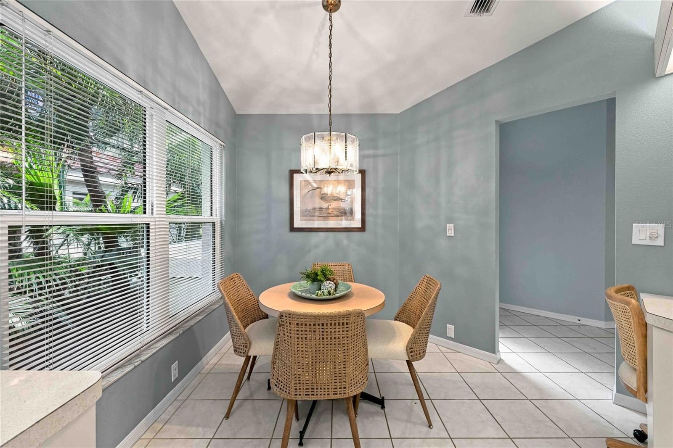
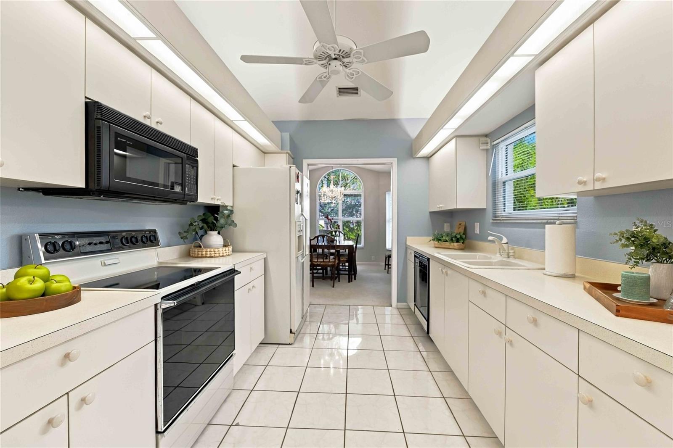
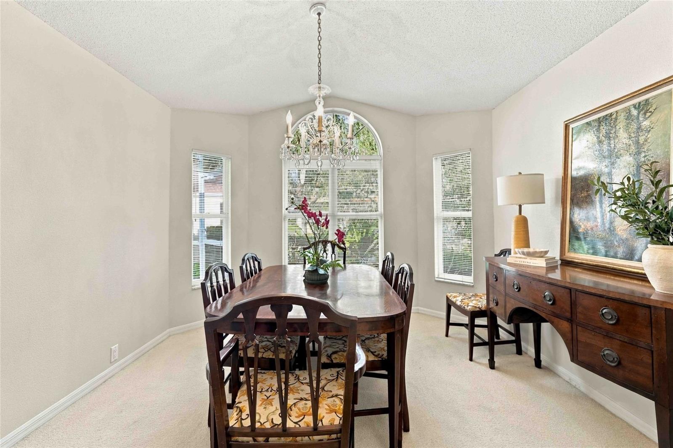
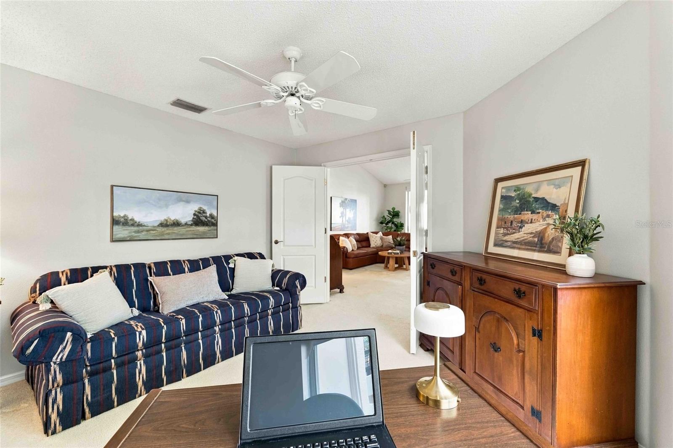
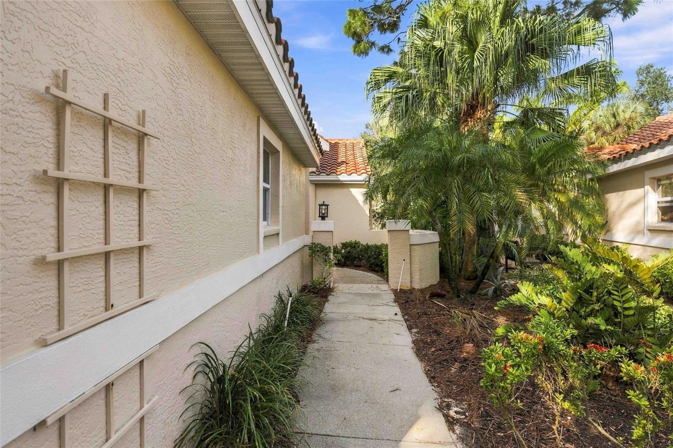
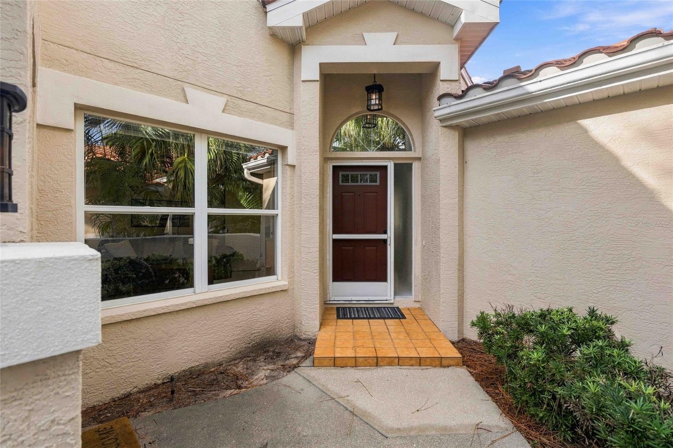
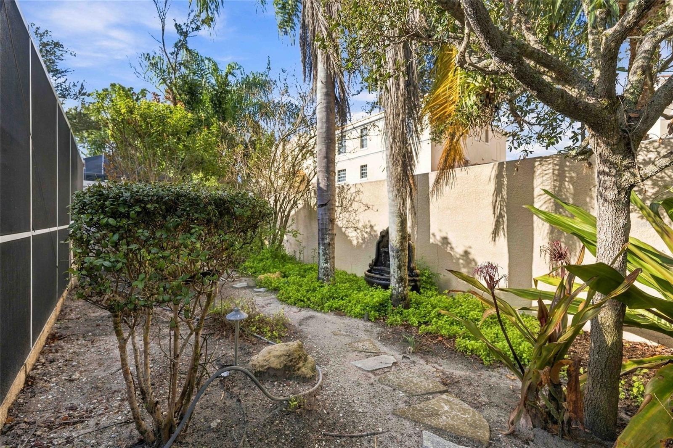
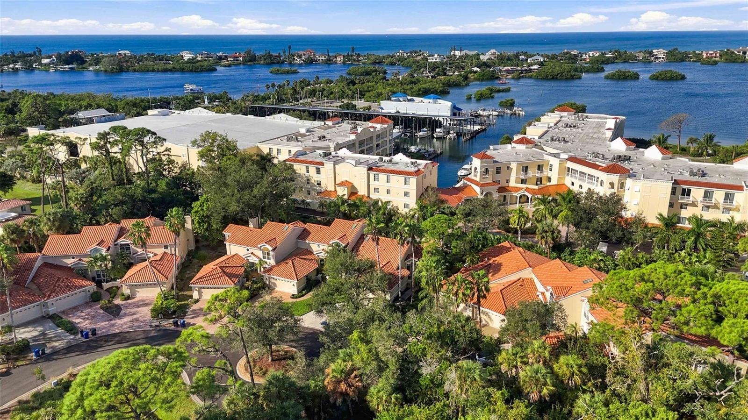
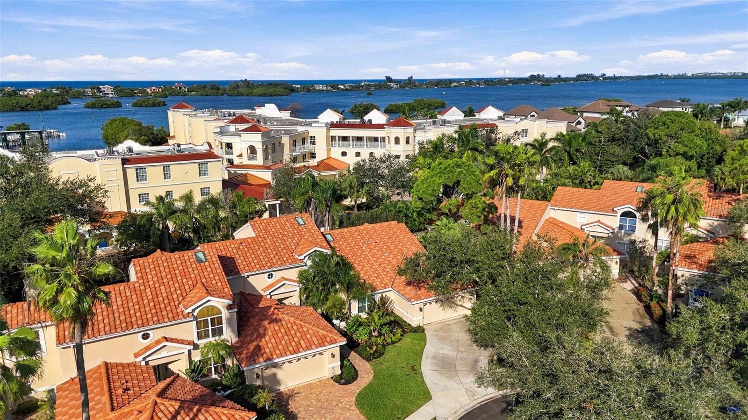
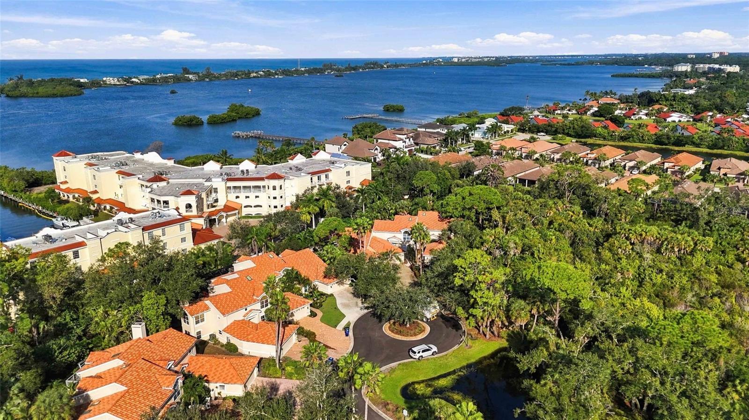
Single-story living, a private wooded setting, and the best of Osprey's coastal lifestyle right outside your door. Welcome to Blackburn Point Woods, a tucked-away community of just 44 residences nestled among 15 wooded acres, minutes from Casey Key, the Legacy Trail, and waterfront dining.
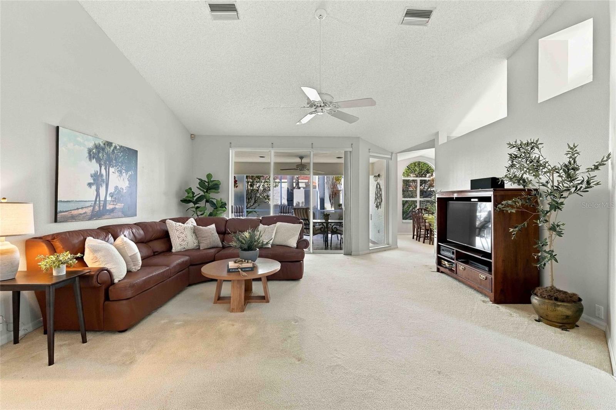
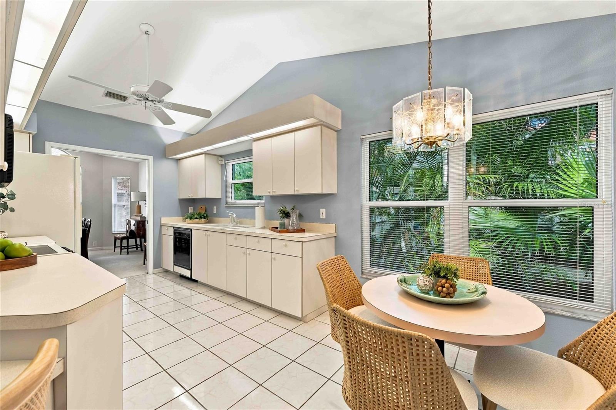
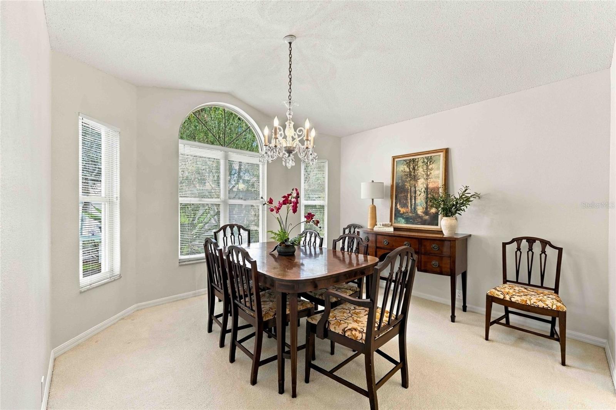
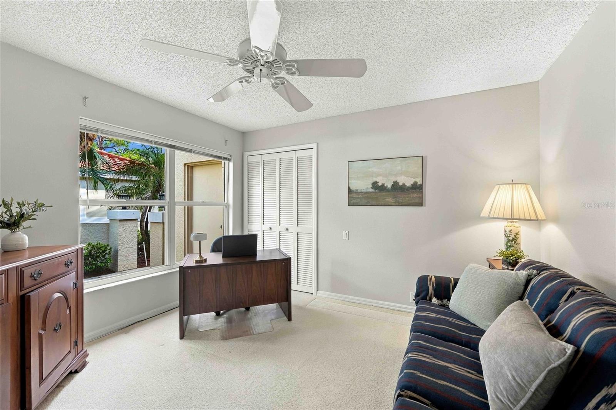
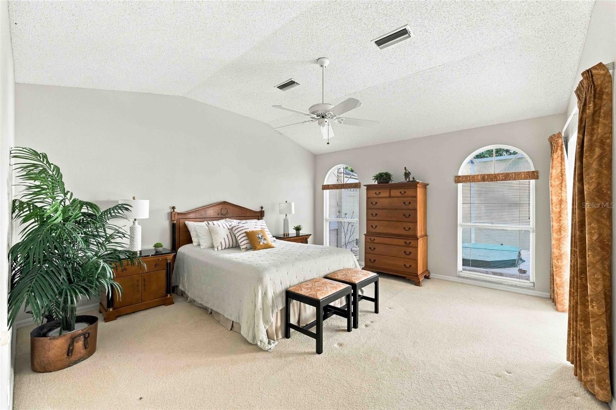
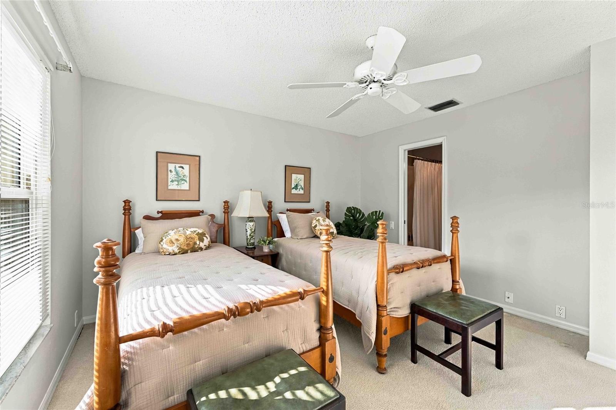
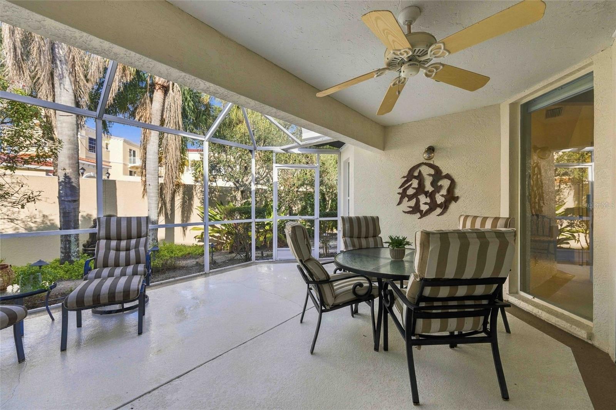
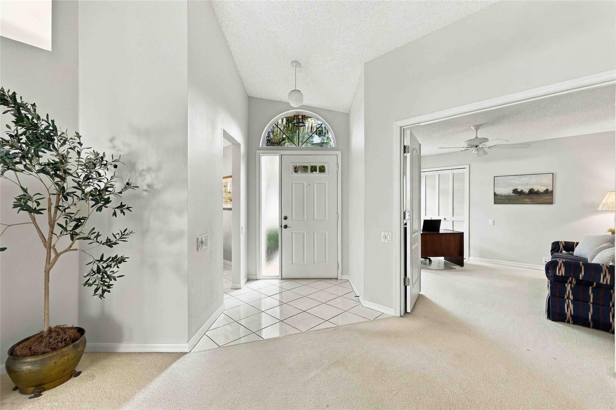
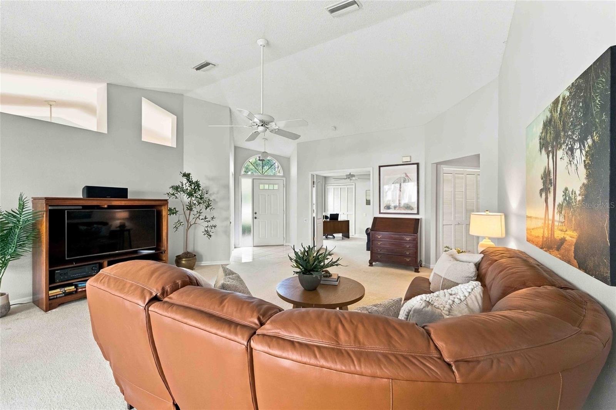
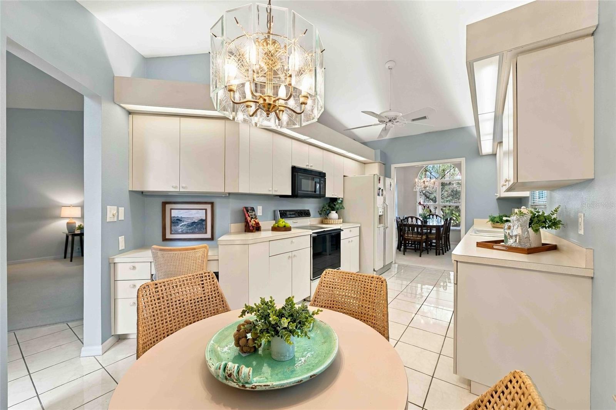
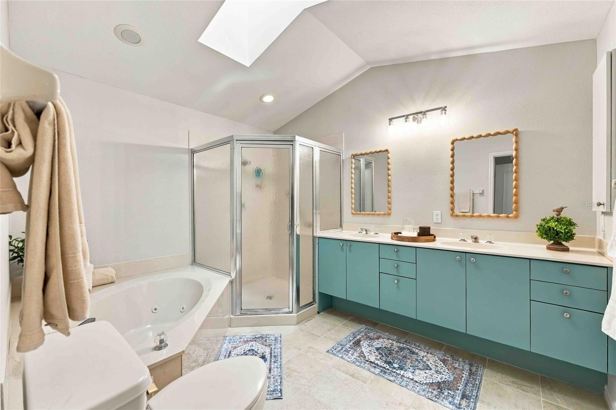
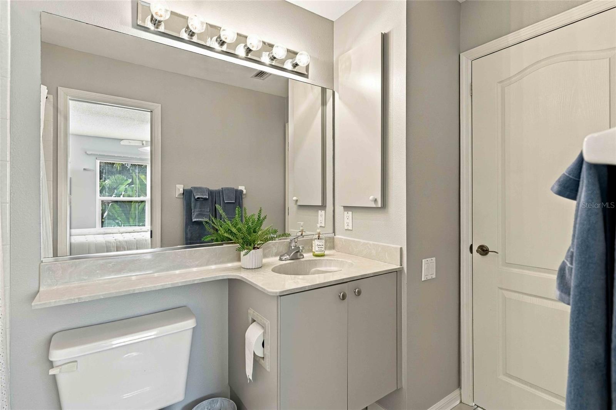
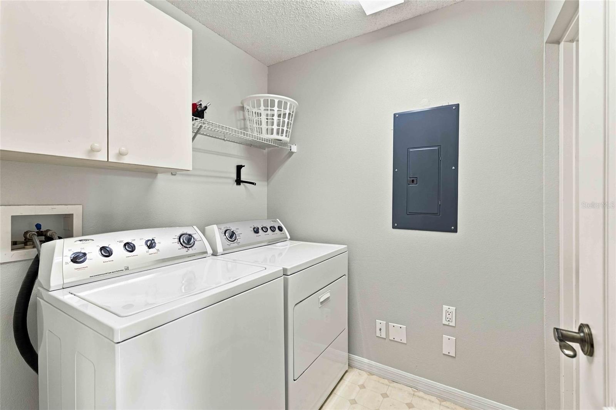
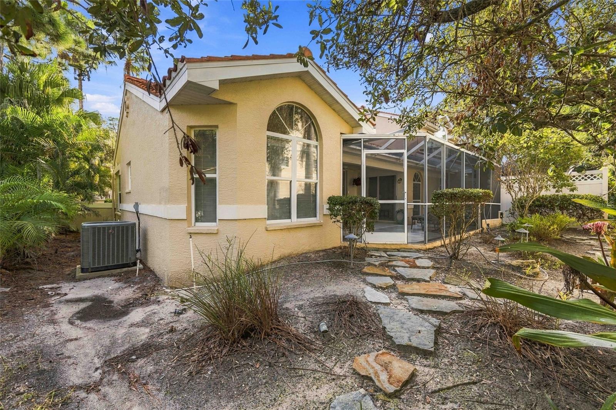
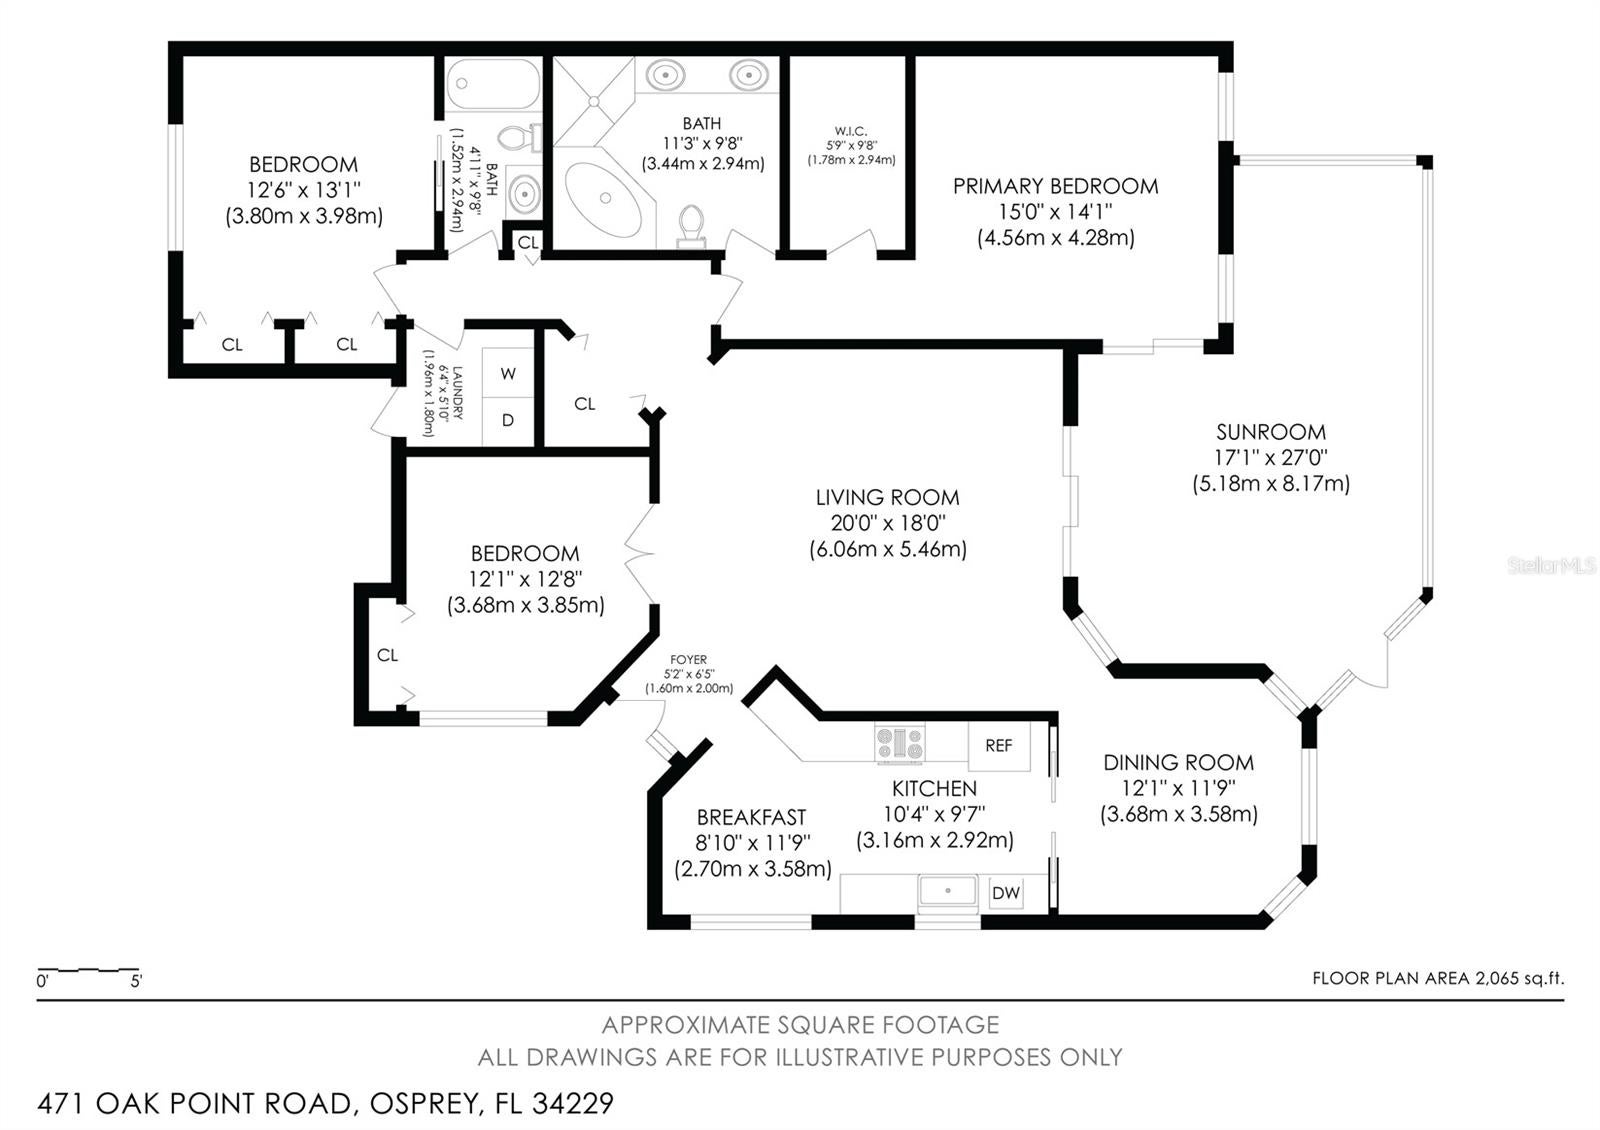
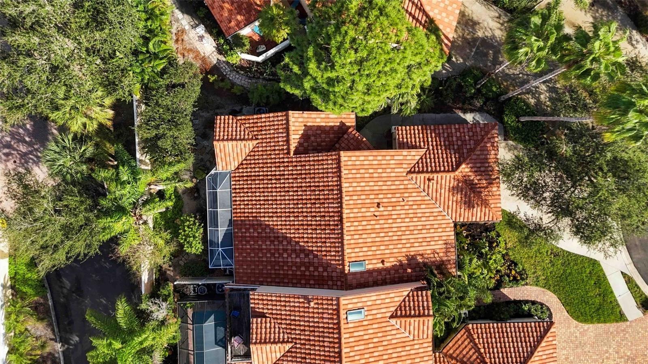
Situated on a quiet cul-de-sac, this spacious end-unit villa offers 1,819 square feet, three bedrooms (one currently used as an office), vaulted ceilings, generously sized living areas, and an attached two-car garage. Fresh interior paint creates a bright, inviting backdrop, while the private screened lanai with a spa offers the perfect place to unwind. Some windows were replaced in 2025, and the property is located in Flood Zone X. The kitchen and bathrooms offer an opportunity to update and personalize the home to your own taste.
Here, the lifestyle is as appealing as the location. Start your morning with a bike ride along the Legacy Trail, explore nearby Oscar Scherer State Park, or head west toward Casey Key and the Gulf beaches. Meet friends for a casual drink at a waterfront tiki bar, enjoy dinner overlooking the water, or launch your boat for an afternoon on the Intracoastal Waterway. The historic Blackburn Point swing bridge, marinas, and public boat launch are all nearby.
And when you'd rather relax, let the association take care of lawn maintenance, landscaping, exterior painting, roof leak repairs, and road maintenance. Less time on upkeep means more time enjoying Florida.
Whether you're seeking a full-time residence or a seasonal getaway, this Osprey villa offers the space, location, and freedom to make the Florida lifestyle your own.
| Date | Event | Price | Source |
|---|---|---|---|
| listed (Active) | $455,000 | StellarMLS #A4712176 |
Hi there — ask anything about this property or the area and the team will get right back to you.
Local real estate advisory services provided by agent with GGMS Demo Agency
Listed by Carolyn Yates with Coldwell Banker Sarasota Cent. · Cell: 941-487-5600
Listings courtesy of Stellar MLS as distributed by MLS GRID. Based on information submitted to the MLS GRID. All data is obtained from various sources and may not have been verified by broker or MLS GRID. Supplied Open House Information is subject to change without notice. All information should be independently reviewed and verified for accuracy. Properties may or may not be listed by the office/agent presenting the information. Listing information is provided for consumers? personal, non-commercial use, solely to identify prospective properties for potential purchase; all other use is strictly prohibited and may violate relevant federal and state law. Information deemed reliable but not guaranteed. Copyright © 2026 MLS GRID. All Rights Reserved.
You agree to GGMS Demo Agency Terms of Use and Privacy Policy. By choosing to contact a property, you also agree that GGMS Demo Agency and its associates may call, text, or email you regarding any inquiries or activities you submit through our website. This may involve the use of automated means and prerecorded or artificial voices.
Step 1 of 2
Create a free account to view all listings, save searches, and get alerts when new homes match.
Step 2 of 2
Tell us how to reach you about homes you like.
Enter your password to sign in as
Create a free account to view all listings, save searches, and get alerts when new homes match.
Already have an account? Sign in
Sign in to your account.
New here? Create an account