$1,175,000

409 N Point Road 601, Osprey, FL 34229
3beds
3baths
2,594sqft
Quick facts
Condominium 31 Days on Market Built in 2004 $452.97/sqft $1,200 HOA Dues

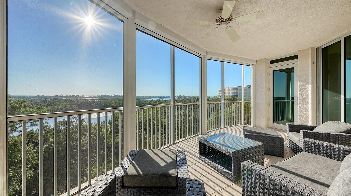
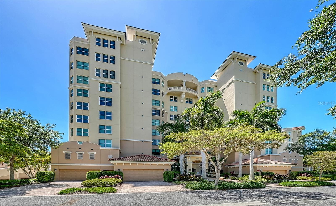
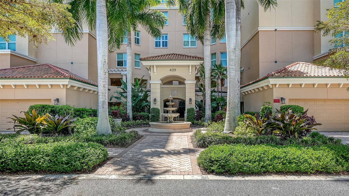
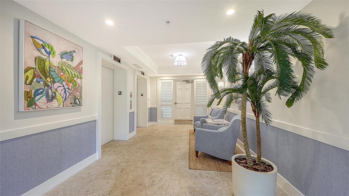
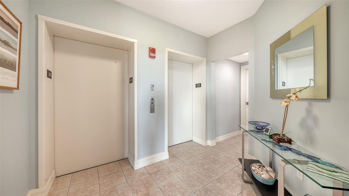
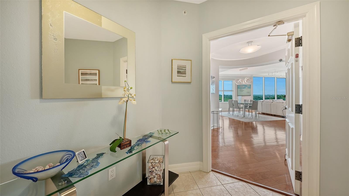
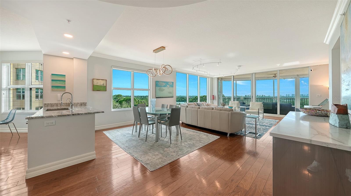
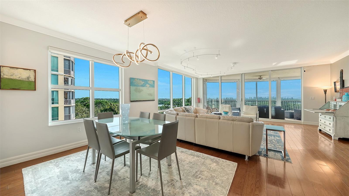
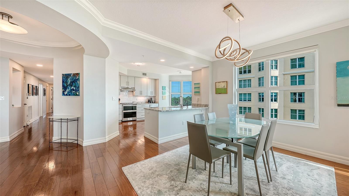
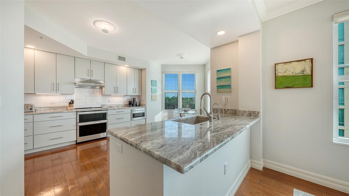
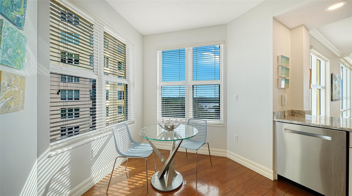
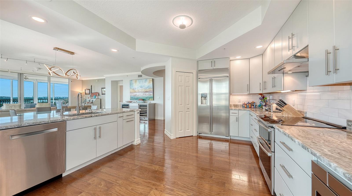
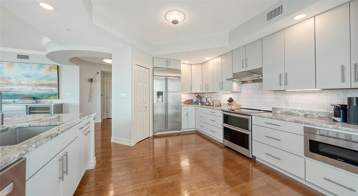
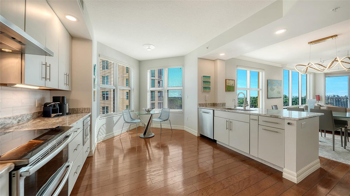
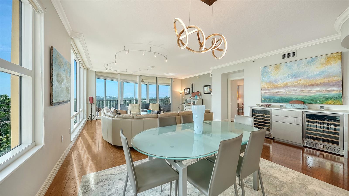
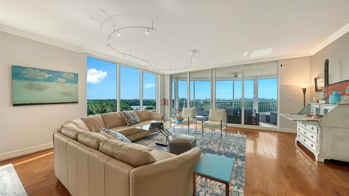
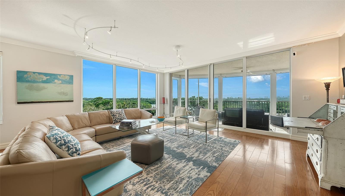
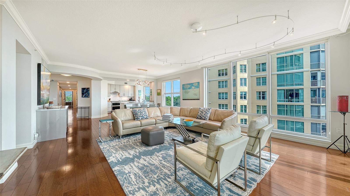
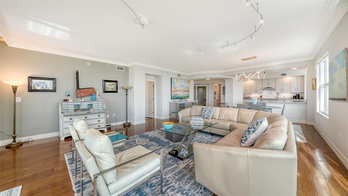
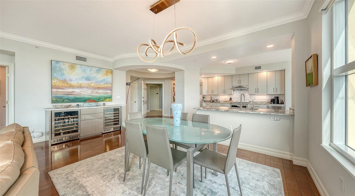
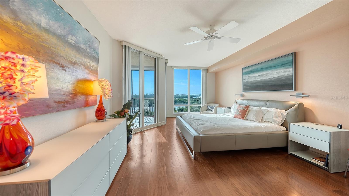
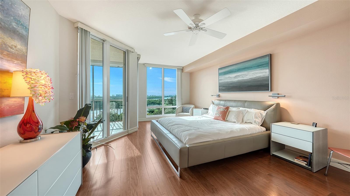
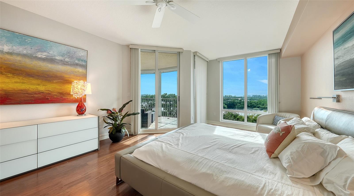
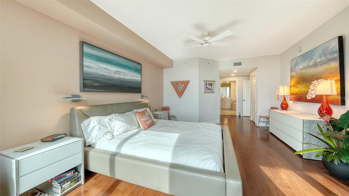
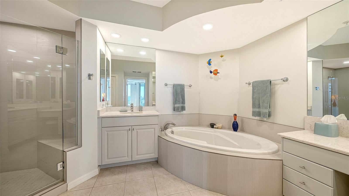
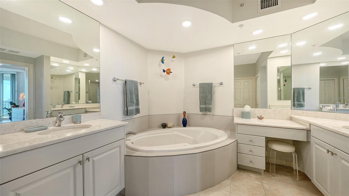
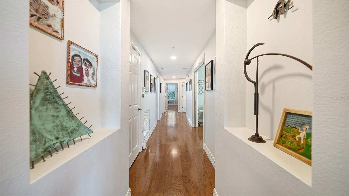
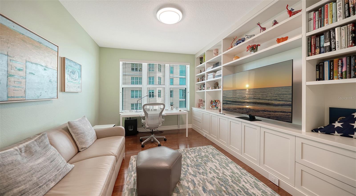
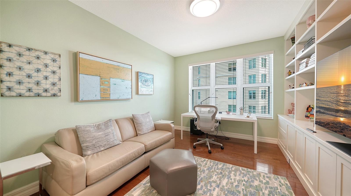
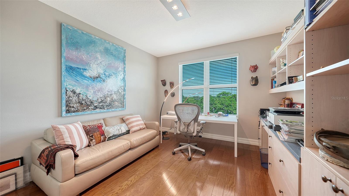
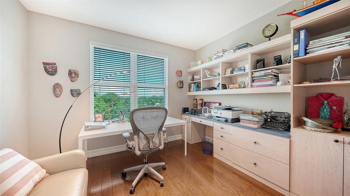
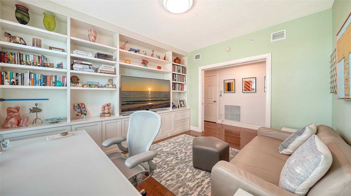
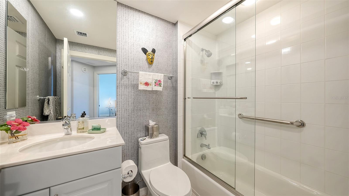
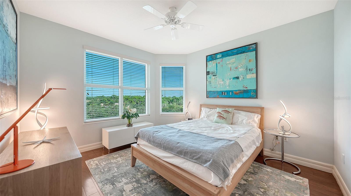
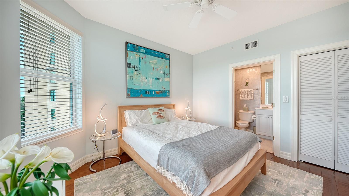
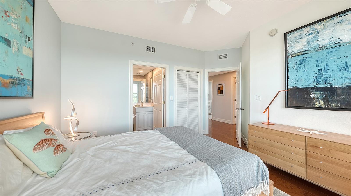
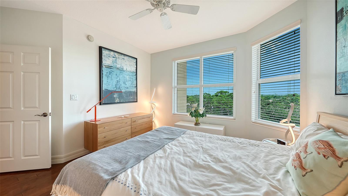
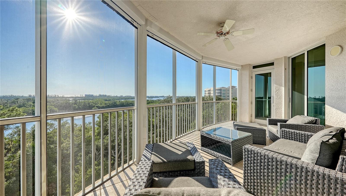
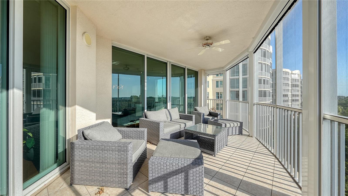
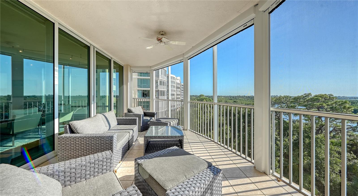
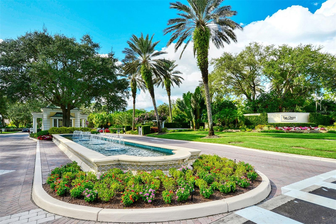
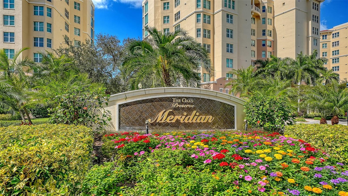
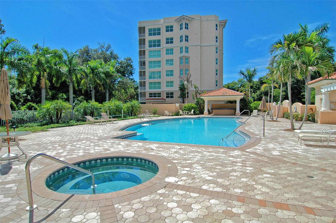
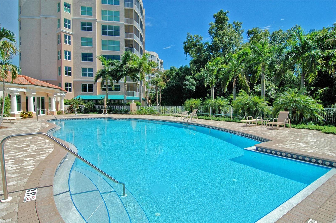
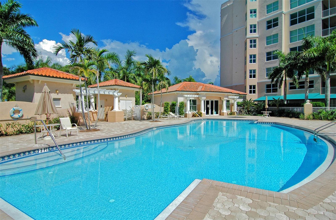
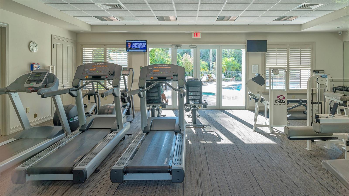
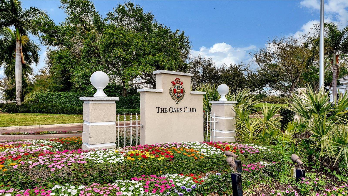
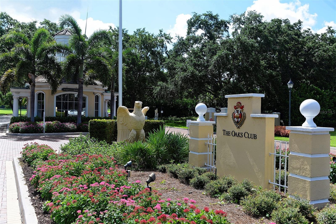
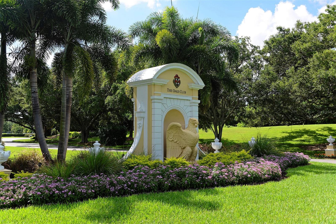
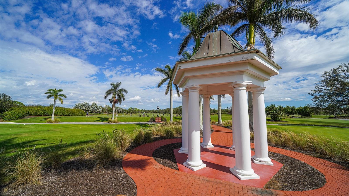
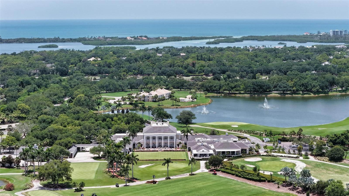
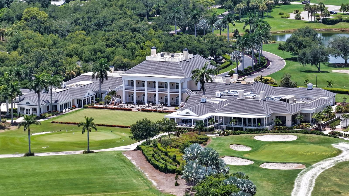
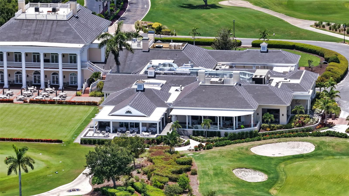
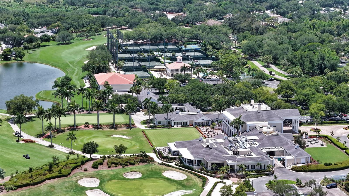
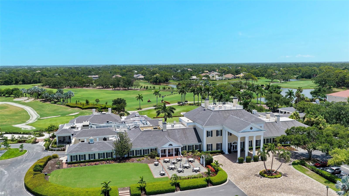
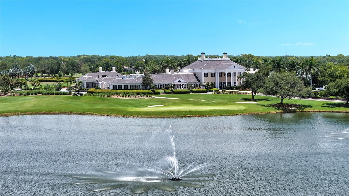
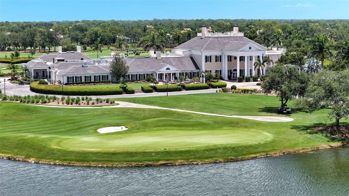
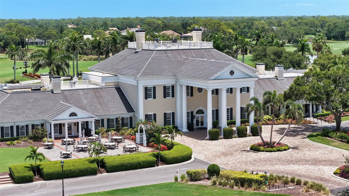
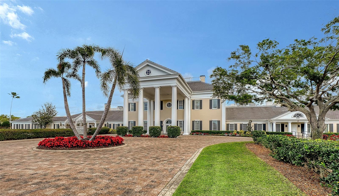
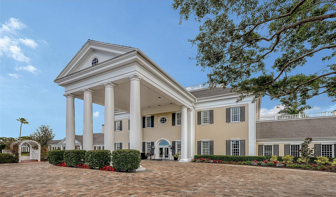
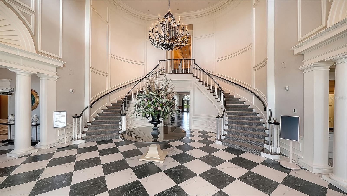
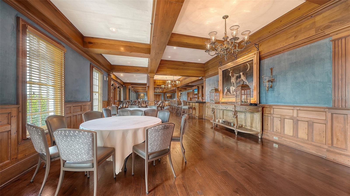
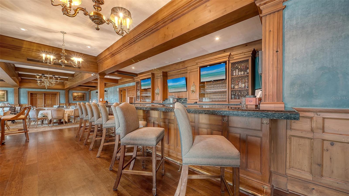
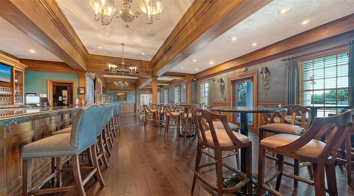
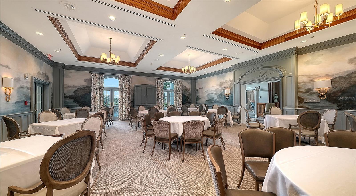
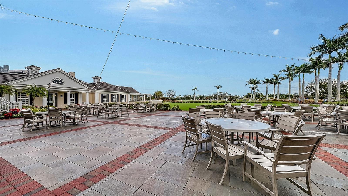
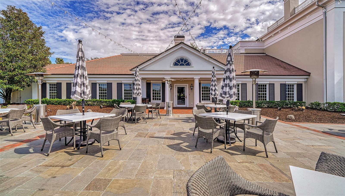
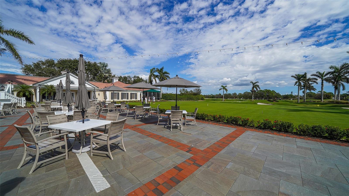
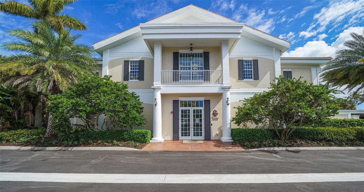
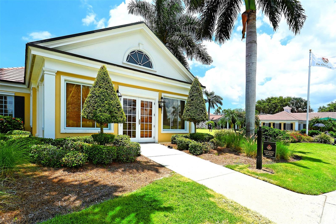
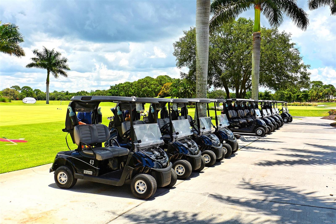
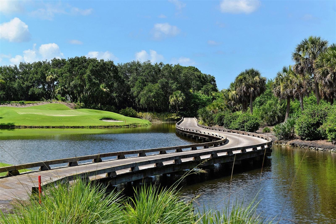
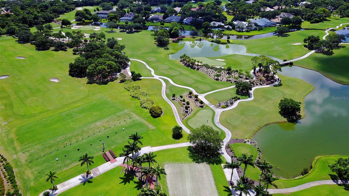
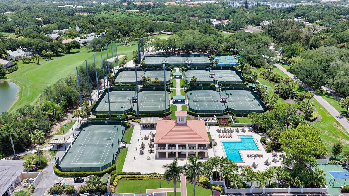
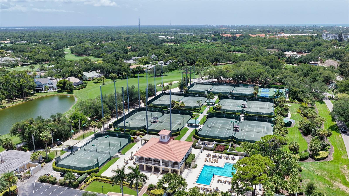
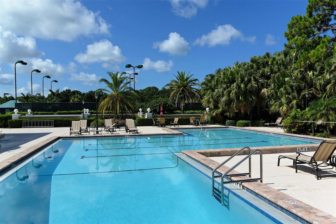
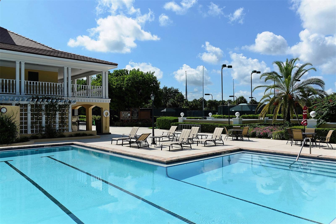
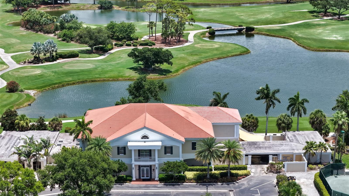
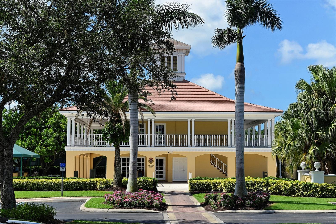
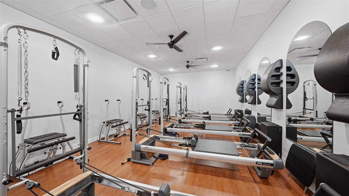
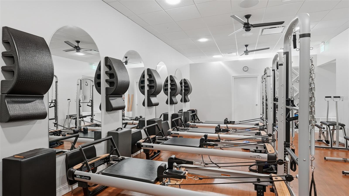
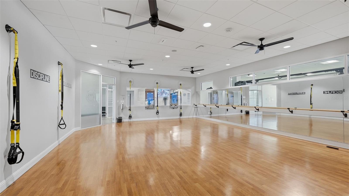
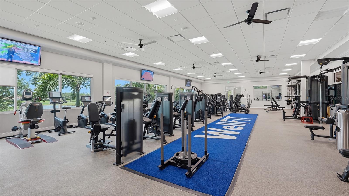
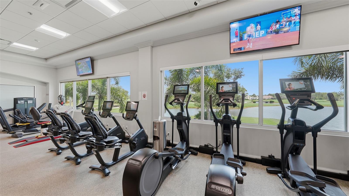
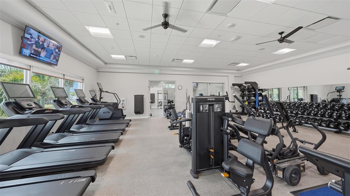
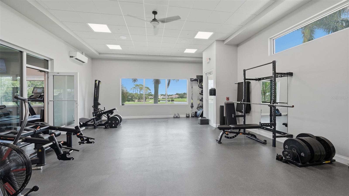
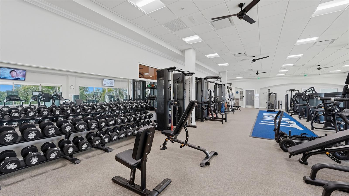
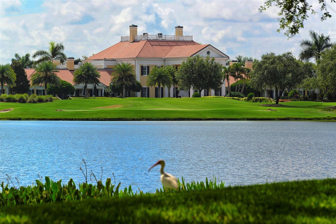
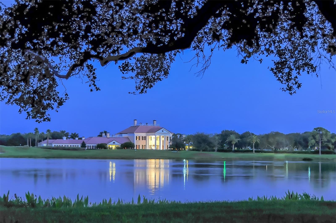
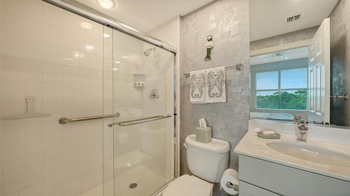
Experience luxury living in this spacious, light-filled corner residence offering nearly 2,600 square feet of elegant living space. Featuring three bedrooms, a den/office, and three full baths, this exceptional condo also includes access to two elevator banks, two assigned second-level parking spaces, and a climate-controlled storage unit. Located behind the secure gates of The Oaks Preserve, this unit has a thoughtfully designed open floor plan showcasing beautiful flooring throughout, crown molding, two wine reserve refrigerators, and a smart Nest thermostat. The updated kitchen features granite countertops and premium stainless-steel appliances, including Bosch and GE Monogram. The spacious master suite offers private balcony access, a walk-in closet, and an updated spa-inspired bath with dual vanities, a custom-tiled shower, and a soaking tub. When you step out onto the screened balcony, equipped with Kevlar hurricane shutters, you will be taken with the expansive views over the Preserve and out to the Bay. And, as another perfect Florida day ends, this is the perfect place to take in breathtaking sunsets, as the sky is drenched with gorgeous color. Residents of the Meridian enjoy exclusive amenities, including a heated pool and spa, workout room and outdoor grilling area. Additionally, with mandatory club membership, you can take advantage of all that The Oaks offers: two championship 18-hole golf courses, an award-winning racquets program with 12 Har-Tru courts, pickleball courts, a junior Olympic community pool, state-of-the-art WellFit center and casual-to- refined dining options. There is currently no waiting list for either Golf or Sports/Social membership.

Location of 409 N Point Road 601

Map showing 409 N Point Road 601, Osprey, FL 34229 $1,175,000
See more listings in Osprey

409 N Point Road 601 property details

Interior

Bedrooms & Bathrooms

  • Bedrooms: 3
  • Bathrooms: 3
  • Full Bathrooms: 3

Appliances

  • Included: Convection Oven, Cooktop, Dishwasher, Disposal, Dryer, Electric Water Heater, Exhaust Fan, Freezer, Microwave, Range, Range Hood, Refrigerator, Washer, Wine Refrigerator
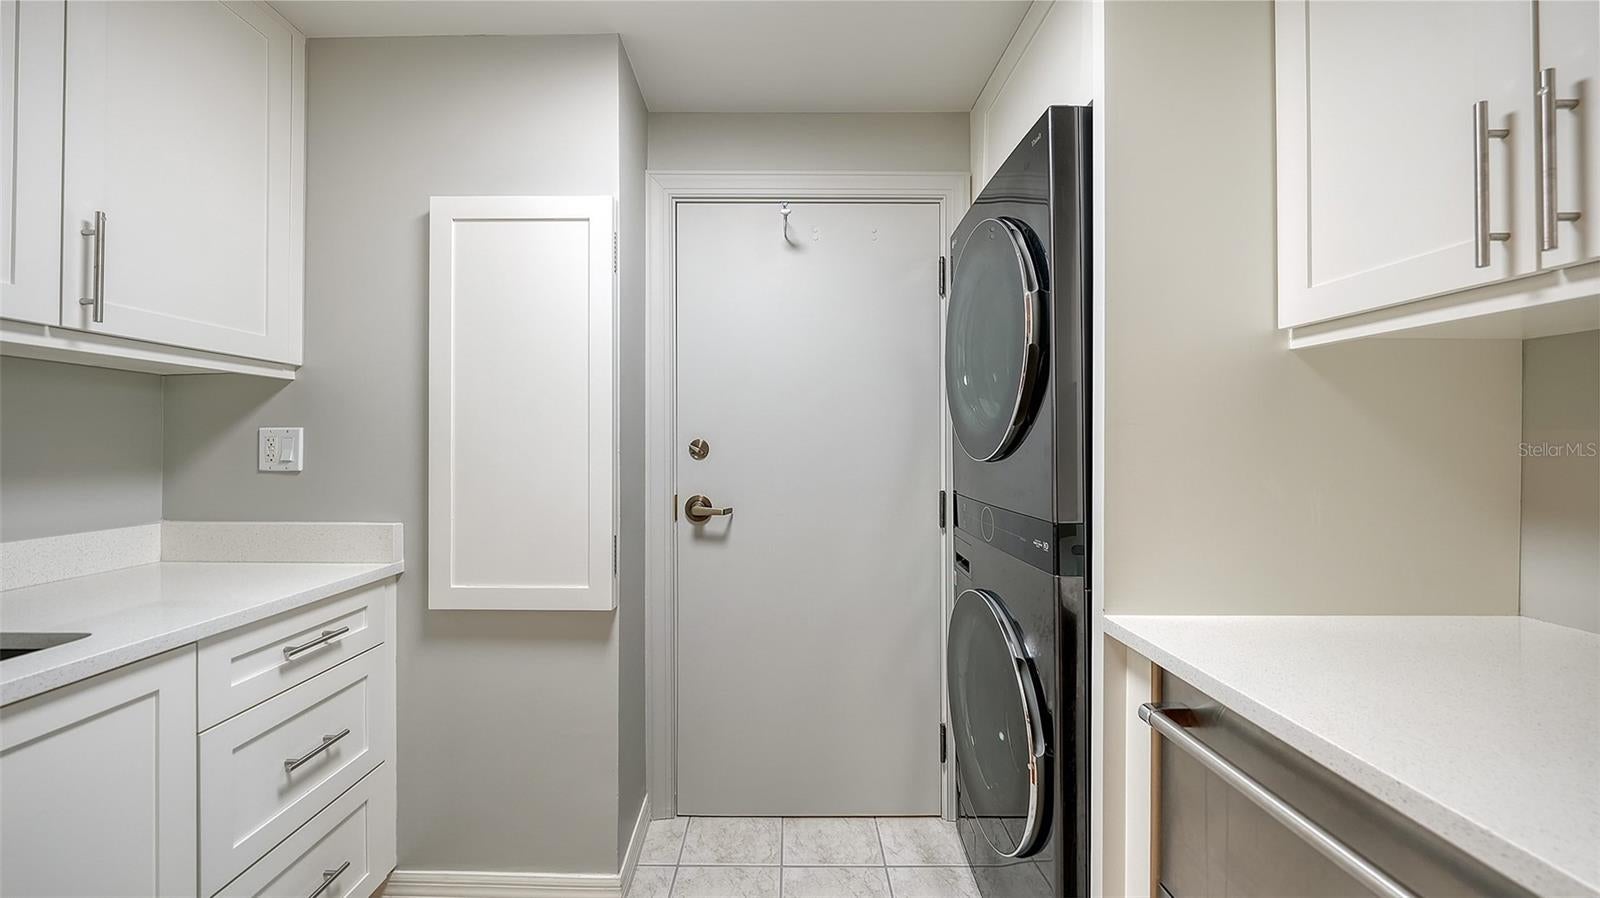
  • Laundry: Electric Dryer Hookup, Inside, Laundry Room, Washer Hookup

Heating

  • Heating: Central, Electric, Zoned

Cooling

  • Cooling: Central Air, Zoned

Features

  • Interior Features: Elevator, Crown Molding, Eat-in Kitchen, High Ceilings, Open Floorplan, Stone Counters, Tray Ceiling(s), Walk-In Closet(s)
  • Window Features: Window Coverings, Blinds, Storm Window(s), Window Treatments
  • Flooring: Tile, Wood
  • Fireplace: No

Interior Area

  • Total Living Area: 2594
  • Unit: Square Feet
  • Source: Public Records

Video & Virtual Tour

Rooms & Dimensions

Den

  • Level: Unknown

Dining Room

  • Level: Unknown

Living Room

  • Level: Unknown

Bathroom 3

  • Level: Unknown

Bathroom 2

  • Level: Unknown

Foyer

  • Level: Unknown

Bedroom 3

  • Level: Unknown

Master Bathroom

  • Level: Unknown

Kitchen

  • Level: Unknown

Balcony/Porch/Lanai

  • Level: Unknown

Master Bedroom

  • Level: Unknown

Bedroom 2

  • Level: Unknown

Property

Features

  • Exterior Features: Balcony
  • Patio & Porch: Covered, Deck, Patio, Porch, Screened
  • Security Features: Fire Alarm, Fire Sprinkler System, Gated Community, Key Card Entry, Secured Garage/Parking, Security Gate, Security System, Smoke Detector(s)
  • Has Private Pool: No
  • Has Spa: No
  • Horses: No
  • Other: Generator

View

  • Has View: Yes
  • View: Water, Park/Greenbelt

Lot

  • Features: Cul-De-Sac, Landscaped, Paved, Private

Accessibility

  • Levels: One
  • Stories: 10

Parking

  • Garage: No
  • Parking Features: Assigned, Covered, Garage Door Opener, Guest, Oversized, Basement
  • Carport: No
  • Open Parking: No

Waterfront

  • Has Waterfront: No
  • Water Body Name: LITTLE SARSOTA BAY

Basement

  • Basement: No

Mobile Home

  • Mobile Home Remains: No

Construction

Type & Style

  • Home Type: Residential
  • Architectural Style: Custom, Florida
  • Property Sub Type: Condominium

Materials

  • Construction Materials: Concrete, Stucco
  • Foundation: Slab
  • Roof: Concrete, Membrane, Tile

Builder / Condition

  • Year Built: 2004
  • New Construction: No
  • Builder: TAYLOR WOODROW

Building

  • Building Area Total: 2837
  • Building Area Units: Square Feet
  • Building Area Source: Public Records
  • Building Exposure: East

Utilities & Green Energy

Utilities

  • Electric on Property: No
  • Water: Public
  • Sewer: Public Sewer
  • Utilities: Cable Available, Cable Connected, Electricity Available, Electricity Connected, Phone Available, Sewer Available, Sewer Connected, Underground Utilities, Water Available, Water Connected
  • Road Surface Type: Asphalt, Paved

Green Energy

  • Energy Efficient: Appliances, HVAC, Thermostat

Community & HOA

Community

  • Subdivision: Meridian At The Oaks Preserve
  • Zip/Postal Code: 34229
  • City/Town: Osprey
  • City/Region: OSPREY-Sarasota
  • County/Parish: Sarasota
  • State/Province: FL
  • Country Region: US-FL
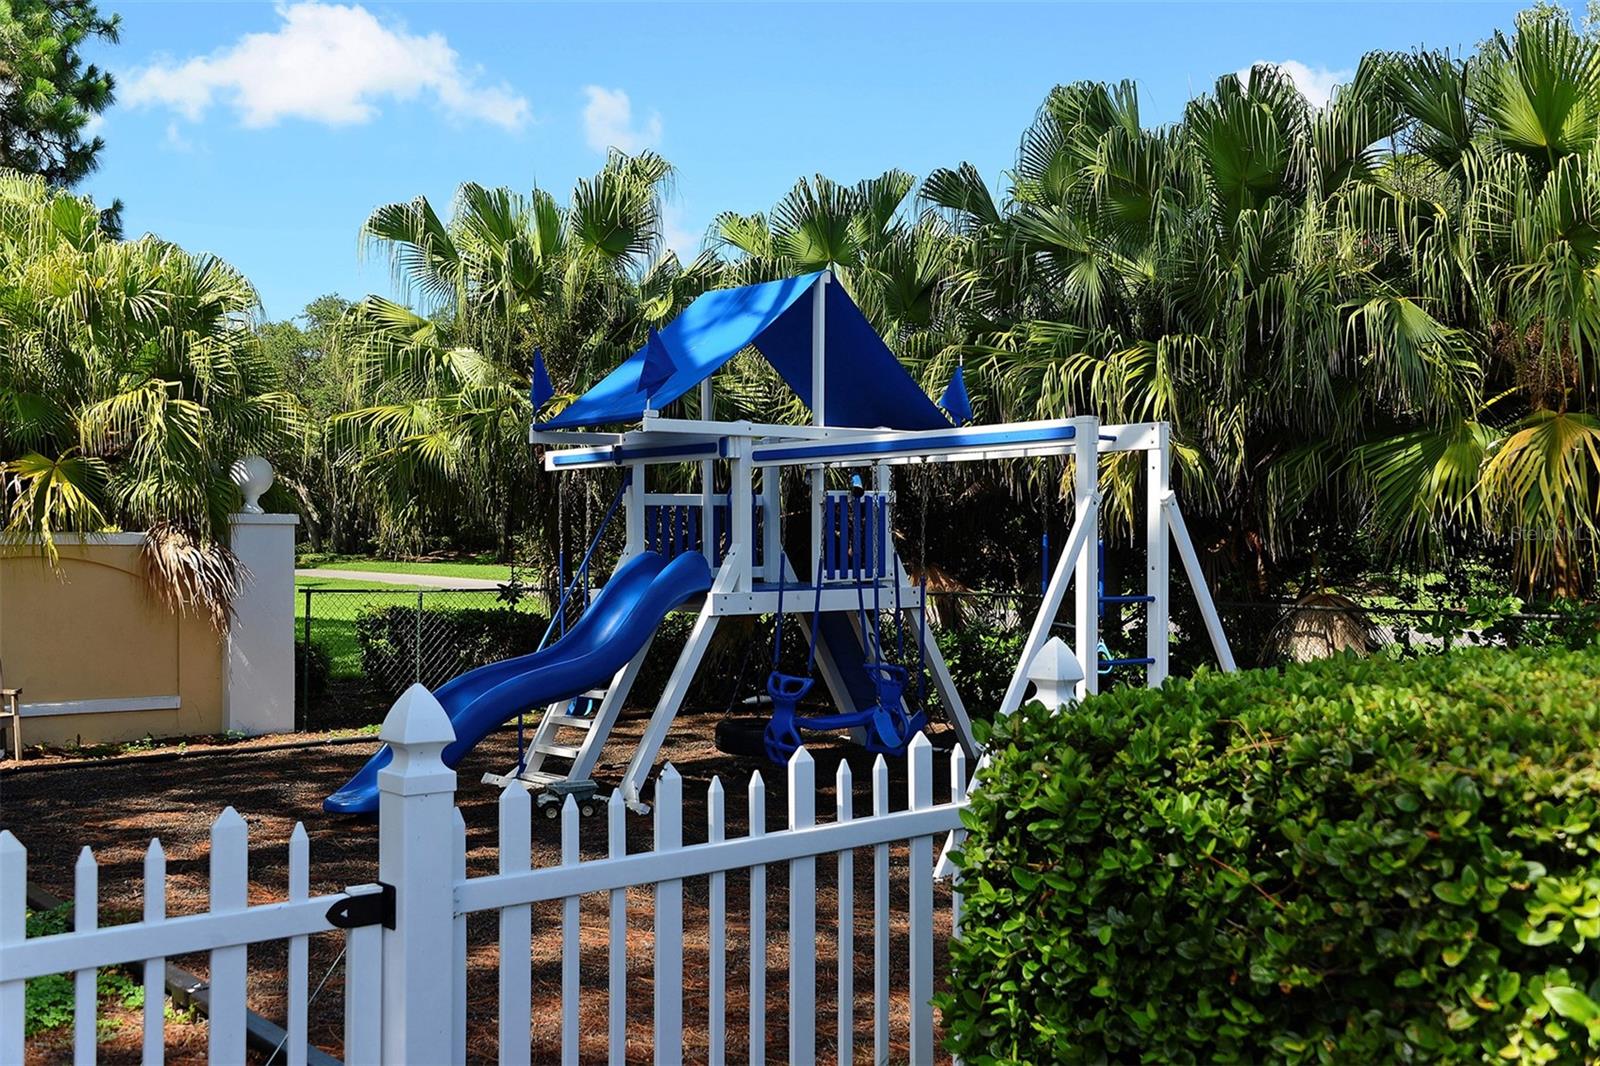
  • Features: Gated, Clubhouse, Fitness Center, Golf, Playground, Pool, Restaurant, Sidewalks, Tennis Court(s), Street Lights

HOA

  • Has HOA: Yes
  • Amenities: Basketball Court, Clubhouse, Elevator(s), Fitness Center, Gated, Golf Course, Maintenance, Playground, Pool, Recreation Facilities, Security, Storage, Tennis Court(s)
  • Fee: $1,200
  • Frequency: Quarterly
  • Fee Includes: Insurance, Maintenance Structure, Maintenance Grounds, Pest Control, Security, Sewer, Trash, Water
  • Senior Community: No

Pets

  • Pets Allowed: Yes

Location

  • Range: 18
  • Section: 34
  • Township: 37
  • Longitude: -82.49661034
  • Latitude: 27.21690097
  • Directions: Rte. 41/Tamiami Trail S to The Oaks Preserve entrance/N Point Rd. West through guard gate. Follow road to building on left.

Land Lease

  • Land Lease: No

School

Elementary

Middle or Junior

Highschool

Tax, Financial & Listing Details

Listing Details

  • List Price: $1,175,000
  • Price Per Square Foot: $452.97
  • Date on Market:
  • Listing Terms: Cash, Conventional
  • Ownership: Condominium
  • Furnished: Unfurnished
  • Home Warranty: No
  • Rent Control: No
  • Status: Active

MLS Details

Tax Details

  • Annual Tax Amount: $10,237.71
  • Tax Year: 2025
  • Tax Legal Description: UNIT 601, MERIDIAN 4 AT OAKS PRESERVE
  • Tax Lot: 0
  • Universal Property ID: US-12115-N-0133051313-S-601

Price history for 409 N Point Road 601

DateEventPriceSource
listed (Active)$1,175,000StellarMLS #A4710281Source

Ask a question about 409 N Point Road 601

Hi there — ask anything about this property or the area and the team will get right back to you.

Last checked Source: StellarMLSMLS# A4710281

Local real estate advisory services provided by agent with GGMS Demo Agency

Listed by Steve Abbe with Coldwell Banker Realty · Cell: 941-383-6411

Listings courtesy of Stellar MLS as distributed by MLS GRID. Based on information submitted to the MLS GRID. All data is obtained from various sources and may not have been verified by broker or MLS GRID. Supplied Open House Information is subject to change without notice. All information should be independently reviewed and verified for accuracy. Properties may or may not be listed by the office/agent presenting the information. Listing information is provided for consumers? personal, non-commercial use, solely to identify prospective properties for potential purchase; all other use is strictly prohibited and may violate relevant federal and state law. Information deemed reliable but not guaranteed. Copyright © 2026 MLS GRID. All Rights Reserved.

You agree to GGMS Demo Agency Terms of Use and Privacy Policy. By choosing to contact a property, you also agree that GGMS Demo Agency and its associates may call, text, or email you regarding any inquiries or activities you submit through our website. This may involve the use of automated means and prerecorded or artificial voices.

Listings near 409 N Point Road 601