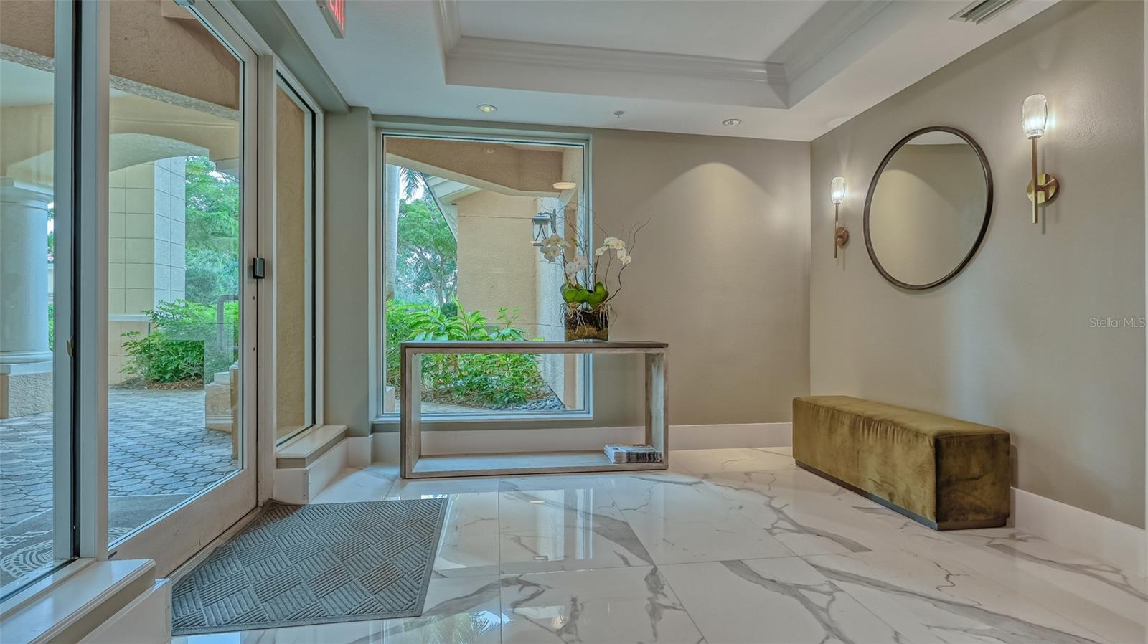
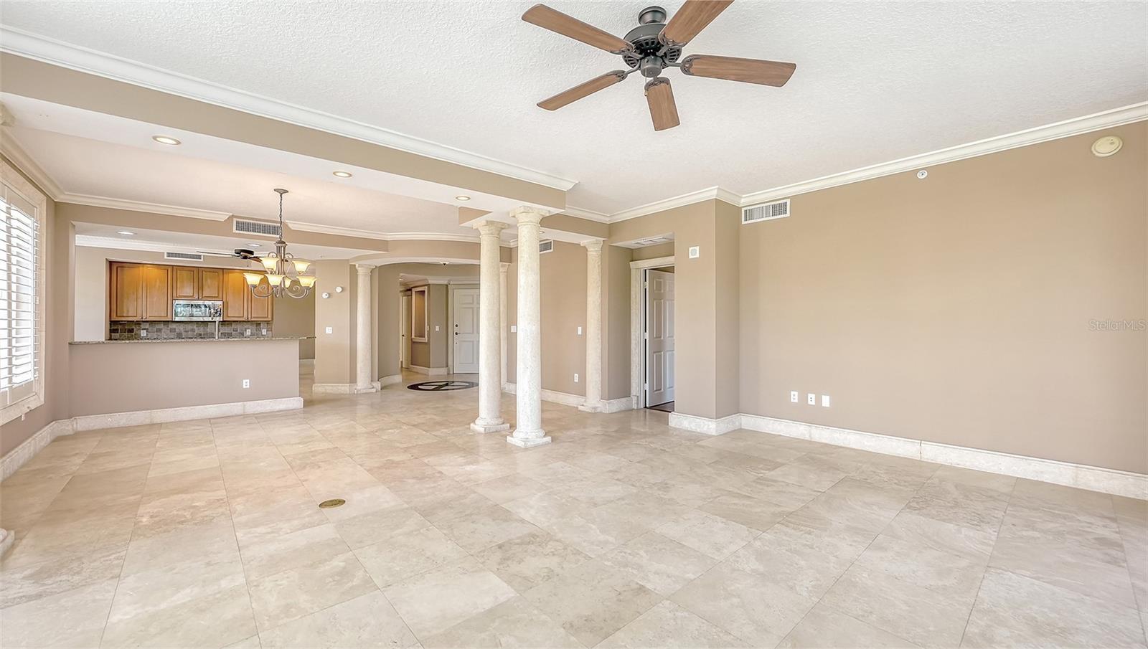
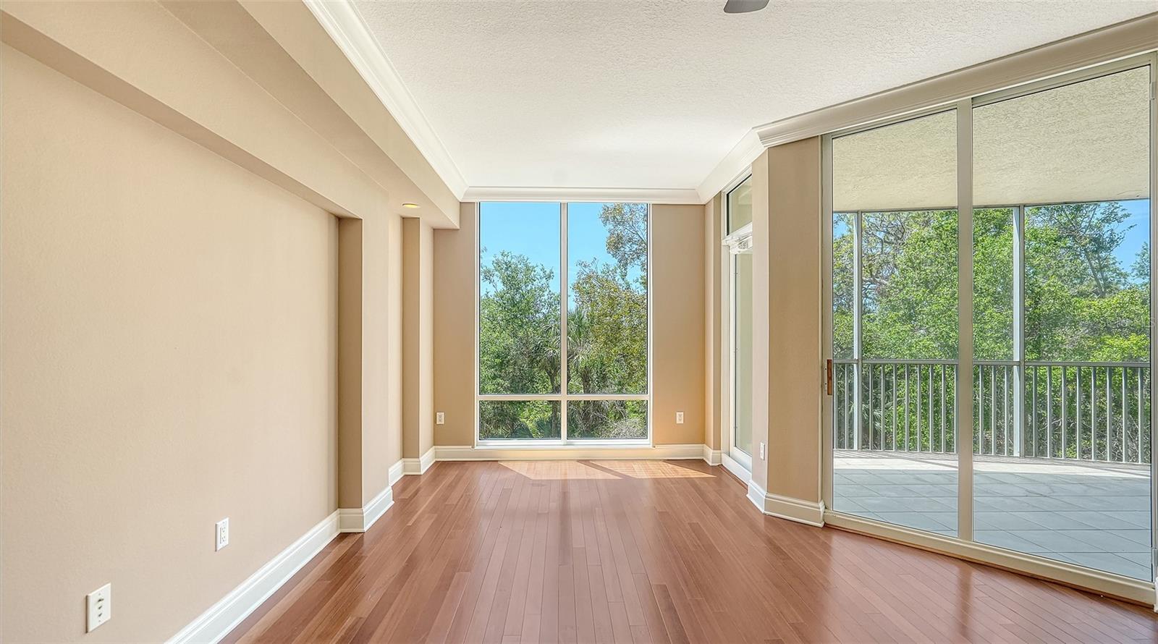
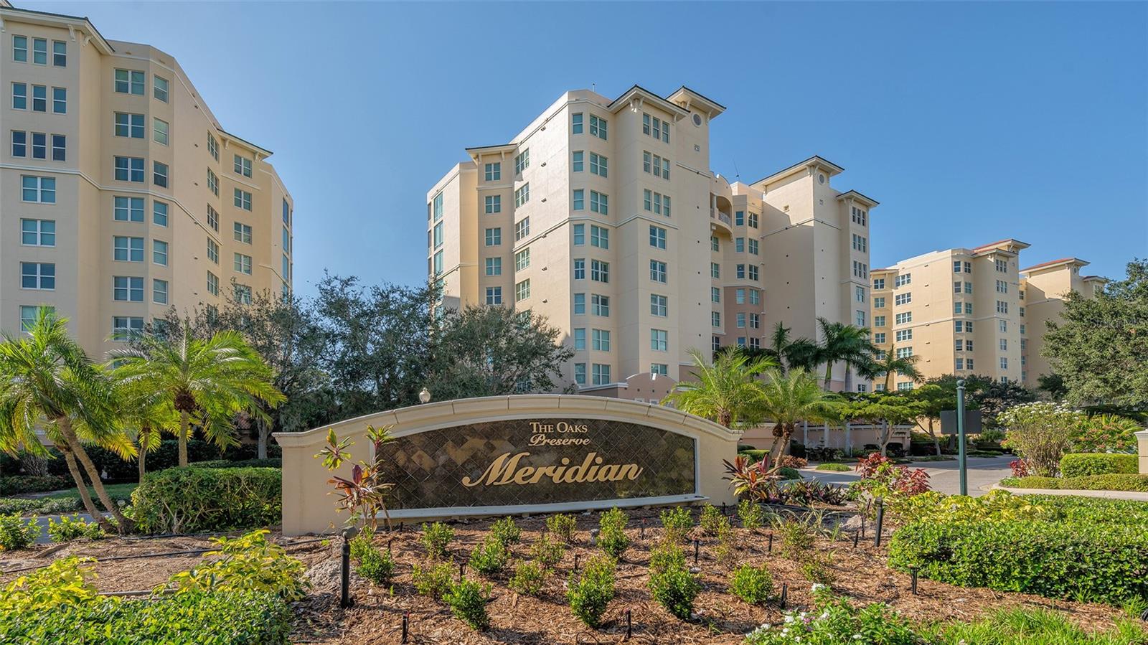
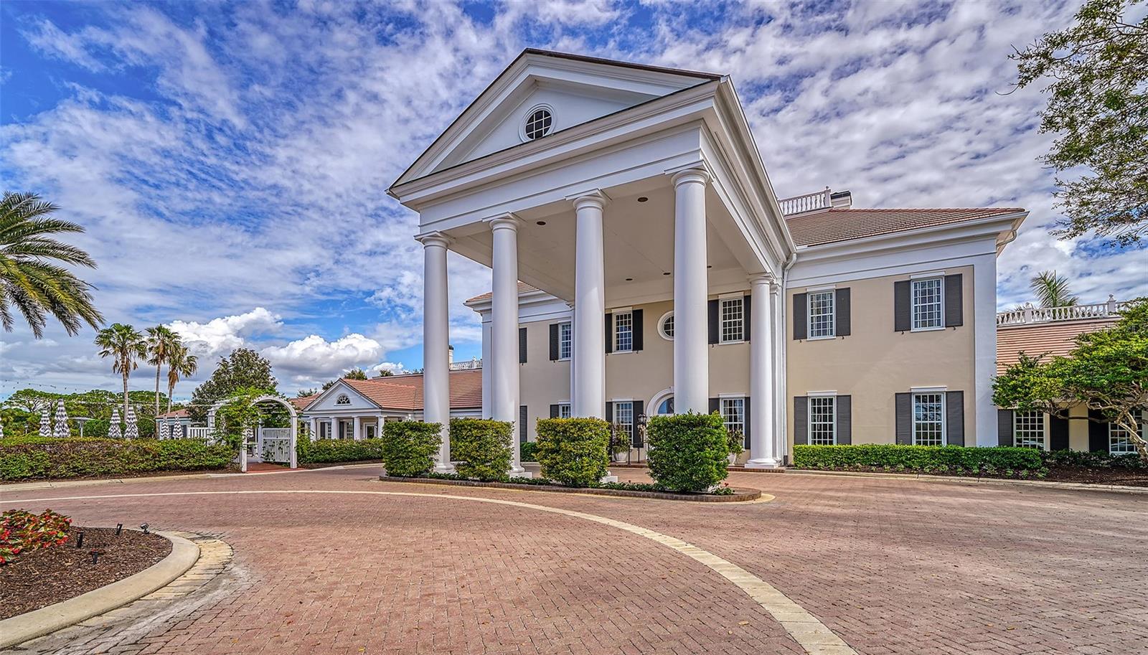
Virtually Staged. Short Sale. Enter through the secure foyer and take the private elevator to the third floor where you will find this charming 3 bedroom, 3 bath residence. Situated at treetop level, overlooking the preserve and surrounding lush foliage, the interior is open and neutral, with lots of natural light. This unit is waiting for you to come and put your decorating touches on it and make it uniquely your own. Check out the virtually staged photos to help you imagine what you could do with this great floor plan. This condo offers space for year-round living, or to use as a welcoming winter retreat, with room for family and friends to visit. Wouldn’t it be lovely to sit on the private terrace and listen to the birds sing as the sun sets on another perfect day? The unit has a one car under building parking space. It is a short walk to the Meridian residents-only fitness room, spa and heated pool. The Oaks Club has two championship golf courses, 12 HAR TRU tennis courts (4 lighted), croquet and pickleball courts, a state-of-the art fitness center, junior Olympic community pool, and offers a wide variety of dining and recreational options, and social activities. When you open the door to your new home here, you have opened the door to the best in Gulf Coast country club living. Membership in The Oaks Club is required with homeownership. There is currently no waiting list for either Golf or Sports/Social membership.
| Date | Event | Price | Source |
|---|---|---|---|
| listed (Active) | $395,000 | StellarMLS #A4603773 | |
| status changed (Pending) | — | StellarMLS #A4603773 | |
| price changed | $475,000 | StellarMLS #A4603773 | |
| status changed (Active) | — | StellarMLS #A4603773 | |
| status changed (Pending) | — | StellarMLS #A4603773 | |
| status changed (Active) | — | StellarMLS #A4603773 | |
| price changed | $459,900 | StellarMLS #A4603773 |
Hi there — ask anything about this property or the area and the team will get right back to you.
Local real estate advisory services provided by agent with GGMS Demo Agency
Listed by Steve Abbe with Coldwell Banker Realty · Cell: 941-383-6411
Listings courtesy of Stellar MLS as distributed by MLS GRID. Based on information submitted to the MLS GRID. All data is obtained from various sources and may not have been verified by broker or MLS GRID. Supplied Open House Information is subject to change without notice. All information should be independently reviewed and verified for accuracy. Properties may or may not be listed by the office/agent presenting the information. Listing information is provided for consumers? personal, non-commercial use, solely to identify prospective properties for potential purchase; all other use is strictly prohibited and may violate relevant federal and state law. Information deemed reliable but not guaranteed. Copyright © 2026 MLS GRID. All Rights Reserved.
You agree to GGMS Demo Agency Terms of Use and Privacy Policy. By choosing to contact a property, you also agree that GGMS Demo Agency and its associates may call, text, or email you regarding any inquiries or activities you submit through our website. This may involve the use of automated means and prerecorded or artificial voices.
Step 1 of 2
Create a free account to view all listings, save searches, and get alerts when new homes match.
Step 2 of 2
Tell us how to reach you about homes you like.
Enter your password to sign in as
Create a free account to view all listings, save searches, and get alerts when new homes match.
Already have an account? Sign in
Sign in to your account.
New here? Create an account