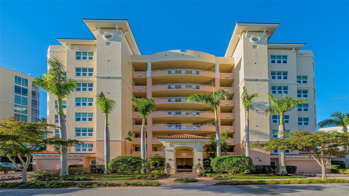
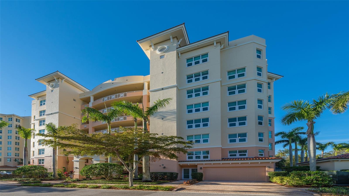
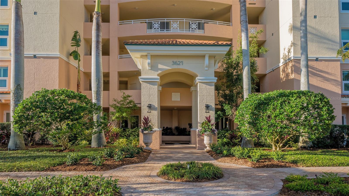
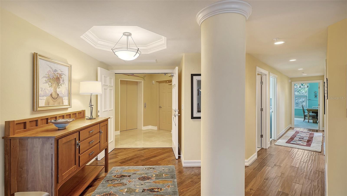
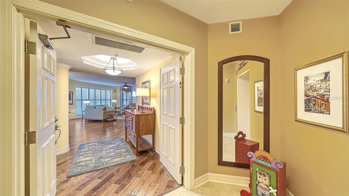
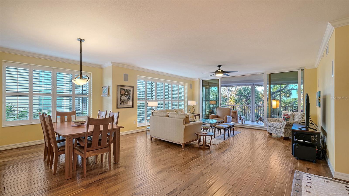
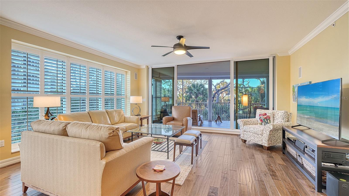
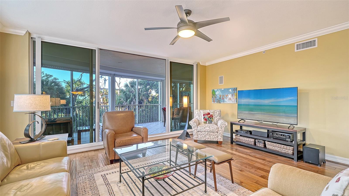
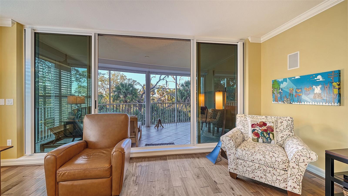
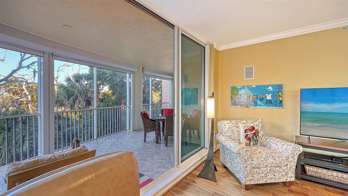
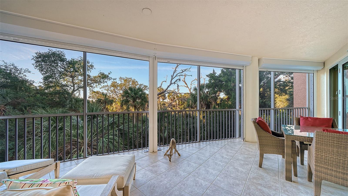
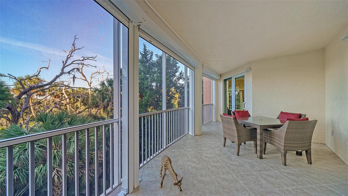
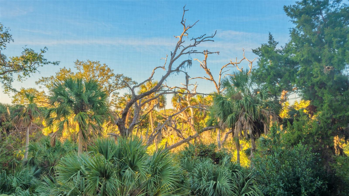
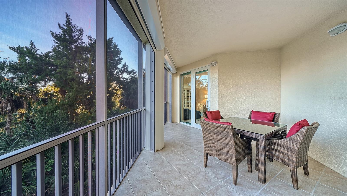
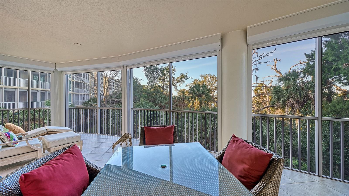
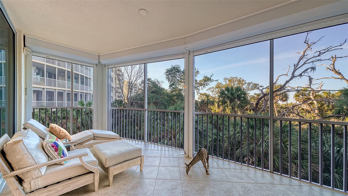
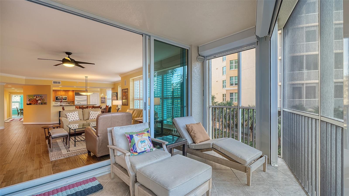
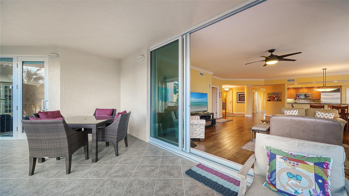
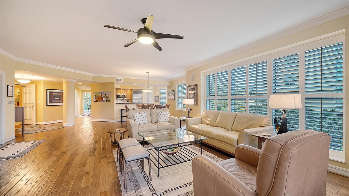
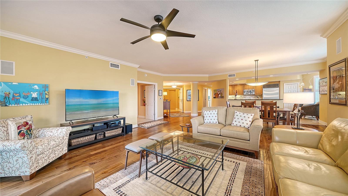
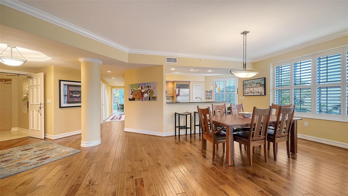
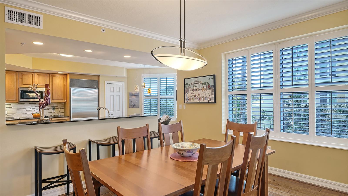
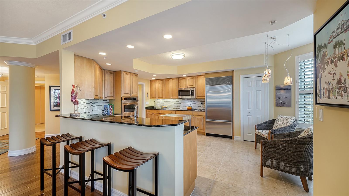
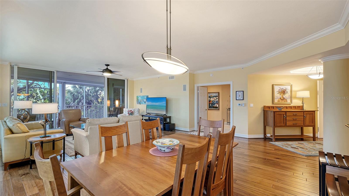
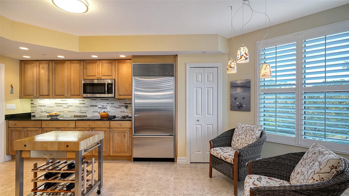
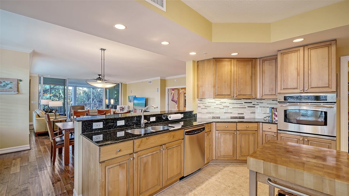
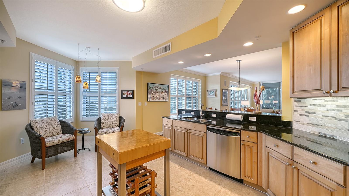
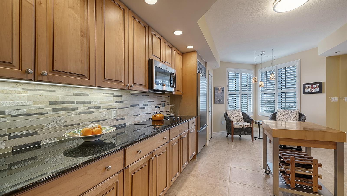
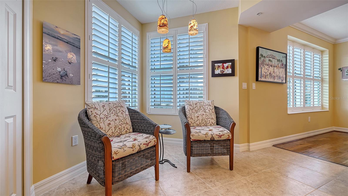
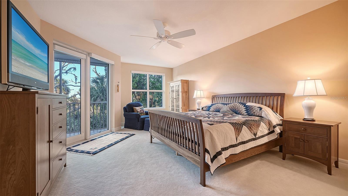
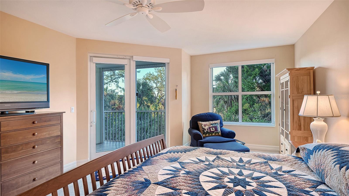
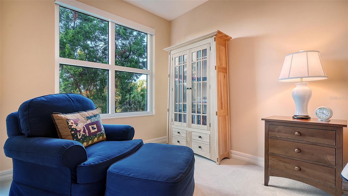
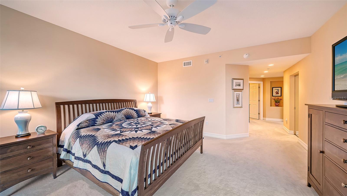
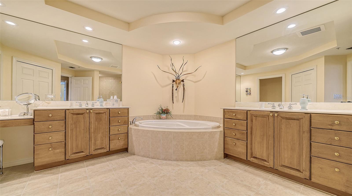
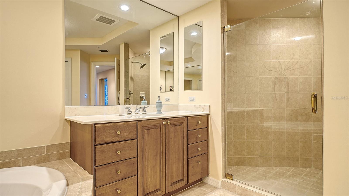
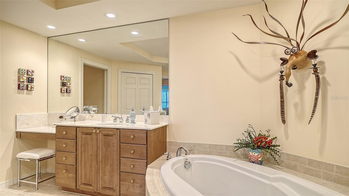
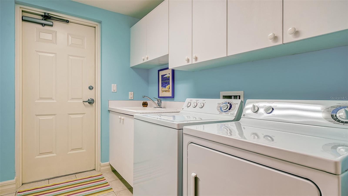
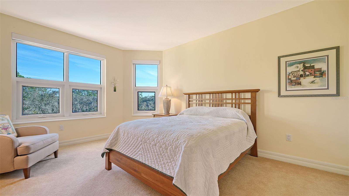
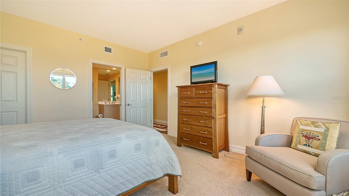
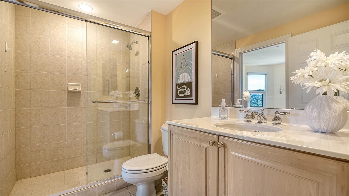
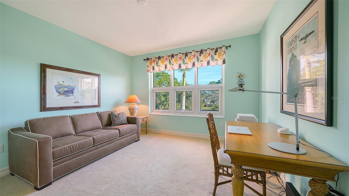
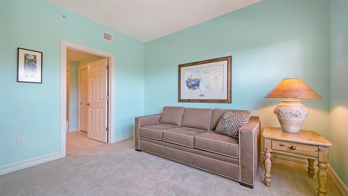
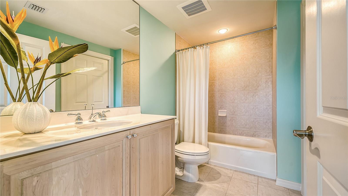
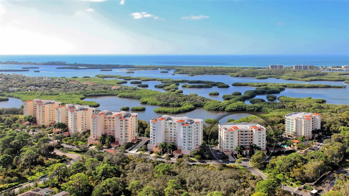
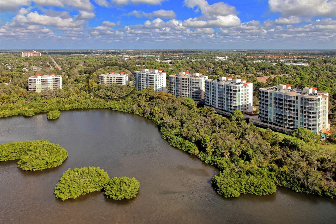
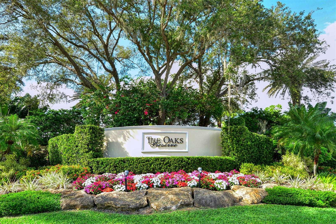
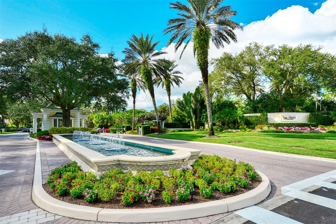
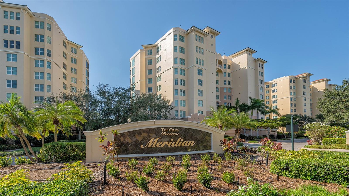
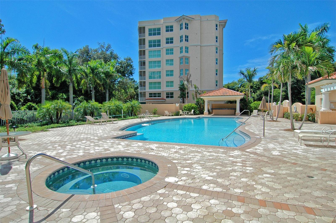
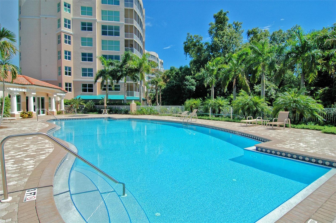
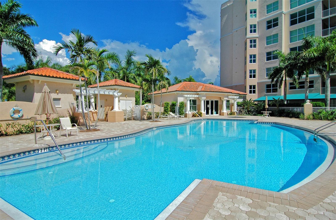
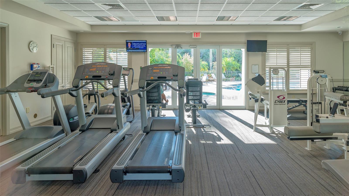
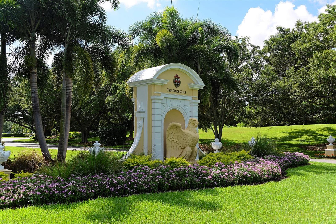
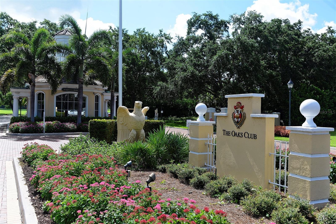
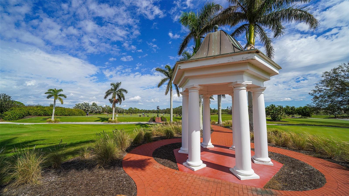
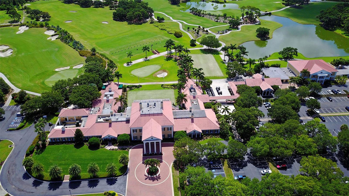
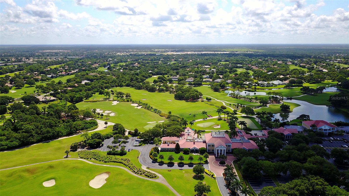
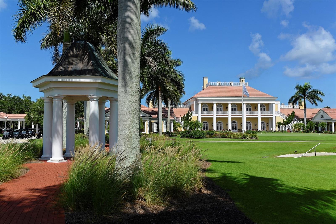
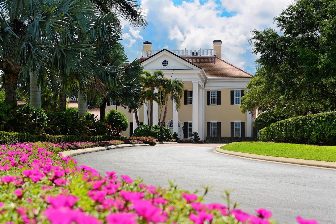
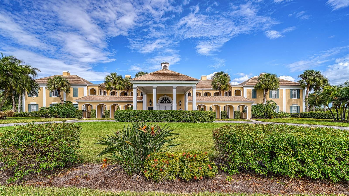
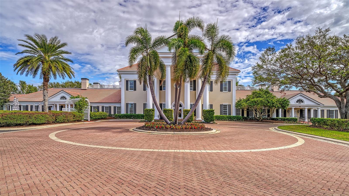
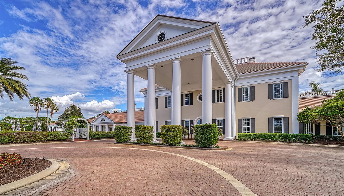
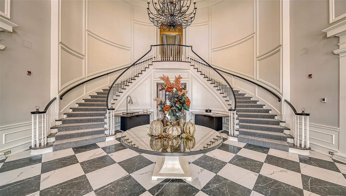
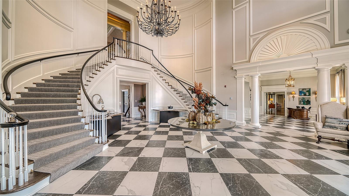
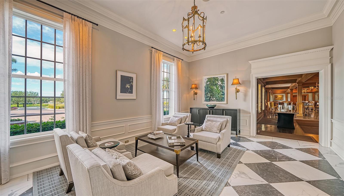
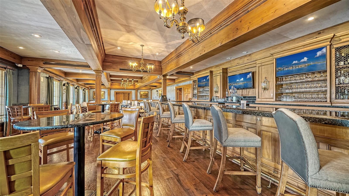
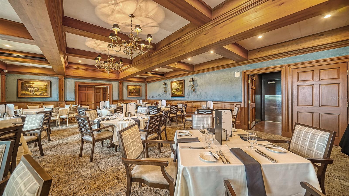
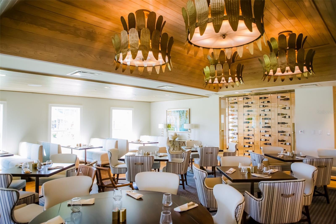
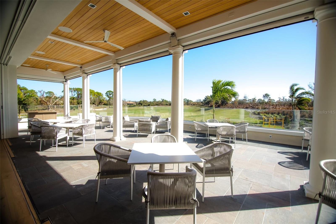
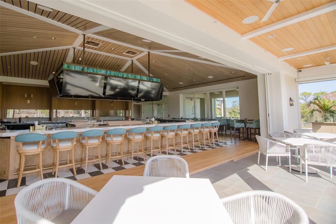
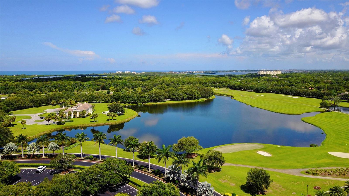
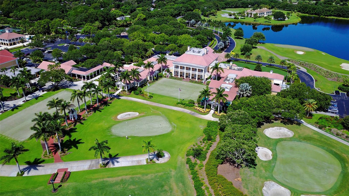
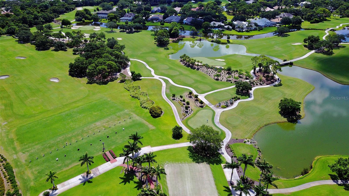
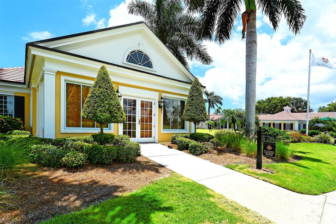
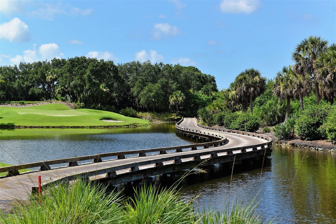
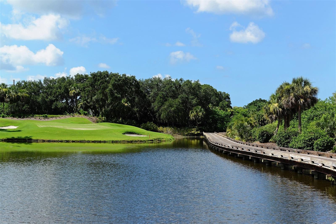
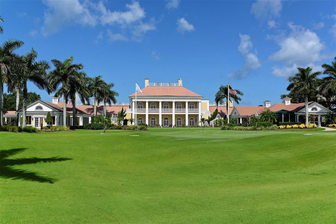
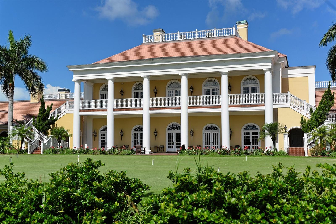
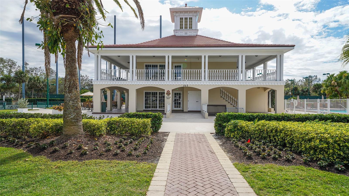
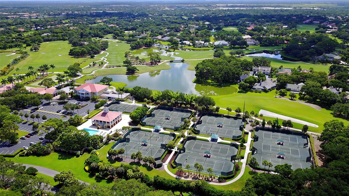
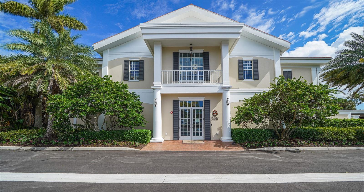
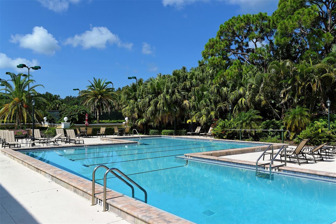
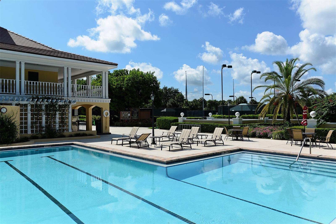
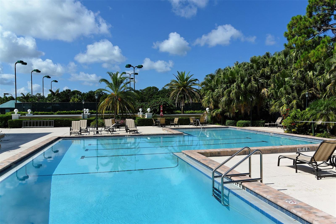
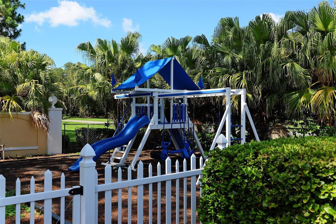
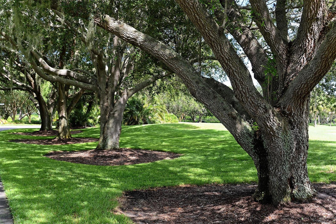
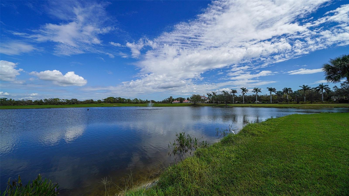
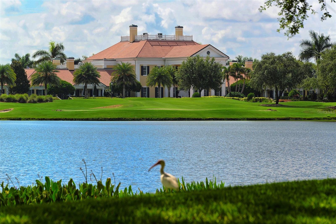
Ready to live a stress-free luxury condo lifestyle? There is no place better to do it than this 3 bedroom, 3 bath residence in Meridian at The Oaks Preserve. Nestled among the treetops, this end unit has a split floor plan and absolutely breathtaking sunset views over the Preserve and out to Little Sarasota Bay. Natural light floods the interior, highlighting the beauty of the hand-rubbed walnut floors. The kitchen with high-end stainless-steel appliances including a subzero refrigerator, has a breakfast bar, room for a café table and overlooks the dining room. The master bedroom has two large walk-in closets, a spacious en suite bathroom with separate shower and soaker tub. A sliding door to the screened balcony allows you to enjoy your morning coffee as the soothing sounds of awaking nature surround you. The additional 2 en suite bedrooms allow for room and privacy for guests and your loved ones. This well maintained unit has many other features, a large laundry room with utility sink and a good number of cabinets for storage, electric hurricane shutters, ceiling fans, plantation shutters and more. The Meridian residents-only pool, spa and workout room are just steps away. The Oaks, Sarasota’s finest golf and country club, has 2 championship 18-hole golf courses, 12 HAR TRU tennis courts (4 lighted), 4 pickleball courts, a Wellfit Center, 3 onsite restaurants, and a wide variety of social and recreational activities. The location, in the heart of Osprey, is superb. Just a short drive to almost anything you would want or need while living a maintenance-free lifestyle on Florida’s beautiful Gulf Coast. There is currently no waiting list for either Golf or Sports/Social membership.
| Date | Event | Price | Source |
|---|---|---|---|
| listed (Active) | $625,000 | StellarMLS #A4681290 | |
| price changed | $525,000 | StellarMLS #A4681290 |
Hi there — ask anything about this property or the area and the team will get right back to you.
Local real estate advisory services provided by agent with GGMS Demo Agency
Listed by Steve Abbe with Coldwell Banker Realty · Cell: 941-383-6411
Listings courtesy of Stellar MLS as distributed by MLS GRID. Based on information submitted to the MLS GRID. All data is obtained from various sources and may not have been verified by broker or MLS GRID. Supplied Open House Information is subject to change without notice. All information should be independently reviewed and verified for accuracy. Properties may or may not be listed by the office/agent presenting the information. Listing information is provided for consumers? personal, non-commercial use, solely to identify prospective properties for potential purchase; all other use is strictly prohibited and may violate relevant federal and state law. Information deemed reliable but not guaranteed. Copyright © 2026 MLS GRID. All Rights Reserved.
You agree to GGMS Demo Agency Terms of Use and Privacy Policy. By choosing to contact a property, you also agree that GGMS Demo Agency and its associates may call, text, or email you regarding any inquiries or activities you submit through our website. This may involve the use of automated means and prerecorded or artificial voices.
Step 1 of 2
Create a free account to view all listings, save searches, and get alerts when new homes match.
Step 2 of 2
Tell us how to reach you about homes you like.
Enter your password to sign in as
Create a free account to view all listings, save searches, and get alerts when new homes match.
Already have an account? Sign in
Sign in to your account.
New here? Create an account