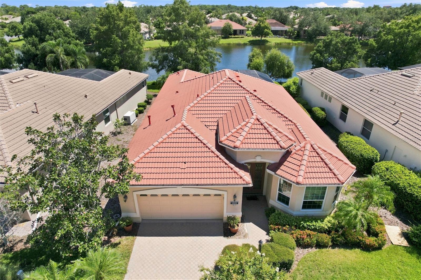
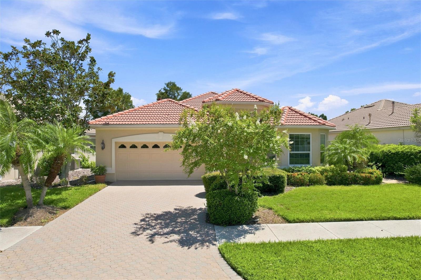
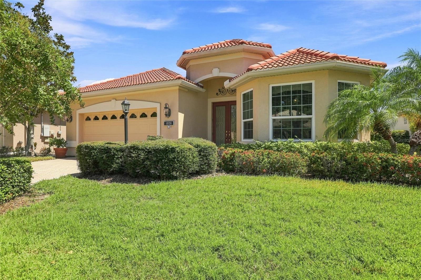
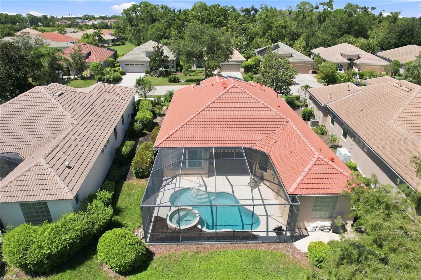
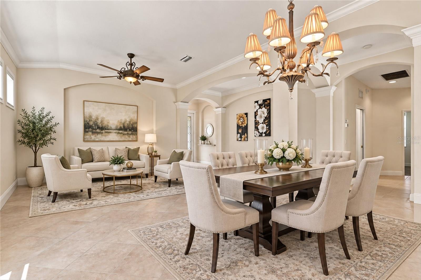
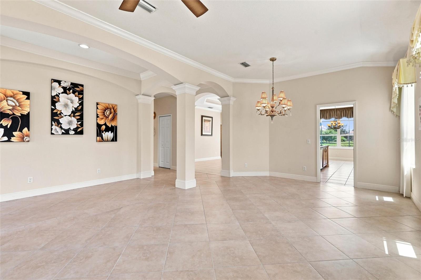
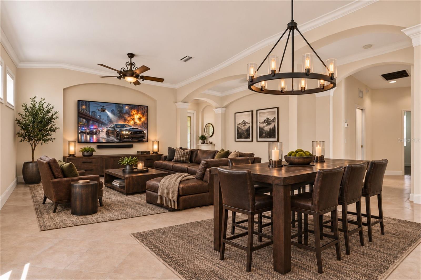
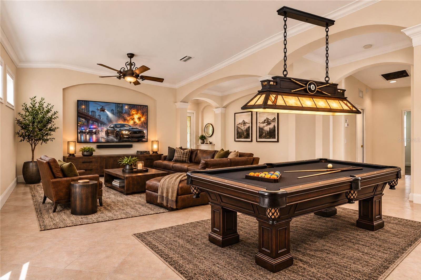
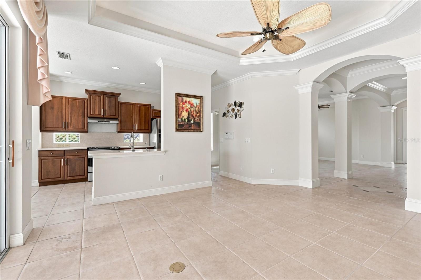
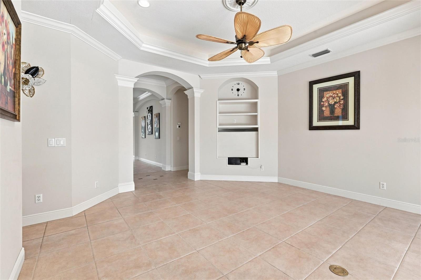
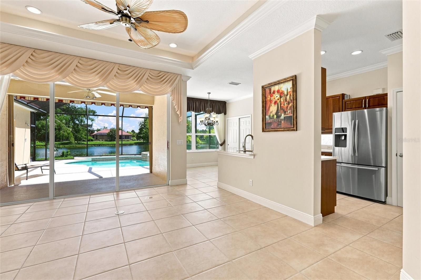
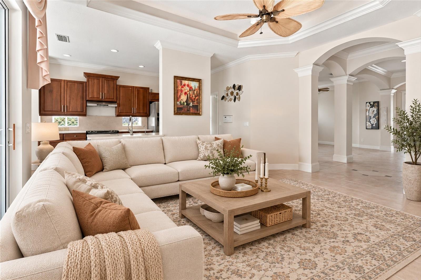
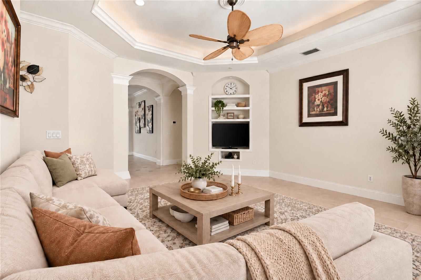
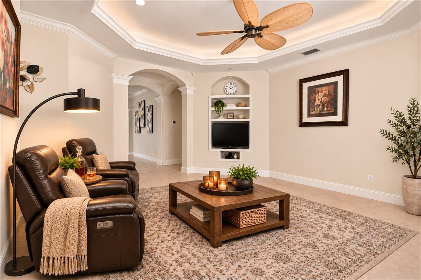
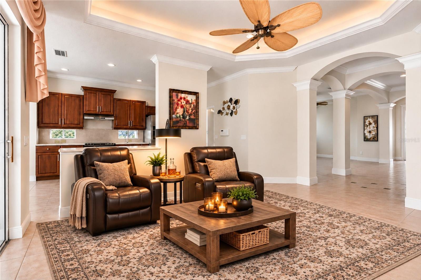
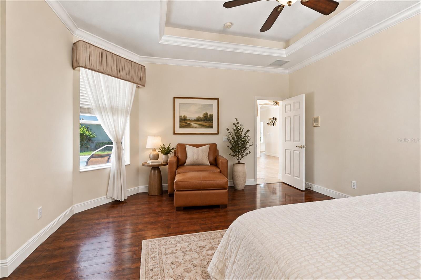
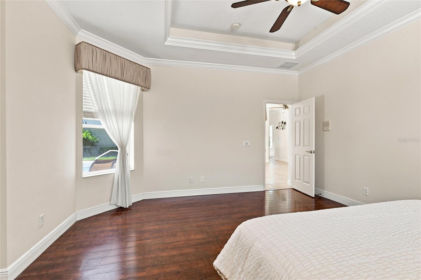
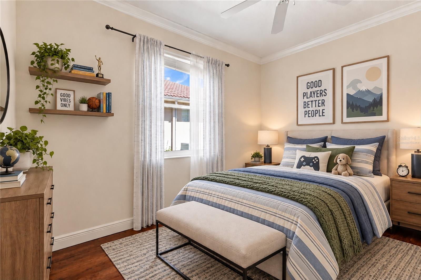
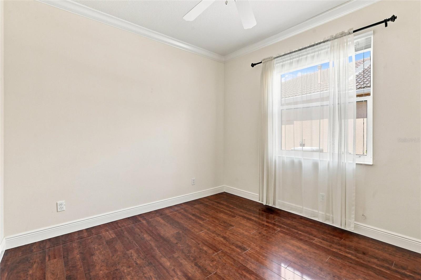
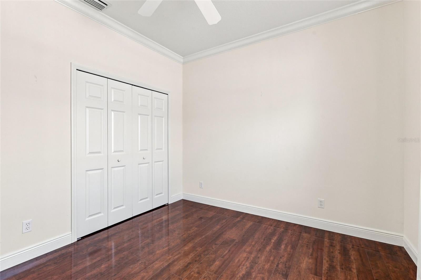
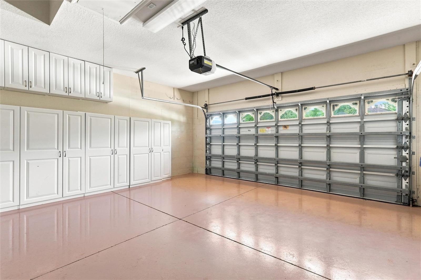
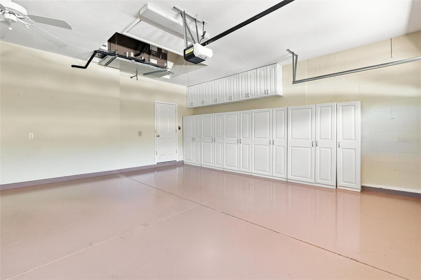
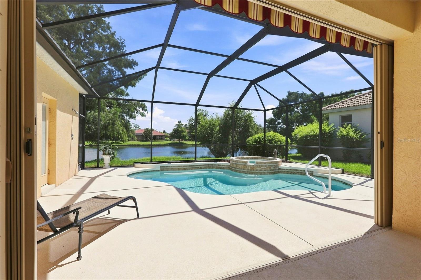
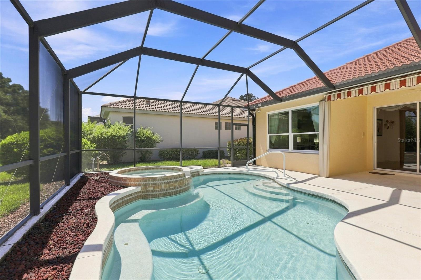
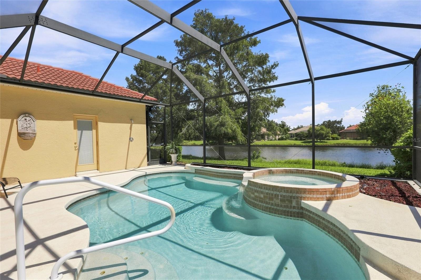
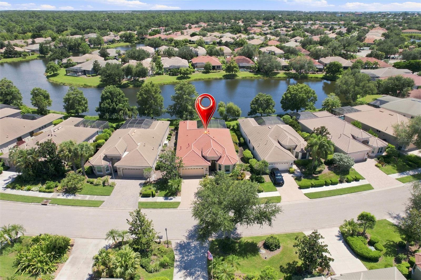
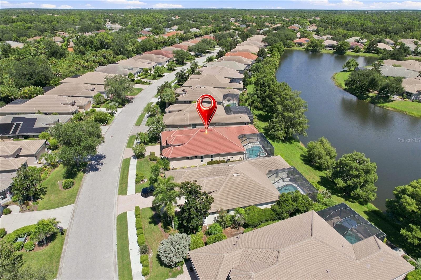
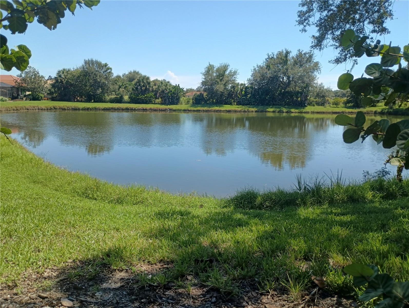
Virtually Staged. **PRICE IMPROVEMENT BY $30K!** Welcome to your ultimate maintenance free sanctuary with water views! This home is nestled in a premier community renowned for its top-rated gifted school district & prominent famous builder Lee Wetherington. This expanded floor plan in the Willow Bend Community offers 2,174 square feet of meticulously designed, sun-drenched living space with high ceilings, crown molding, ceiling fans and window treatments. Boasting 50 feet of lakefront views, the property features a North-facing orientation, allowing you to bask in the desirable southern rear exposure from your covered lanai with a retractable awning, sparkling pool, or soothing spa with a cascading waterfall—all without the harsh glare of direct sun.
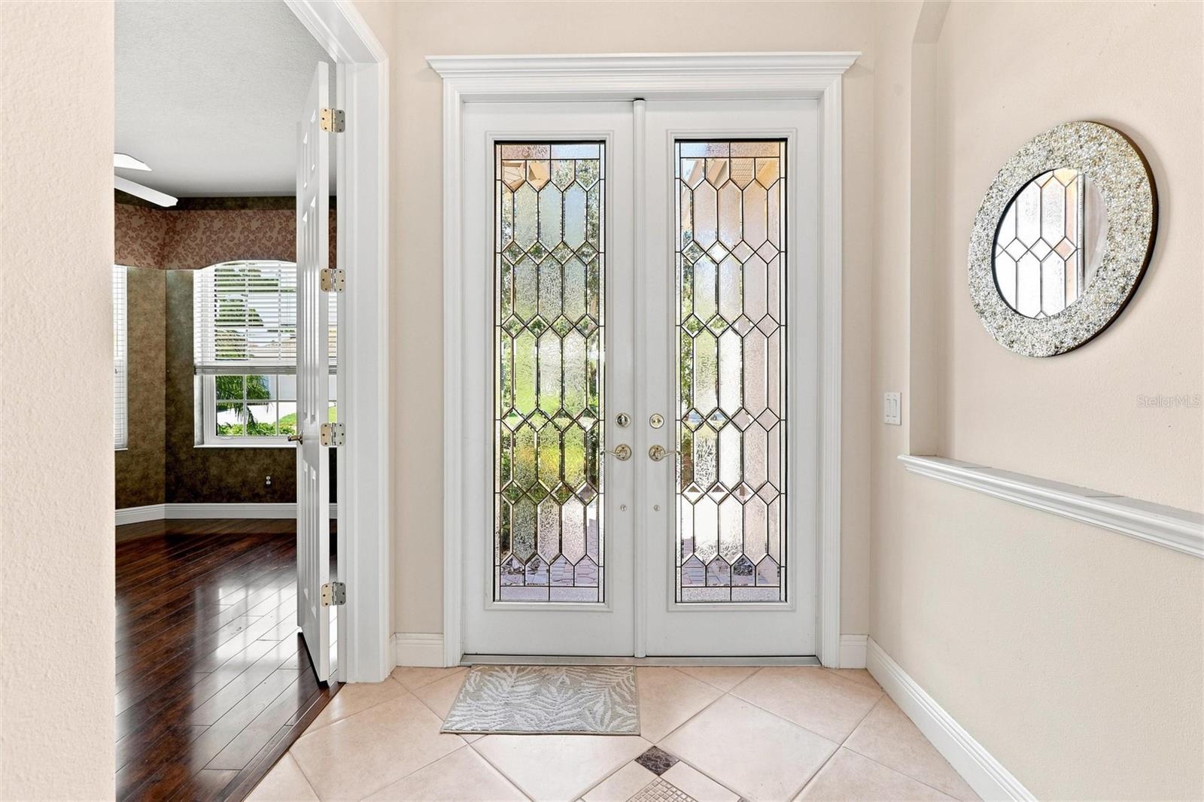
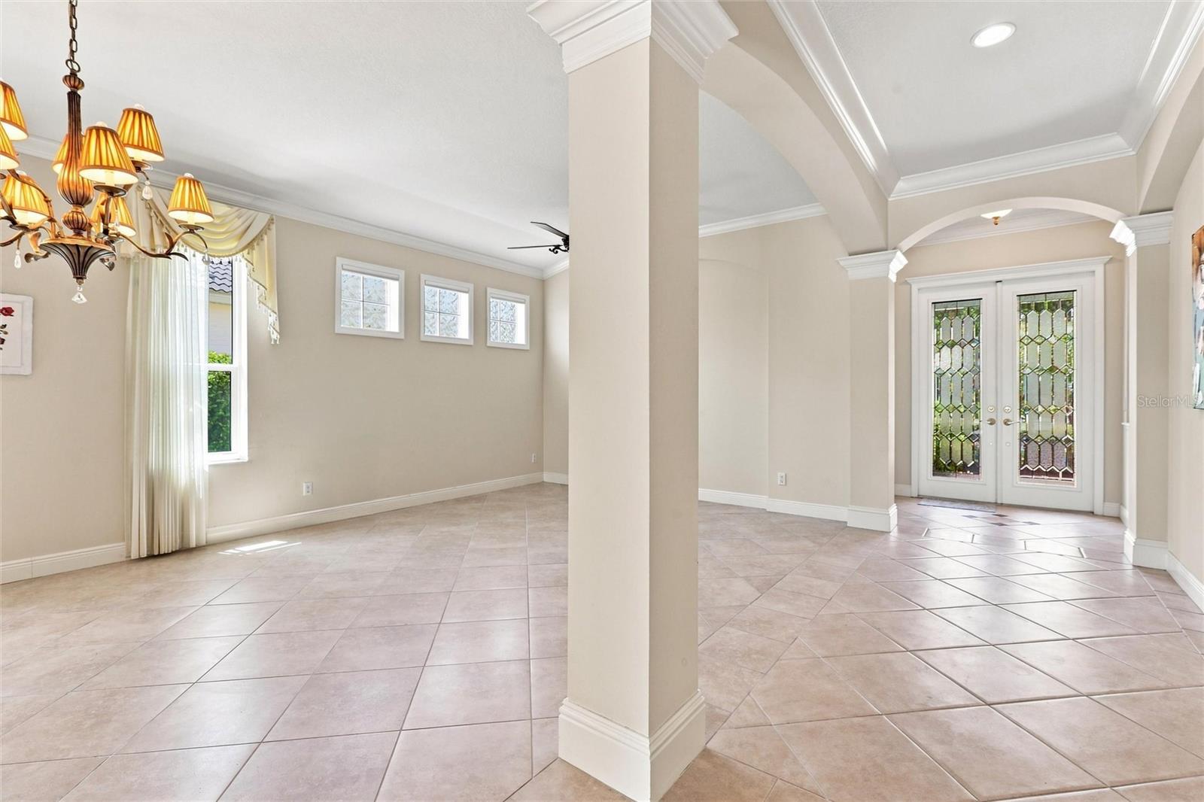
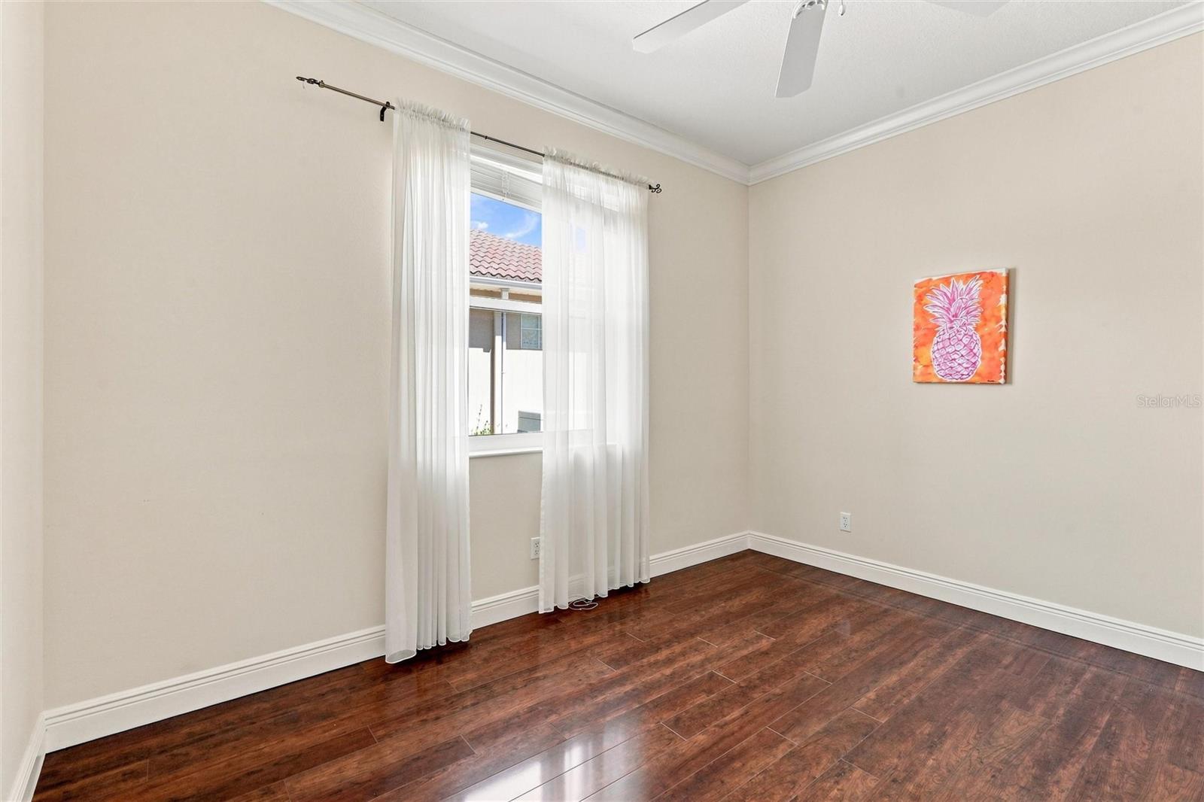
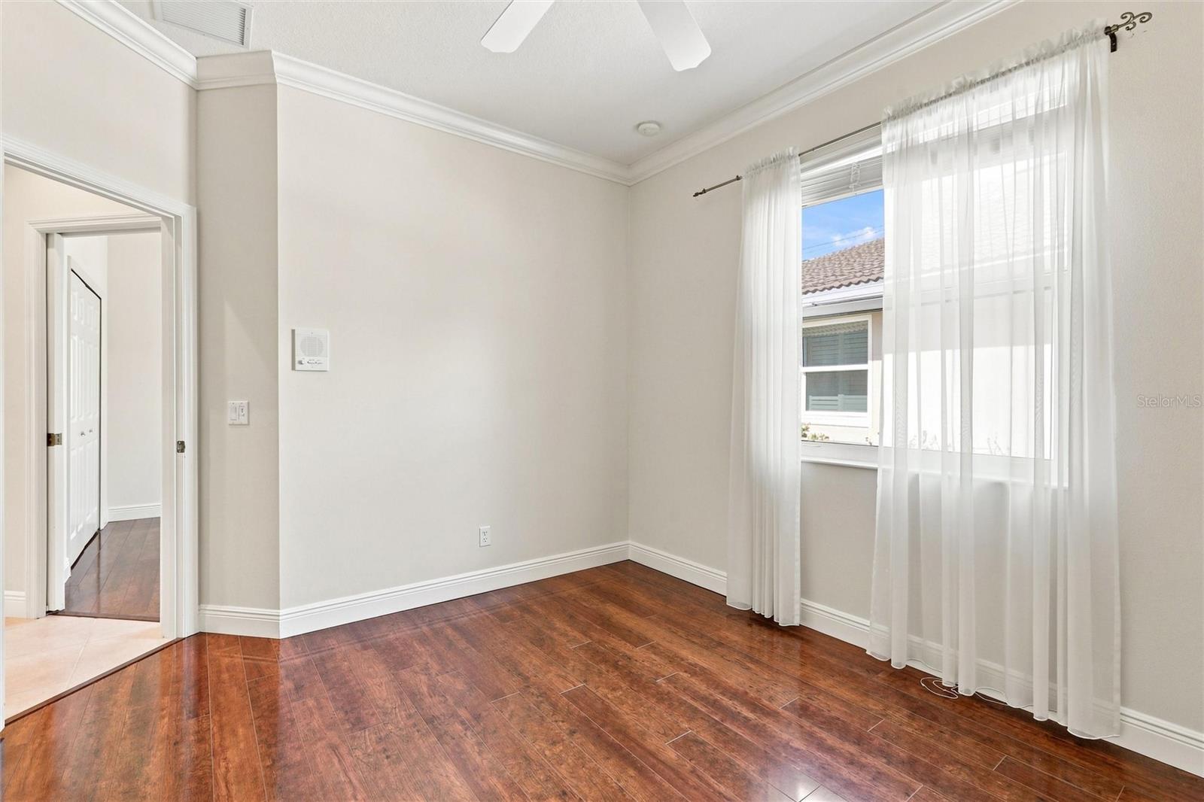
Through the glass paned front doors into an open-concept haven defined by a neutral color palette that acts as a blank canvas for your personal decor. Porcelain tile floors flow seamlessly through the common areas, while beautiful, warm hardwood floors bring comfort and sophistication to the bedrooms. Flooded with natural light, the main living areas feature large windows equipped with remote-controlled custom Hunter Douglas blinds for effortless light management.
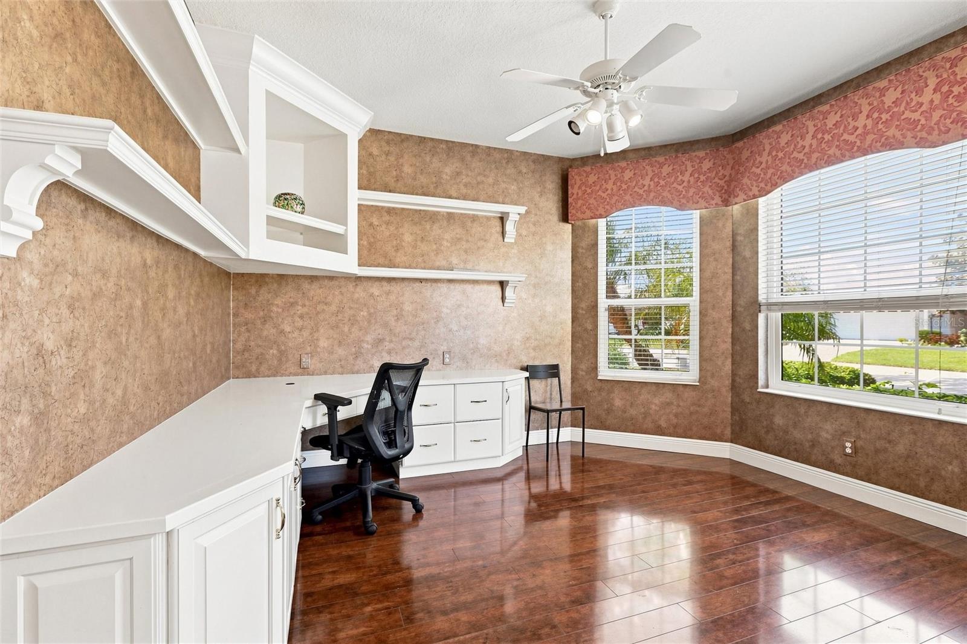
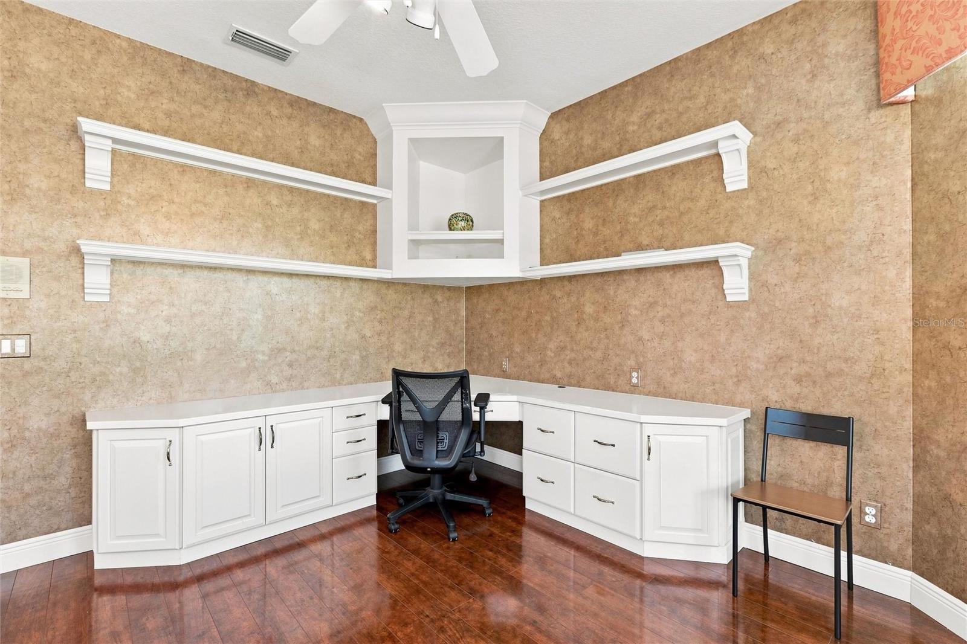
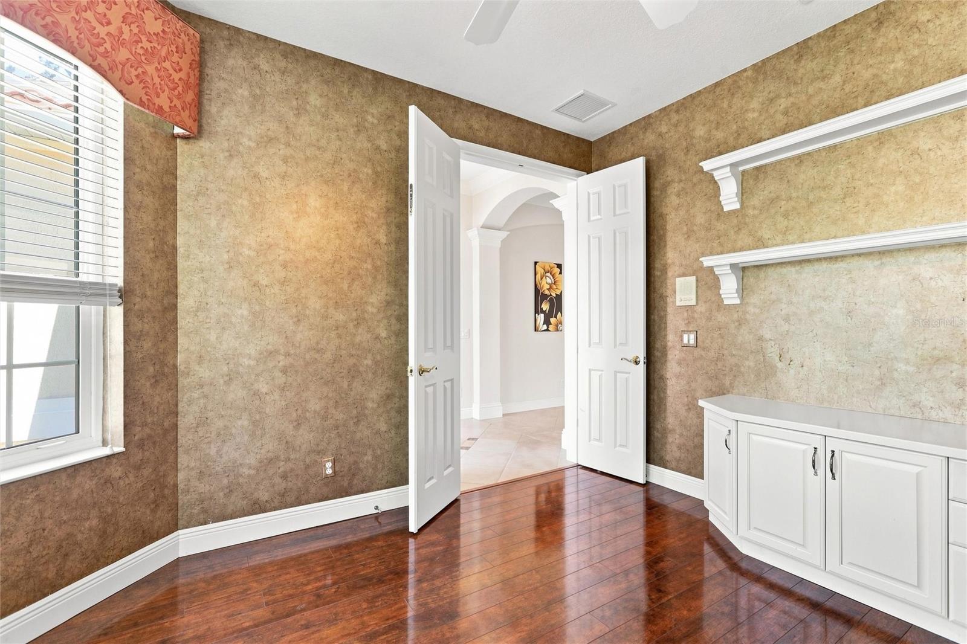
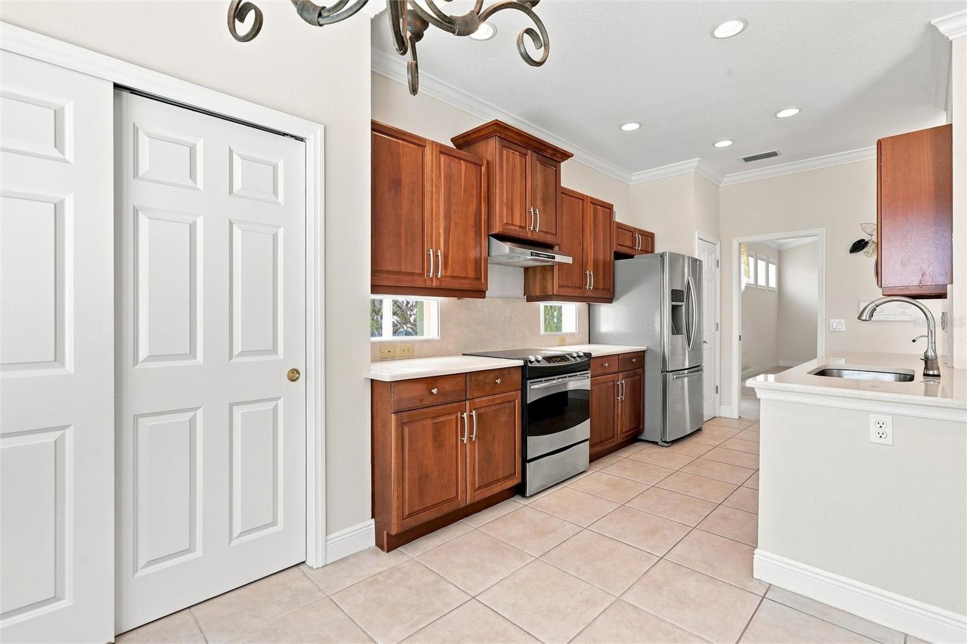
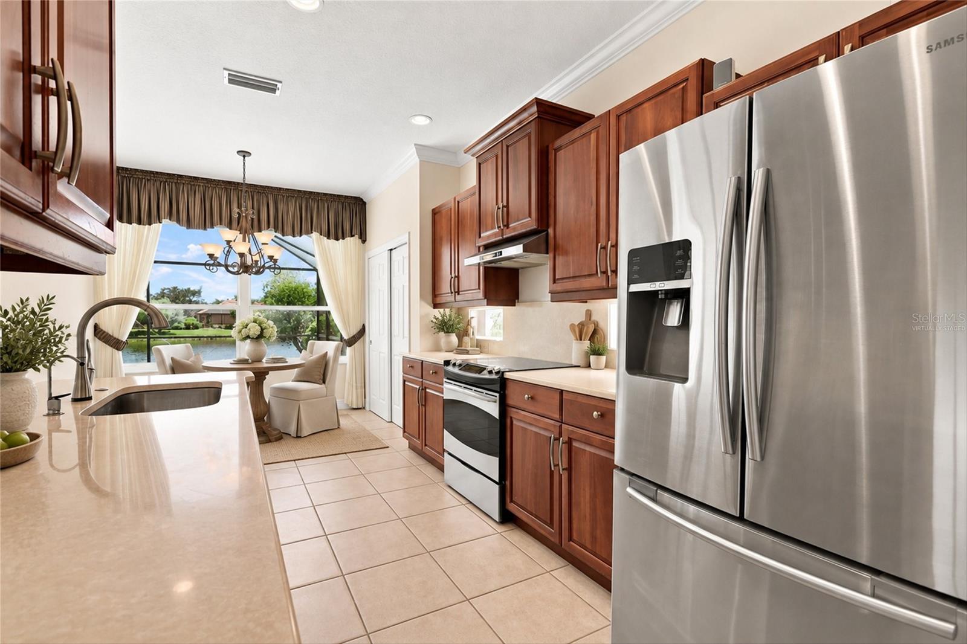
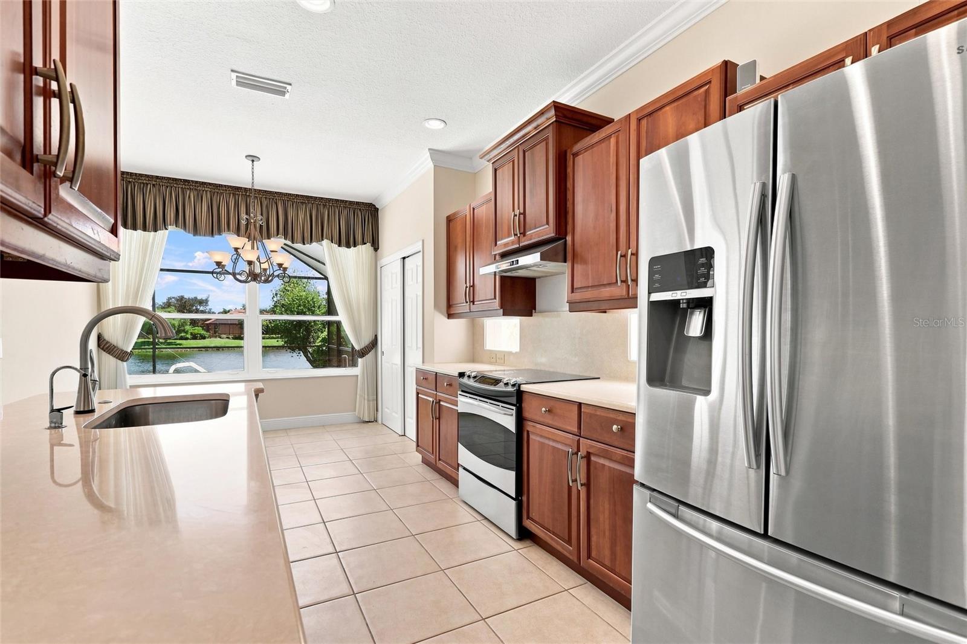
Just beyond the formal living and dining areas is the heart of the home in the inspired kitchen that serves as the perfect entertainment hub and a breakfast dinette area that overlooks the pool and spa. It features a counter top that flows into the main living room and the vibrant pool deck, sleek quartz countertops, and premium stainless steel appliances. Cooking appliances are electric, but you do have the option of installing gas if preferred. Pantry shelving is equipped with pull-outs. Working from home is a luxury in the oversized office/study, completely outfitted with a custom built-in desk and extensive shelving and drawers.
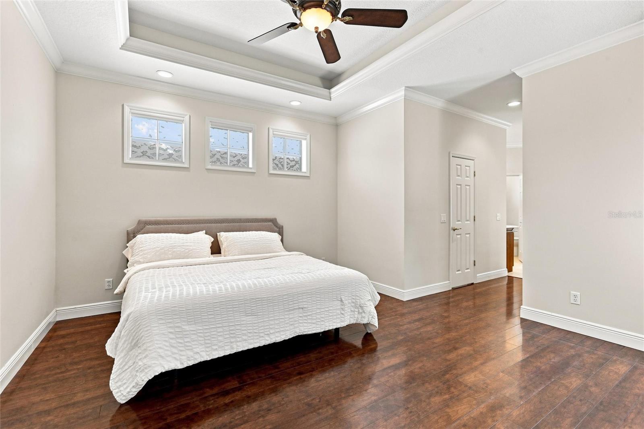
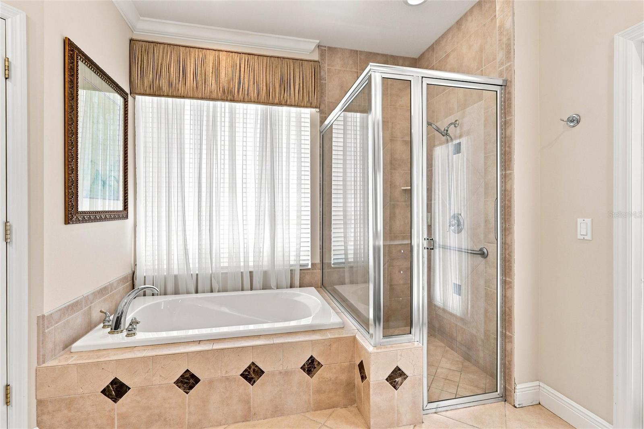
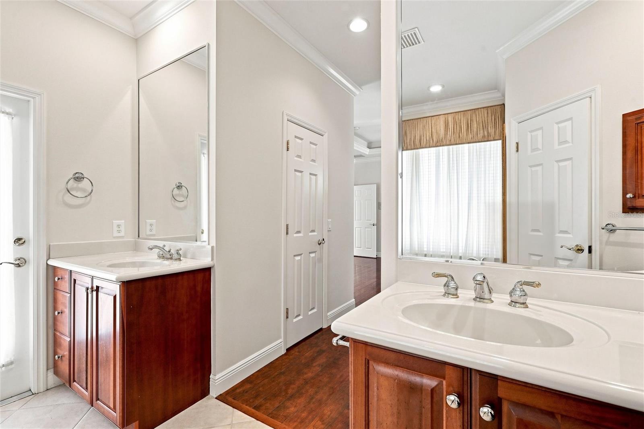
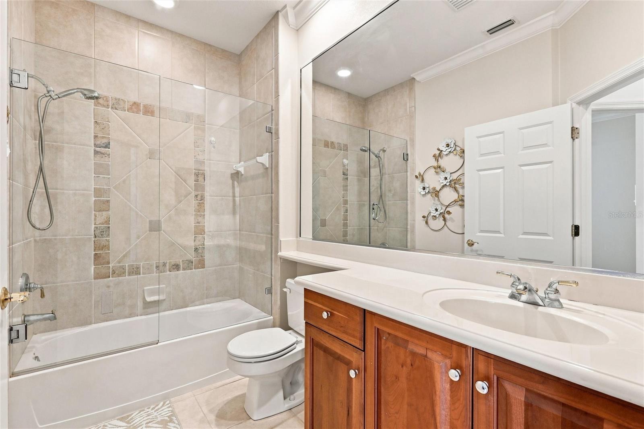
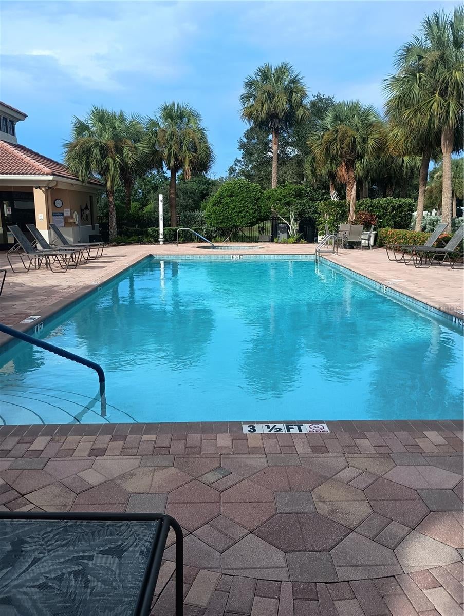
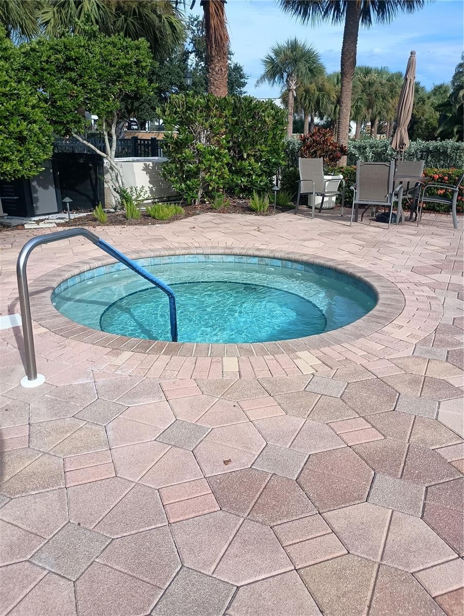
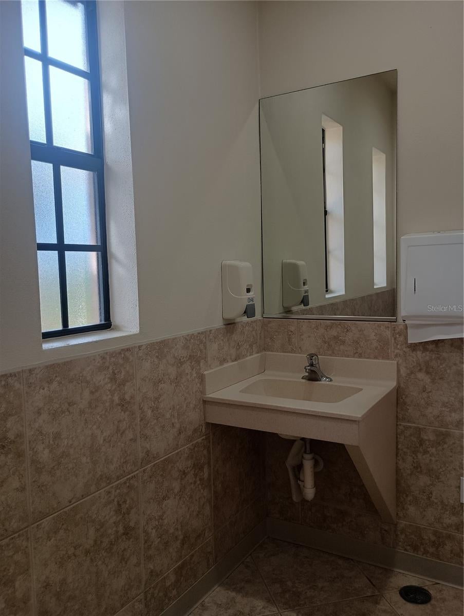
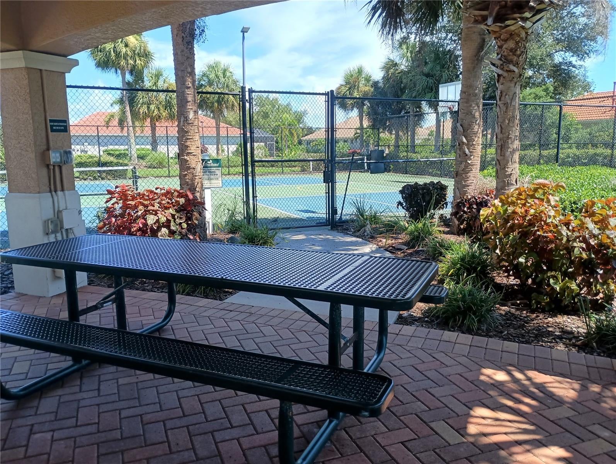
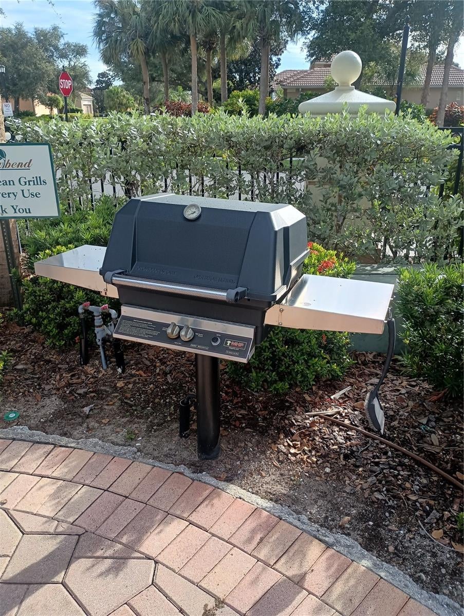
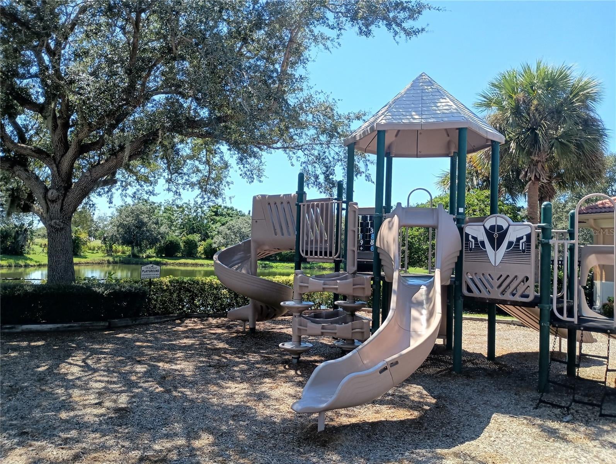
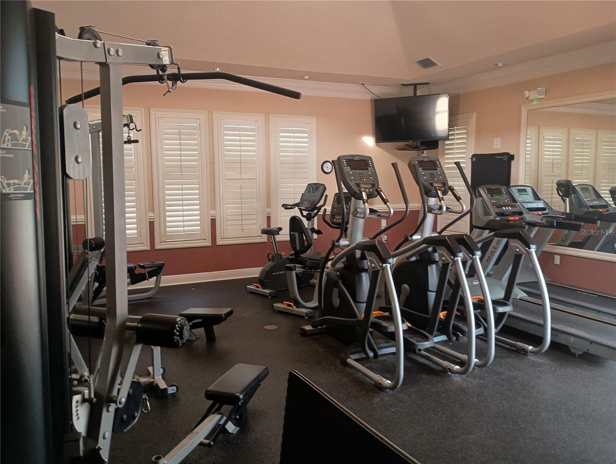
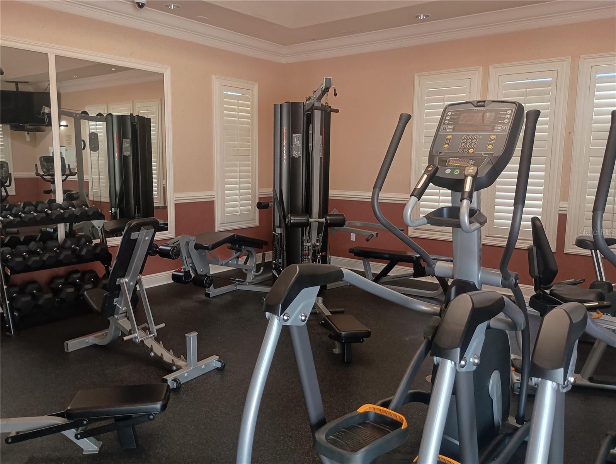
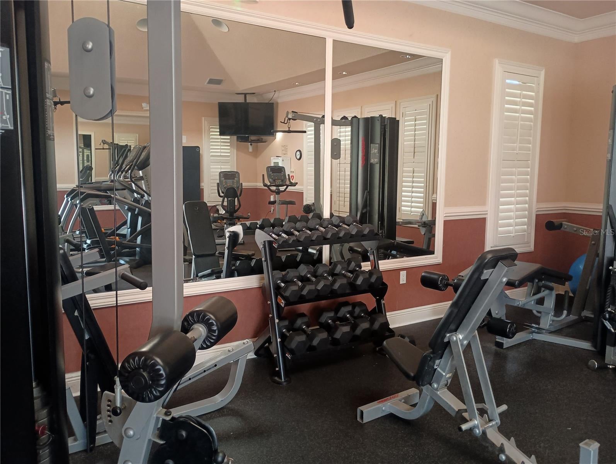
The primary suite is a true homeowner's retreat, generously scaled to comfortably fit a king-sized bed, nightstands, and a dedicated sitting area. It offers two spacious walk-in closets and a spa-like ensuite bathroom complete with a water closet, a deep soaking tub, a glass-enclosed shower, and two separate vanities packed with storage. The two additional bedrooms are equally impressive, each featuring large windows and substantial closet space. Peace of mind and efficiency are built right into this structurally sound property. The majority of the windows and doors are hurricane-impacted, supplemented by heavy-duty accordion shutters for the lanai sliding doors. Living here means enjoying a low-maintenance, resort-style lifestyle. The comprehensive HOA fee conveniently covers lawn care maintenance, high-speed internet, basic cable TV, and irrigation water. Beyond your front door, the neighborhood provides access to fantastic family amenities, including tennis, pickleball and basketball courts, a fully equipped workout center, a community pool & spa, and a playground.
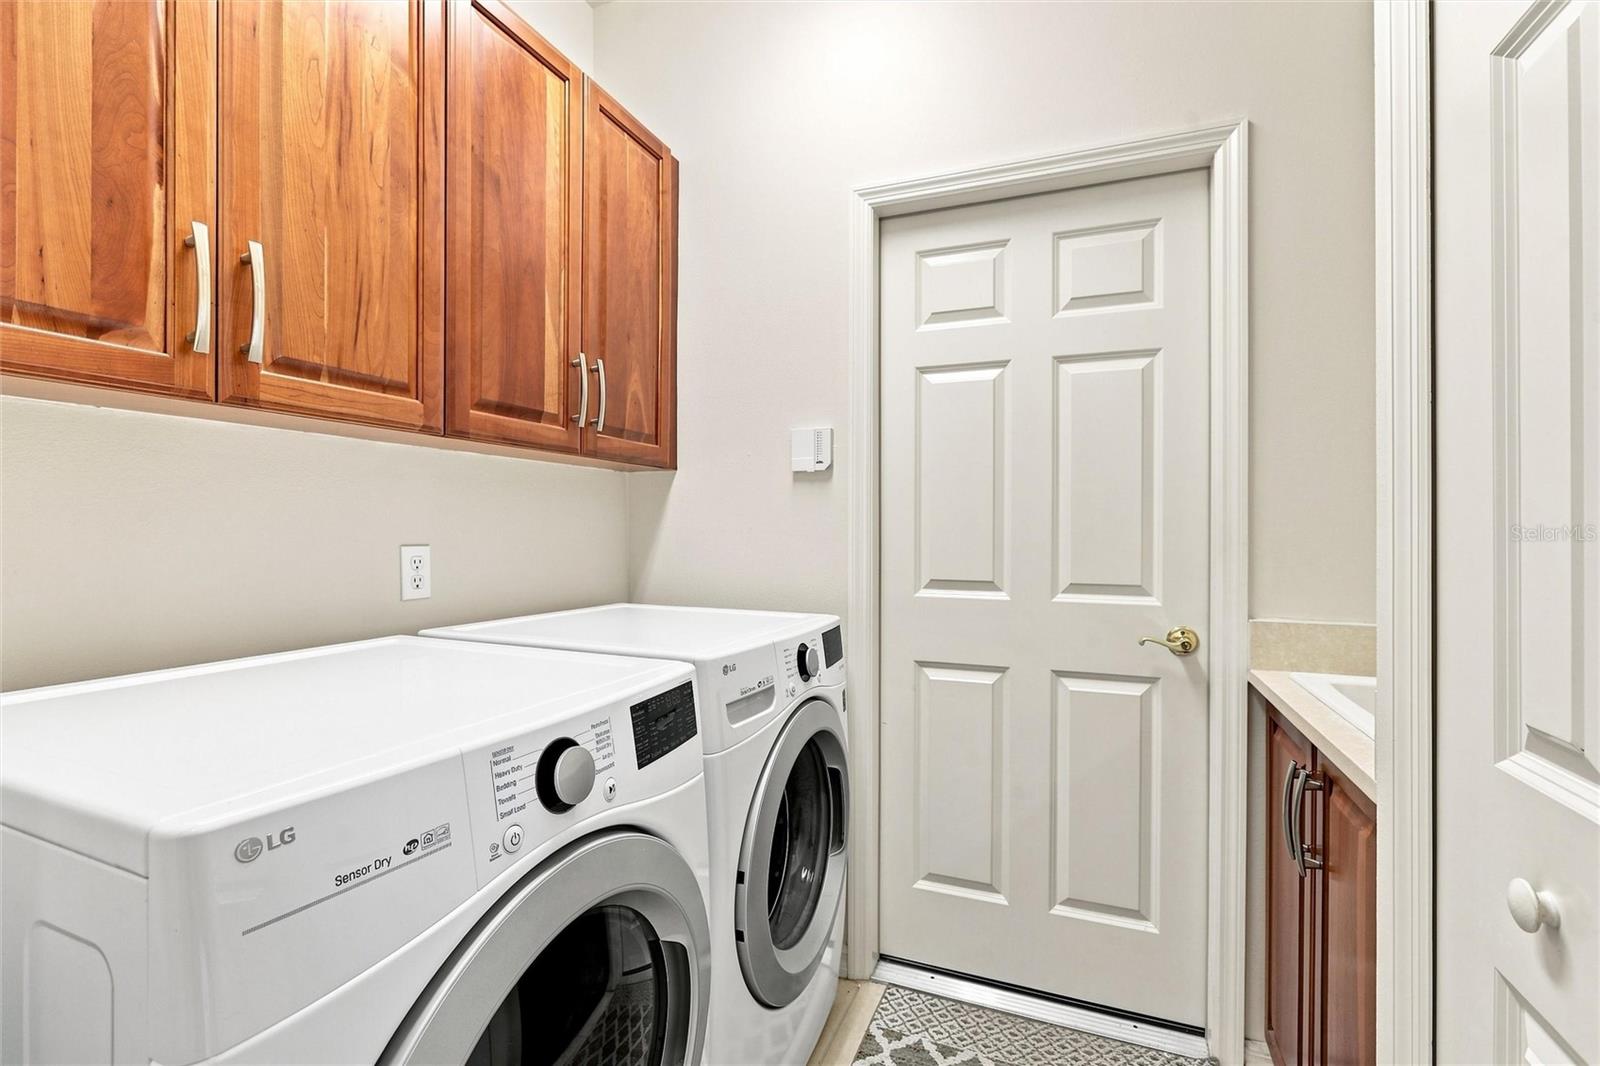
Have a piece of mind with a HVAC installed in 2023, a gas water heater from 2018 and a washer and dryer from 2021, and a NEW pool heater installed September 2026, all well maintained and in perfect working order.
The location of Willow Bend offers not only a top rated gifted school district, its proximity to shopping, top rated hospitals and medical care, you are also close to some of the most beautiful beaches of Osprey, Nokomis & Venice.
This lakefront masterpiece perfectly combines luxury, safety, and community—that you can start enjoying today!
| Date | Event | Price | Source |
|---|---|---|---|
| listed (Active) | $749,900 | StellarMLS #A4705435 | |
| price changed | $719,900 | StellarMLS #A4705435 |
Hi there — ask anything about this property or the area and the team will get right back to you.
Local real estate advisory services provided by agent with GGMS Demo Agency
Listed by Heather Claridge with River Hills Properties, Llc B · Cell: 315-896-1009
Listings courtesy of Stellar MLS as distributed by MLS GRID. Based on information submitted to the MLS GRID. All data is obtained from various sources and may not have been verified by broker or MLS GRID. Supplied Open House Information is subject to change without notice. All information should be independently reviewed and verified for accuracy. Properties may or may not be listed by the office/agent presenting the information. Listing information is provided for consumers? personal, non-commercial use, solely to identify prospective properties for potential purchase; all other use is strictly prohibited and may violate relevant federal and state law. Information deemed reliable but not guaranteed. Copyright © 2026 MLS GRID. All Rights Reserved.
You agree to GGMS Demo Agency Terms of Use and Privacy Policy. By choosing to contact a property, you also agree that GGMS Demo Agency and its associates may call, text, or email you regarding any inquiries or activities you submit through our website. This may involve the use of automated means and prerecorded or artificial voices.
Step 1 of 2
Create a free account to view all listings, save searches, and get alerts when new homes match.
Step 2 of 2
Tell us how to reach you about homes you like.
Enter your password to sign in as
Create a free account to view all listings, save searches, and get alerts when new homes match.
Already have an account? Sign in
Sign in to your account.
New here? Create an account