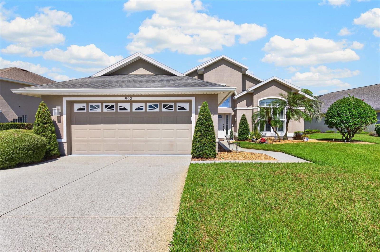
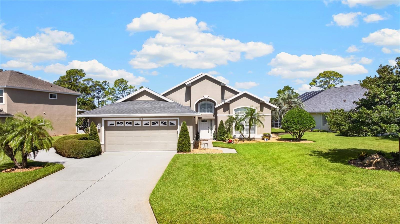
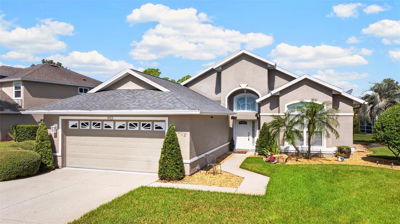
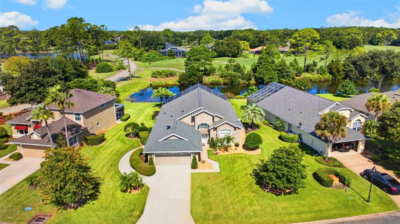
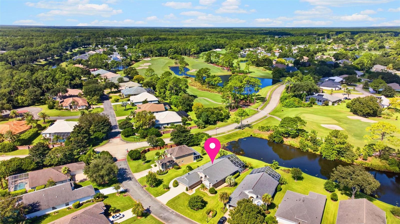
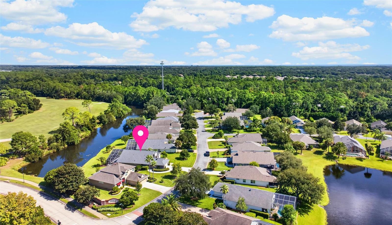
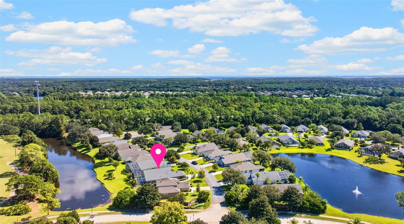
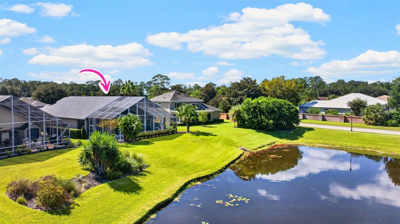
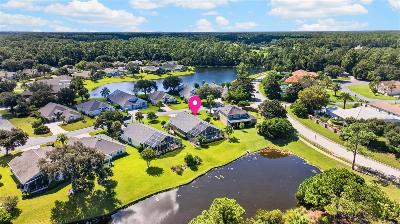
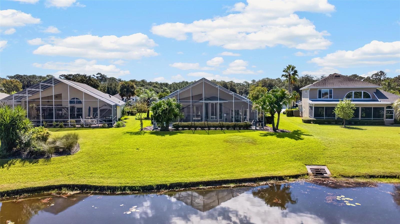
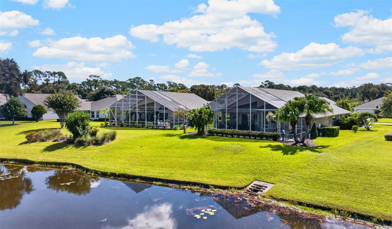
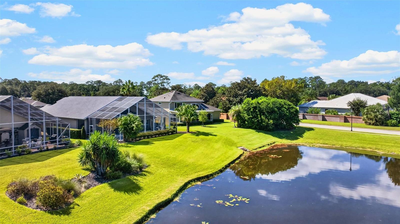
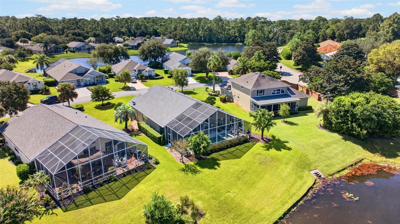
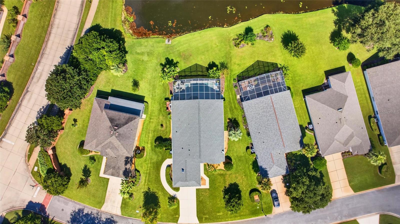
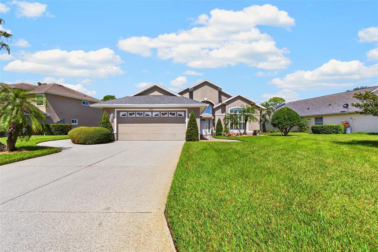
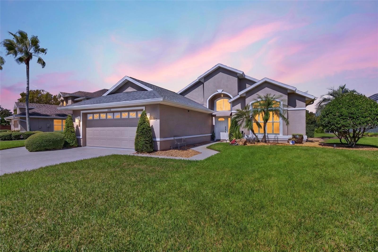
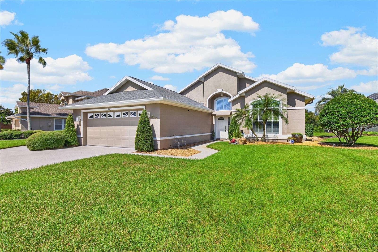
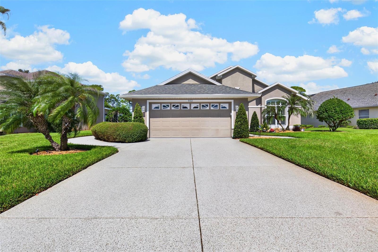
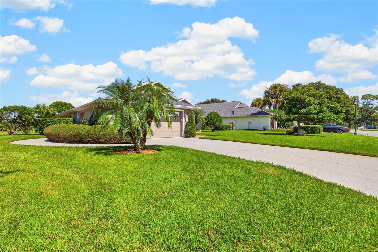
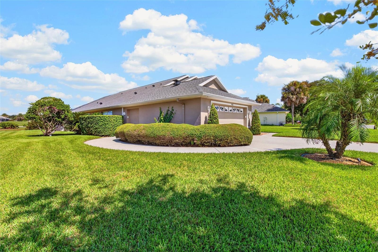
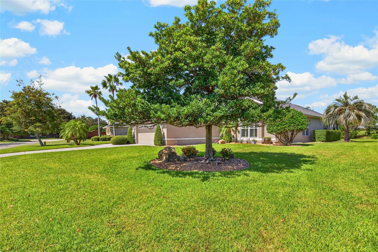
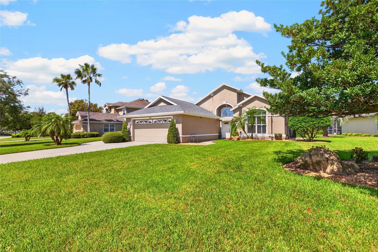
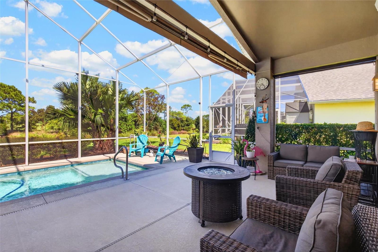
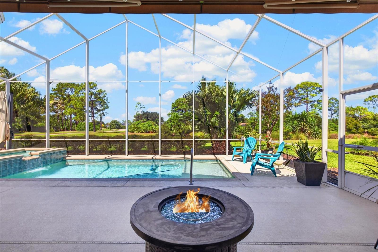
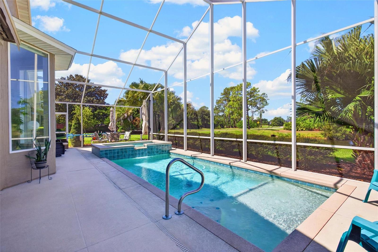
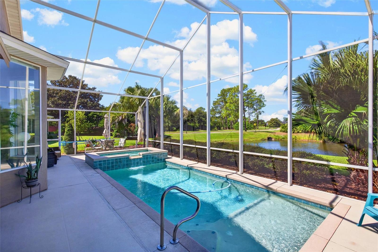
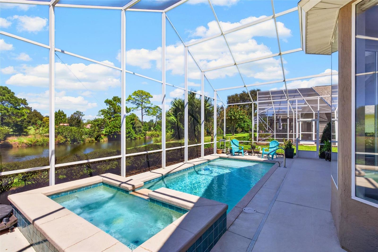
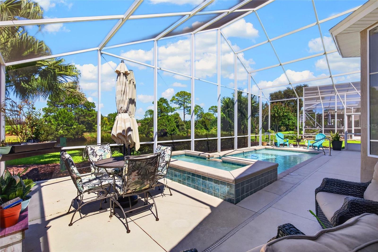
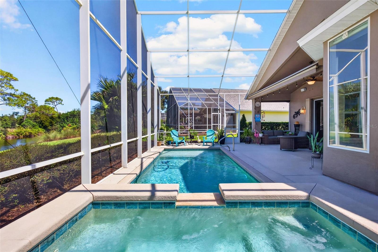
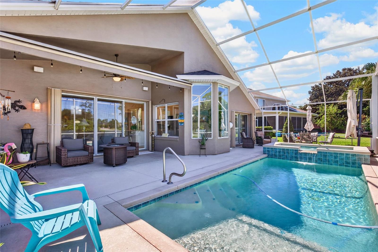
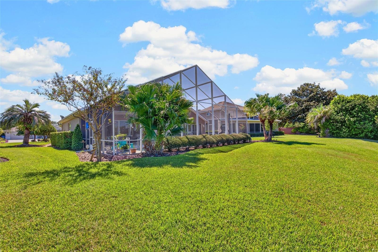
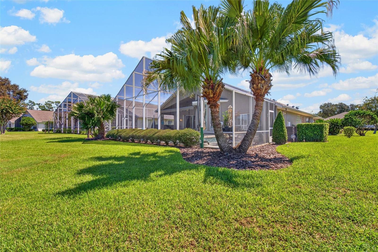
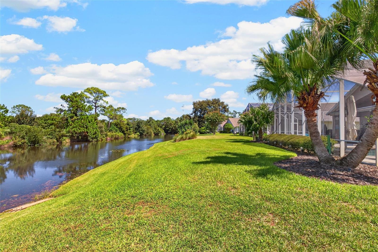
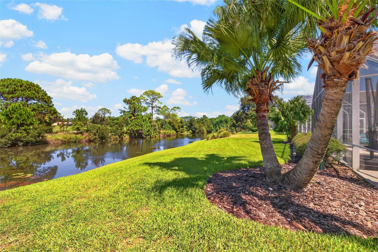
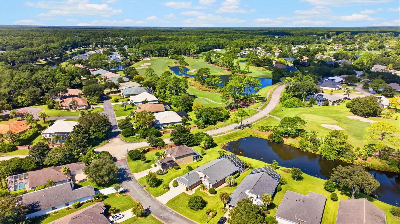
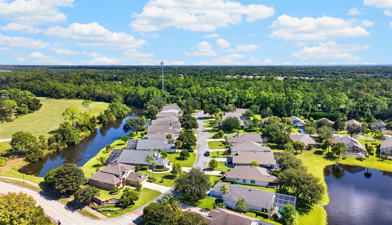
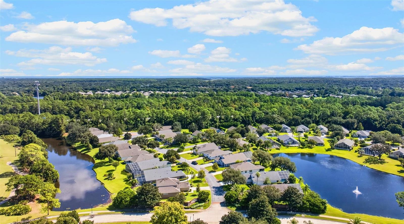
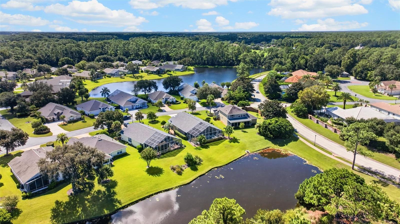
Waterfront beauty and golf course living come together at 902 Brookridge Lane! Enjoy morning coffee
overlooking the lake, afternoons by your private pool, and evenings relaxing with beautiful water and fairway
views. Situated on the lake and along the South Golf Course in the gated community of Plantation Bay, this
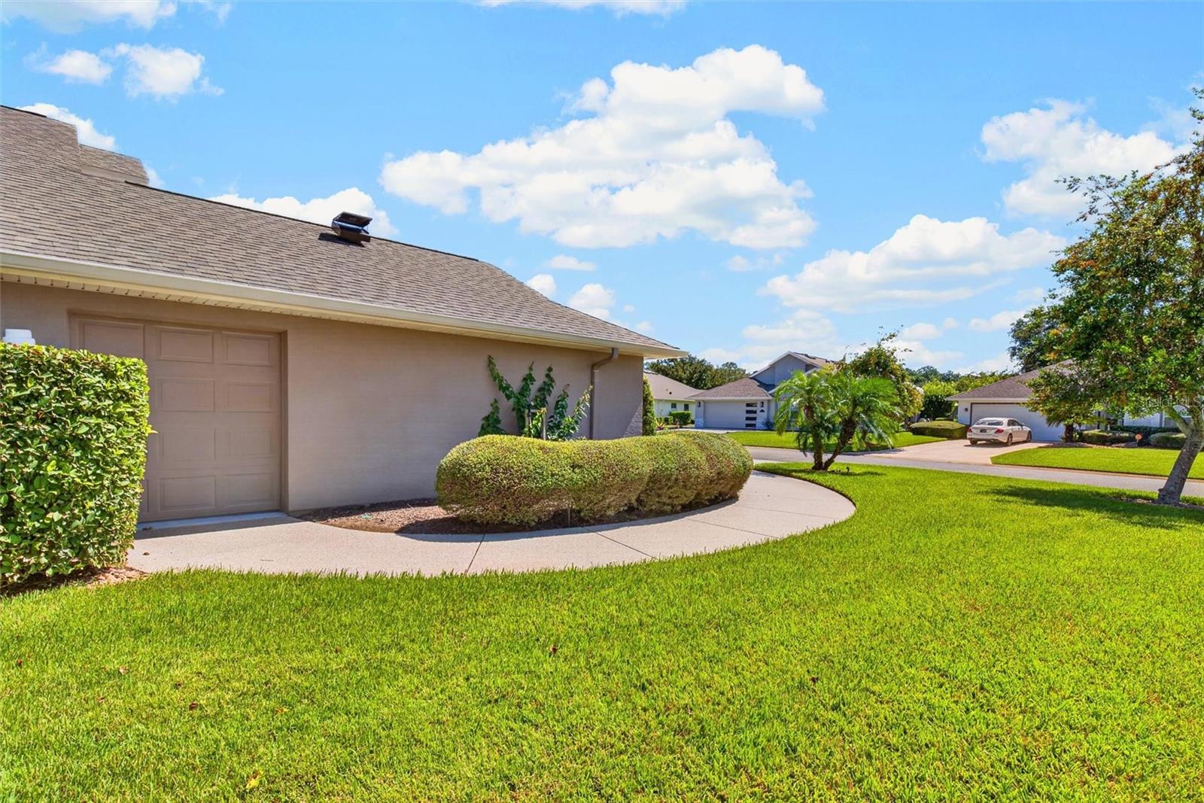
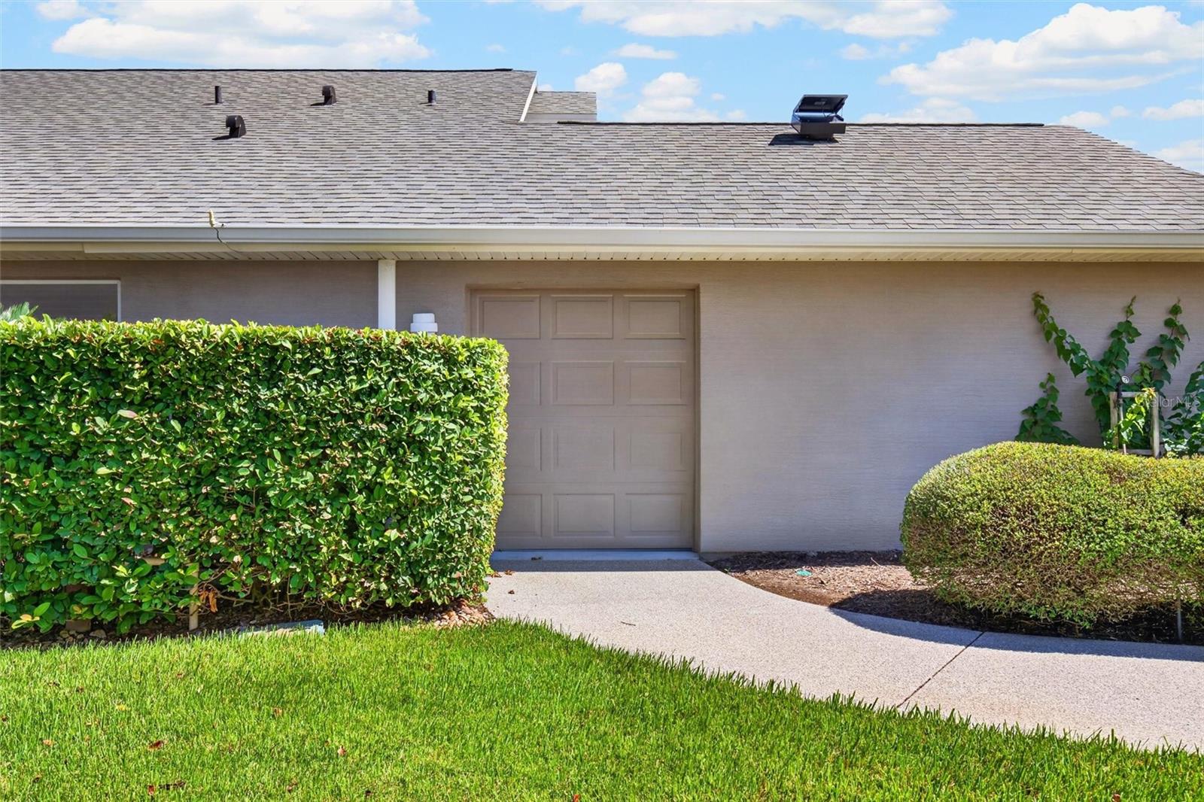
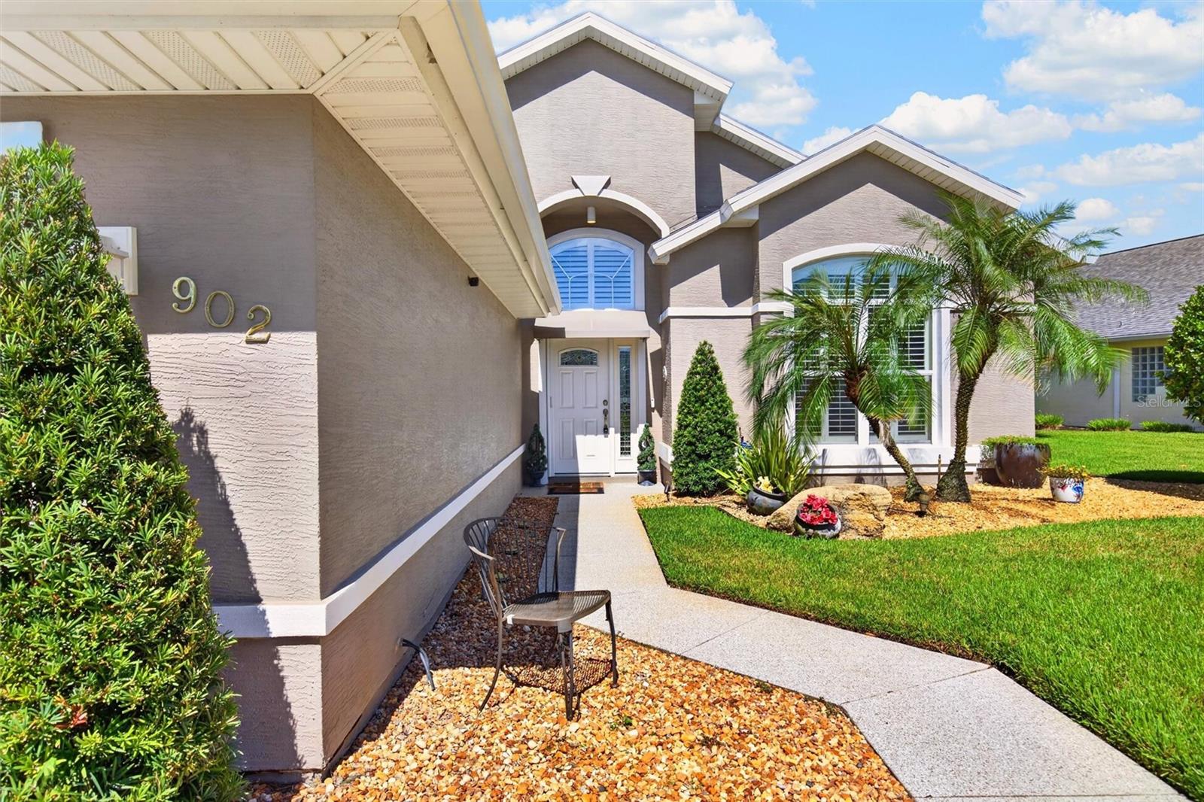
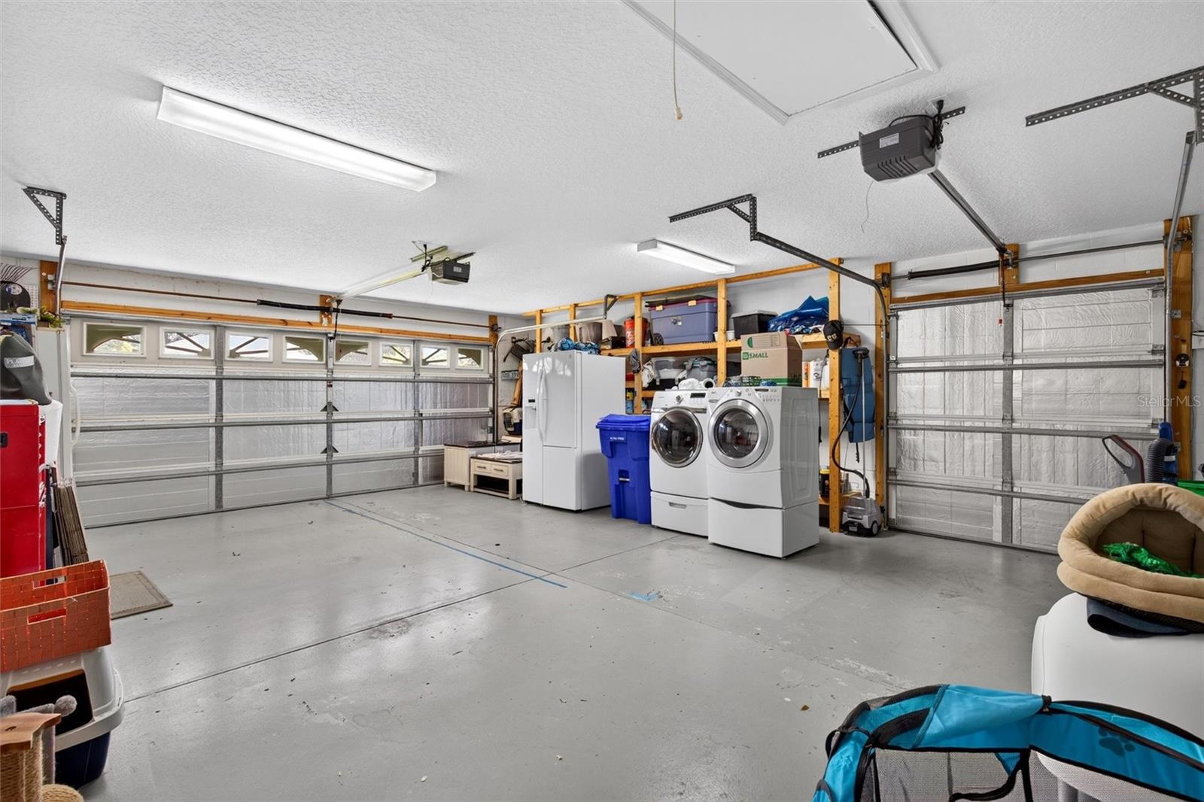
expanded ICI Cayman model offers 2,202 square feet of thoughtfully designed living space, three bedrooms,
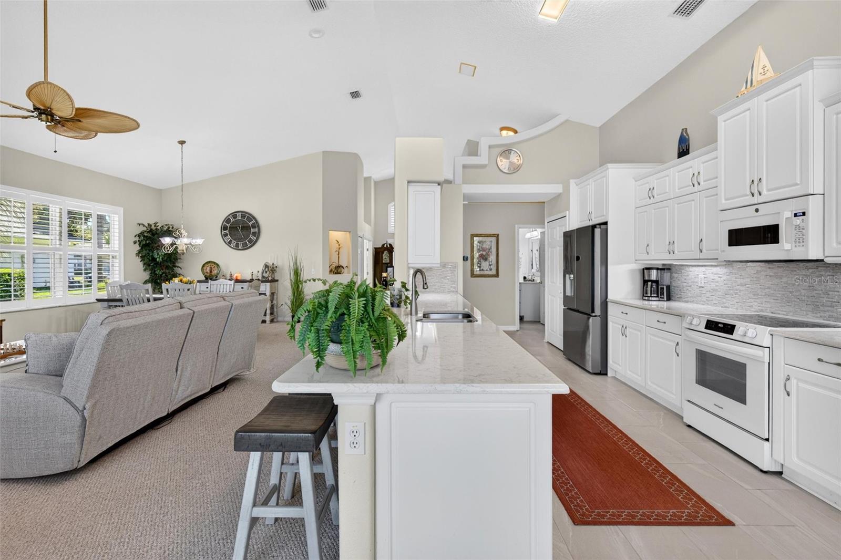
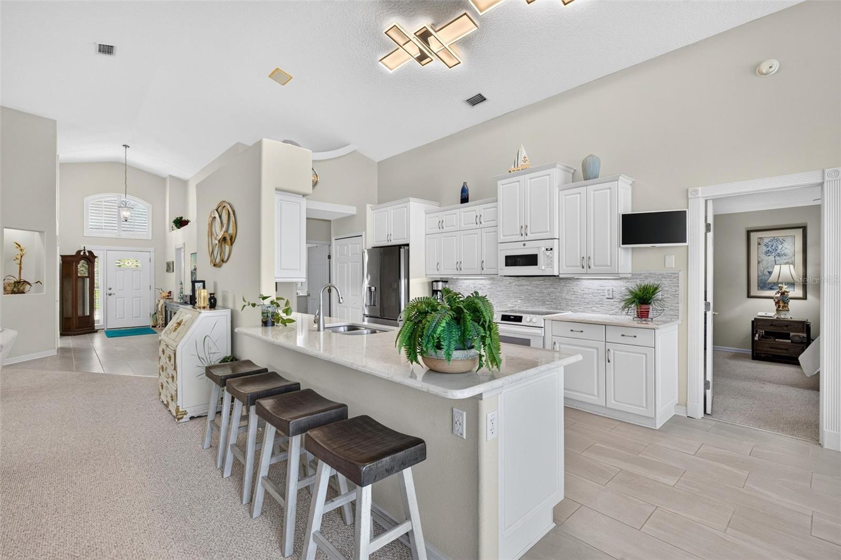
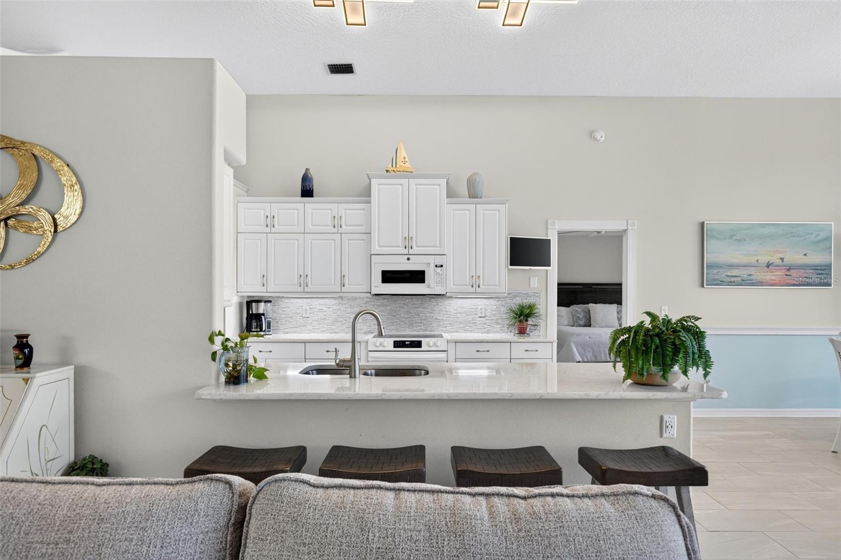
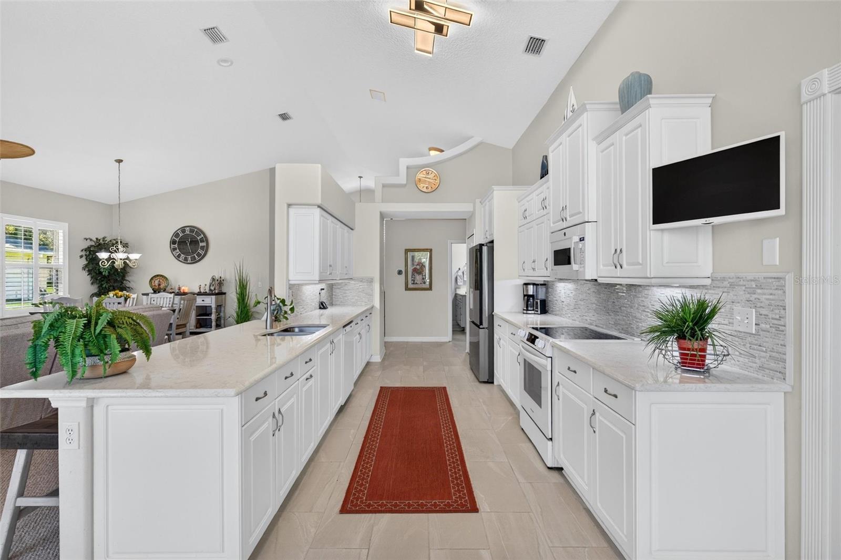
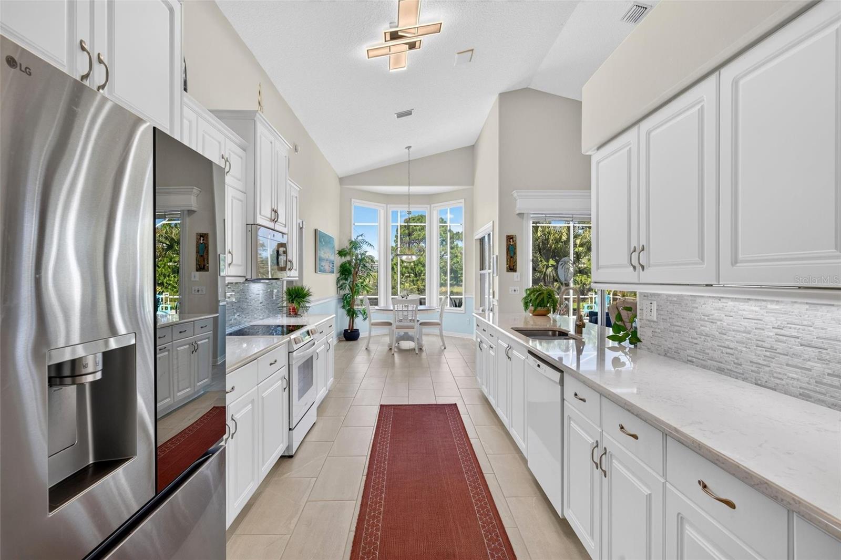
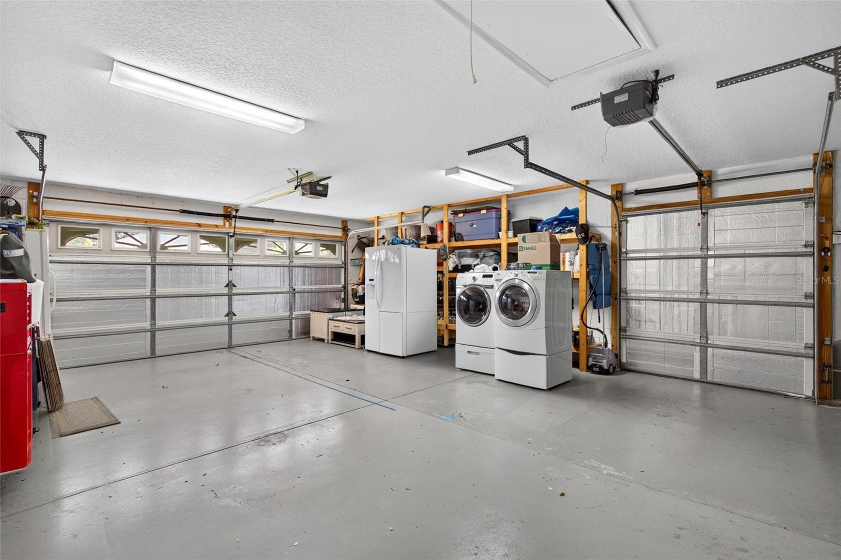
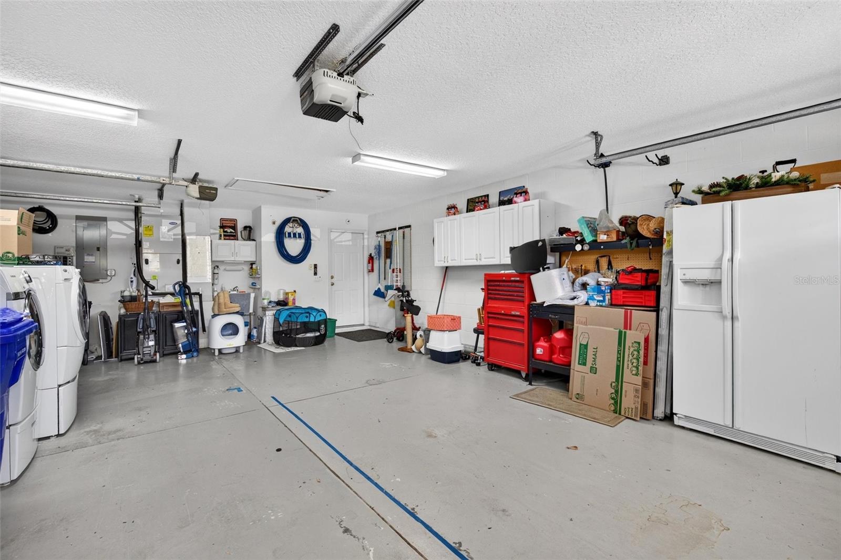
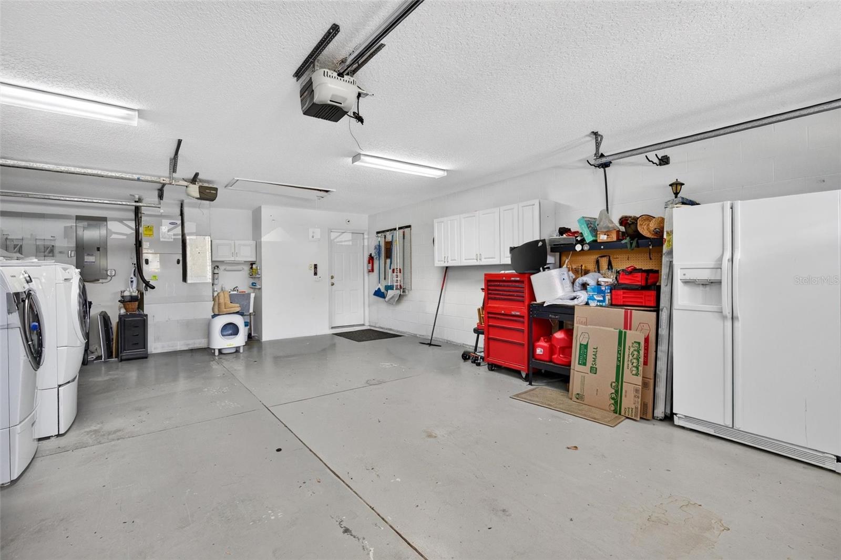
two baths, and a garage with separate side access for your golf cart. Since purchasing the home, the current owners have added professional painting, modern lighting, a new garage door opener, a new refrigerator, and a new microwave. Professional home maintenance, landscaping, and pool care have kept this beautiful property looking its best.
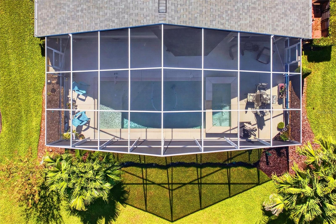
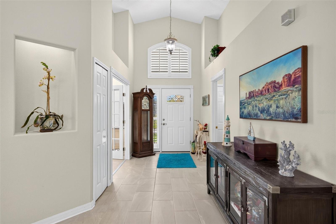
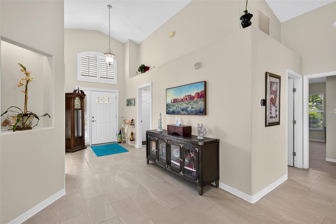
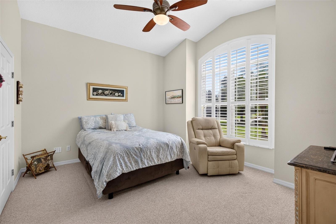
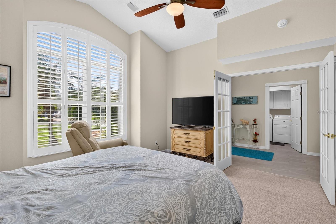
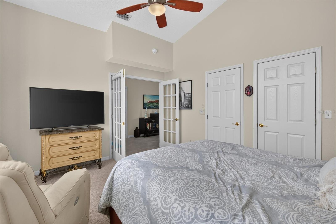
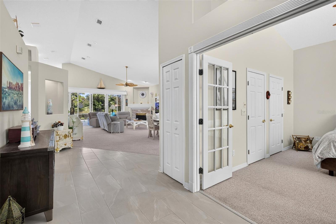
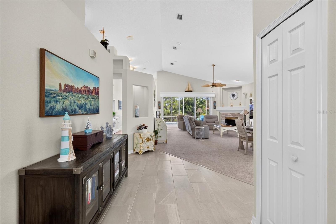
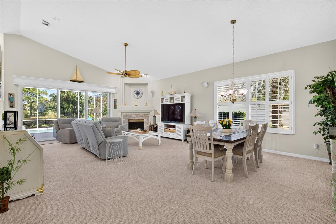
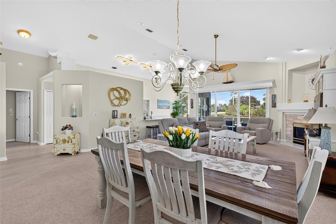
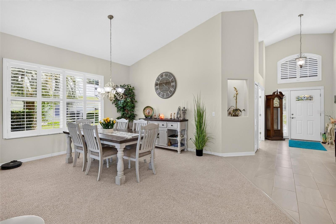
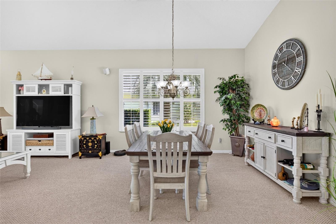
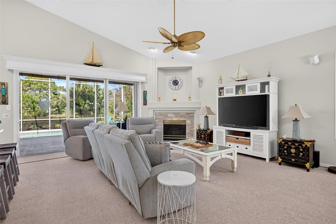
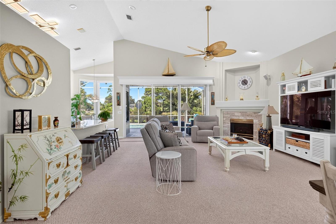
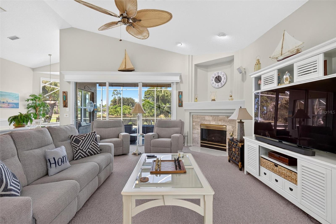
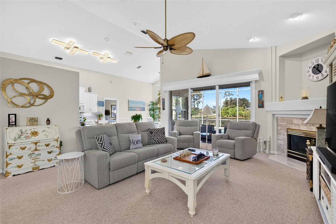
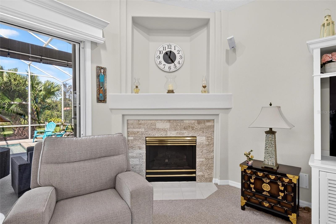
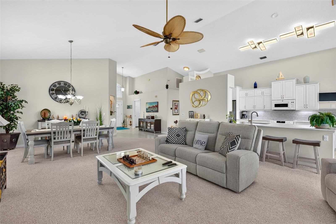
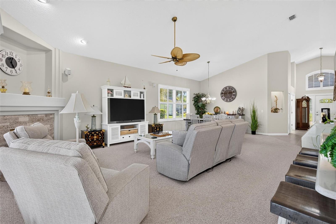
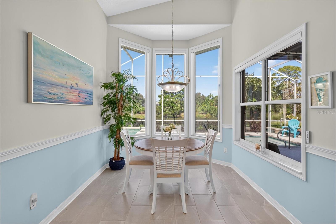
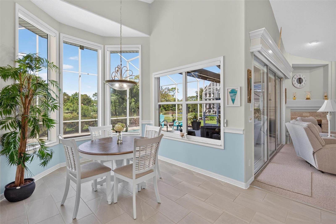
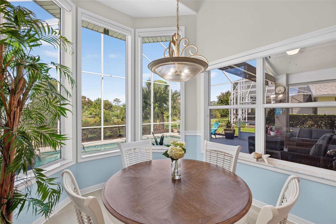
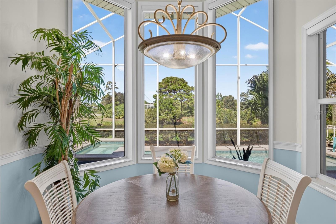
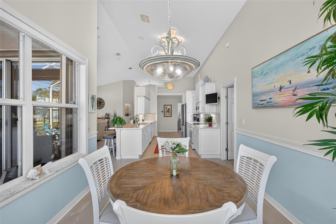
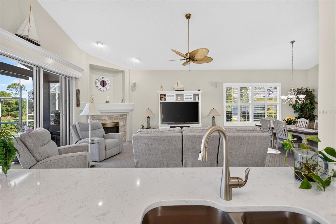
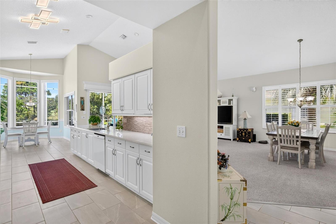
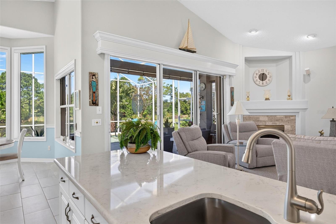
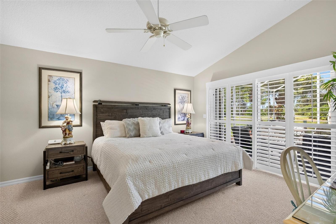
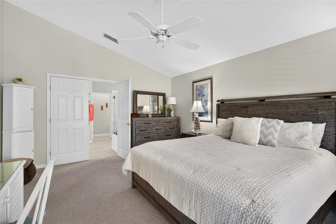
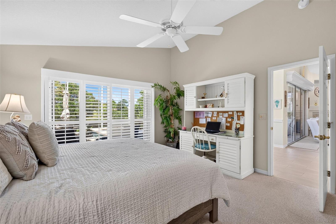
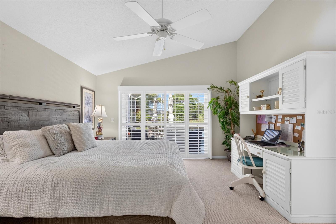
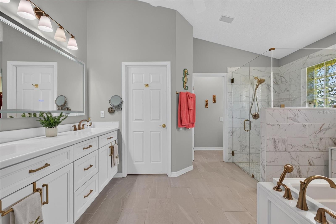
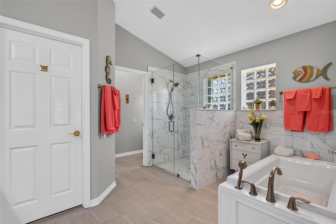
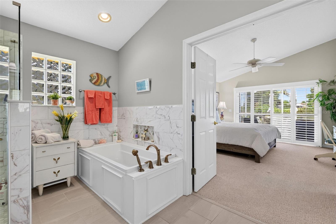
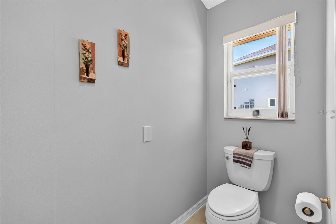
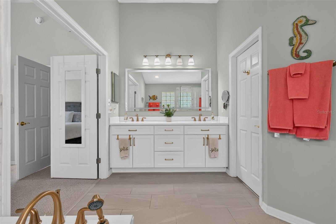
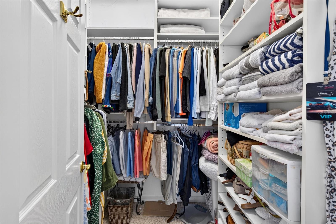
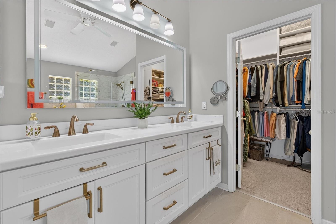
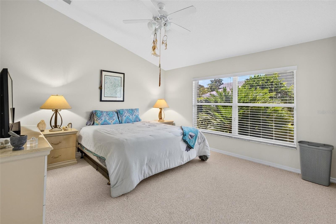
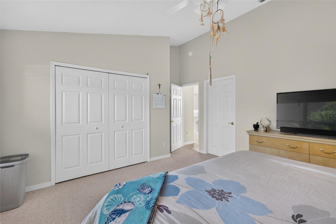
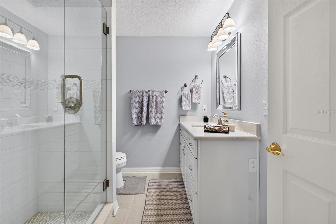
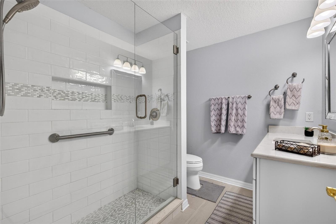
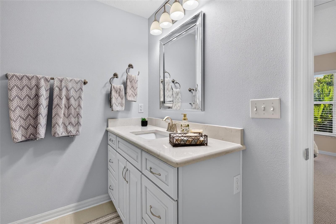
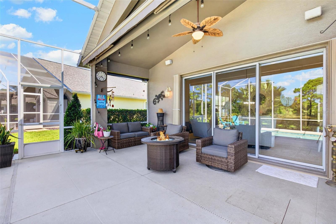
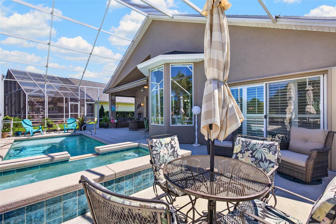
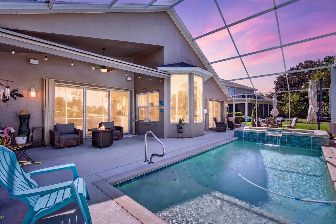
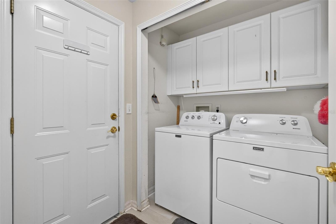
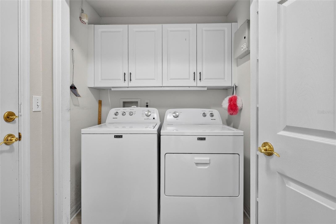
Inside, soaring ceilings, generous windows, and an open layout make the home feel bright and welcoming. A gas fireplace adds warmth to the main living area, while expansive sliding doors connect the interior to a spacious screened outdoor retreat overlooking the lake and golf course. A custom modern heated pool and spa, newly installed in 2020, create a stunning centerpiece for outdoor living. Covered seating and an electronic patio awning complete this inviting setting for relaxed weekends and memorable gatherings. bar. A sunny dining nook framed by bay windows captures lovely views of the pool, lake, and golf course. The spacious primary suite enjoys direct access to the lanai and a beautifully remodeled bath with a soaking tub, separate shower, double vanity, and extensive custom closet storage. ench doors off the foyer open to the third bedroom, offering flexibility for a private office or guest space. Additional features include plantation shutters, automated blinds in the kitchen and living room, a whole house water softener, and generous built in storage throughout the home, laundry room, and garage. Major improvements include a 2021 roof, 2022 water heater, 2024 air conditioning system, and 2025 primary bath
renovation and porcelain tile installation in select rooms. Plantation Bay’s optional club memberships offer opportunities to enjoy golf, fitness, swimming, tennis, pickleball, and dining. The area’s appeal continues to grow with a planned Advent Health emergency
department near the U.S. 1 and I-95 interchange, bringing emergency care closer to home and offering added peace of mind when it matters most. Beautifully cared for and thoughtfully updated, this home pairs an inviting interior with the exceptional backdrop of lakefront and golf course living. All information deemed reliable but not guaranteed.
| Date | Event | Price | Source |
|---|---|---|---|
| listed (Active) | $639,900 | StellarMLS #FC321805 | |
| price changed | $624,900 | StellarMLS #FC321805 |
Hi there — ask anything about this property or the area and the team will get right back to you.
Local real estate advisory services provided by agent with GGMS Demo Agency
Listed by Deana Frechette with Simply Real Estate · Cell: 386-677-0870
Listings courtesy of Stellar MLS as distributed by MLS GRID. Based on information submitted to the MLS GRID. All data is obtained from various sources and may not have been verified by broker or MLS GRID. Supplied Open House Information is subject to change without notice. All information should be independently reviewed and verified for accuracy. Properties may or may not be listed by the office/agent presenting the information. Listing information is provided for consumers? personal, non-commercial use, solely to identify prospective properties for potential purchase; all other use is strictly prohibited and may violate relevant federal and state law. Information deemed reliable but not guaranteed. Copyright © 2026 MLS GRID. All Rights Reserved.
You agree to GGMS Demo Agency Terms of Use and Privacy Policy. By choosing to contact a property, you also agree that GGMS Demo Agency and its associates may call, text, or email you regarding any inquiries or activities you submit through our website. This may involve the use of automated means and prerecorded or artificial voices.
Step 1 of 2
Create a free account to view all listings, save searches, and get alerts when new homes match.
Step 2 of 2
Tell us how to reach you about homes you like.
Enter your password to sign in as
Create a free account to view all listings, save searches, and get alerts when new homes match.
Already have an account? Sign in
Sign in to your account.
New here? Create an account