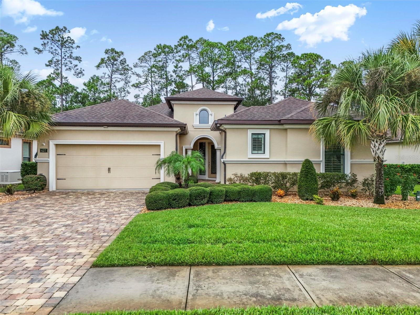
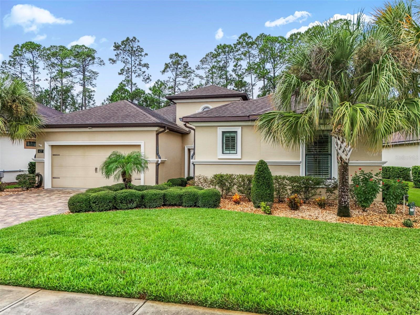
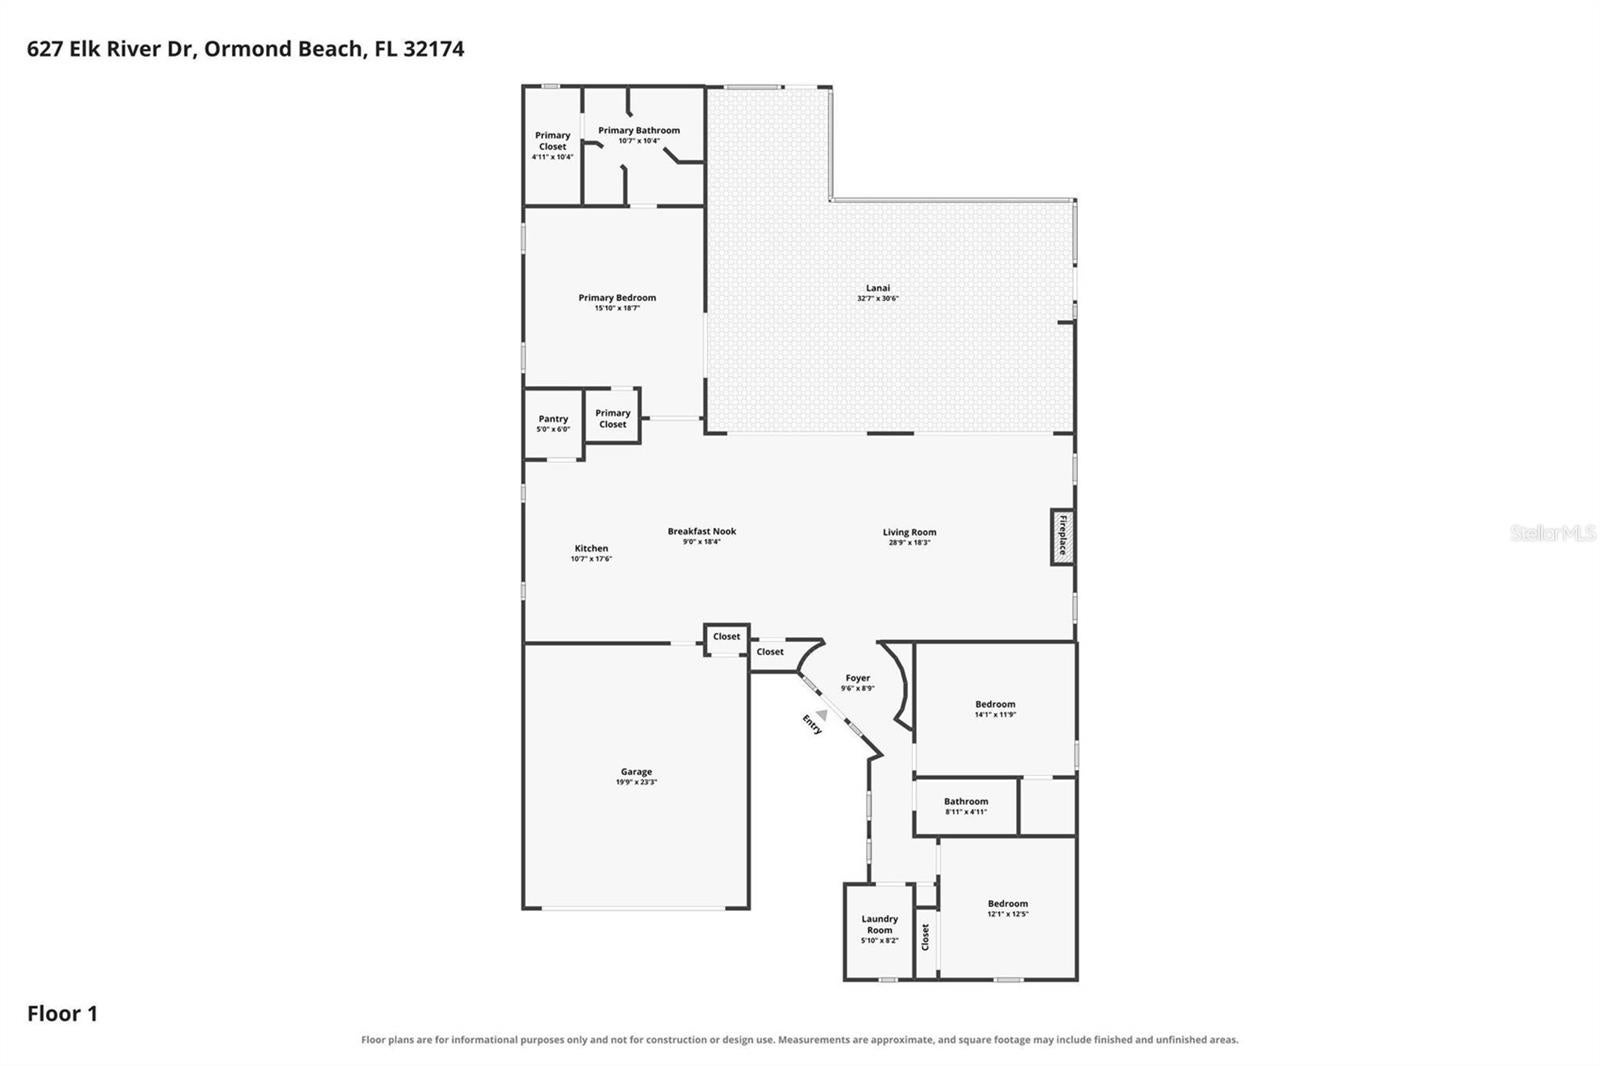
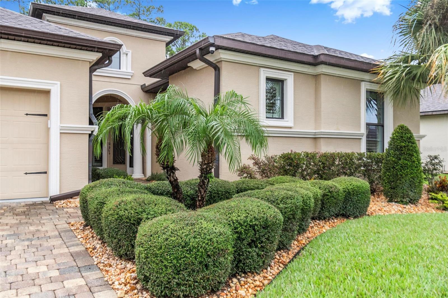
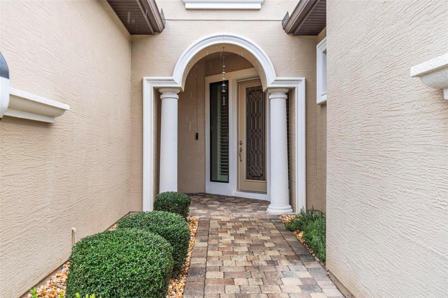
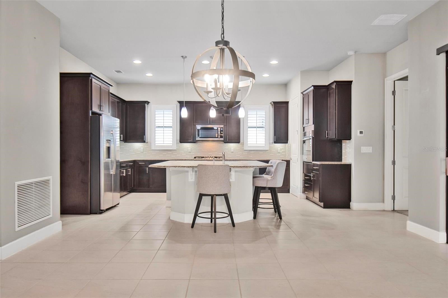
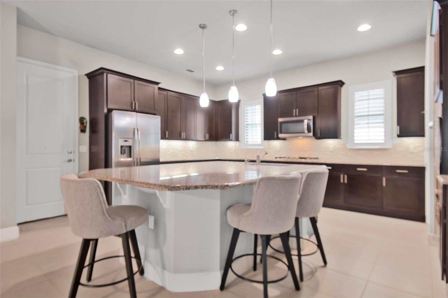
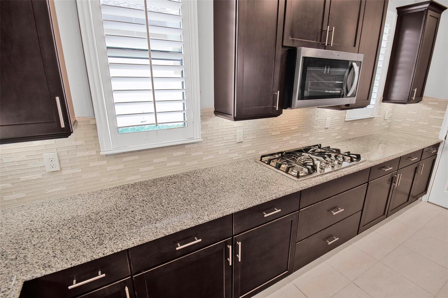
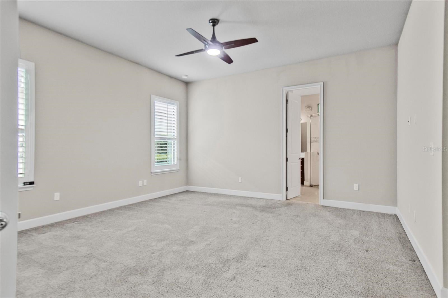
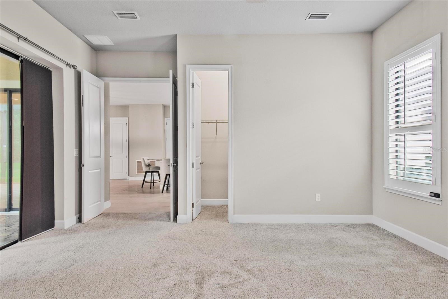
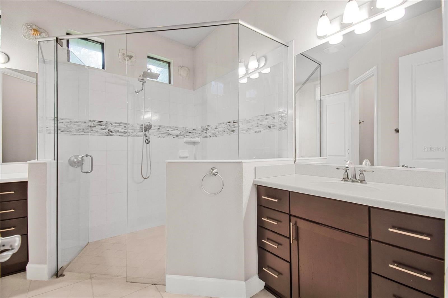
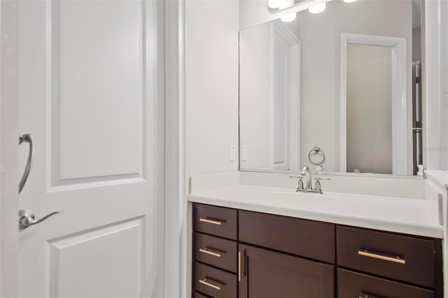
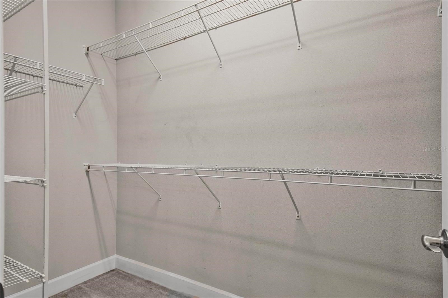
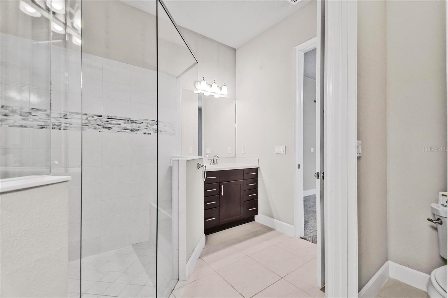
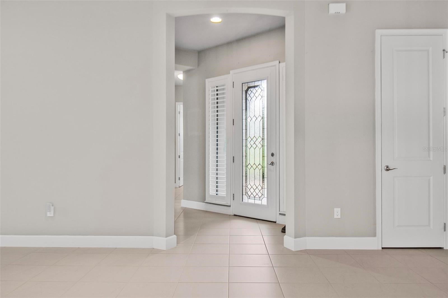
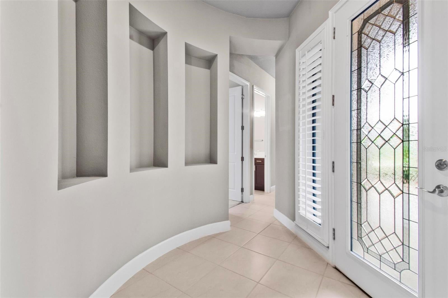
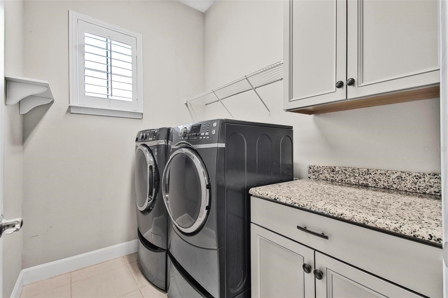
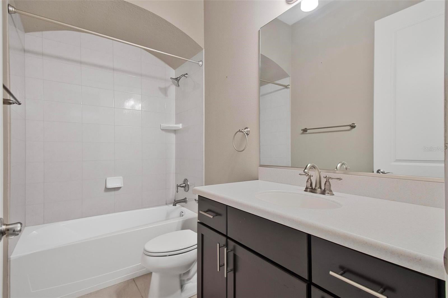
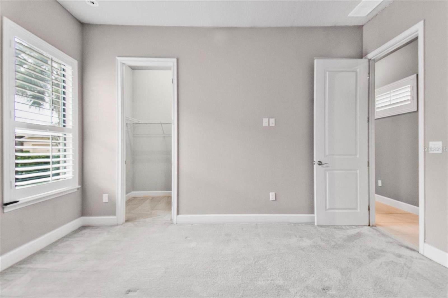
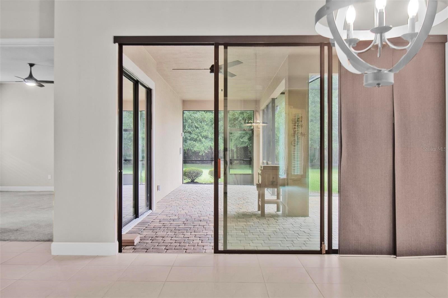
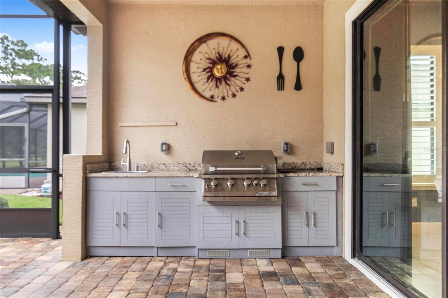
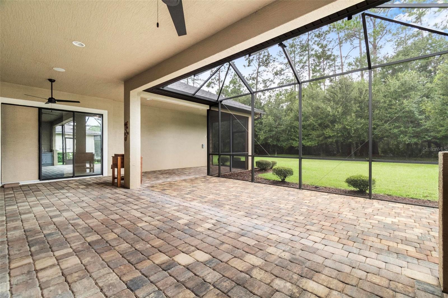
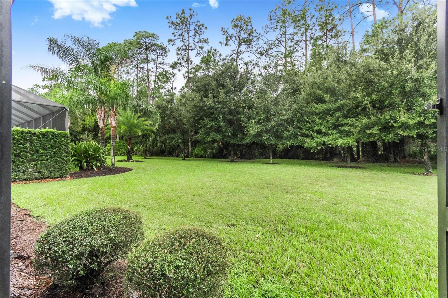
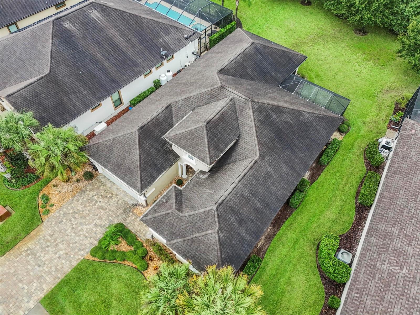
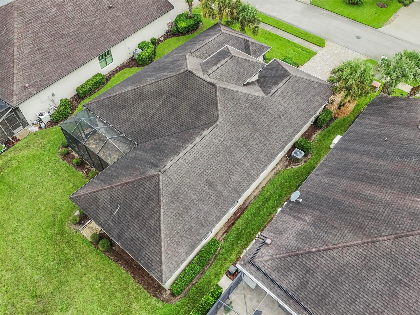
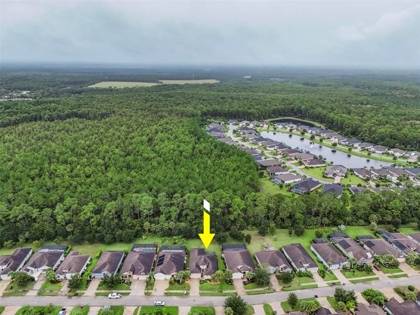
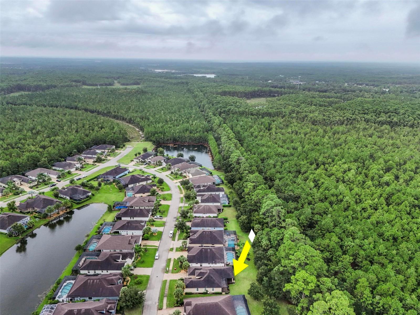
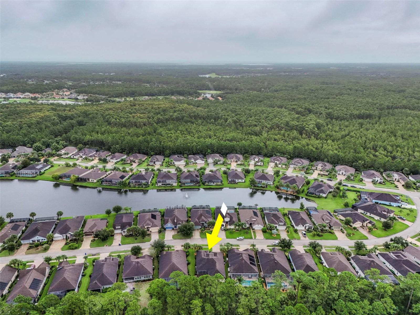
PLANTATION BAY GOLF COMMUNITY BEAUTY! Ormond Beach/Flagler County 3bed, 2bath, 2car garage, concrete block home in the beautiful gated community of Plantation Bay. This home is spectacular and shows like new. The pride of ownership will greet you at the curb with lush landscaping, paver driveway and sidewalk all the way to the welcoming front entrance. Upon entering you will find a well designed floor plan with huge tiled kitchen and an equally sized island with granite countertops and a 36" gas stove top (propane). There are 42" soft close cabinets and drawers with crown moldings and under cabinet lighting, high end tiled backsplash, large walk in pantry, all stainless steel appliances and much more. The kitchen opens to a large family room with a gas fireplace (propane), recessed lighting, surround sound and that cozy home feel you are looking for. You will be able to look out to a large screened in lanai (540') with matching pavers, fully equipped with a summer kitchen, upgraded outlets, motion detecting recessed lighting, and hook ups for both TV and Jacuzzi. You will love the oversized back yard with mature trees and nature scape for extra privacy. It is your family party and get togethers waiting to happen and make lifelong memories. The oversized garage has an upgraded outlet package and a laundry sink/tub with over head metal storage rack system. If that isn't enough all of the windows have beautiful plantation shutters. Don't let this one miss your list of must see homes. This is one home that truly matches the photos. Call Randy, Jamie or your agent today to schedule your showing now!
| Date | Event | Price | Source |
|---|---|---|---|
| listed (Active) | $574,900 | StellarMLS #FC322042 | |
| status changed (Active Under Contract) | — | StellarMLS #FC322042 | |
| price changed | $549,900 | StellarMLS #FC322042 | |
| status changed (Active) | — | StellarMLS #FC322042 |
Hi there — ask anything about this property or the area and the team will get right back to you.
Local real estate advisory services provided by agent with GGMS Demo Agency
Listed by Randall Doyle with Flagler Realty Professionals Llc · Cell: 386-585-4500
Listings courtesy of Stellar MLS as distributed by MLS GRID. Based on information submitted to the MLS GRID. All data is obtained from various sources and may not have been verified by broker or MLS GRID. Supplied Open House Information is subject to change without notice. All information should be independently reviewed and verified for accuracy. Properties may or may not be listed by the office/agent presenting the information. Listing information is provided for consumers? personal, non-commercial use, solely to identify prospective properties for potential purchase; all other use is strictly prohibited and may violate relevant federal and state law. Information deemed reliable but not guaranteed. Copyright © 2026 MLS GRID. All Rights Reserved.
You agree to GGMS Demo Agency Terms of Use and Privacy Policy. By choosing to contact a property, you also agree that GGMS Demo Agency and its associates may call, text, or email you regarding any inquiries or activities you submit through our website. This may involve the use of automated means and prerecorded or artificial voices.
Step 1 of 2
Create a free account to view all listings, save searches, and get alerts when new homes match.
Step 2 of 2
Tell us how to reach you about homes you like.
Enter your password to sign in as
Create a free account to view all listings, save searches, and get alerts when new homes match.
Already have an account? Sign in
Sign in to your account.
New here? Create an account