Price cut: $35K (11/14)
$499,990

2405 John Anderson Drive, Ormond Beach, FL 32176

2beds
2baths
2,060sqft
Quick facts
Single Family Residence 36 Days on Market Built in 1964 $242.71/sqft 10,560 sq ft

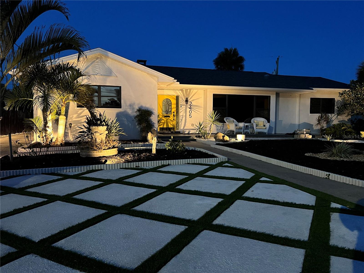
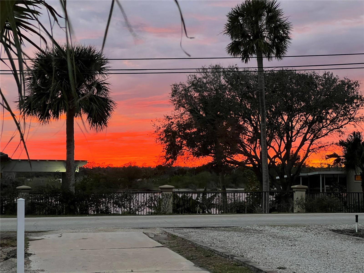
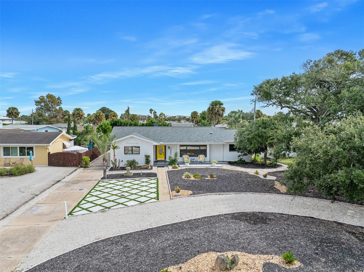
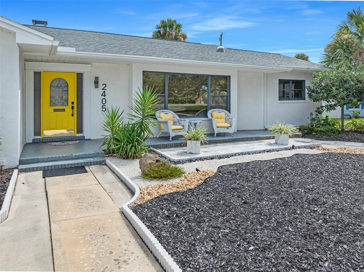
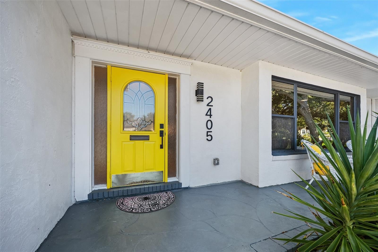
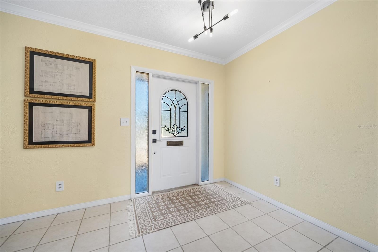
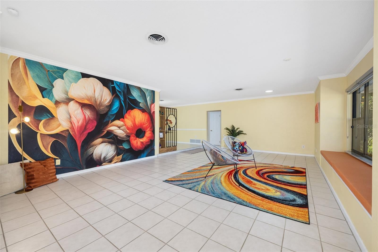
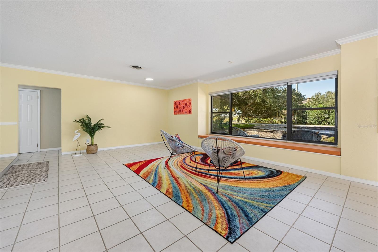
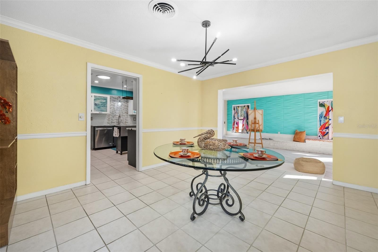
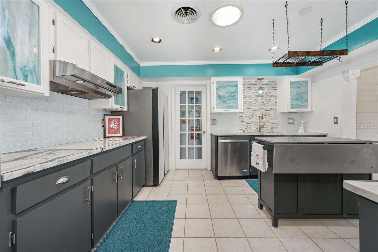
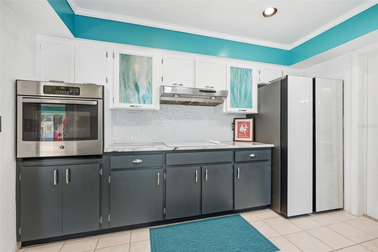
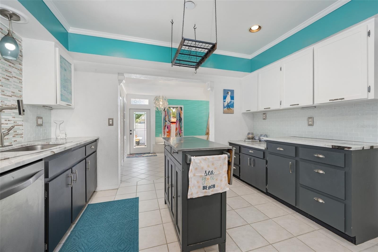
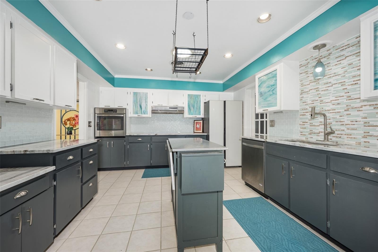
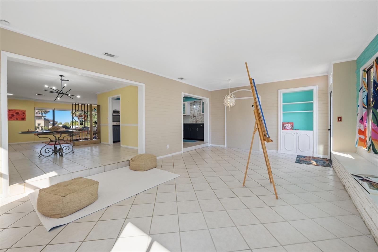
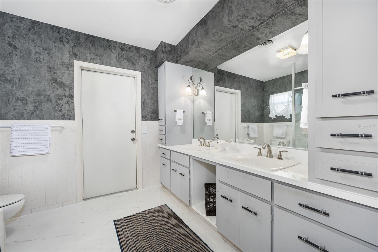
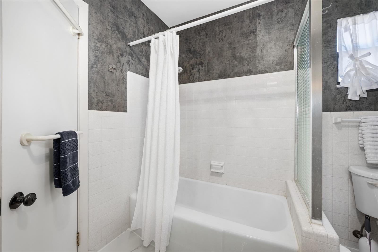
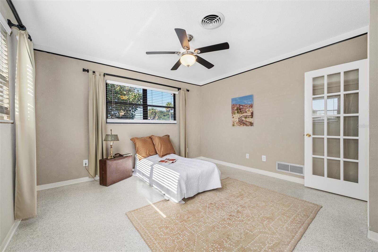
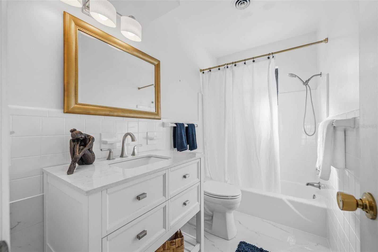
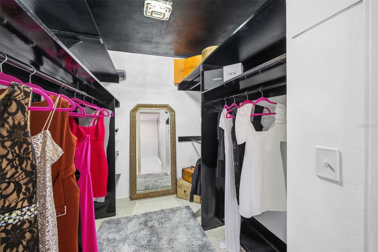
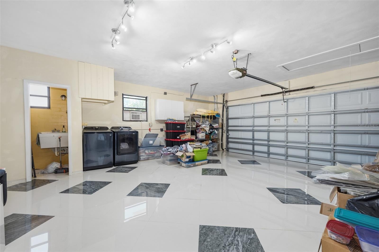
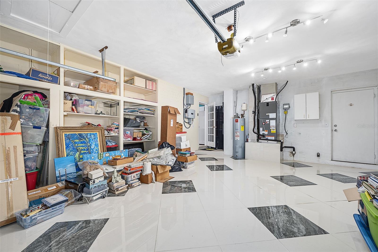
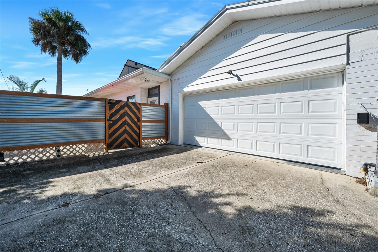
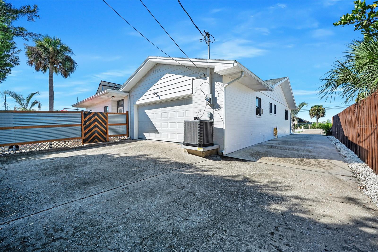
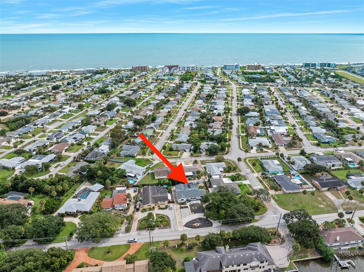
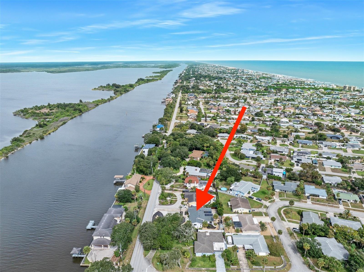
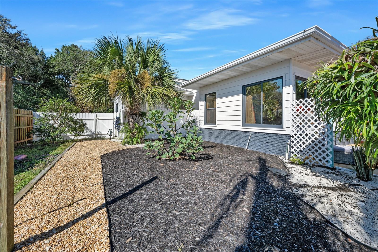
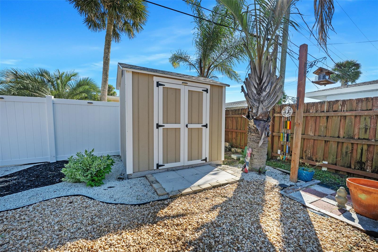
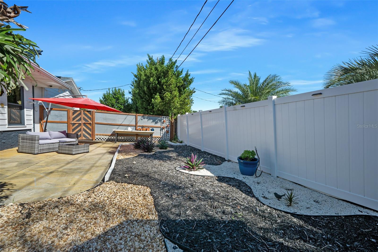
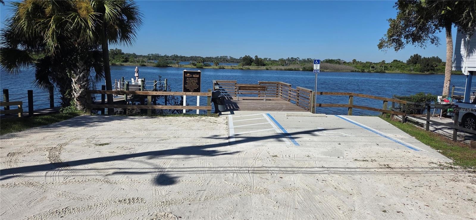
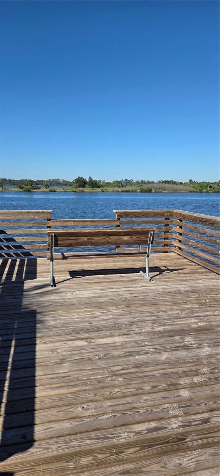
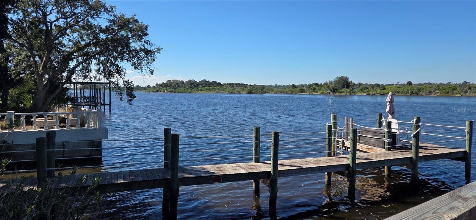
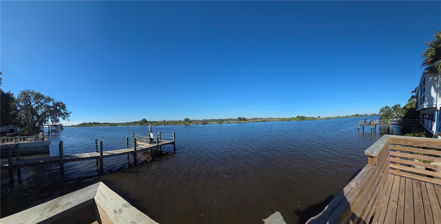
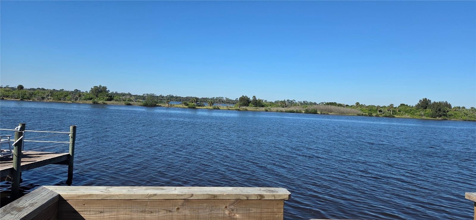
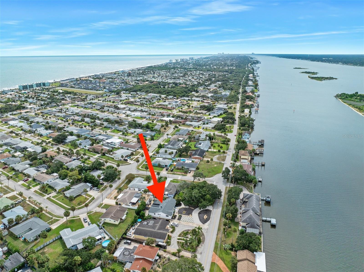
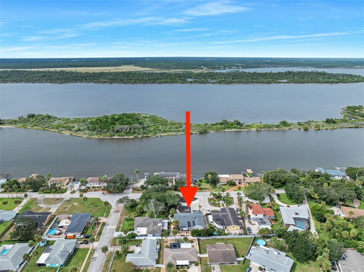
HALF POINT BUY DOWN THROUGH CMG MORTAGAGE. Enjoy coastal living in Ormond by the Sea on sought after, elevated John Anderson Drive. An inviting front porch, open floor plan, charming rear courtyard, and eco friendly yard make this home a wonderful place to entertain family and friends. Take in stunning views of the Intracoastal Waterway and watch boats pass near the mature oak trees. Enjoy beautiful sunsets from the front porch and warm sunrises in the backyard. The sandy beach and public dock on the Intracoastal are just a few blocks away, offering a lovely place to gather with friends for an evening drink. Inside, you will find upgraded appliances, marble flooring in the renovated bathrooms and garage, and modern light fixtures. The yard features wired landscape lighting in the front and a custom built storage shed in the rear. Solar panels help keep the electric bill below $150/ month year round. The property also features a new septic and drainage system and a new AC unit with a warranty. The garage is a car lover’s dream, with plenty of storage and private rear entry. A welcoming neighborhood and convenient access to the beach and waterway complete this eclectic beachside home. HALF POINT BUY DOWN THROUGH CMG MORTAGAGE.
Location of 2405 John Anderson Drive

Map showing 2405 John Anderson Drive, Ormond Beach, FL 32176 $499,990
See more listings in Ormond Beach

2405 John Anderson Drive property details

Interior

Bedrooms & Bathrooms

  • Bedrooms: 2
  • Bathrooms: 2
  • Full Bathrooms: 2

Appliances

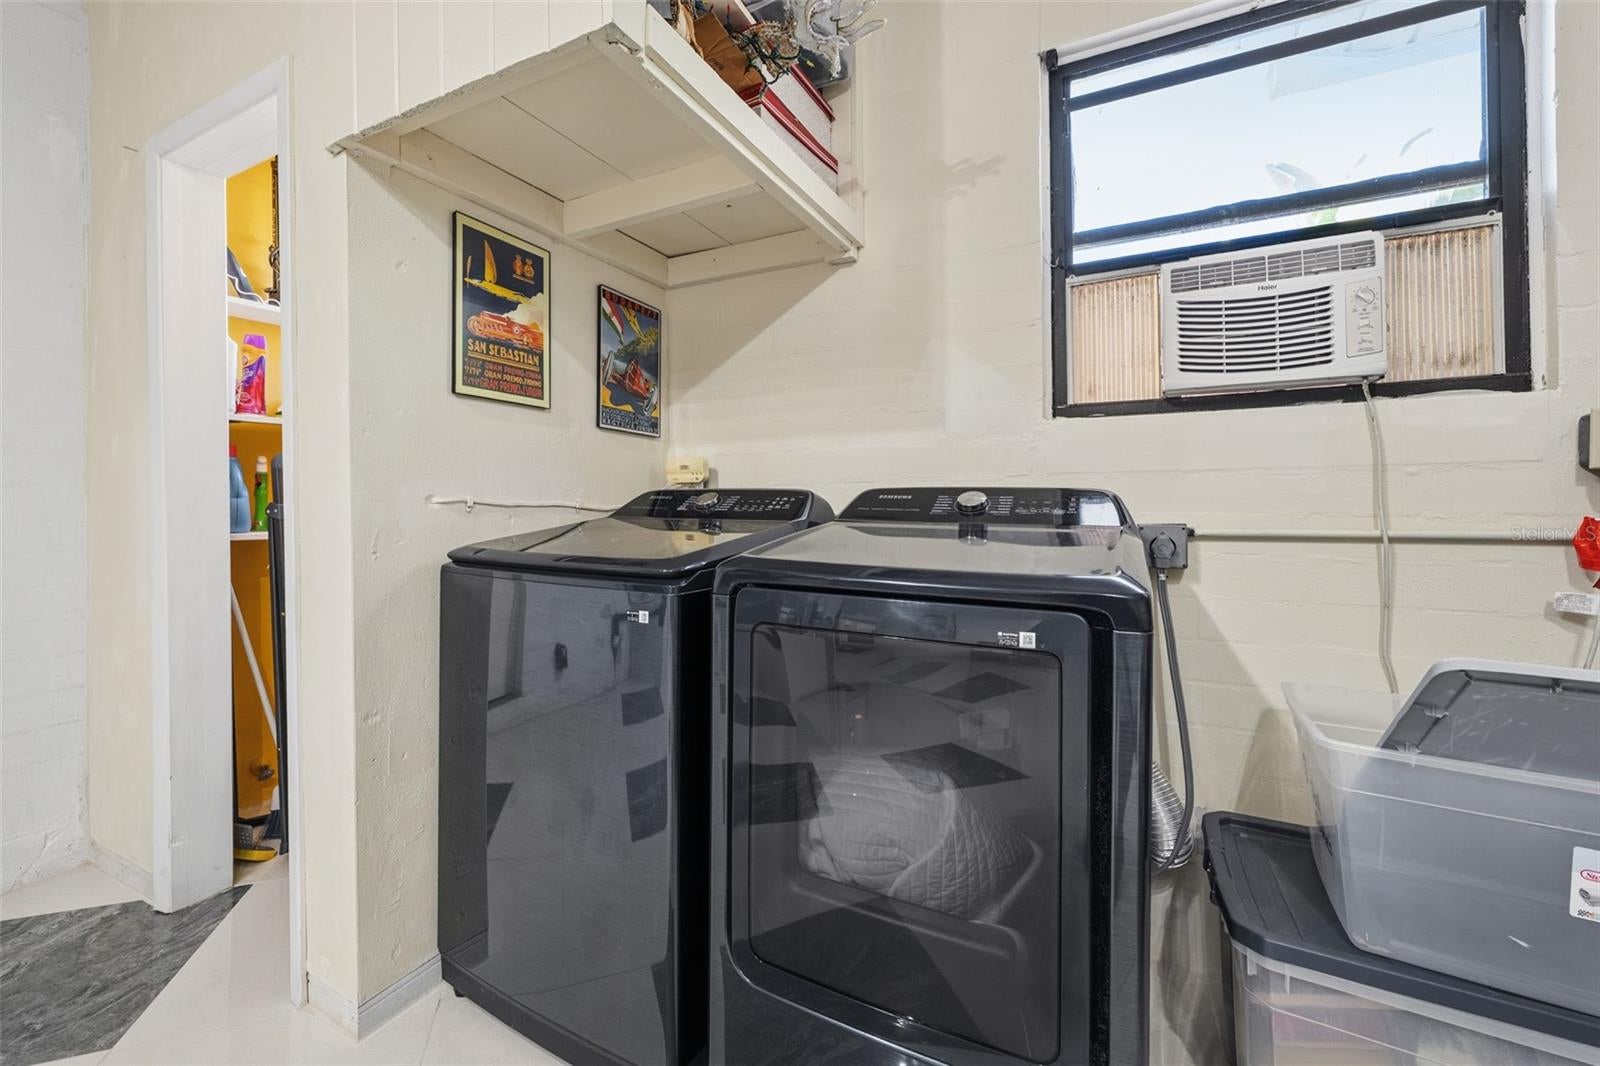
  • Included: Cooktop, Dishwasher, Disposal, Dryer, Electric Cooktop, Freezer, Ice Maker, Range, Refrigerator, Washer
  • Laundry: Electric Dryer Hookup, In Garage, Sink, Washer Hookup

Heating

  • Heating: Electric

Cooling

  • Cooling: Central Air

Features

  • Interior Features: Open Floorplan
  • Flooring: Ceramic Tile, Marble, Tile
  • Fireplace: No

Interior Area

  • Total Living Area: 2060
  • Unit: Square Feet
  • Source: Public Records

Video & Virtual Tour

Rooms & Dimensions

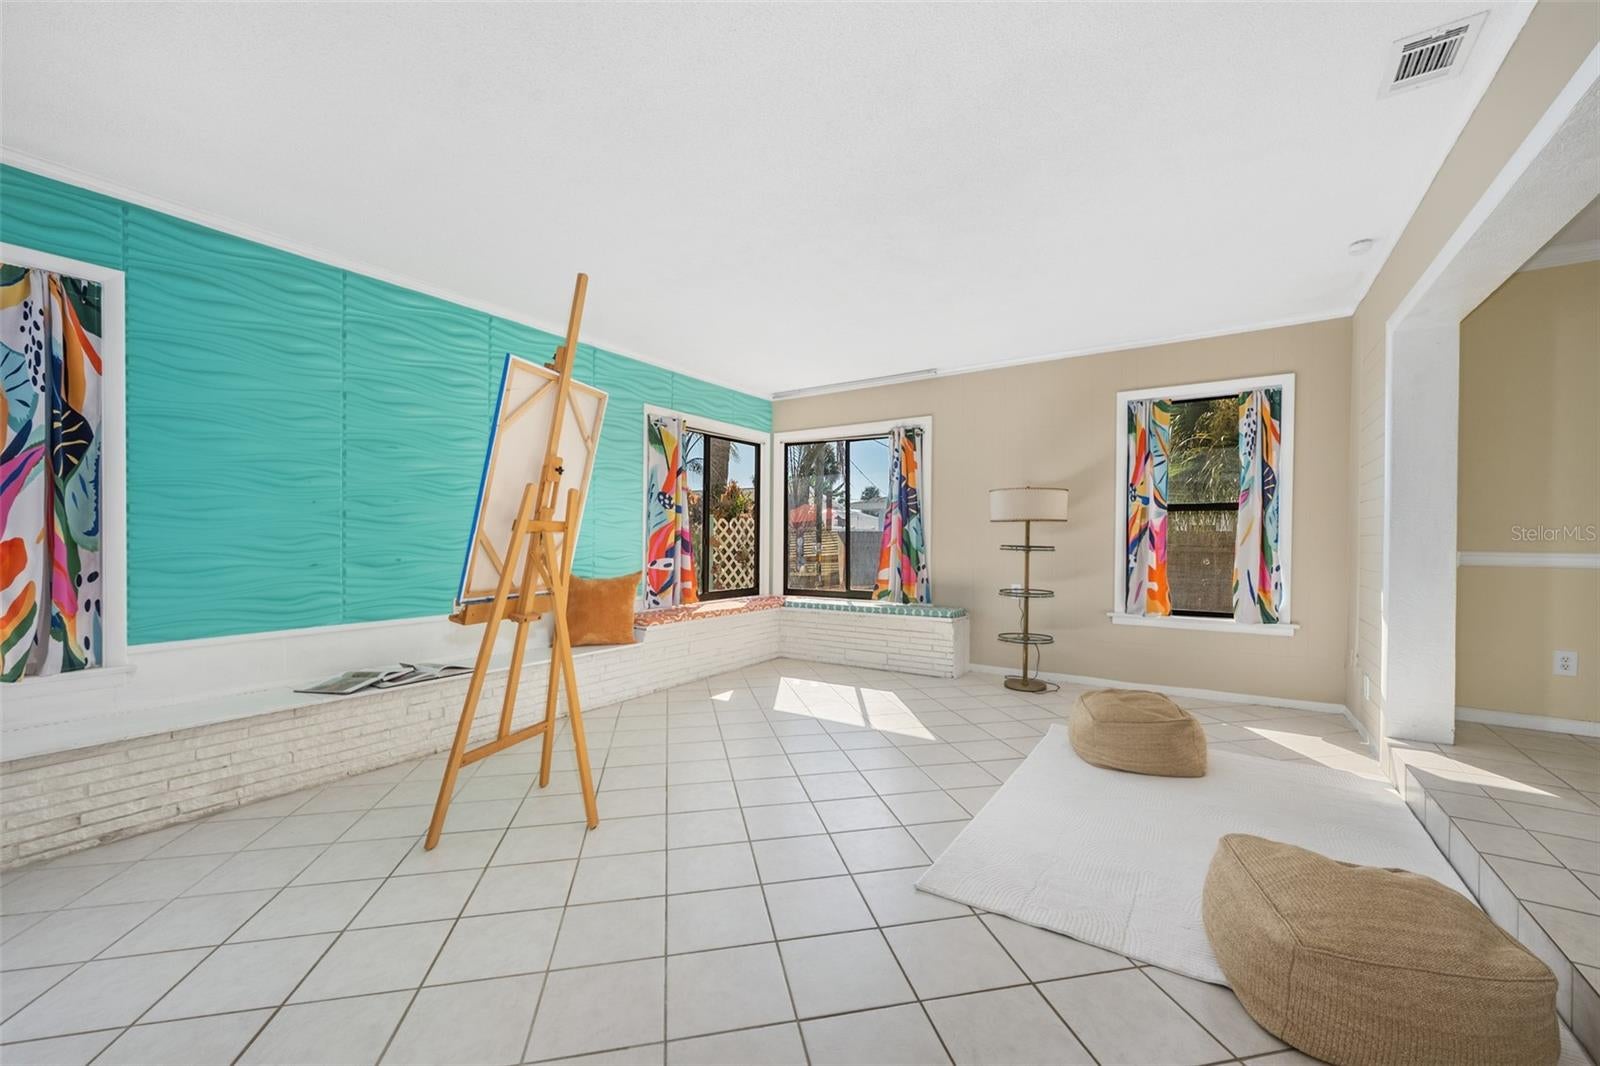
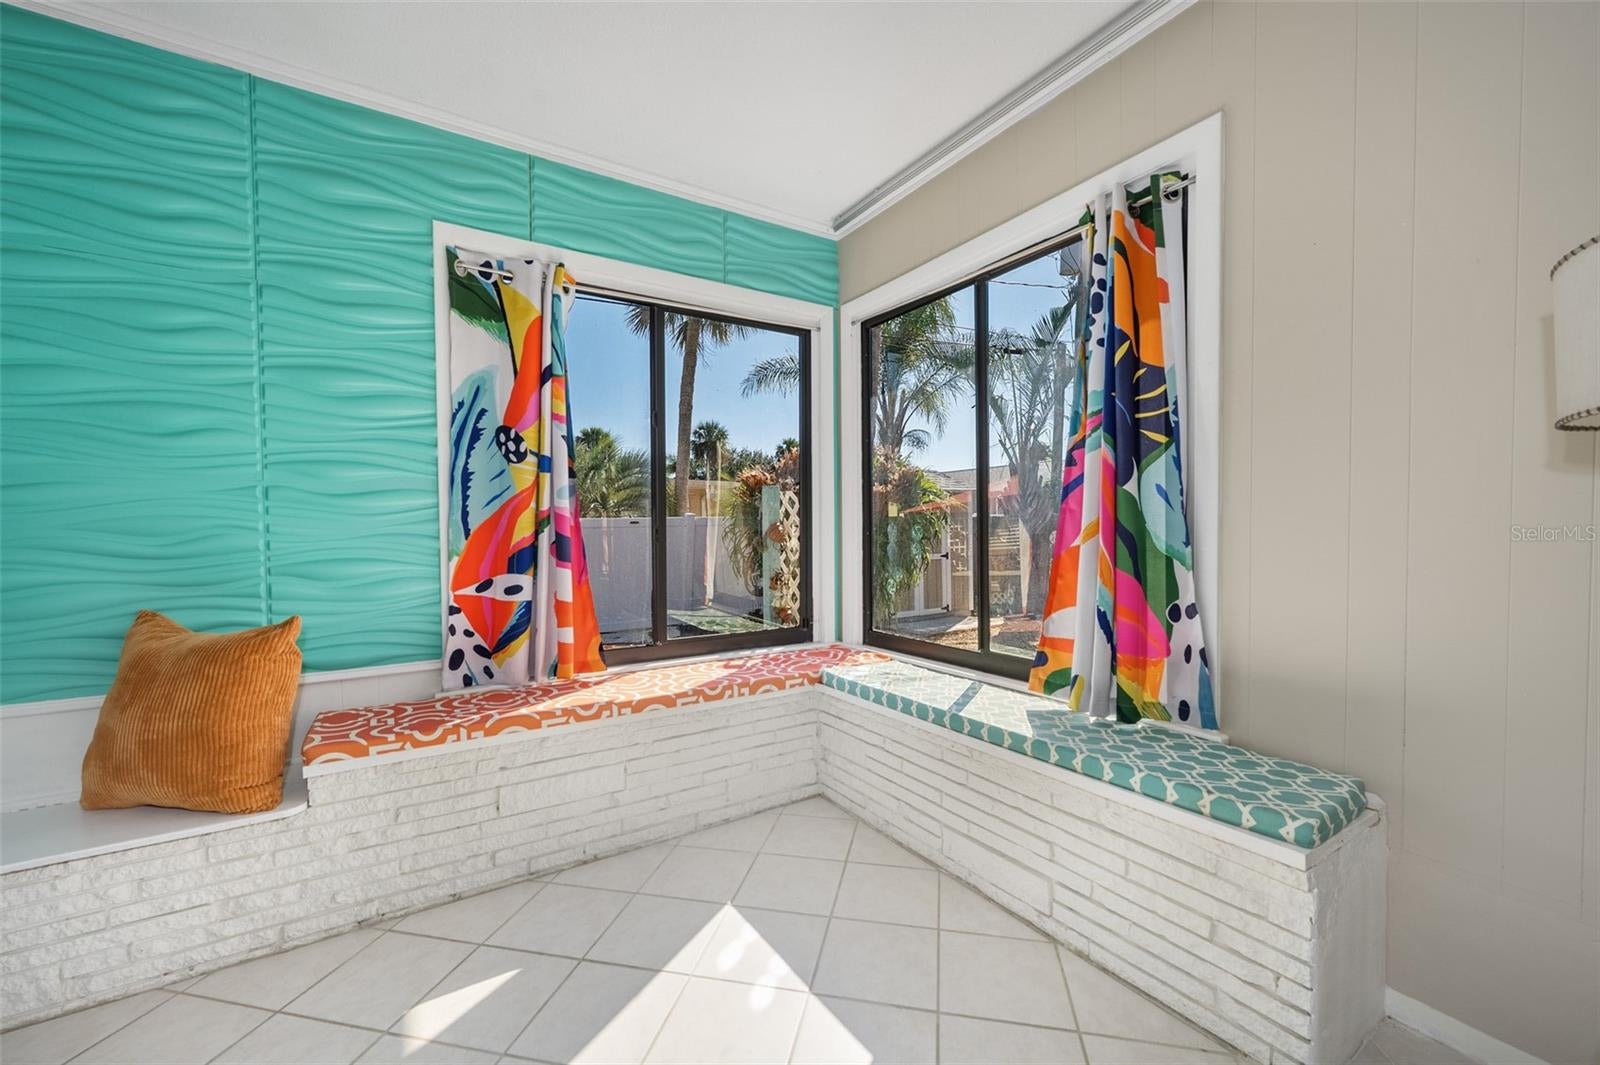
Florida Room

  • Level: First
  • Dimensions: 15x24

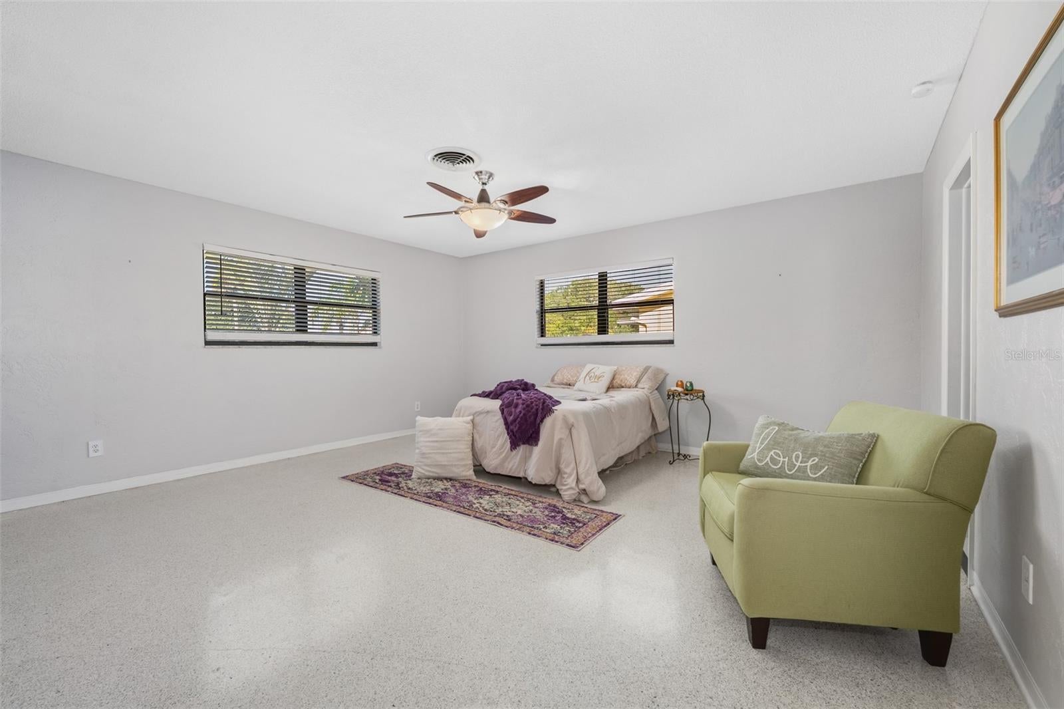
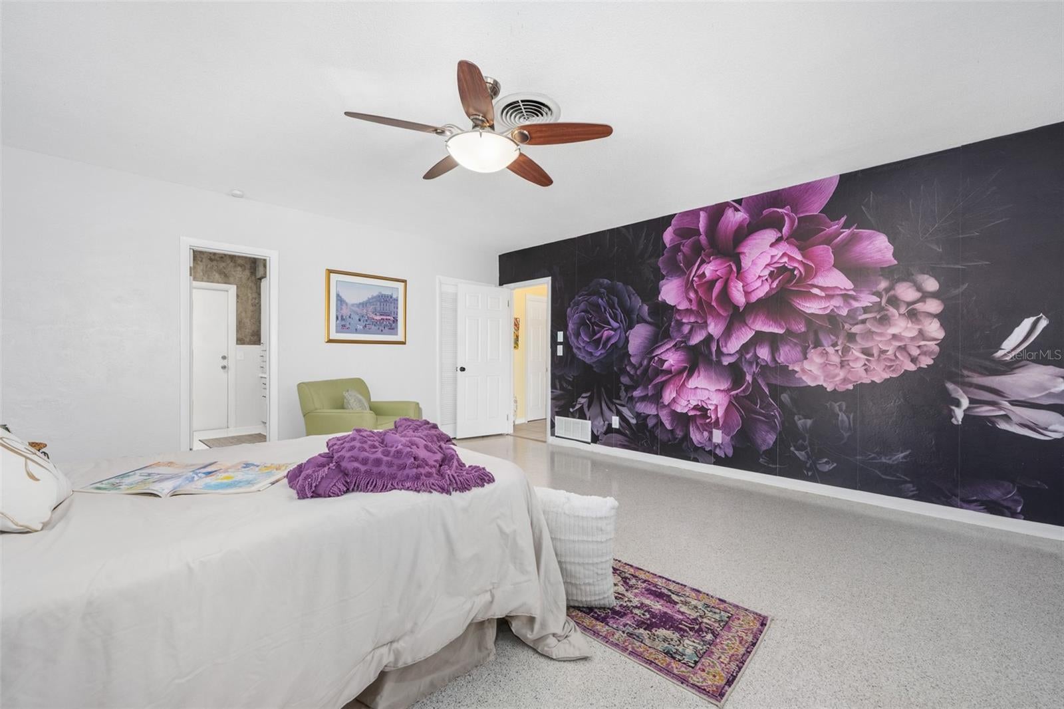
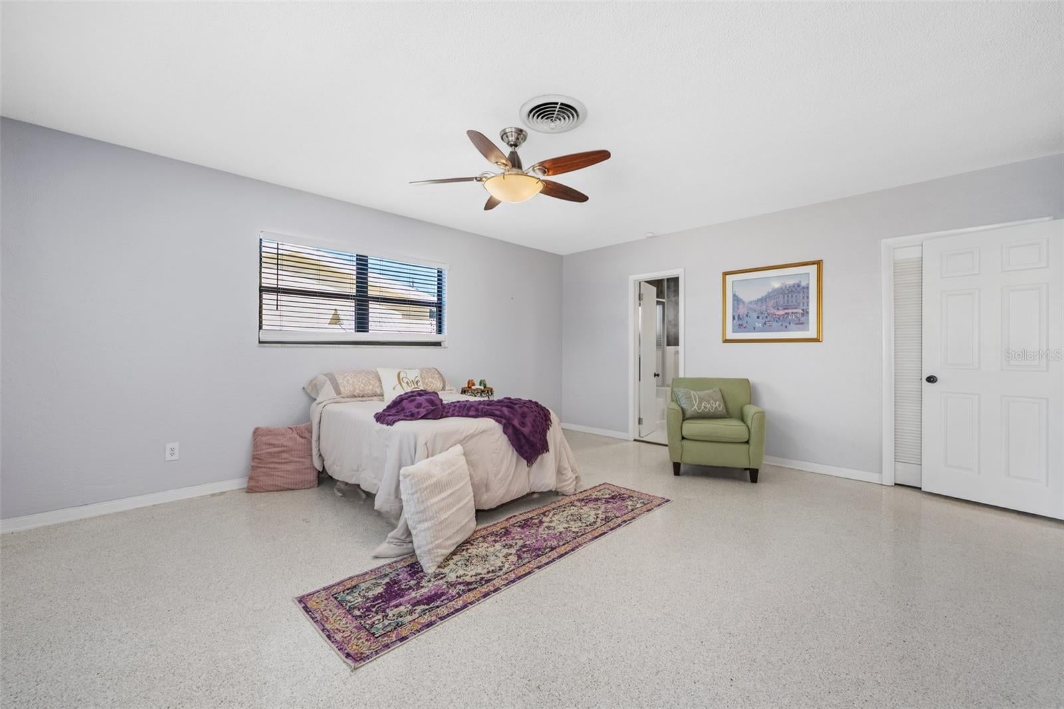
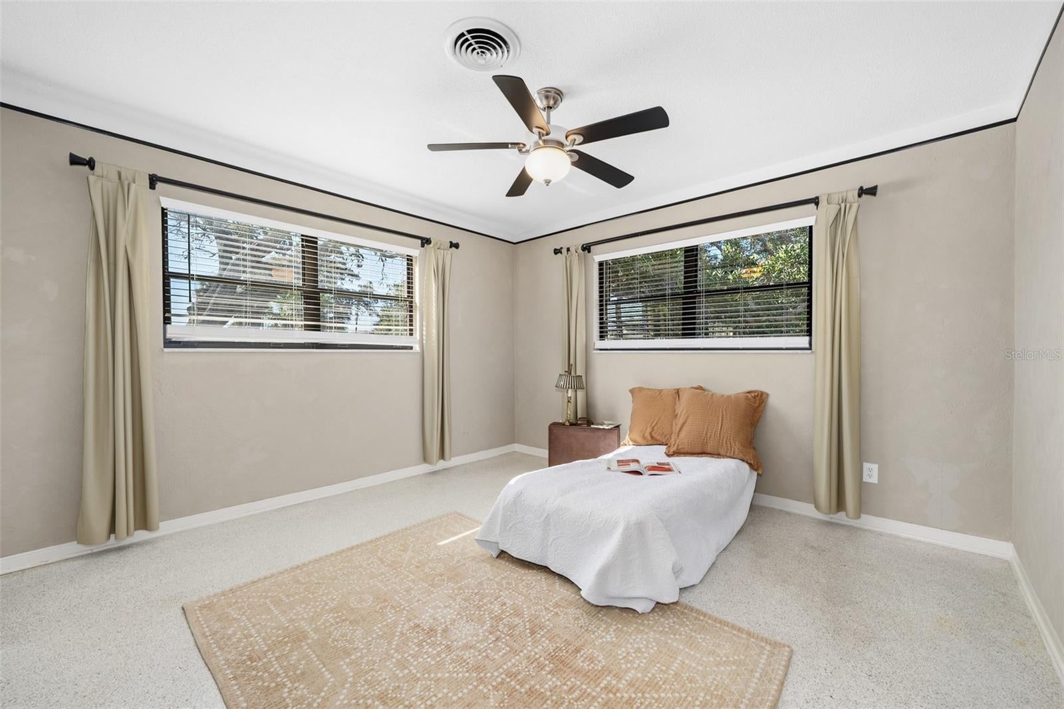
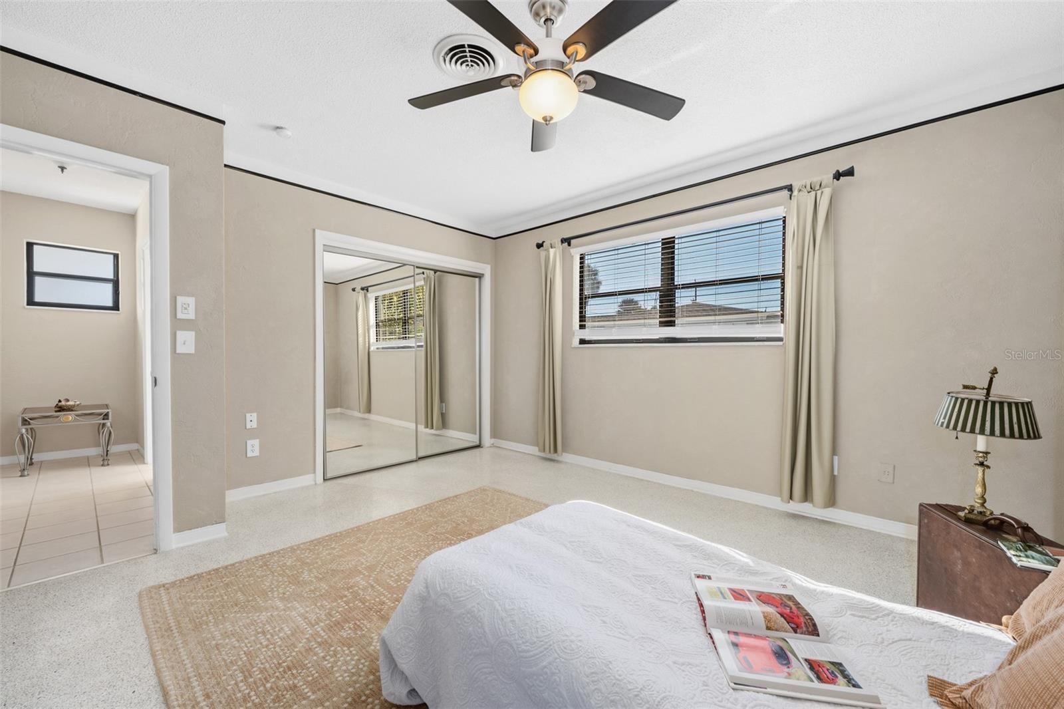
Master Bedroom

  • Level: First
  • Dimensions: 15.5x17.5

Master Bathroom

  • Level: First
  • Dimensions: 9x10

Living Room

  • Level: First
  • Dimensions: 16x30.5

Kitchen

  • Level: First
  • Dimensions: 12.5x14.5

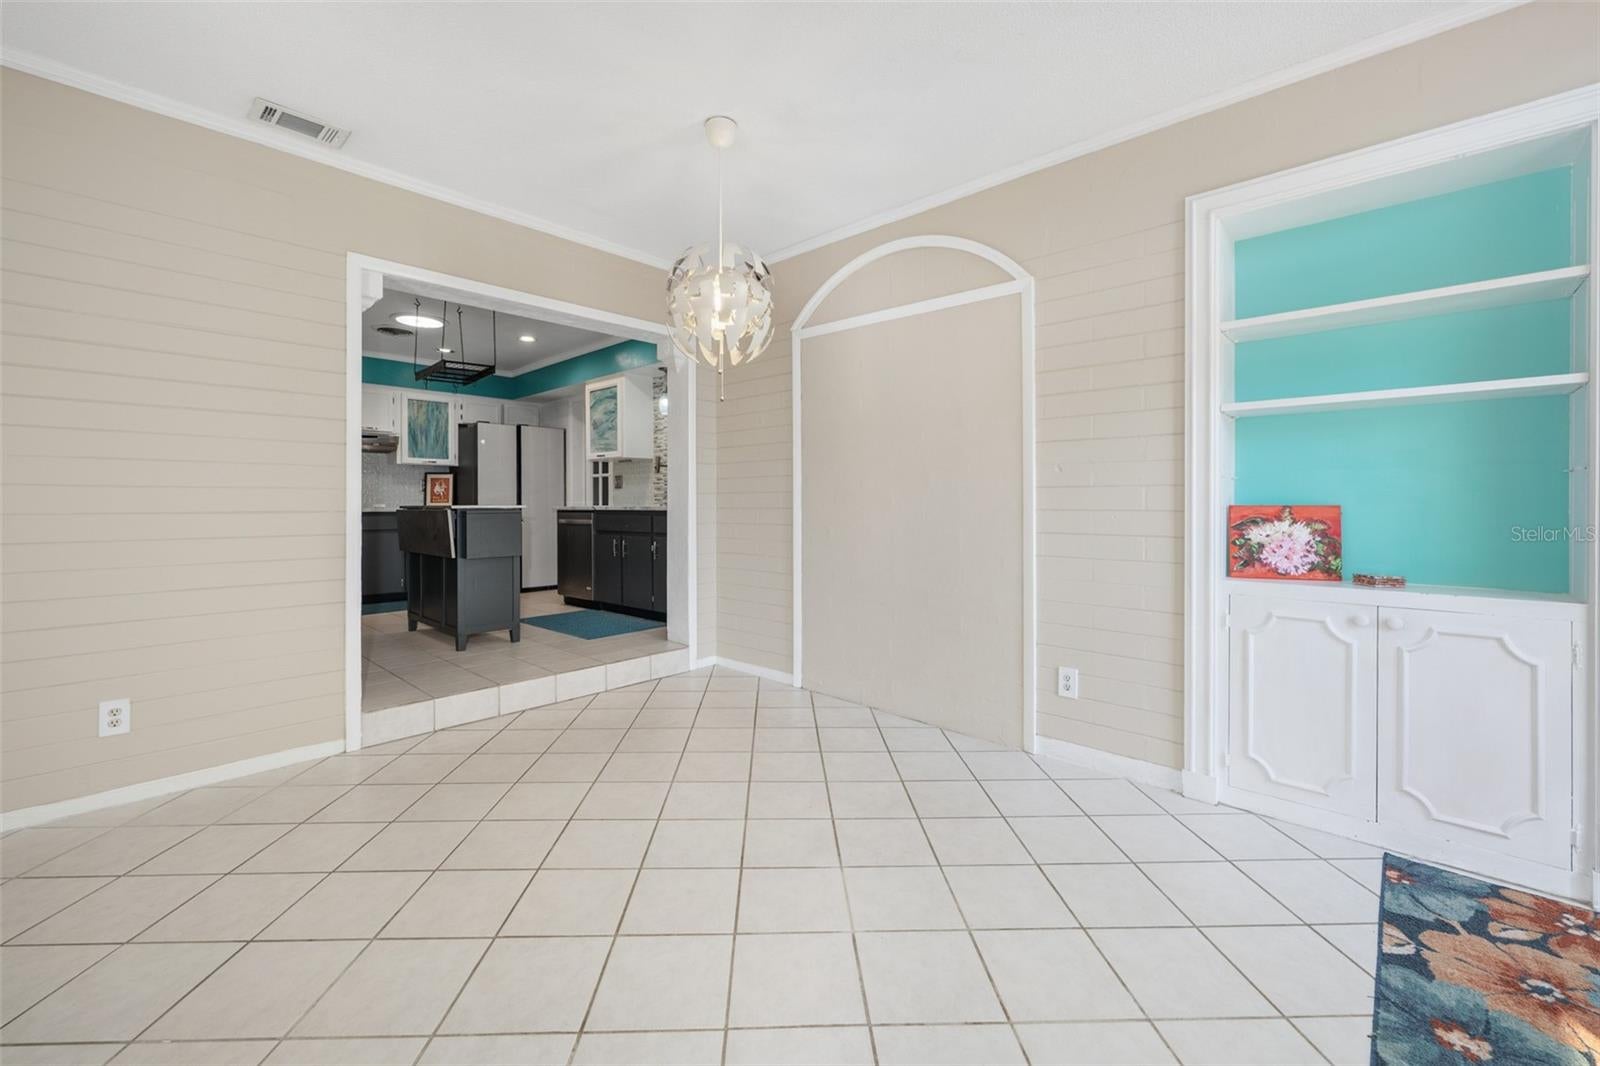
Dining Room

  • Level: First
  • Dimensions: 12x14

Property

Features

  • Exterior Features: Courtyard, Storage
  • Has Private Pool: No
  • Has Spa: No
  • Fencing: Wood
  • Horses: No

View

  • Has View: Yes
  • View: Water, Trees/Woods

Lot

  • Size: 10,560 sq ft
  • Acres: 0.24
  • Dimensions: 88x120

Accessibility

  • Levels: One
  • Stories: 1

Parking

  • Garage: Yes
  • Total Spaces: 2
  • Parking Features: Garage Door Opener, Garage Faces Rear, Attached
  • Carport: No
  • Open Parking: No

Waterfront

  • Has Waterfront: No
  • Water Body Name: HALIFAX/ INTERCOASTAL WATERWAY

Basement

  • Basement: No

Mobile Home

  • Mobile Home Remains: No

Construction

Type & Style

  • Home Type: Residential
  • Architectural Style: Contemporary, Elevated, Mid-Century Modern
  • Property Sub Type: Single Family Residence

Materials

  • Construction Materials: Concrete
  • Foundation: Slab
  • Roof: Shingle

Builder / Condition

  • Year Built: 1964
  • New Construction: No

Building

  • Building Area Total: 2746
  • Building Area Units: Square Feet
  • Building Area Source: Public Records
  • Building Exposure: West

Utilities & Green Energy

Utilities

  • Electric on Property: No
  • Water: Public
  • Sewer: Private Sewer, Septic Tank
  • Utilities: Cable Available, Cable Connected, Electricity Connected, Phone Available, Water Connected
  • Road Surface Type: Asphalt

Green Energy

  • Energy Efficient: No
  • Energy Generation: Solar

Community & HOA

Community

HOA

  • Has HOA: No
  • Senior Community: No

Pets

  • Pets Allowed: Yes

Location

  • Range: 32E
  • Section: 28
  • Township: 13S
  • Longitude: -81.074129
  • Latitude: 29.35079
  • Directions: From West Granada Blvd.: Head north on John Anderson Dr for 4.4 miles from W Granada Blvd. House is on the right.

Land Lease

  • Land Lease: No

Tax, Financial & Listing Details

Listing Details

  • List Price: $499,990
  • Price Per Square Foot: $242.71
  • Date on Market:
  • Listing Terms: Cash, Conventional, FHA, VA Loan
  • Ownership: Fee Simple
  • Furnished: Unfurnished
  • Home Warranty: No
  • Rent Control: No
  • Status: Active

MLS Details

Tax Details

  • Annual Tax Amount: $7,189.97
  • Tax Year: 2025
  • Tax Legal Description: S 30.4 FT OF LOT 4 & LOT 5 EXC S 16.4 FT OAKVIEW HEIGHTS MB19 PG 256 PER OR 4140 PG 1278 & PER OR 5107 PG 0010 PER OR 8277 PG 2245 PER OR 8656 PG 0138
  • Tax Block: 05/00
  • Tax Book Number: 19-256
  • Tax Lot: 4
  • Universal Property ID: US-12127-N-322805000040-R-N

Price history for 2405 John Anderson Drive

DateEventPriceSource
listed (Active)$534,900StellarMLS #V4951808Source
price changed$499,990StellarMLS #V4951808Source

Ask a question about 2405 John Anderson Drive

Hi there — ask anything about this property or the area and the team will get right back to you.

Last checked Source: StellarMLSMLS# V4951808

Local real estate advisory services provided by agent with GGMS Demo Agency

Listed by Bill Cullen with Adams, Cameron & Co., Realtors · Cell: 386-673-2100

Listings courtesy of Stellar MLS as distributed by MLS GRID. Based on information submitted to the MLS GRID. All data is obtained from various sources and may not have been verified by broker or MLS GRID. Supplied Open House Information is subject to change without notice. All information should be independently reviewed and verified for accuracy. Properties may or may not be listed by the office/agent presenting the information. Listing information is provided for consumers? personal, non-commercial use, solely to identify prospective properties for potential purchase; all other use is strictly prohibited and may violate relevant federal and state law. Information deemed reliable but not guaranteed. Copyright © 2026 MLS GRID. All Rights Reserved.

You agree to GGMS Demo Agency Terms of Use and Privacy Policy. By choosing to contact a property, you also agree that GGMS Demo Agency and its associates may call, text, or email you regarding any inquiries or activities you submit through our website. This may involve the use of automated means and prerecorded or artificial voices.

Listings near 2405 John Anderson Drive