Open: Sat 1-3pm (12/5)
$599,900

139 Creek Forest Lane, Ormond Beach, FL 32174

5beds
5baths
3,683sqft
Quick facts
Single Family Residence 7 Days on Market Built in 2014 $162.88/sqft 10,800 sq ft $180 HOA Dues

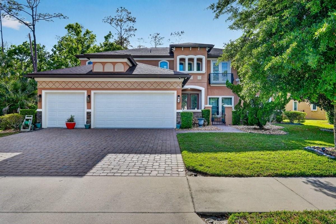
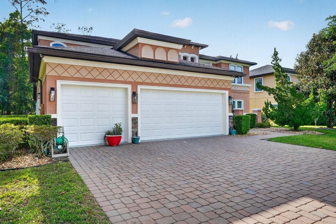
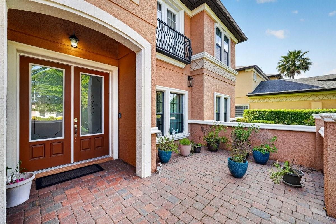
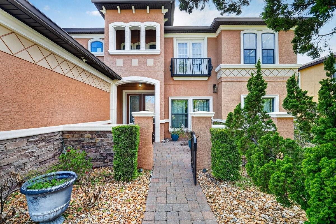
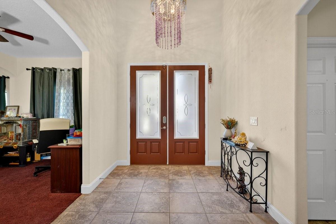
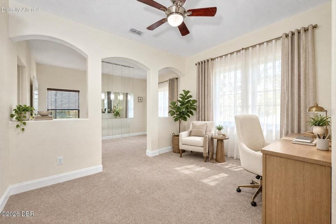
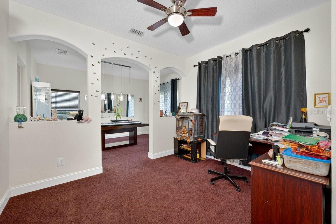
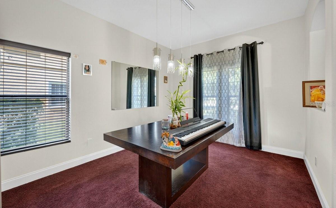
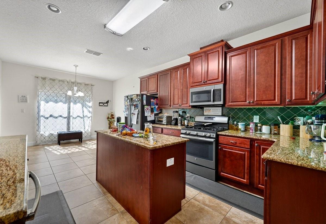
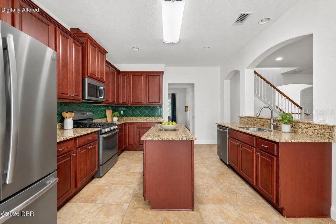
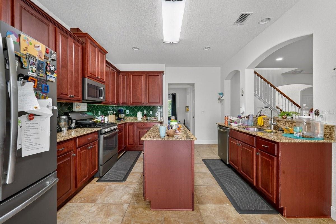
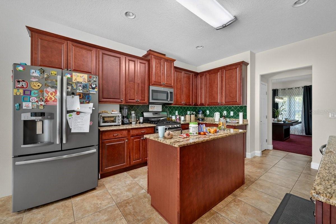
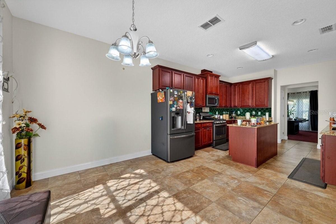
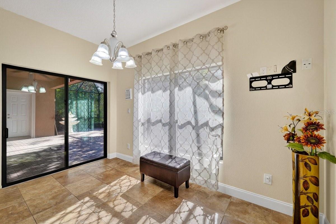
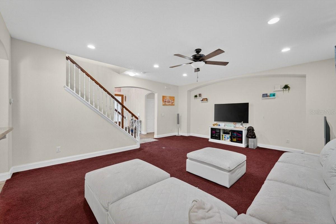
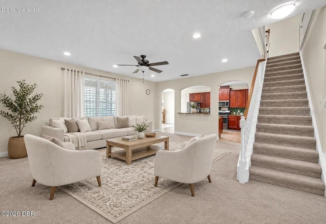
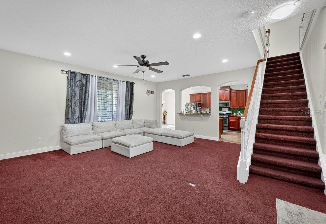
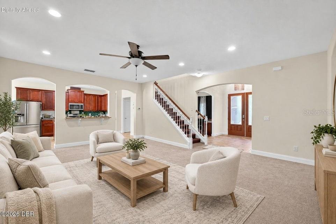
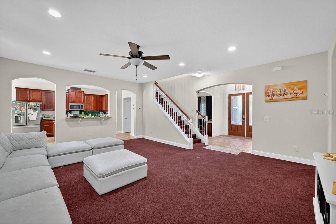
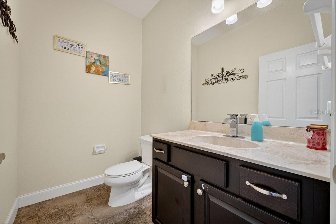
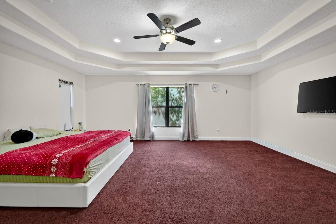
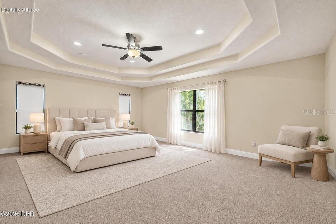
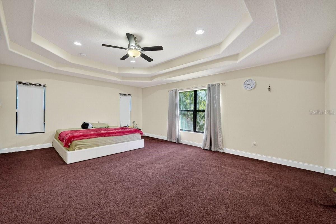
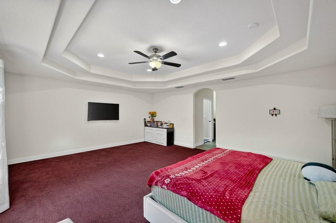
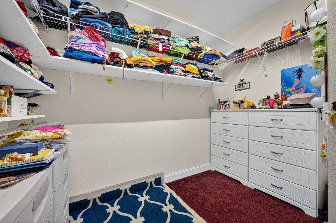
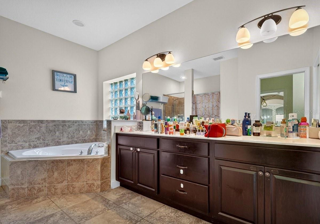
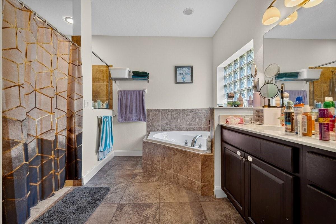
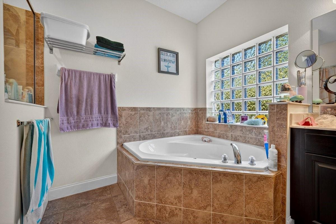
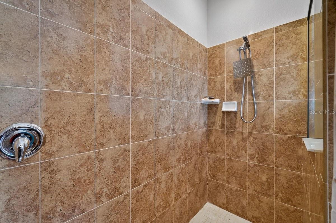
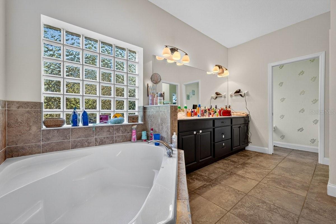
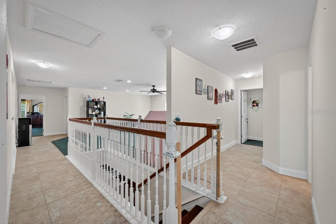
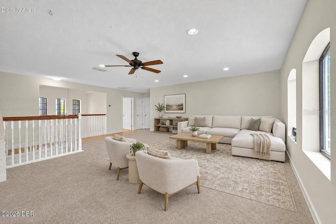
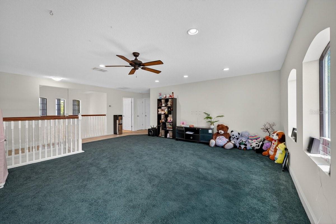
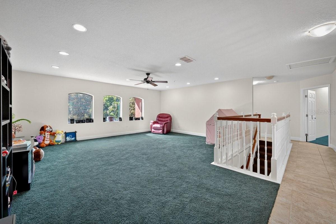
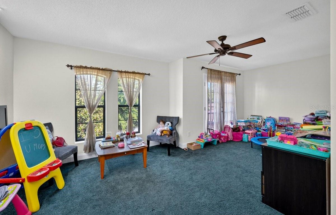
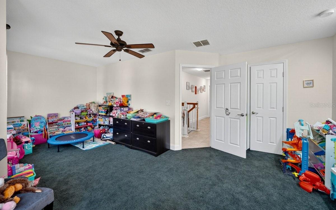
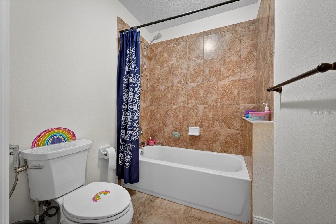
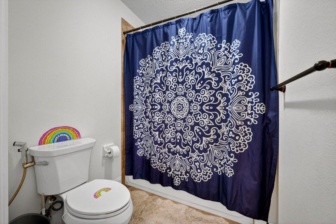
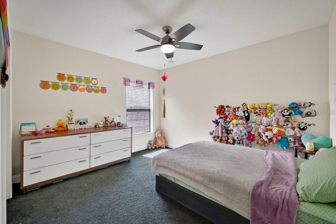
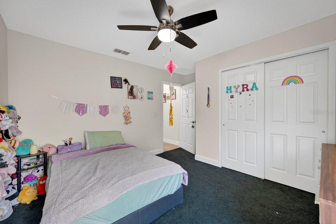
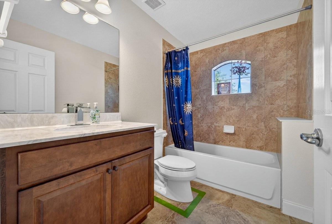
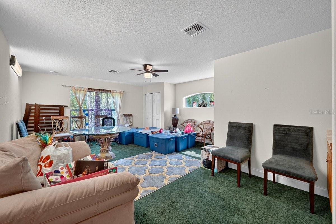
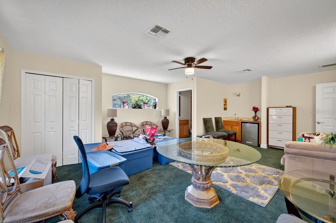
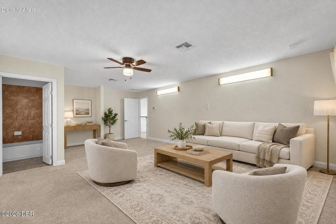
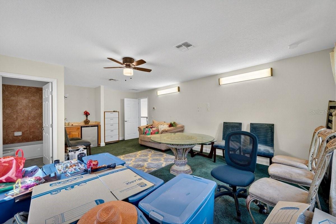
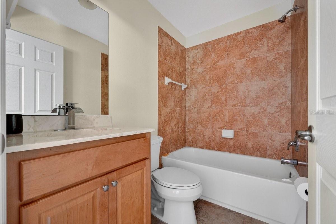
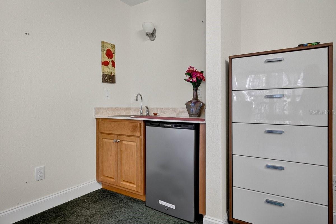
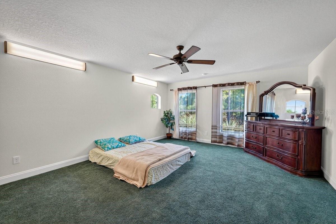
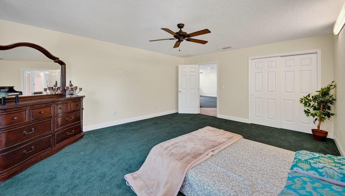
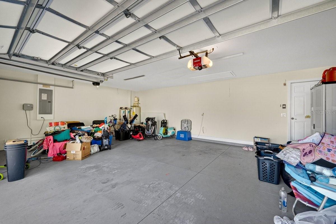
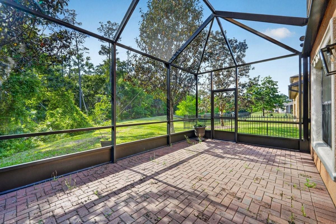
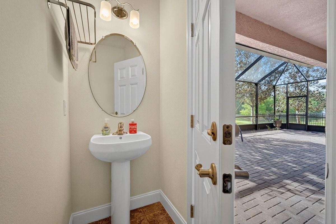
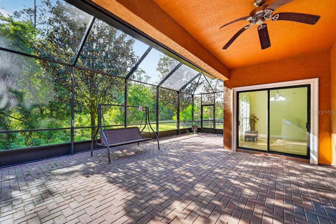
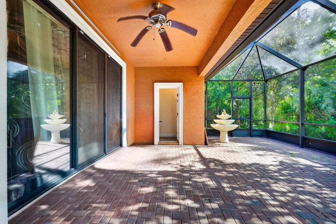
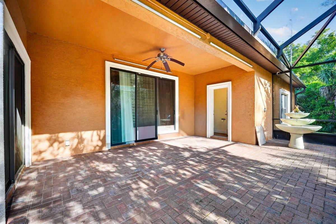
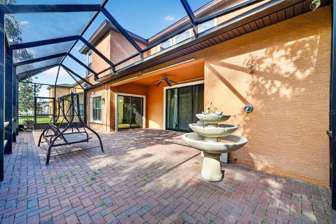
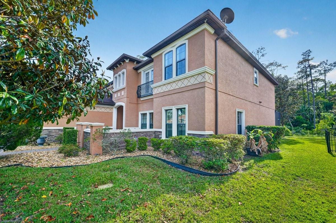
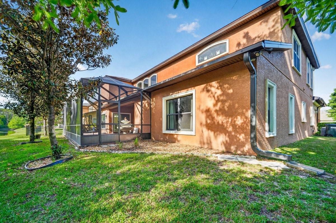
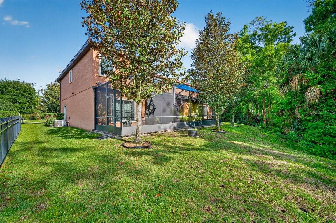
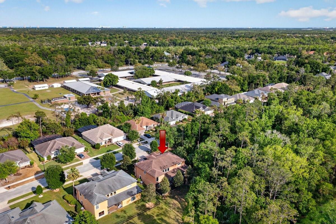
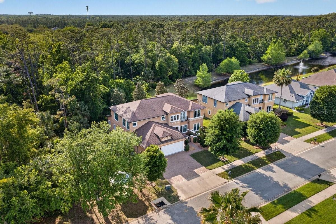
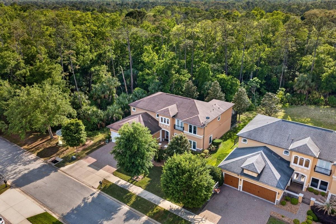
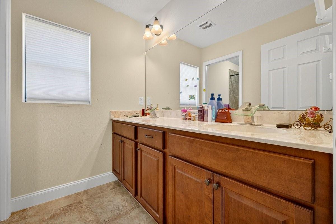
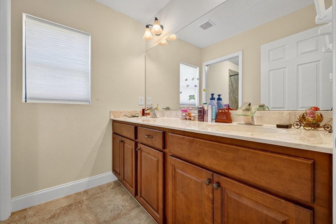
Virtually Staged. Located in the gated community of Creekside Preserve in Ormond Beach, 139 Creek Forest Lane offers a welcoming blend of comfort, space, and thoughtful design. With 5 bedrooms, 4 full bathrooms, 2 half baths, a dedicated office, and a large loft, this home provides plenty of room for everyday living, working, and entertaining. A paver driveway leads to the spacious 3-car garage, adding curb appeal and convenient parking. The light-filled interior features a well-appointed kitchen with granite countertops, extensive cabinetry, a gas range, and a generous walk-in pantry. The property also includes a 100-gallon gas tank installed by Total Comfort. The downstairs owner's suite offers a comfortable retreat with its own wet bar and a tiled walk-in shower, while a second owner's suite upstairs, also featuring a wet bar, provides added flexibility for family or guests. Spacious bedrooms and oversized walk-in closets offer ample storage, while the large loft can serve as a media room, game room, playroom, or additional gathering space. Inviting living areas open to a large covered patio, perfect for outdoor gatherings or a quiet afternoon, and an outdoor shower adds everyday convenience. With its versatile layout and inviting indoor and outdoor spaces, this home offers a comfortable setting to enjoy the Florida lifestyle.
Open houses at 139 Creek Forest Lane

Saturday, December 5 · 1–3pm

In person · no appointment needed

Location of 139 Creek Forest Lane

Map showing 139 Creek Forest Lane, Ormond Beach, FL 32174 $599,900
See more listings in Ormond Beach

139 Creek Forest Lane property details

Interior

Bedrooms & Bathrooms

  • Bedrooms: 5
  • Bathrooms: 6
  • Full Bathrooms: 4

Appliances

  • Included: Dishwasher, Dryer, Gas Cooktop, Microwave, Refrigerator, Washer
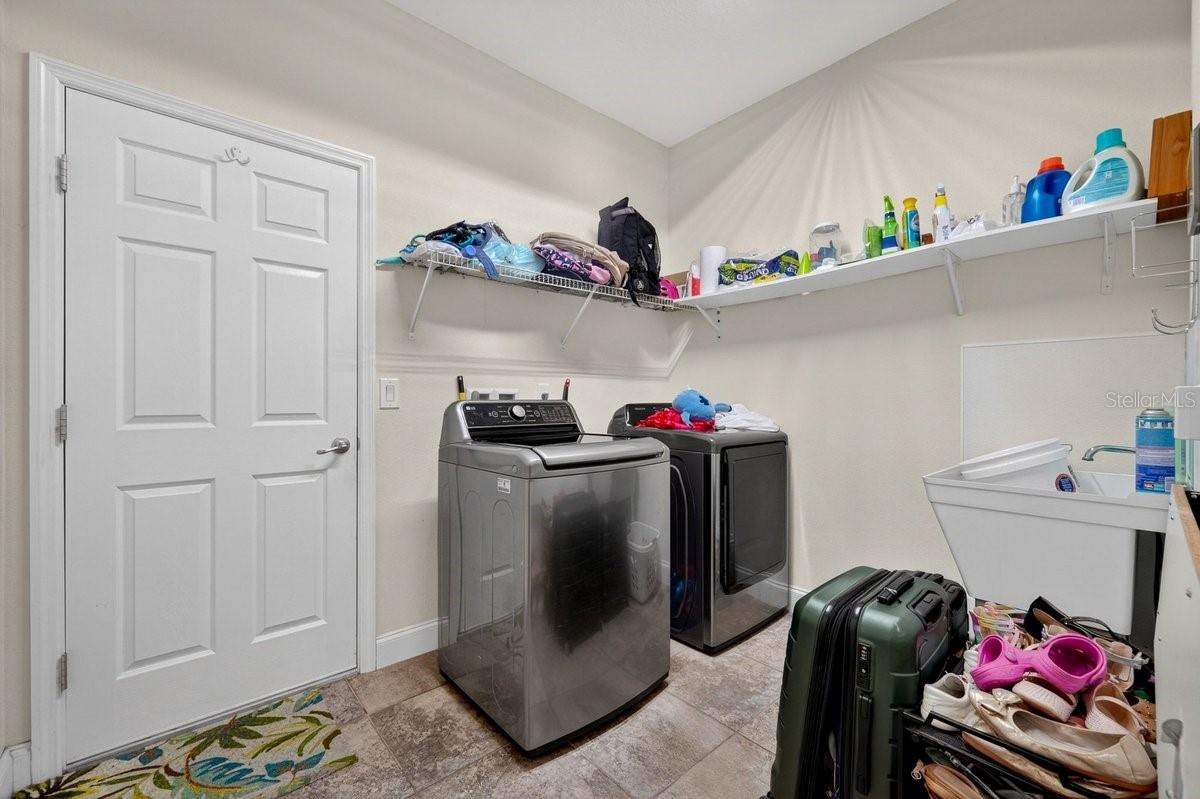
  • Laundry: Inside, Laundry Room

Heating

  • Heating: Electric

Cooling

  • Cooling: Central Air

Features

  • Interior Features: Eat-in Kitchen, High Ceilings, Walk-In Closet(s), Wet Bar
  • Flooring: Carpet, Tile
  • Fireplace: No

Interior Area

  • Total Living Area: 3683
  • Unit: Square Feet
  • Source: Public Records

Video & Virtual Tour

Rooms & Dimensions

Kitchen

  • Level: First
  • Dimensions: 24x12

Bedroom 2

  • Level: Second
  • Dimensions: 13x11

Bedroom 5

  • Level: Second
  • Dimensions: 21x14

Office

  • Level: First
  • Dimensions: 12x9

Bedroom 3

  • Level: Second
  • Dimensions: 20x10

Master Bedroom

  • Level: First
  • Dimensions: 20x16

Laundry

  • Level: First
  • Dimensions: 9x7

Loft

  • Level: Second
  • Dimensions: 20x20

Dining Room

  • Level: First
  • Dimensions: 14x10

Living Room

  • Level: First
  • Dimensions: 21x15

Bedroom 4

  • Level: Second
  • Dimensions: 18x14

Property

Features

  • Exterior Features: Outdoor Shower, Private Yard
  • Security Features: Security Gate
  • Has Private Pool: No
  • Has Spa: No
  • Horses: No

View

  • Has View: Yes
  • View: Trees/Woods

Lot

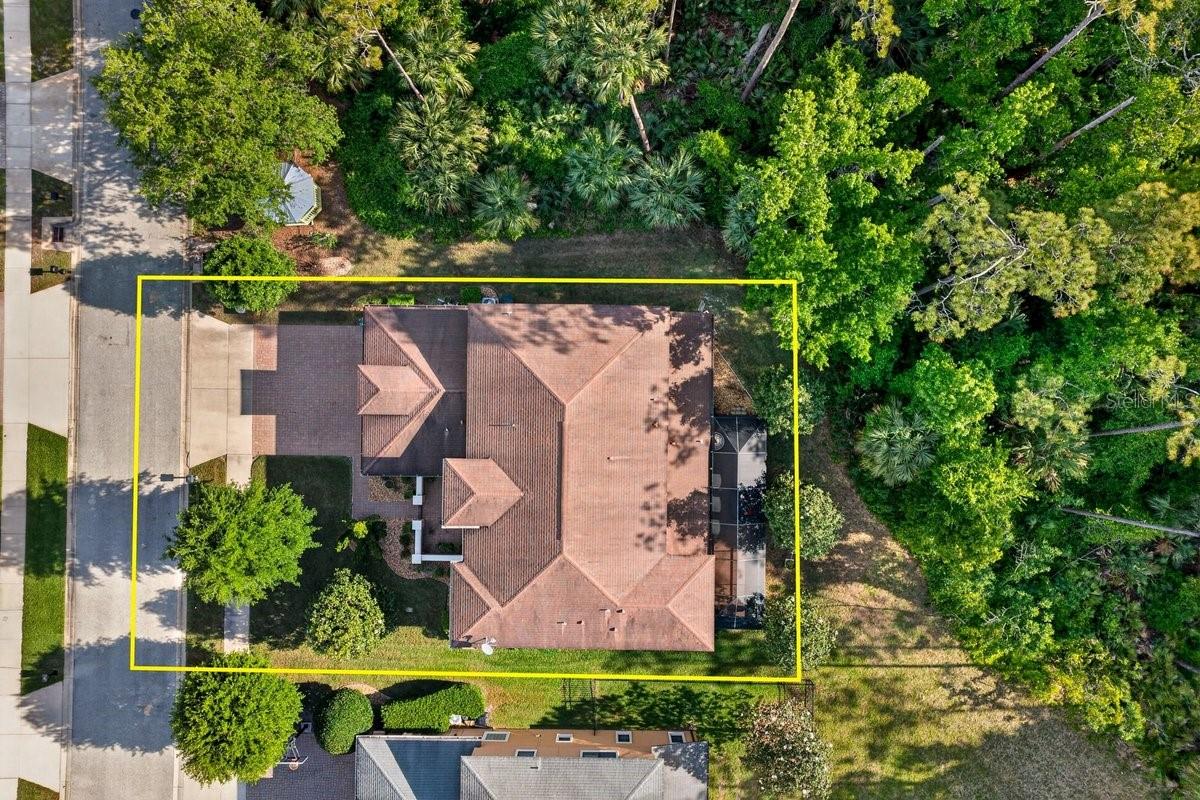
  • Size: 10,800 sq ft
  • Acres: 0.25
  • Dimensions: 80x135
  • Features: Cleared

Accessibility

  • Levels: Two

Parking

  • Garage: Yes
  • Total Spaces: 3
  • Parking Features: Attached
  • Carport: No
  • Open Parking: No

Waterfront

  • Has Waterfront: No

Basement

  • Basement: No

Mobile Home

  • Mobile Home Remains: No

Construction

Type & Style

  • Home Type: Residential
  • Property Sub Type: Single Family Residence

Materials

  • Construction Materials: Block, Stucco
  • Foundation: Slab
  • Roof: Shingle

Builder / Condition

  • Year Built: 2014
  • New Construction: No

Building

  • Building Area Total: 4435
  • Building Area Units: Square Feet
  • Building Area Source: Public Records
  • Building Exposure: East

Utilities & Green Energy

Utilities

  • Electric on Property: No
  • Water: Public
  • Sewer: Public Sewer
  • Utilities: Electricity Connected, Sewer Connected, Water Connected
  • Road Surface Type: Paved

Green Energy

  • Energy Efficient: No

Community & HOA

Community

HOA

  • Has HOA: Yes
  • Amenities: Gated
  • Fee: $180
  • Frequency: Quarterly
  • Fee Includes: Security
  • Senior Community: No

Pets

  • Pets Allowed: Cats OK, Dogs OK

Location

  • Range: 32E
  • Section: 19
  • Township: 14S
  • Longitude: -81.115768
  • Latitude: 29.27622
  • Directions: I-95 to US 1. South on US 1 approximately 2 miles to Airport Road. Right to Airport Road 2 miles, right on Creek Forest

Land Lease

  • Land Lease: No

Tax, Financial & Listing Details

Listing Details

  • List Price: $599,900
  • Price Per Square Foot: $162.88
  • Date on Market:
  • Listing Terms: Cash, Conventional, VA Loan
  • Ownership: Fee Simple
  • Furnished: Unfurnished
  • Home Warranty: No
  • Rent Control: No
  • Status: Active

MLS Details

Tax Details

  • Annual Tax Amount: $10,788.71
  • Tax Year: 2026
  • Tax Legal Description: LOT 66 CREEKSIDE PRD MB 50 PGS 192-197 PER OR 5356 PG 2534 PER OR 6465 PG 2546 PER OR 6936 PG 2733
  • Tax Block: 6936
  • Tax Book Number: 50-192-19
  • Tax Lot: 66
  • Universal Property ID: US-12127-N-421908000660-R-N

Price history for 139 Creek Forest Lane

DateEventPriceSource
listed (Active)$599,900StellarMLS #V4952336Source

Ask a question about 139 Creek Forest Lane

Hi there — ask anything about this property or the area and the team will get right back to you.

Last checked Source: StellarMLSMLS# V4952336

Local real estate advisory services provided by agent with GGMS Demo Agency

Listed by Bill Navarra with Realty Pros Assured · Cell: 386-677-7653

Listings courtesy of Stellar MLS as distributed by MLS GRID. Based on information submitted to the MLS GRID. All data is obtained from various sources and may not have been verified by broker or MLS GRID. Supplied Open House Information is subject to change without notice. All information should be independently reviewed and verified for accuracy. Properties may or may not be listed by the office/agent presenting the information. Listing information is provided for consumers? personal, non-commercial use, solely to identify prospective properties for potential purchase; all other use is strictly prohibited and may violate relevant federal and state law. Information deemed reliable but not guaranteed. Copyright © 2026 MLS GRID. All Rights Reserved.

You agree to GGMS Demo Agency Terms of Use and Privacy Policy. By choosing to contact a property, you also agree that GGMS Demo Agency and its associates may call, text, or email you regarding any inquiries or activities you submit through our website. This may involve the use of automated means and prerecorded or artificial voices.

Listings near 139 Creek Forest Lane