$997,500

1064 Hampstead Lane, Ormond Beach, FL 32174

4beds
3.5baths3 full baths + 1 half bath
3,010sqft
Quick facts
Single Family Residence 12 Days on Market Built in 2001 $331.40/sqft 21,420 sq ft $377 HOA Dues

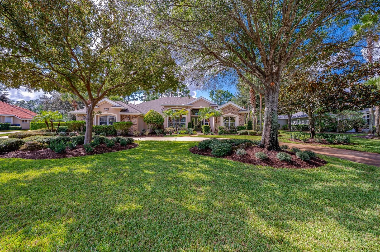
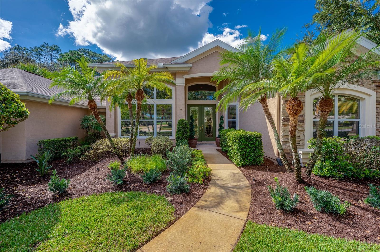
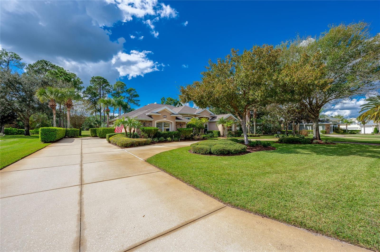
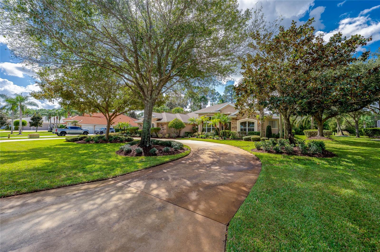
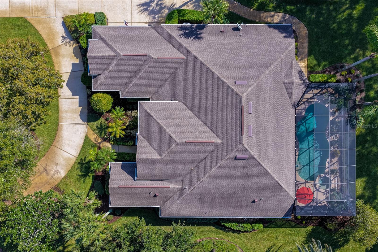
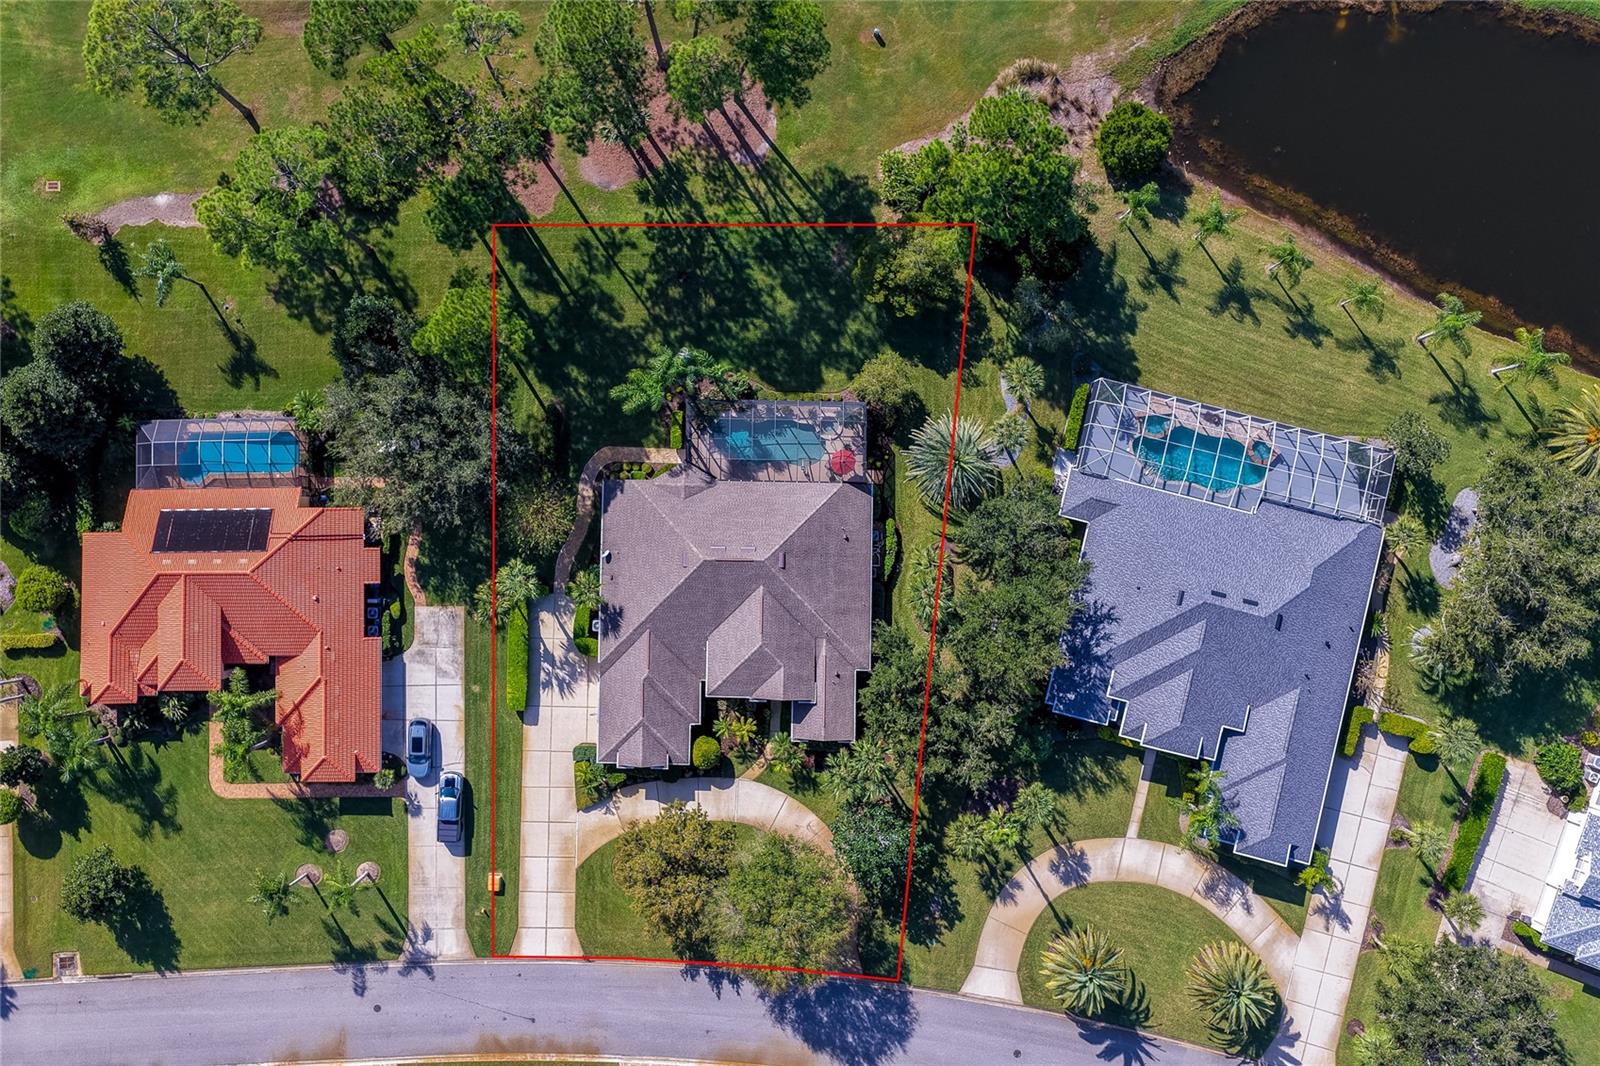
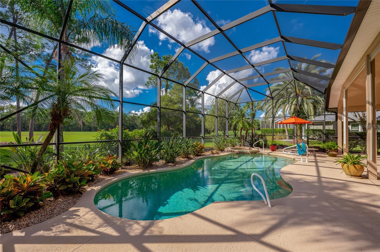
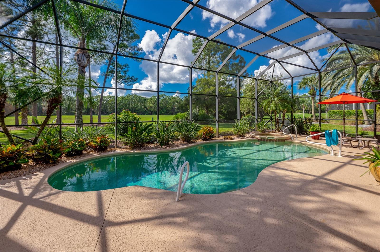
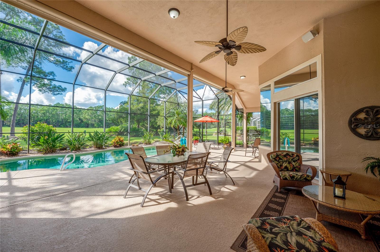
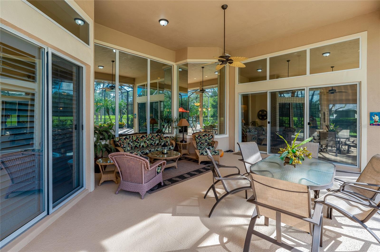
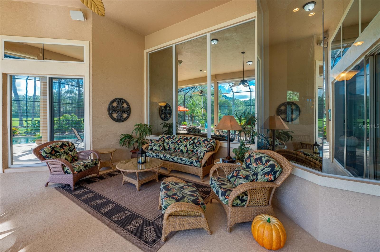
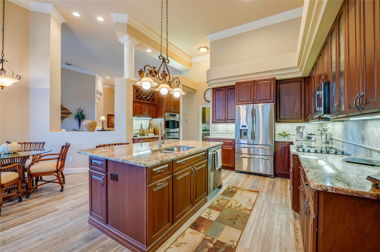
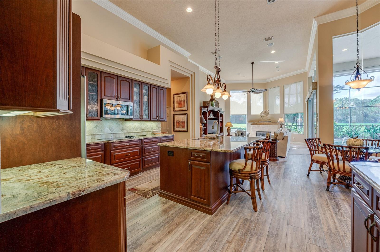
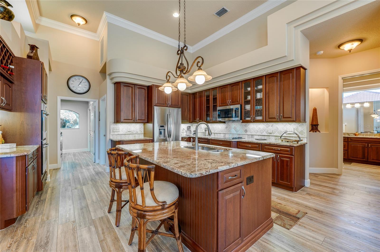
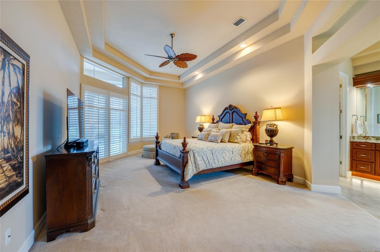
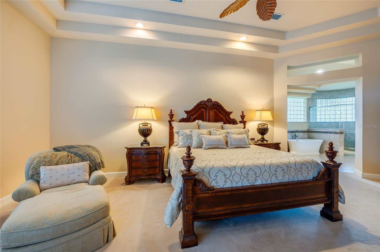
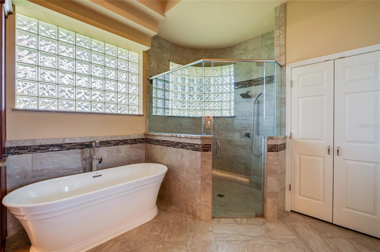
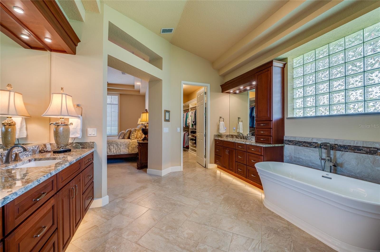
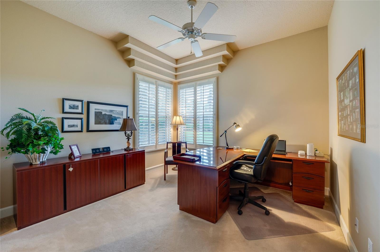
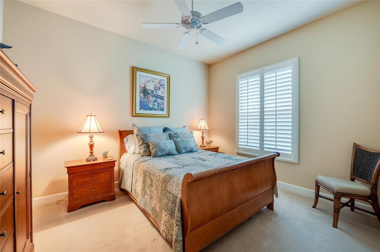
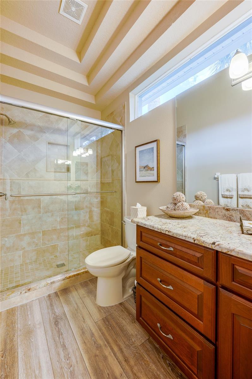
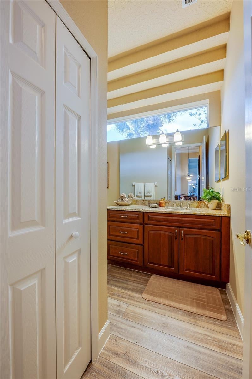
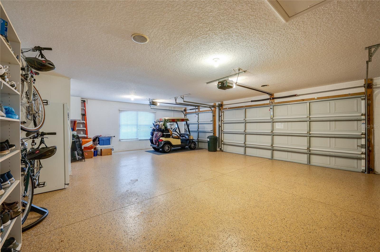
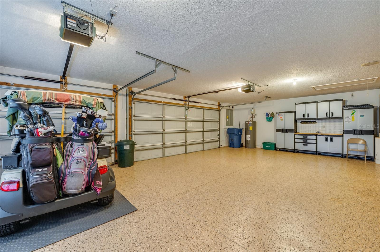
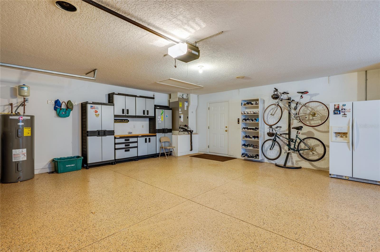
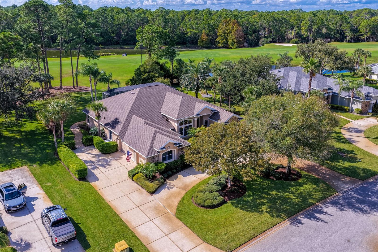
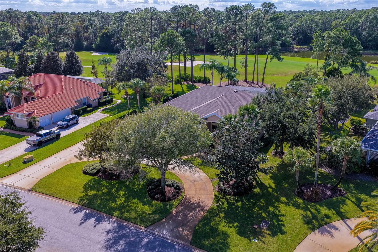
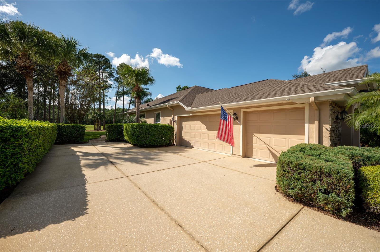
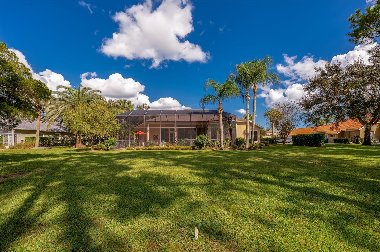
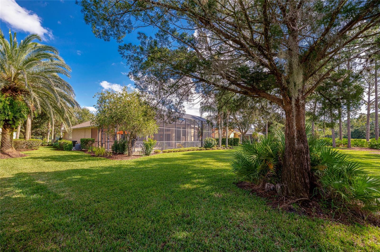
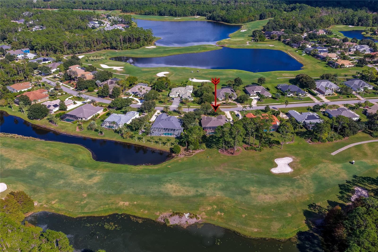
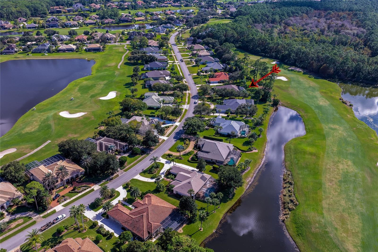
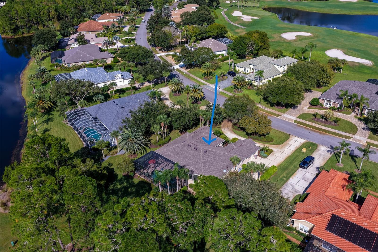
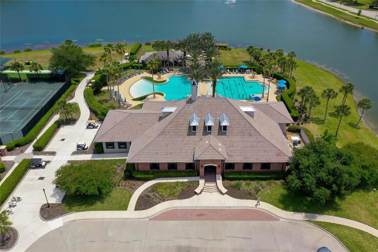
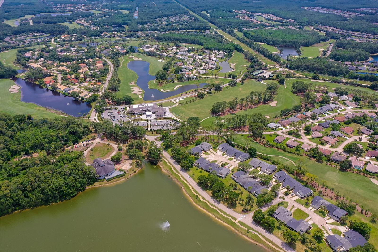
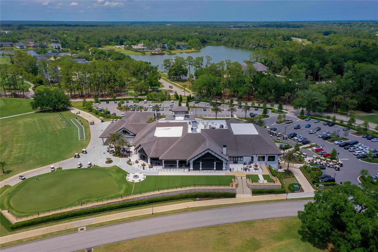
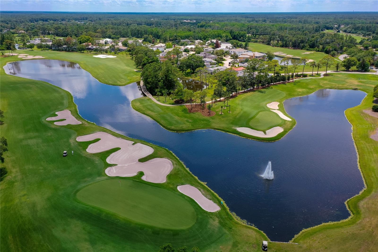
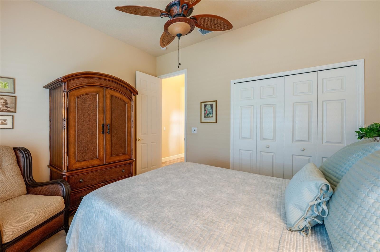
GOLF COURSE VIEWS, PRIVATE POOL & SPA, AND 3.5 BATHROOMS! Exceptional Plantation Bay Living! 4 Bedrooms | 3.5 Bathrooms | Oversized 3-Car Garage -- Enjoy the best of Florida living in this beautiful, meticulously maintained and extensively updated pool home, perfectly positioned overlooking the 1st hole of the Prestwick Golf Course in the prestigious, gated community of Plantation Bay! Featuring 4 bedrooms, 3.5 bathrooms, an oversized three-car garage, and an incredible outdoor living space with a sparkling pool and spa, this home offers the perfect combination of comfort, privacy, and resort-style living. From the moment you enter, you'll notice the pride of ownership and attention to detail throughout this exceptional residence. The spacious primary suite is your own private sanctuary, featuring dual vanities, a relaxing garden tub, a separate walk-in shower, and a large custom walk-in closet. A thoughtfully designed split-bedroom floor plan provides privacy and comfort for family and guests. Step outside and discover your own private backyard oasis! Enjoy the sparkling swimming pool and spa, expansive screened lanai, and generous covered outdoor living area overlooking the golf course. An especially desirable feature is the separate bathroom with convenient direct access from the pool area, making swimming, relaxing, and entertaining even more enjoyable. Imagine leisurely mornings overlooking the golf course, refreshing afternoon swims, relaxing evenings in the spa, and unforgettable gatherings with family and friends. This is the Florida lifestyle you've been dreaming about! More than just a beautiful home, Plantation Bay offers an exceptional gated golf and country club lifestyle surrounded by beautiful natural scenery and scenic walking trails. Community amenities include:
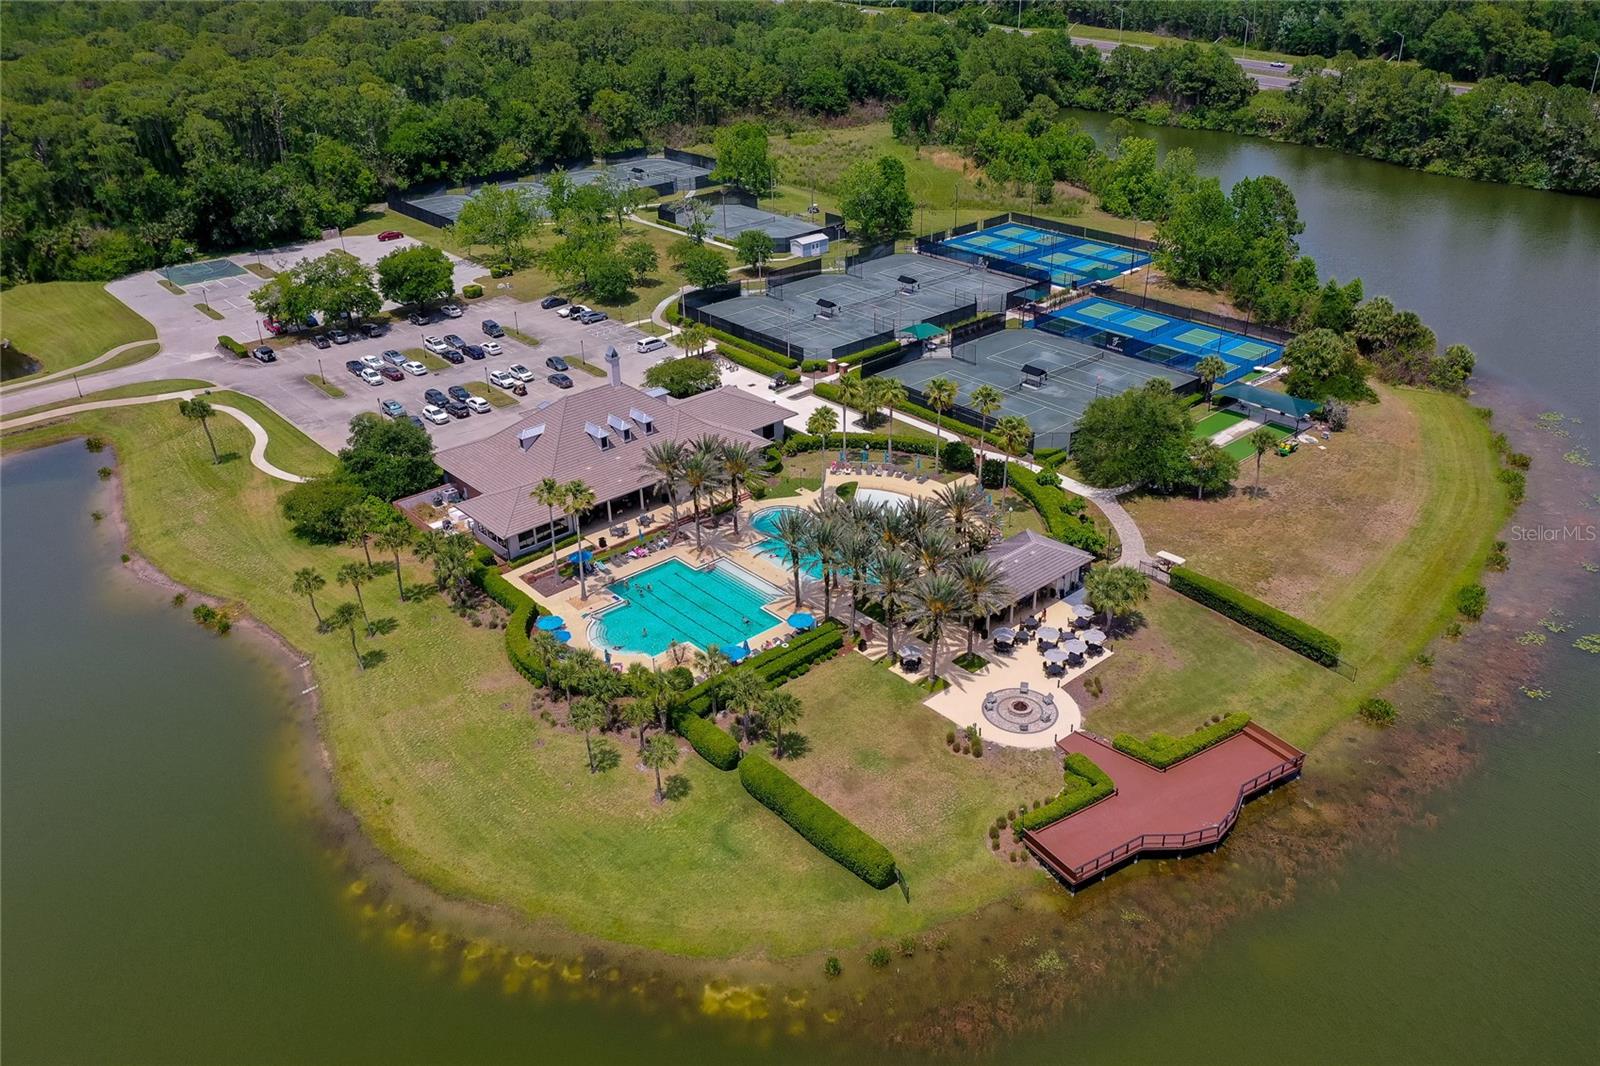
• Two clubhouses, including a private restaurant

• Two golf courses

• Fitness facilities

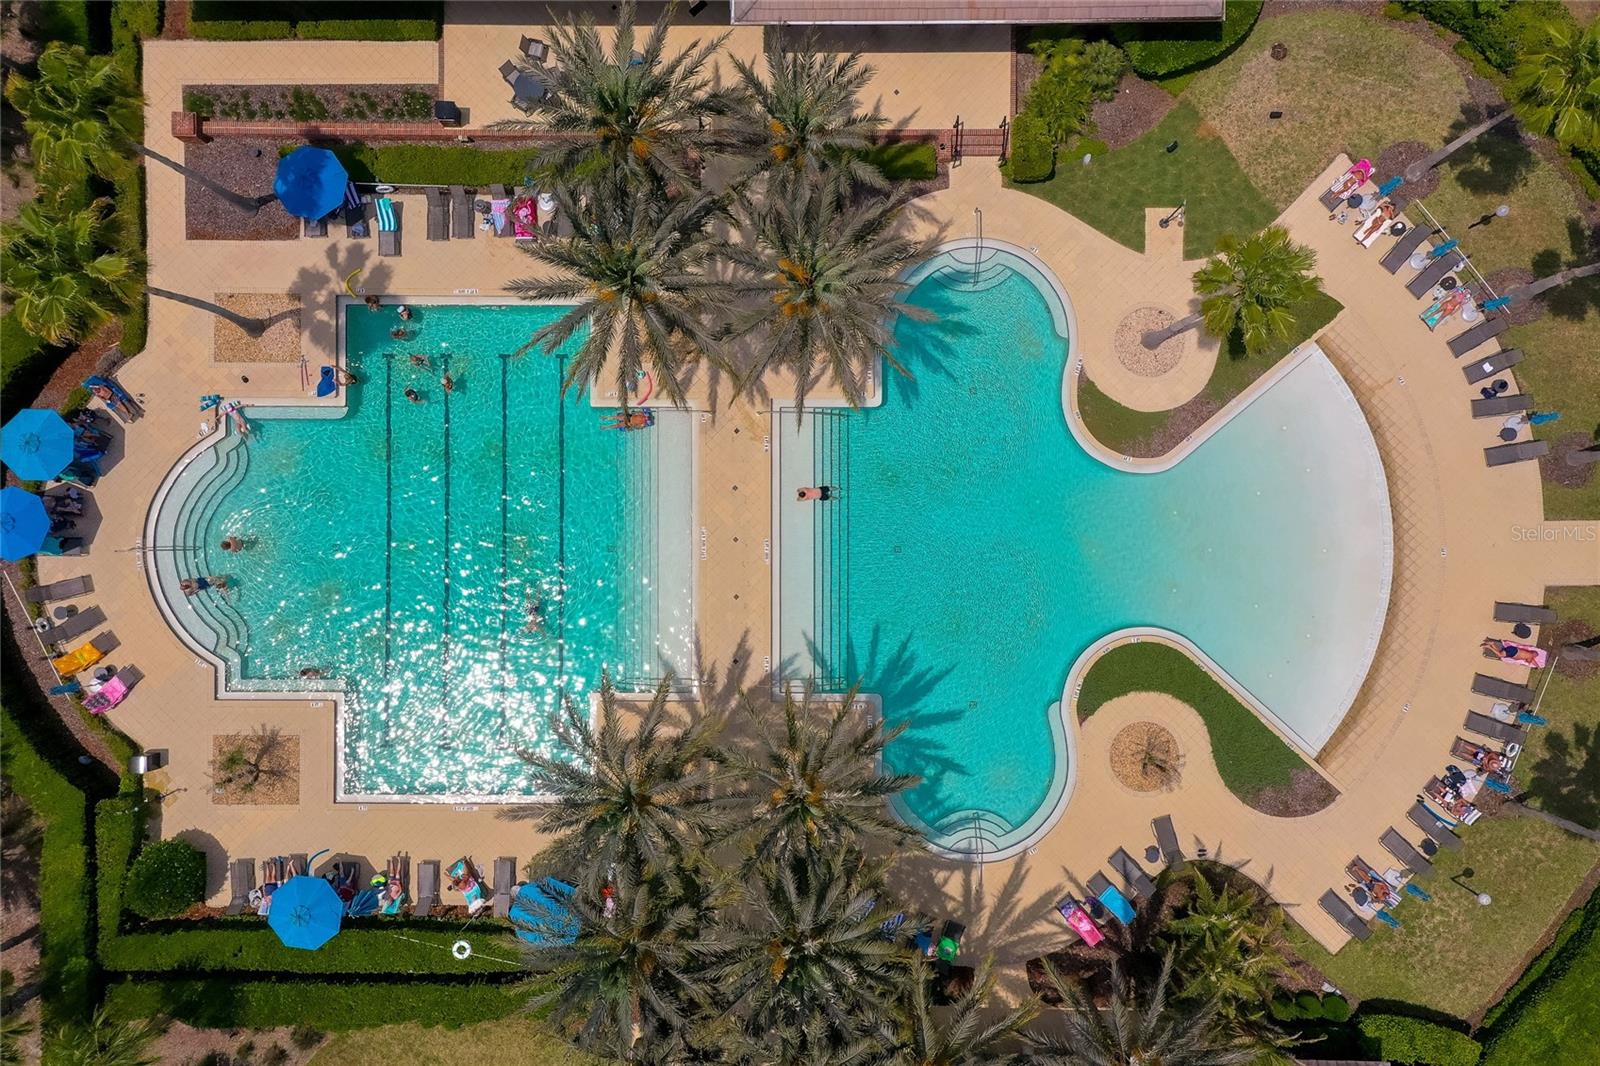
• Pool and spa complex

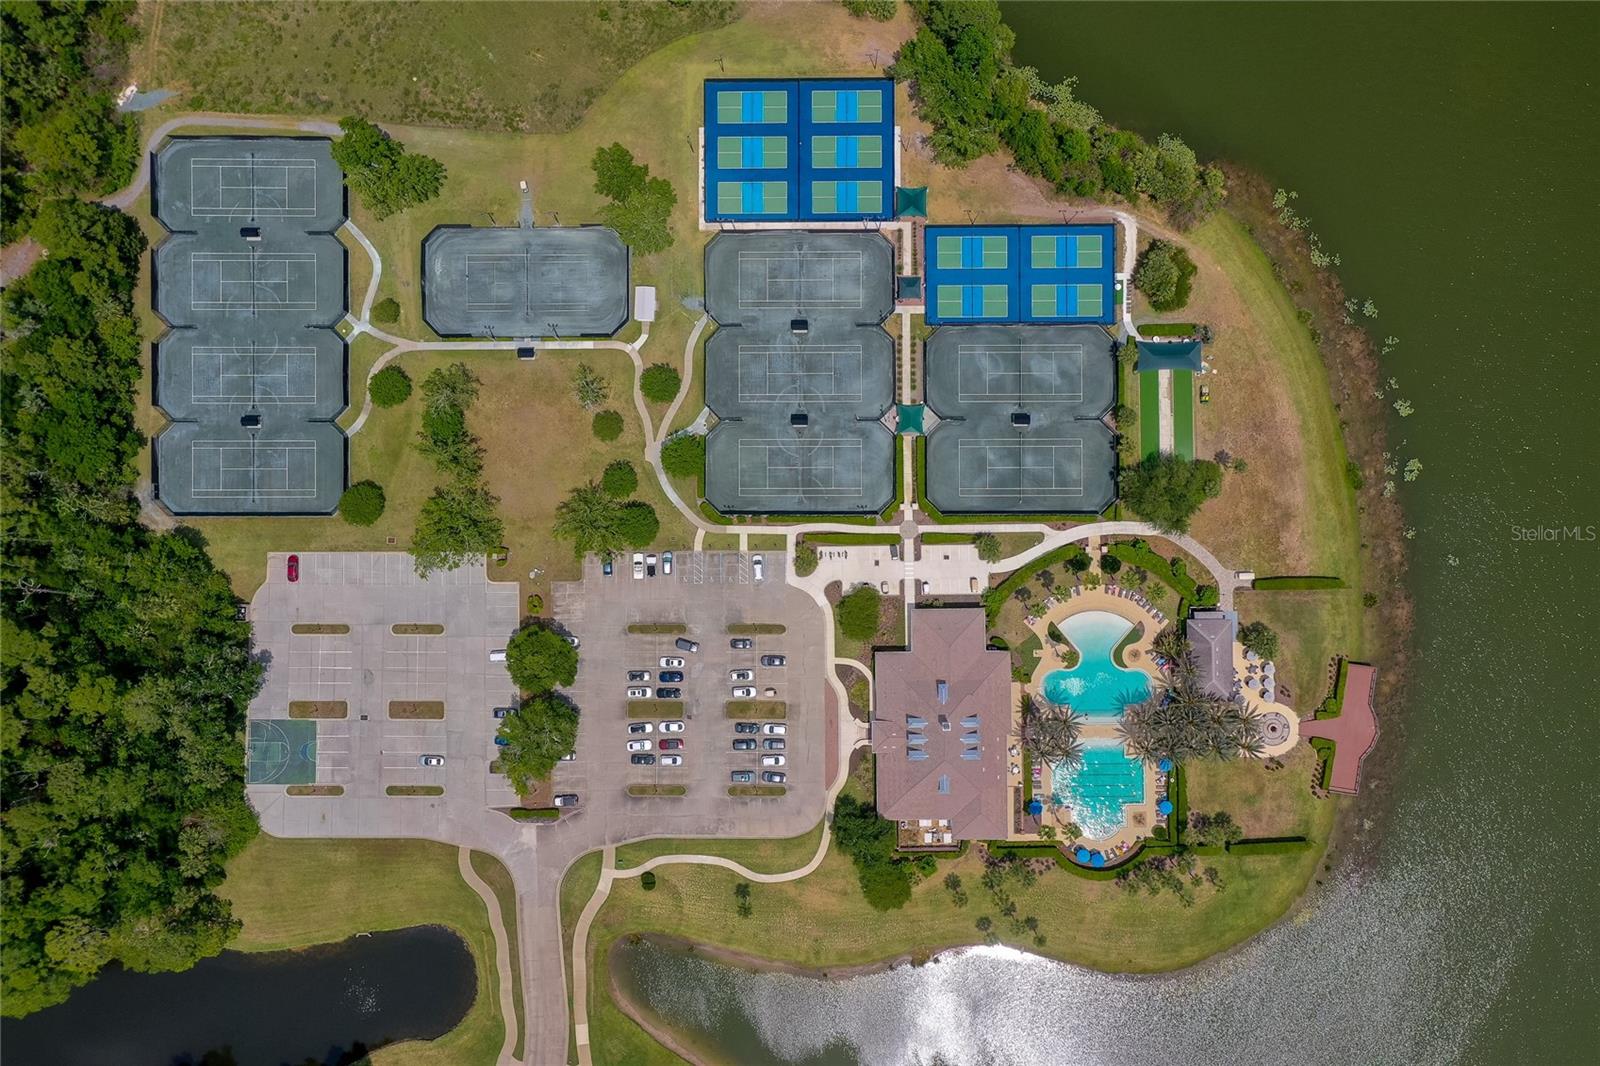
• Ten tennis courts

• Ten pickleball courts

• Two bocce courts

• Basketball courts

Conveniently located close to grocery shopping, dining, and everyday essentials, with easy access to I-95 and I-4. Enjoy being near the river and beautiful Florida beaches, as well as convenient access to Daytona Beach, Orlando, St. Augustine, Jacksonville, Tampa, and all the wonderful destinations Florida has to offer. DON'T JUST DREAM ABOUT THE FLORIDA LIFESTYLE—COME EXPERIENCE IT! With its beautiful golf course setting, private pool and spa, 3.5 bathrooms, oversized three-car garage, and outstanding Plantation Bay amenities, this home offers so much to appreciate. This exceptional property must be seen in person to be truly appreciated. Schedule your private showing today! See attached documents for updates and what conveys with sale.

Location of 1064 Hampstead Lane

Map showing 1064 Hampstead Lane, Ormond Beach, FL 32174 $997,500
See more listings in Ormond Beach

1064 Hampstead Lane property details

Interior

Bedrooms & Bathrooms

  • Bedrooms: 4
  • Bathrooms: 4
  • Full Bathrooms: 3

Appliances

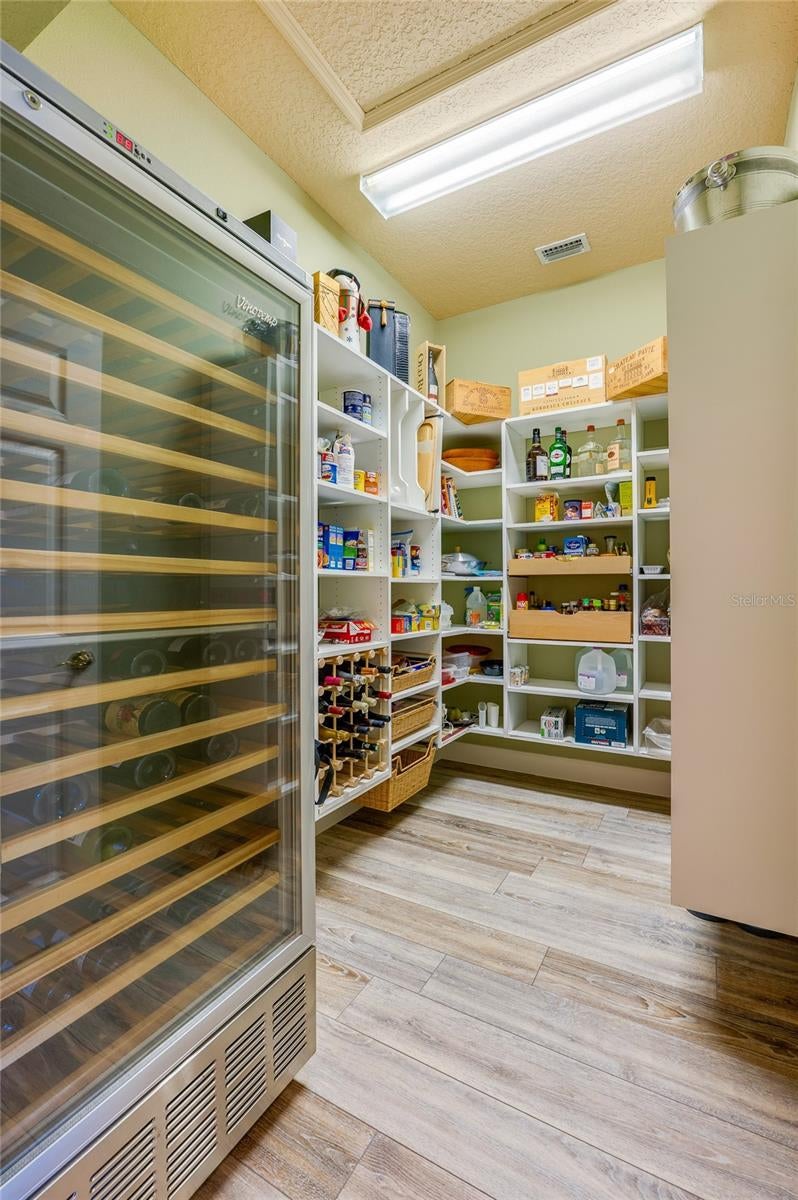
  • Included: Cooktop, Dishwasher, Disposal, Dryer, Electric Water Heater, Ice Maker, Microwave, Refrigerator, Washer, Wine Refrigerator
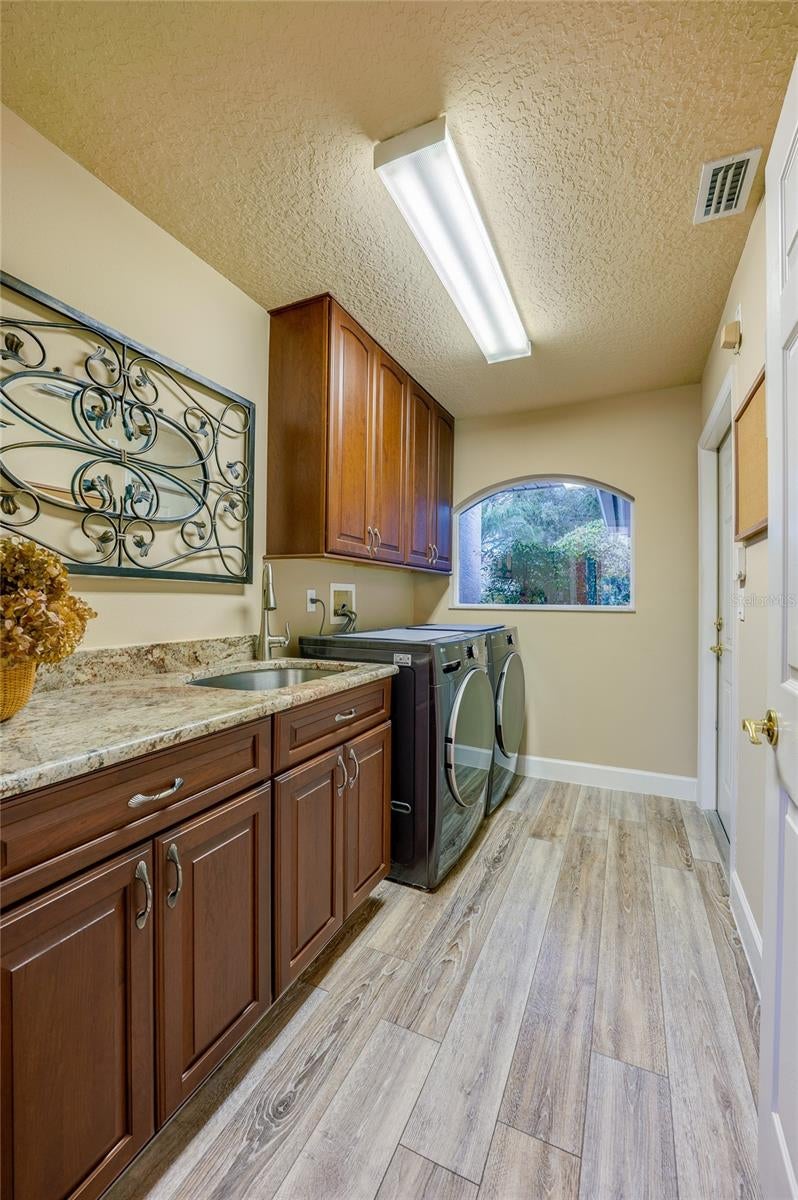
  • Laundry: Inside, Sink

Heating

  • Heating: Central, Electric, Propane

Cooling

  • Cooling: Central Air

Features

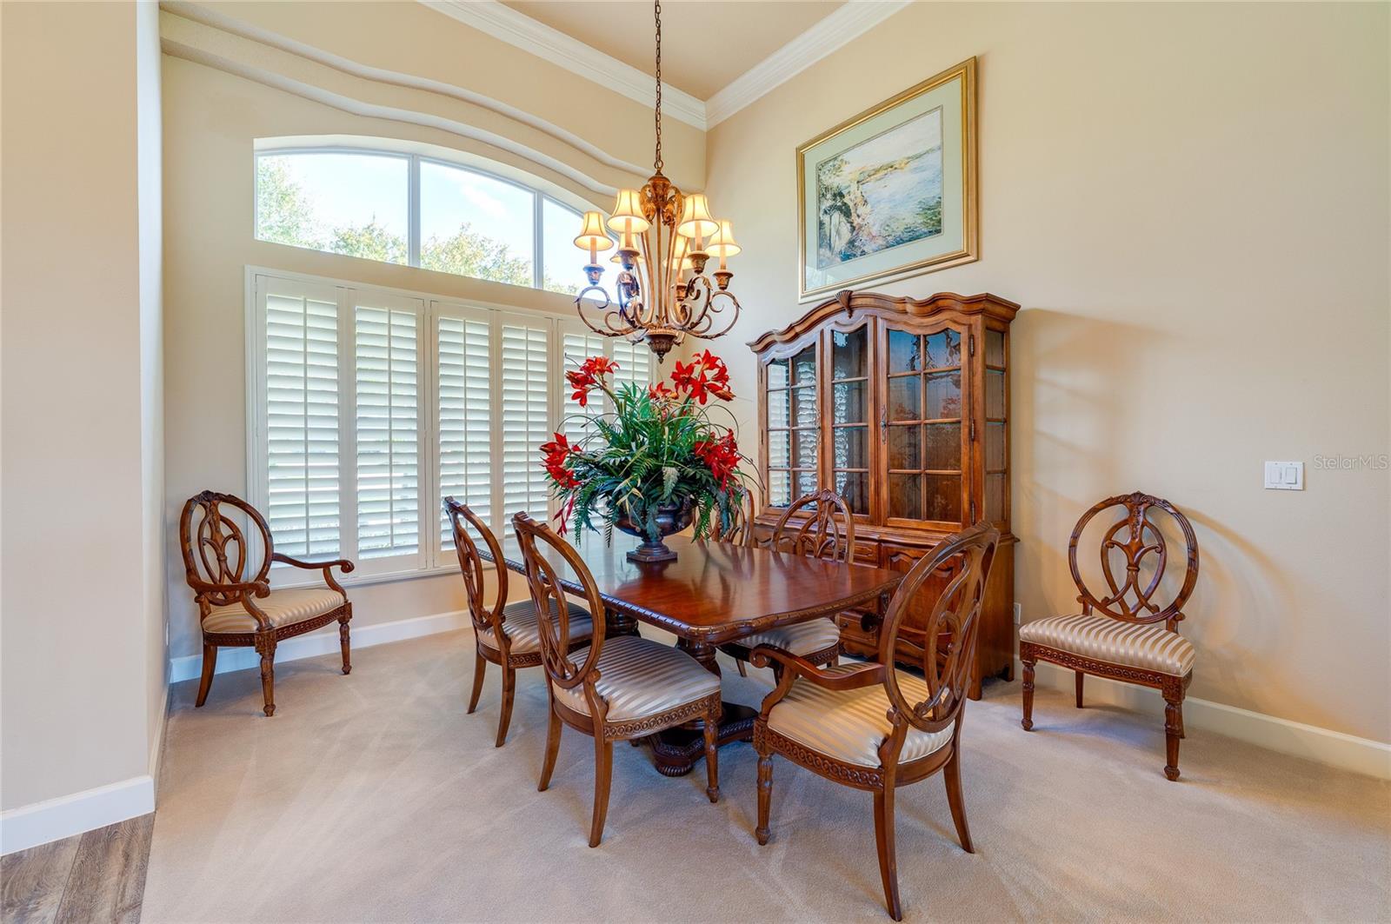
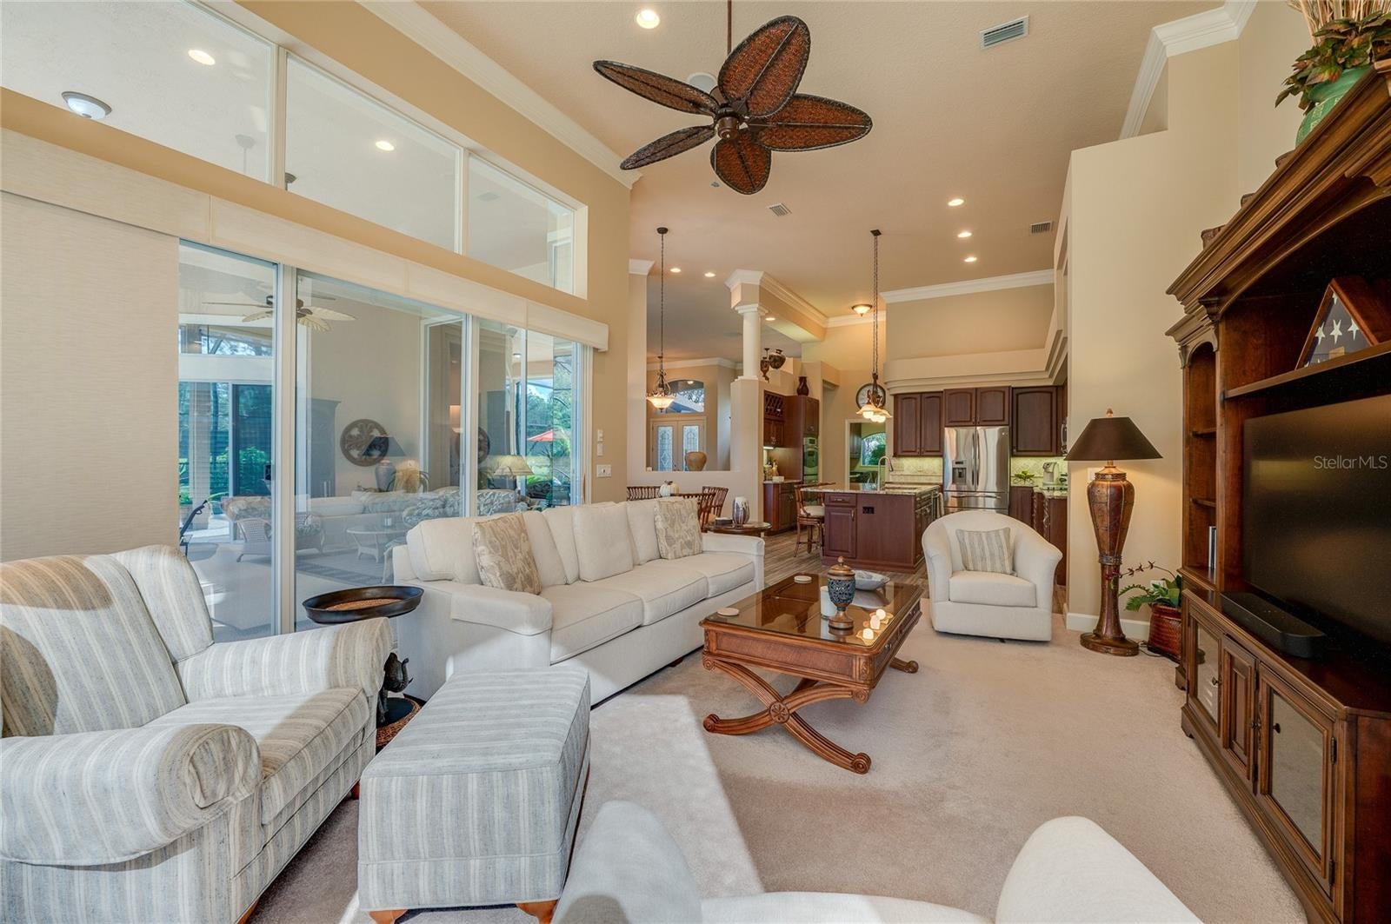
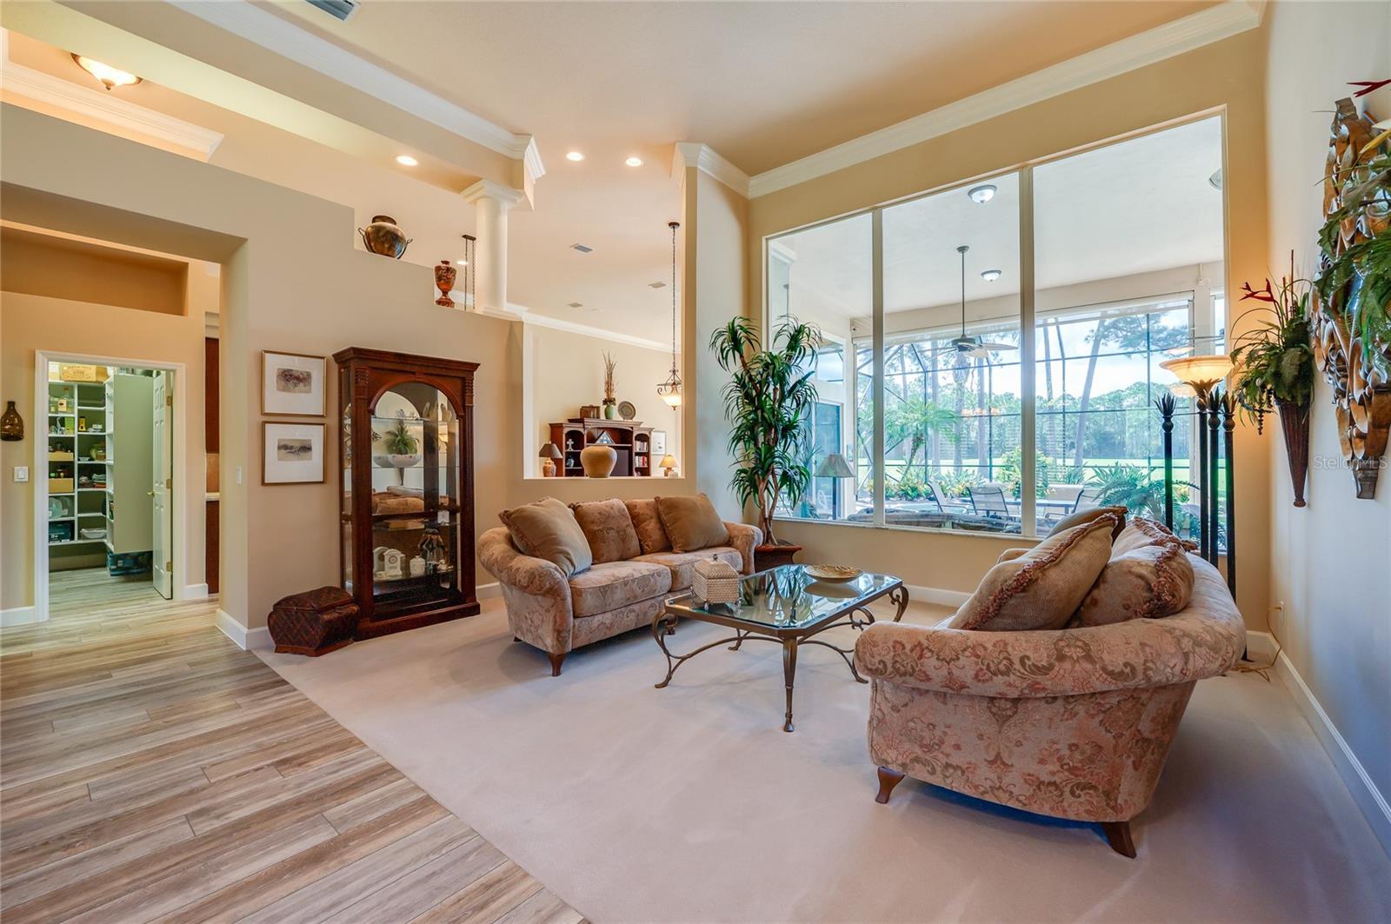
  • Interior Features: Crown Molding, Eat-in Kitchen, High Ceilings, Open Floorplan, Stone Counters, Walk-In Closet(s)
  • Window Features: Shutters
  • Flooring: Carpet, Laminate, Tile
  • Fireplace: Yes
  • Fireplace Features: Gas

Interior Area

  • Total Living Area: 3010
  • Unit: Square Feet
  • Source: Public Records

Video & Virtual Tour

Rooms & Dimensions

Dining Room

  • Level: First
  • Dimensions: 13x12

Bedroom 4

  • Level: First
  • Dimensions: 16x13

Balcony/Porch/Lanai

  • Level: First
  • Dimensions: 25x14

Master Bedroom

  • Level: First
  • Dimensions: 24x14

Kitchen

  • Level: First
  • Dimensions: 15x10

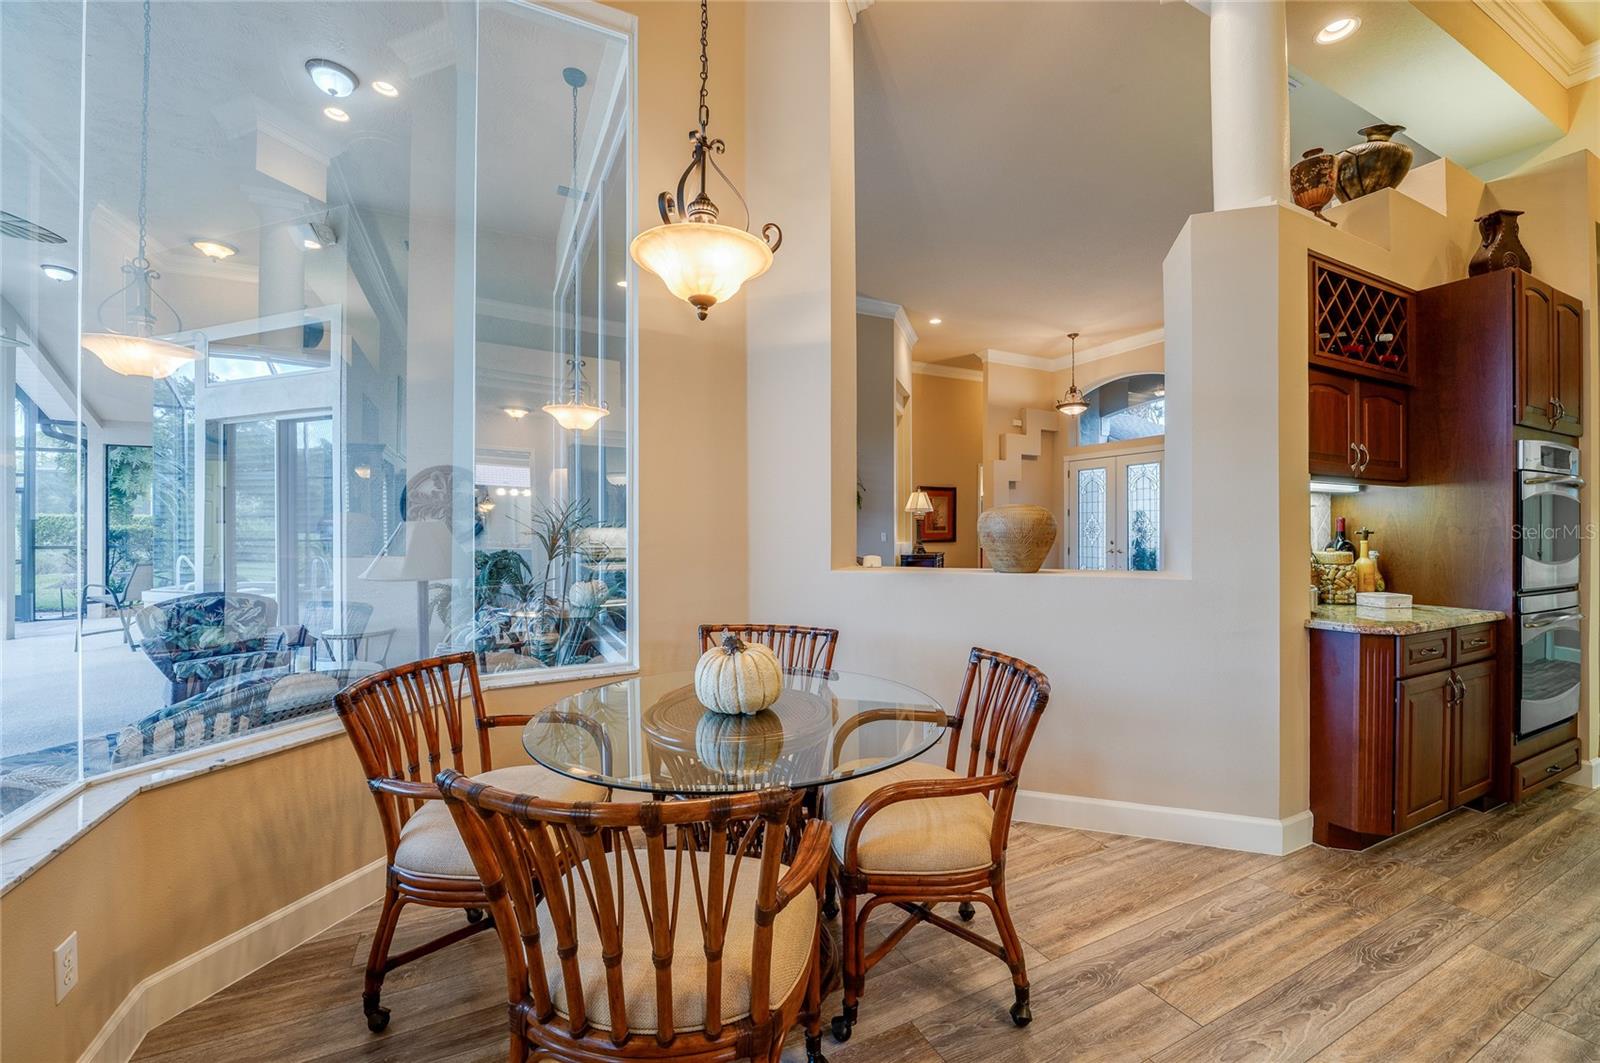
Dinette

  • Level: First
  • Dimensions: 20x7

Family Room

  • Level: First
  • Dimensions: 20x15

Bedroom 3

  • Level: First
  • Dimensions: 13x10

Master Bathroom

  • Level: First
  • Dimensions: 17x13

Living Room

  • Level: First
  • Dimensions: 21x20

Bedroom 2

  • Level: First
  • Dimensions: 12x11

Property

Features

  • Exterior Features: Lighting, Private Entrance, Private Yard, Rain Gutters
  • Patio & Porch: Covered, Enclosed, Rear Porch, Screened
  • Security Features: Gated Community, Smoke Detector(s)
  • Has Private Pool: Yes
  • Pool Features: In Ground, Heated, Screen Enclosure, Private
  • Has Spa: Yes
  • Spa Features: Heated, In Ground
  • Horses: No
  • Other: Irrigation Equipment

View

  • Has View: Yes
  • View: Golf Course, Pool, Trees/Woods

Lot

  • Size: 21,420 sq ft
  • Acres: 0.49
  • Dimensions: 119x180
  • Features: Landscaped, On Golf Course, Private, Paved

Accessibility

  • Levels: One
  • Stories: 1

Parking

  • Garage: Yes
  • Total Spaces: 3
  • Parking Features: Circular Driveway, Driveway, Garage Door Opener, Garage Faces Side, Guest, Oversized, Attached
  • Carport: No
  • Open Parking: No

Waterfront

  • Has Waterfront: No

Basement

  • Basement: No

Mobile Home

  • Mobile Home Remains: No

Construction

Type & Style

  • Home Type: Residential
  • Architectural Style: Traditional
  • Property Sub Type: Single Family Residence

Materials

  • Construction Materials: Block, Stucco
  • Foundation: Slab
  • Roof: Shingle

Builder / Condition

  • Year Built: 2001
  • New Construction: No

Building

  • Building Area Total: 4424
  • Building Area Units: Square Feet
  • Building Area Source: Public Records
  • Building Exposure: East

Utilities & Green Energy

Utilities

  • Electric on Property: No
  • Water: Public
  • Sewer: Public Sewer
  • Utilities: Cable Available, Cable Connected, Electricity Connected, Propane, Sewer Connected, Underground Utilities, Water Connected
  • Road Surface Type: Paved

Green Energy

  • Energy Efficient: No

Community & HOA

Community

  • Subdivision: Plantation Bay Sec 1d-5 Unit 02
  • Zip/Postal Code: 32174
  • City/Town: Ormond Beach
  • City/Region: ORMOND BEACH-Volusia
  • County/Parish: Volusia
  • State/Province: FL
  • Country Region: US-FL
  • Features: Gated, Clubhouse, Fitness Center, Golf, Pool, Restaurant, Sidewalks, Tennis Court(s), Street Lights

HOA

  • Has HOA: Yes
  • Amenities: Clubhouse, Fitness Center, Gated, Golf Course, Pool, Security, Tennis Court(s)
  • Fee: $377
  • Frequency: Quarterly
  • Fee Includes: Maintenance Grounds, Security
  • Senior Community: No

Pets

  • Pets Allowed: Cats OK, Dogs OK

Location

  • Range: 31E
  • Section: 14
  • Township: 13S
  • Longitude: -81.151607
  • Latitude: 29.372634
  • Directions: 95 to Exit 273 to US1. Turn right into Plantation Bay onto Aldenham Ln/Plantation Bay Rd, Turn left onto Hampstead Ln.

Land Lease

  • Land Lease: No

School

Elementary

Middle or Junior

Highschool

Tax, Financial & Listing Details

Listing Details

  • List Price: $997,500
  • Price Per Square Foot: $331.40
  • Date on Market:
  • Listing Terms: Cash, Conventional
  • Ownership: Fee Simple
  • Furnished: Negotiable
  • Home Warranty: No
  • Rent Control: No
  • Status: Active

MLS Details

Tax Details

  • Annual Tax Amount: $6,832
  • Tax Year: 2026
  • Tax Legal Description: LOT 52 PLANTATION BAY SECTION 1D-V UNIT 2 MB 47 PGS 128-135 PER OR 4776 PG 4361 PER OR 5582 PG 4931 PER OR 7128 PGS 4281-4282 PER OR 7128 PGS 4283-4284
  • Tax Block: 00
  • Tax Book Number: 47-128-13
  • Tax Lot: 52
  • Universal Property ID: US-12127-N-311402000520-R-N

Price history for 1064 Hampstead Lane

DateEventPriceSource
listed (Active)$997,500StellarMLS #V4952105Source

Ask a question about 1064 Hampstead Lane

Hi there — ask anything about this property or the area and the team will get right back to you.

Last checked Source: StellarMLSMLS# V4952105

Local real estate advisory services provided by agent with GGMS Demo Agency

Listed by Marta Pascale with Adams, Cameron & Co., Realtors · Cell: 386-717-3445

Listings courtesy of Stellar MLS as distributed by MLS GRID. Based on information submitted to the MLS GRID. All data is obtained from various sources and may not have been verified by broker or MLS GRID. Supplied Open House Information is subject to change without notice. All information should be independently reviewed and verified for accuracy. Properties may or may not be listed by the office/agent presenting the information. Listing information is provided for consumers? personal, non-commercial use, solely to identify prospective properties for potential purchase; all other use is strictly prohibited and may violate relevant federal and state law. Information deemed reliable but not guaranteed. Copyright © 2026 MLS GRID. All Rights Reserved.

You agree to GGMS Demo Agency Terms of Use and Privacy Policy. By choosing to contact a property, you also agree that GGMS Demo Agency and its associates may call, text, or email you regarding any inquiries or activities you submit through our website. This may involve the use of automated means and prerecorded or artificial voices.

Listings near 1064 Hampstead Lane