Price cut: $100K (10/24)
$1,250,000

9500 Prince Harry Drive, Orlando, FL 32836

4beds
4baths
4,150sqft
Quick facts
Single Family Residence 46 Days on Market Built in 2014 $301.20/sqft 7,679 sq ft $159 HOA Dues

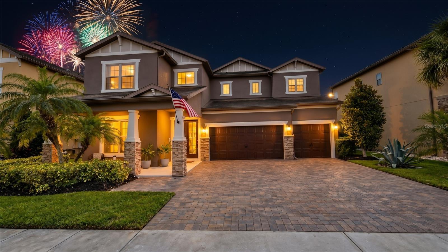
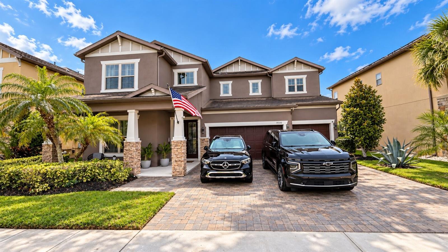
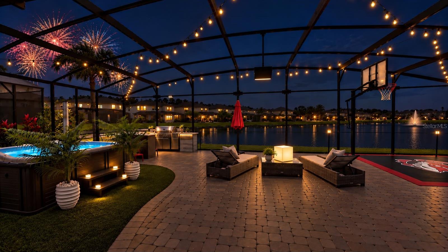
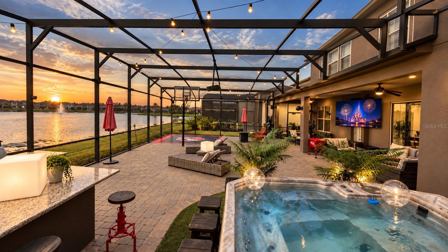
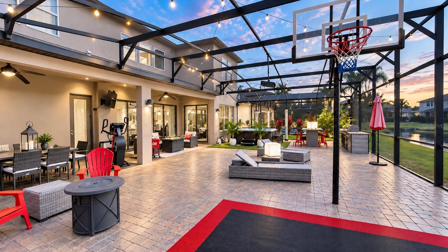
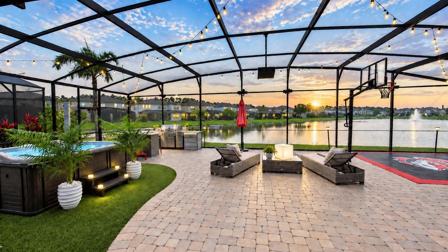
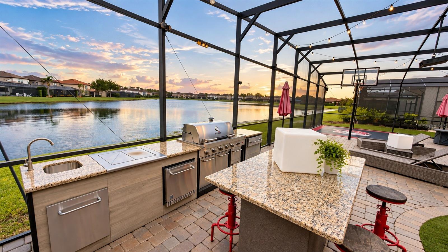
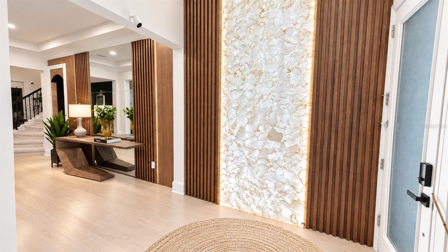
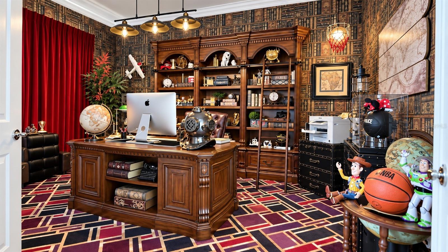
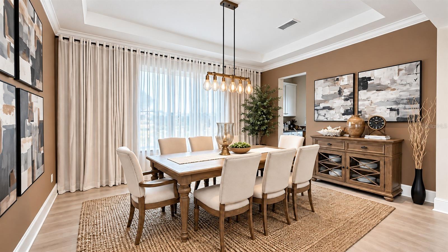
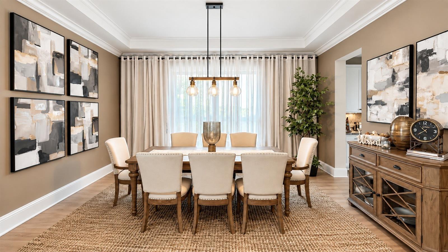
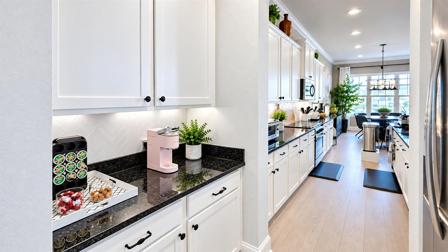
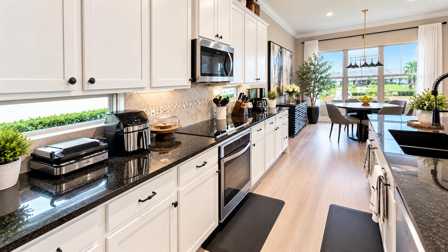
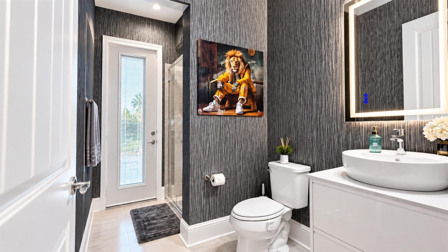
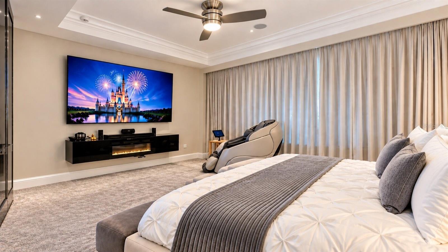
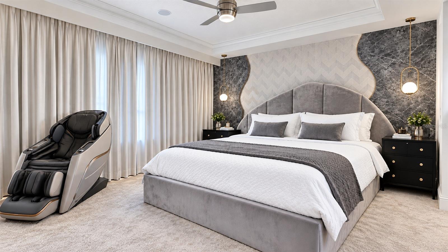
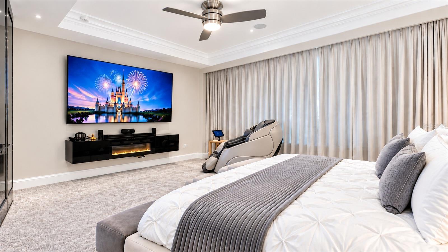
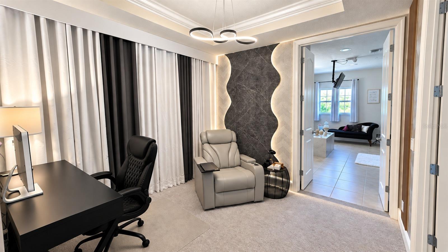
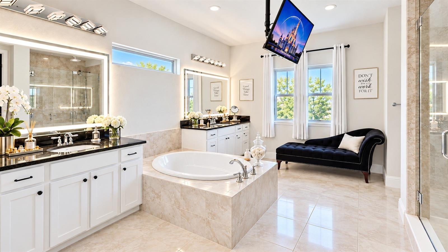
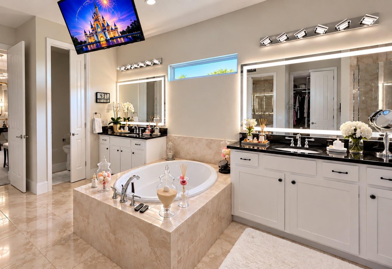
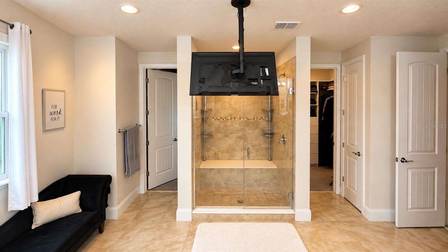
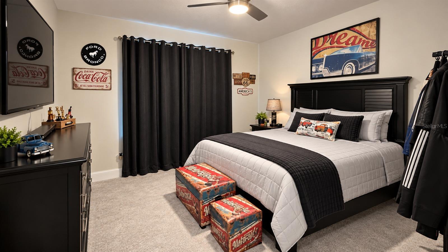
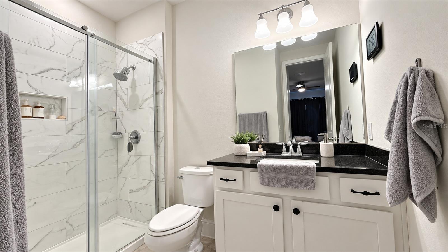
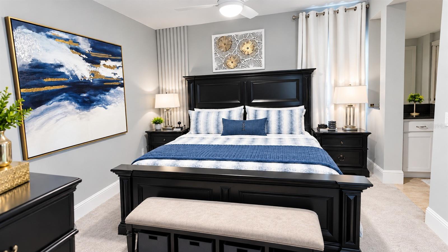
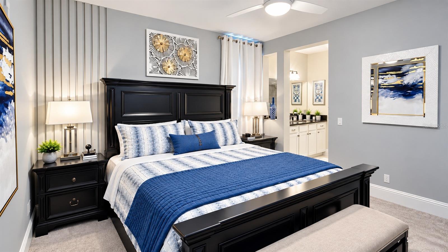
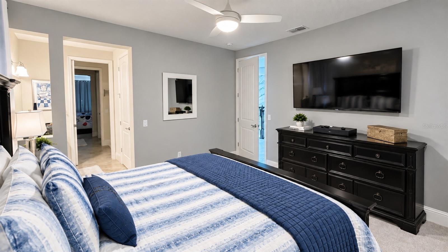
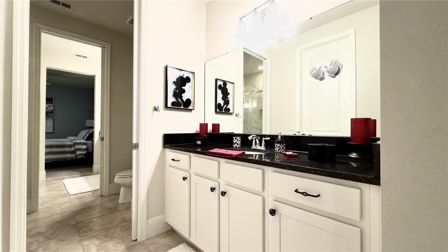
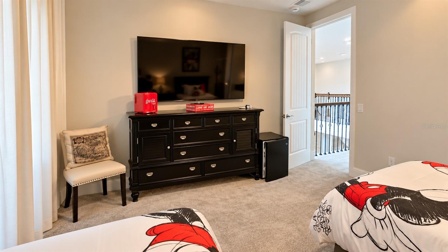
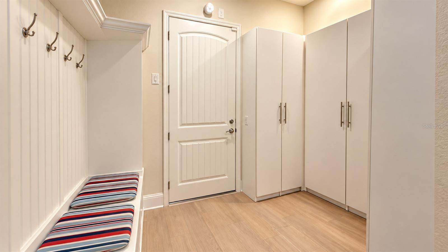
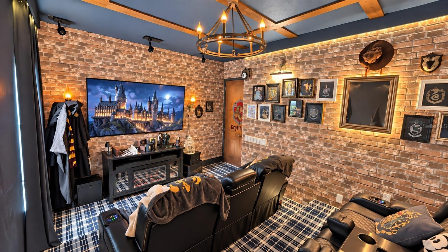
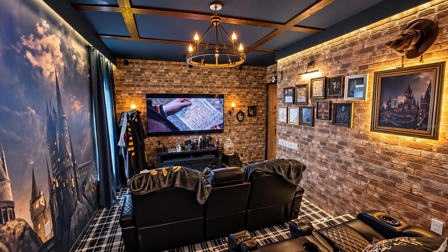
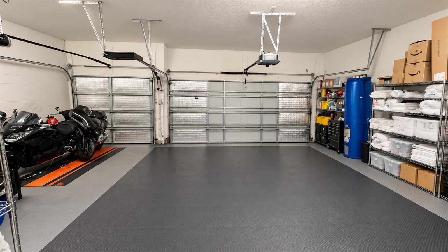
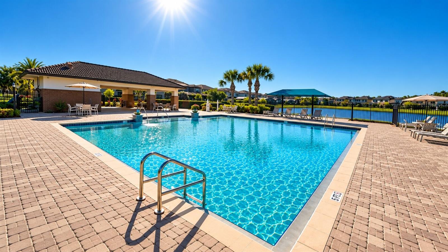
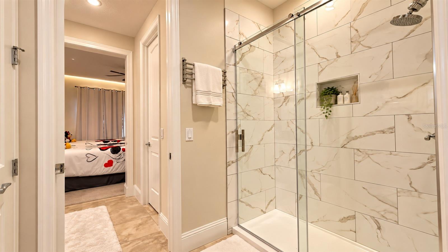
Rare opportunity in the highly sought-after Royal Legacy Estates, in the heart of Horizon West — offered by its original owner! This beautifully appointed 4-bedroom, 4-bath home sits on a premium water-view lot with DIRECT SIGHTLINES TO NIGHTLY MAGIC KINGDOM FIREWORKS right from your own backyard. Entertain year-round on the screened lanai featuring a relaxing jacuzzi spa, a summer kitchen with marble countertop and sink, a gas fire pit, and even a mini basketball court with specialty drainage flooring. Inside, designer touches abound: LED-lit accent walls in the entry and dining room, a dramatic two-story living room with crystal chandelier, and a wine cellar with dual-temperature wine fridge. The primary suite impresses with a spa-like soaking tub, glass-enclosed shower, and a ceiling-mounted TV in the en-suite bath. Recent updates include new luxury vinyl flooring downstairs and brand-new carpet upstairs (2025), fresh exterior paint (2024), a tankless water heater (2023), new garage door openers (2026), and built-in ceiling speakers throughout the kitchen, office, garage, and primary suite. A smart electronic entry lock and optional ARLO camera system add peace of mind. Furniture is beautifully curated throughout and can be negotiated separately. This is Florida living — and Disney magic — at its finest. Schedule your private tour today!
Location of 9500 Prince Harry Drive

Map showing 9500 Prince Harry Drive, Orlando, FL 32836 $1,250,000
See more listings in Orlando

9500 Prince Harry Drive property details

Interior

Bedrooms & Bathrooms

  • Bedrooms: 4
  • Bathrooms: 4
  • Full Bathrooms: 4

Appliances

  • Included: Dishwasher, Disposal, Dryer, Microwave, Range, Refrigerator, Tankless Water Heater, Washer, Wine Refrigerator
  • Laundry: Laundry Room

Heating

  • Heating: Central

Cooling

  • Cooling: Central Air

Features

  • Interior Features: Built-in Features, Crown Molding, Eat-in Kitchen, High Ceilings, Open Floorplan, Walk-In Closet(s)
  • Flooring: Carpet, Ceramic Tile
  • Fireplace: No

Interior Area

  • Total Living Area: 4150
  • Unit: Square Feet
  • Source: Public Records

Video & Virtual Tour

Rooms & Dimensions

Master Bedroom

  • Level: Unknown

Master Bathroom

  • Level: Unknown
  • Features: Double Vanity

Bedroom 3

  • Level: Unknown

Media Room

  • Level: Unknown

Kitchen

  • Level: Unknown

Great Room

  • Level: Unknown

Bedroom 2

  • Level: Unknown

Bedroom 4

  • Level: Unknown

Den

  • Level: Unknown

Property

Features

  • Exterior Features: Basketball Court, Outdoor Grill, Outdoor Kitchen
  • Patio & Porch: Covered, Patio, Screened
  • Has Private Pool: No
  • Has Spa: Yes
  • Spa Features: Above Ground, Heated
  • Horses: No

View

  • Has View: Yes
  • View: Pond, Water

Lot

  • Size: 7,679 sq ft
  • Acres: 0.18

Accessibility

  • Levels: Two
  • Stories: 2

Parking

  • Garage: Yes
  • Total Spaces: 3
  • Parking Features: Attached
  • Carport: No
  • Open Parking: No

Waterfront

  • Has Waterfront: No

Basement

  • Basement: No

Mobile Home

  • Mobile Home Remains: No

Construction

Type & Style

  • Home Type: Residential
  • Architectural Style: Traditional
  • Property Sub Type: Single Family Residence

Materials

  • Construction Materials: Stucco
  • Foundation: Slab
  • Roof: Shingle

Builder / Condition

  • Year Built: 2014
  • New Construction: No

Building

  • Building Area Total: 5514
  • Building Area Units: Square Feet
  • Building Area Source: Public Records
  • Building Exposure: East

Utilities & Green Energy

Utilities

  • Electric on Property: No
  • Water: Public
  • Sewer: Public Sewer
  • Utilities: Electricity Connected, Water Connected
  • Road Surface Type: Asphalt

Green Energy

  • Energy Efficient: No

Community & HOA

Community

HOA

  • Has HOA: Yes
  • Amenities: Pool, Trail(s)
  • Fee: $159
  • Frequency: Monthly
  • Senior Community: No

Pets

  • Pets Allowed: Cats OK, Dogs OK

Location

  • Range: 27
  • Section: 01
  • Township: 24
  • Longitude: -81.559423
  • Latitude: 28.430548
  • Directions: From 535, take Silverlake Park Drive, left at the traffic circle, then left into Royal Legacy Estates; continue to Prince Harry Drive.

Land Lease

  • Land Lease: No

School

Elementary

Middle or Junior

Highschool

Tax, Financial & Listing Details

Listing Details

  • List Price: $1,250,000
  • Price Per Square Foot: $301.20
  • Date on Market:
  • Listing Terms: Cash, Conventional, FHA, VA Loan
  • Ownership: Fee Simple
  • Furnished: Negotiable
  • Home Warranty: No
  • Rent Control: No
  • Status: Active

MLS Details

Tax Details

  • Annual Tax Amount: $14,068.87
  • Tax Year: 2025
  • Tax Legal Description: ROYAL LEGACY ESTATES 81/125 LOT 57
  • Tax Block: x
  • Tax Book Number: x
  • Tax Lot: 57
  • Universal Property ID: US-12095-N-012427714000570-R-N

Price history for 9500 Prince Harry Drive

DateEventPriceSource
listed (Active)$1,350,000StellarMLS #O6446565Source
price changed$1,250,000StellarMLS #O6446565Source

Ask a question about 9500 Prince Harry Drive

Hi there — ask anything about this property or the area and the team will get right back to you.

Last checked Source: StellarMLSMLS# O6446565

Local real estate advisory services provided by agent with GGMS Demo Agency

Listed by Eduardo Pavone with On Me Realty · Cell: 321-370-1474

Listings courtesy of Stellar MLS as distributed by MLS GRID. Based on information submitted to the MLS GRID. All data is obtained from various sources and may not have been verified by broker or MLS GRID. Supplied Open House Information is subject to change without notice. All information should be independently reviewed and verified for accuracy. Properties may or may not be listed by the office/agent presenting the information. Listing information is provided for consumers? personal, non-commercial use, solely to identify prospective properties for potential purchase; all other use is strictly prohibited and may violate relevant federal and state law. Information deemed reliable but not guaranteed. Copyright © 2026 MLS GRID. All Rights Reserved.

You agree to GGMS Demo Agency Terms of Use and Privacy Policy. By choosing to contact a property, you also agree that GGMS Demo Agency and its associates may call, text, or email you regarding any inquiries or activities you submit through our website. This may involve the use of automated means and prerecorded or artificial voices.

Listings near 9500 Prince Harry Drive