Price cut: $5K (10/30)
$1,695,000

9443 Royal Estates Boulevard, Orlando, FL 32836

5beds
5baths
4,222sqft
Quick facts
Single Family Residence 109 Days on Market Built in 2016 $401.47/sqft 14,958 sq ft $161.99 HOA Dues

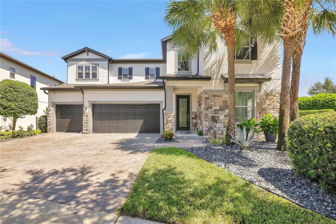
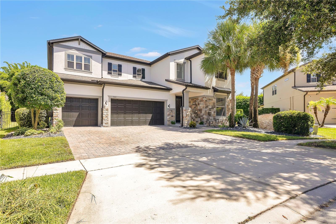
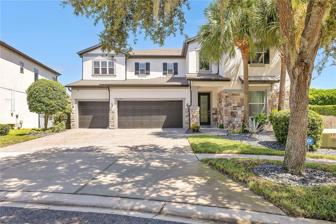
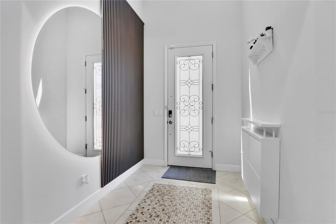
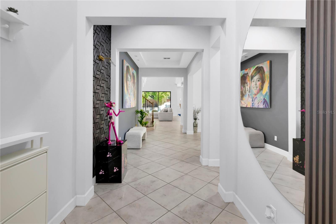
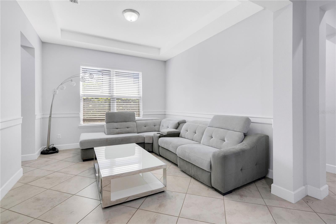
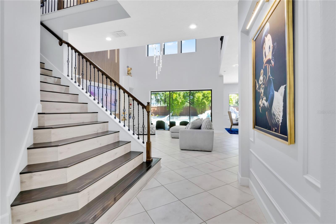
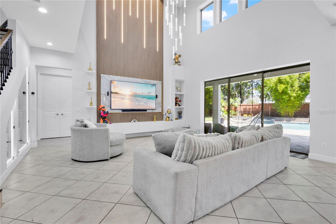
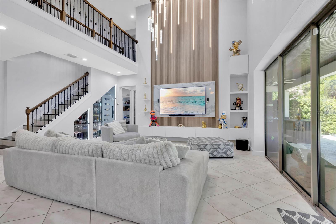
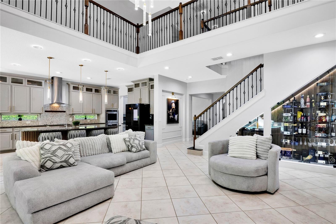
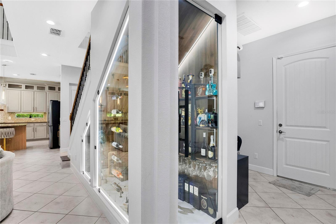
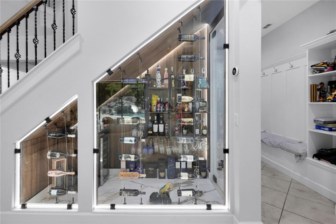
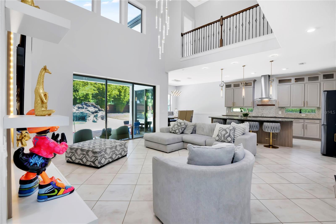
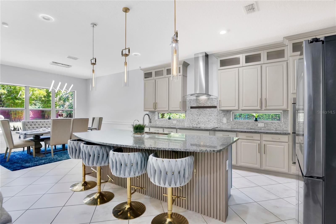
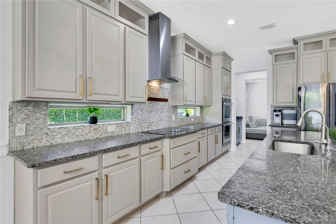
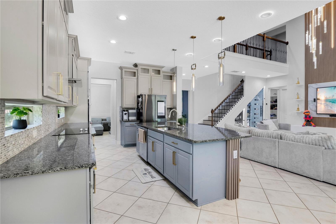
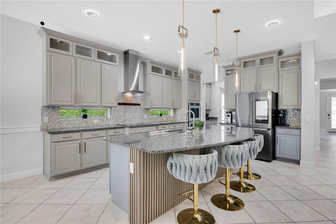
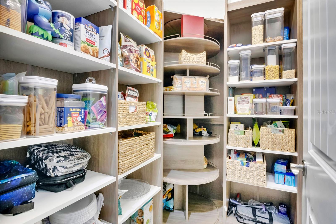
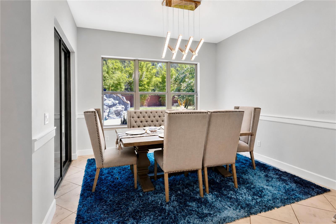
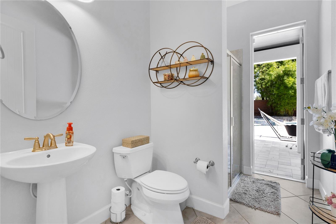
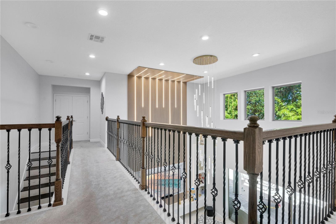
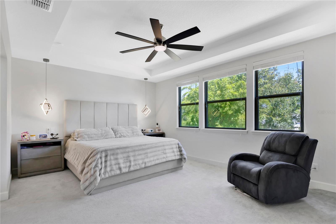
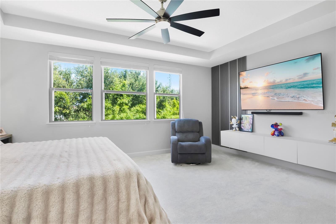
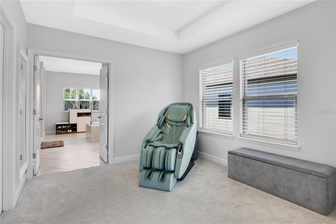
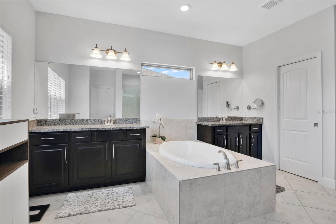
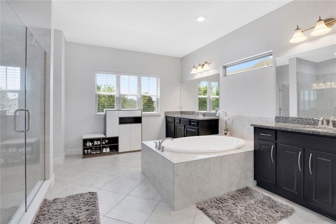
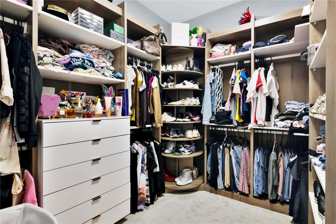
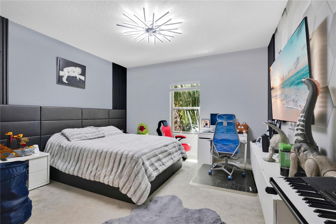
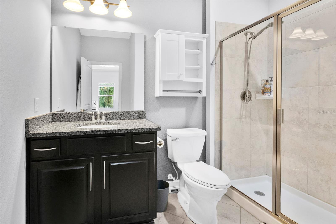
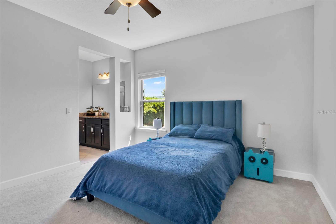
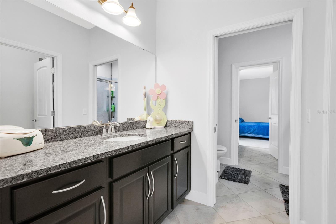
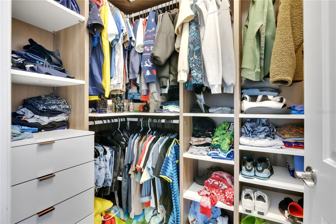
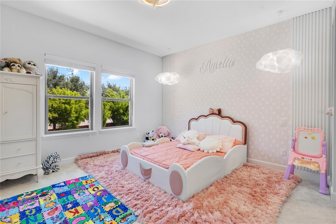
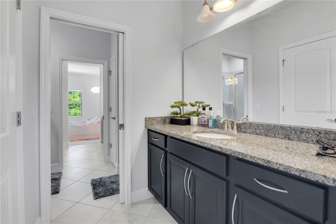
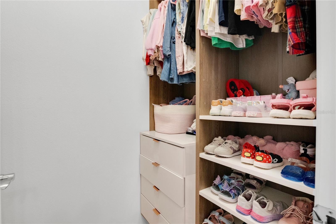
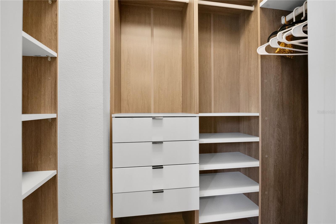
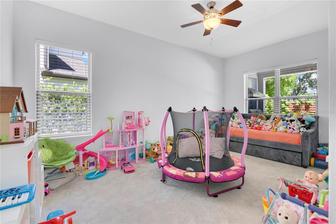
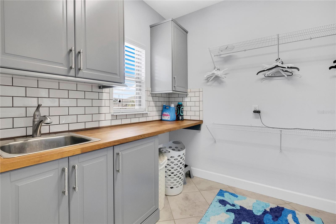
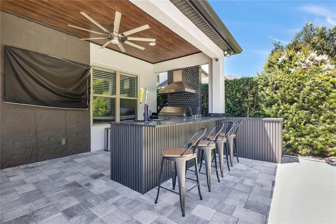
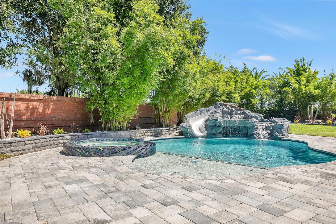
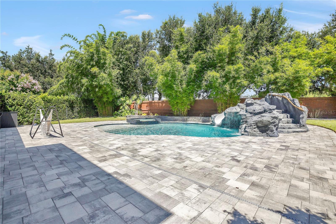
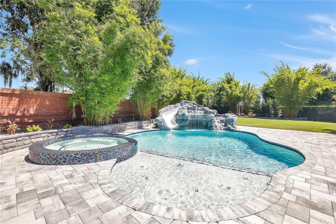
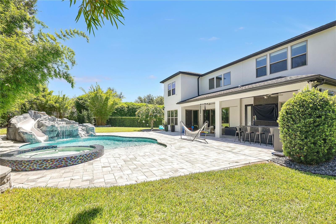
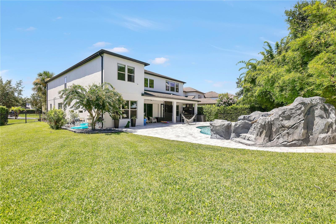
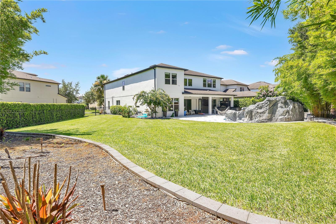
Luxury 5 Bedrooms and 5 Full Bath (including a First and Second Floor Owners Suite), Resort Style Backyard with fenced privacy includes a DELUXE CUSTOM POOL & raised SPA with Waterfall, Color-Changing LED lighting and AUTOMATION System, and GAS POOL WATER HEATER. Extended Cover lanai is an entertainer's dream featuring a full summer Kitchen with gas cooktop, BBQ Grill, double refrigerators, draft beer system, dishwasher, pool bath and mounted TV. Interior highlights include a WINE ROOM with Refrigerator and fingerprint access, designer walls with integrated lighting, crystal chandeliers, custom wood pantry and closet systems, and upgraded finishes in every bedroom. GOURMET KITCHEN with Elegant Raised Panel Cabinetry. Enjoy the Extended ISLAND with Storage, Granite Counters, BACKSPLASH, Butler Pantry with Sink & LARGE WALK-IN Pantry. Just sit on your EXTENDED COVERED PATIO and enjoy the Florida Lifestyle! The Convenient POOL BATH Opens to Lanai! Office with French Doors and Formal Dining Room are off Foyer. Double Doors Lead to Perfect FIRST FLOOR In-Law Suite complete with Sitting Area and PRIVATE Bath with SHOWER! Beautiful WOOD STAIRS with Tile Risers (Easy Maintenance) lead to the 2nd Floor Owners Suite! Double Doors open to Sitting Area. To the Left is SPACIOUS Bedroom with Morning Bar with Wine Fridge – great to have Morning Coffee or Evening Beverages! HUGE Spa Bath features Double Sinks, Extended Counters, Large Shower, Garden Tub and TWO Walk-In Closets! Bedrooms #2 and #3 share a Jack and Jill Bath with SHOWER. Bedroom 4 has Private Bath with SHOWER. Oversized Laundry Room with Sink completes the 2nd Floor. Outstanding UPGRADES include: Crown Molding, 8’ Doors, 7” Base Molding, Tray Ceilings, GUTTERS,
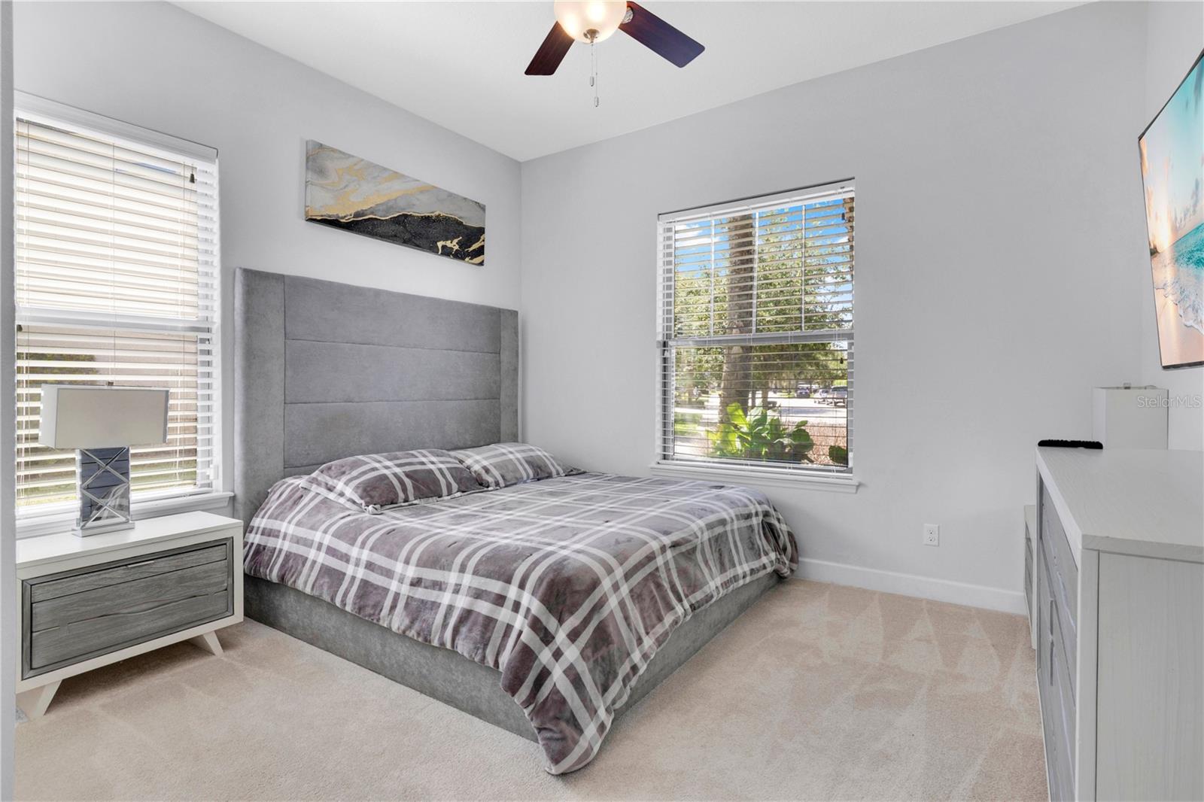
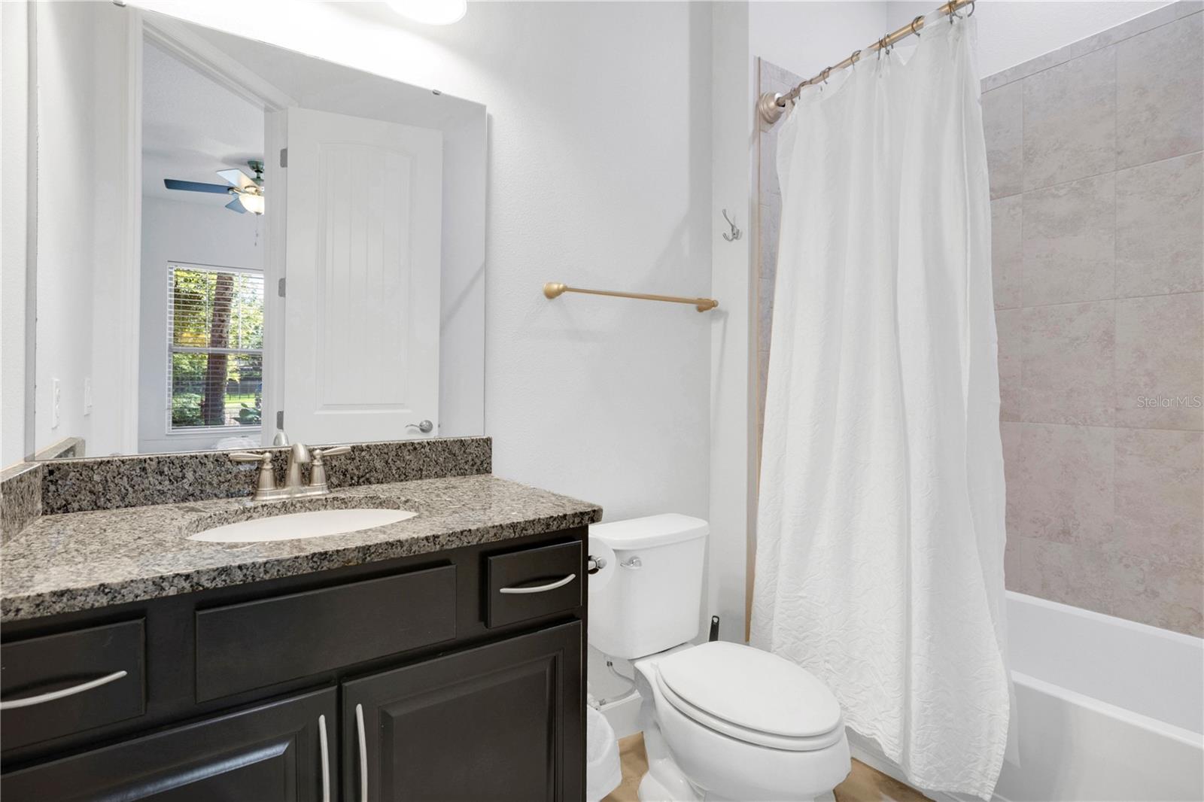
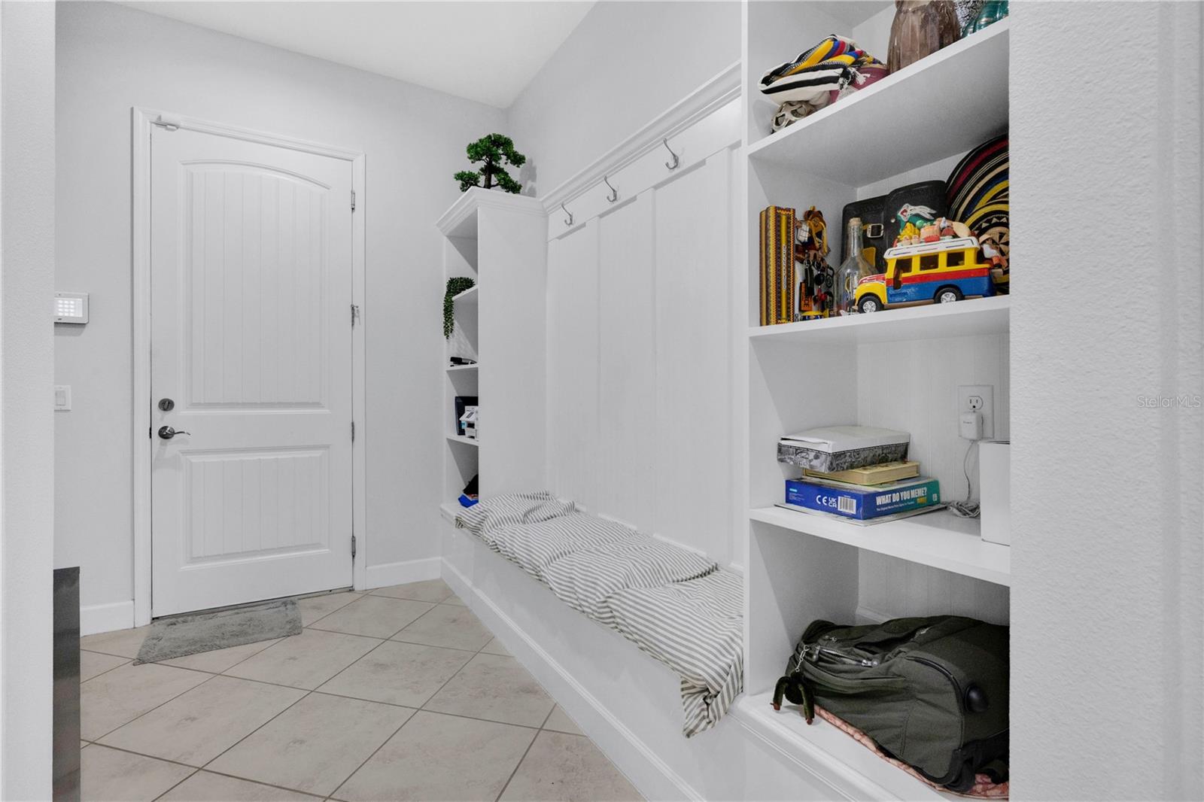
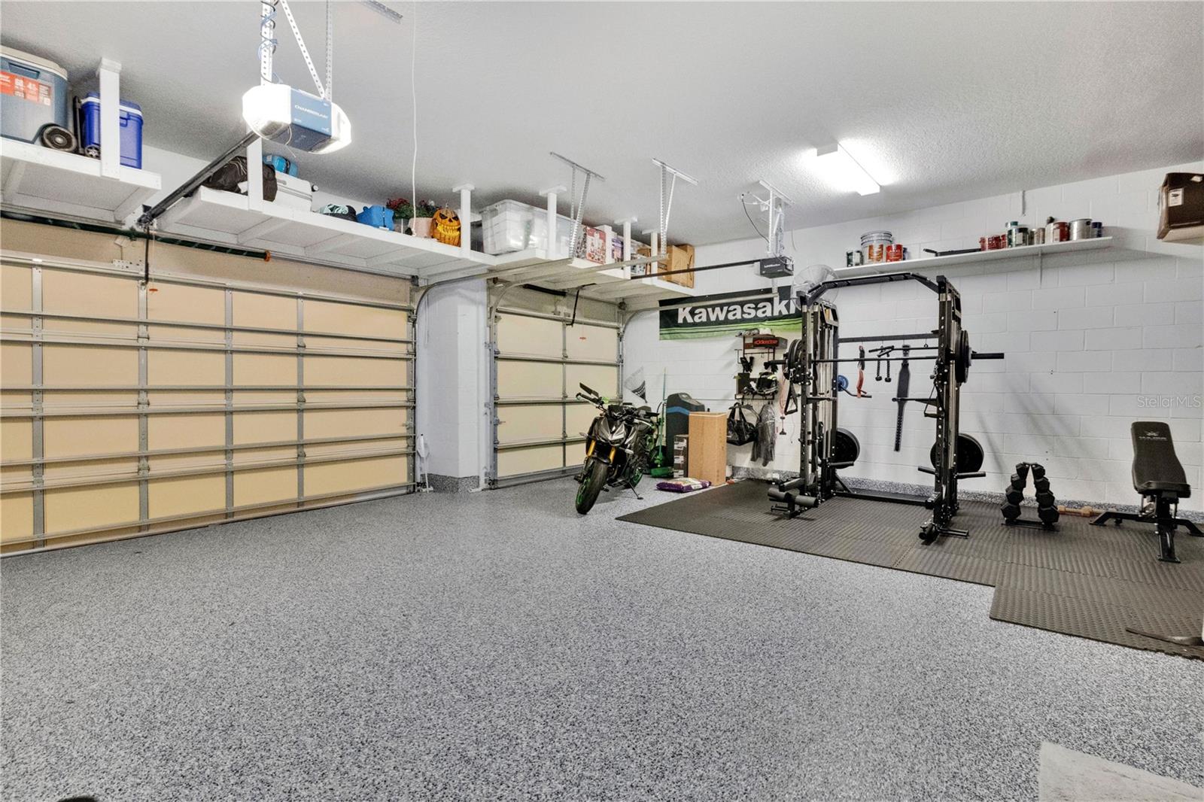
Ample storage throughout the house and in the 3 1/2 car garage, including custom over garage door storage, maximizes use and functionality. Ceiling fans throughout, Additionally Upgraded TROPICAL and PRIVACY Landscaping DISNEY is moments away! Plus, LOW HOA and convenient to Shopping, Dining and 429! Zoned for TOP Schools - Castleview Elementary (Short walk) and Horizon West Middle and WINDERMERE High School!

Location of 9443 Royal Estates Boulevard

Map showing 9443 Royal Estates Boulevard, Orlando, FL 32836 $1,695,000
See more listings in Orlando

9443 Royal Estates Boulevard property details

Interior

Bedrooms & Bathrooms

  • Bedrooms: 5
  • Bathrooms: 5
  • Full Bathrooms: 5

Appliances

  • Included: Bar Fridge, Cooktop, Dishwasher, Disposal, Dryer, Gas Water Heater, Microwave, Refrigerator, Washer, Water Softener, Wine Refrigerator
  • Laundry: Laundry Room

Heating

  • Heating: Central, Electric

Cooling

  • Cooling: Central Air

Features

  • Interior Features: Eat-in Kitchen, Open Floorplan, Tray Ceiling(s), Walk-In Closet(s)
  • Window Features: Double Pane Windows, Insulated Windows, Low Emissivity Windows
  • Flooring: Carpet, Ceramic Tile
  • Fireplace: No

Interior Area

  • Total Living Area: 4222
  • Unit: Square Feet
  • Source: Public Records

Video & Virtual Tour

Rooms & Dimensions

Dining Room

  • Level: Unknown
  • Dimensions: 12x12

Master Bathroom

  • Level: Unknown
  • Dimensions: 17x15

Bedroom 4

  • Level: Unknown
  • Dimensions: 13x12
  • Features: Ceiling Fan(s)

Bathroom 2

  • Level: Unknown

Bedroom 2

  • Level: Unknown
  • Dimensions: 13x12
  • Features: Ceiling Fan(s)

Laundry

  • Level: Unknown
  • Dimensions: 7x7

Bedroom 3

  • Level: Unknown
  • Dimensions: 13x12
  • Features: Ceiling Fan(s)

Kitchen

  • Level: Unknown
  • Dimensions: 17x12

Dinette

  • Level: Unknown
  • Dimensions: 12x13
  • Features: Ceiling Fan(s)

Master Bedroom

  • Level: Unknown
  • Dimensions: 18x23
  • Features: Ceiling Fan(s)

Living Room

  • Level: Unknown
  • Dimensions: 18x18
  • Features: Ceiling Fan(s)

Bathroom 4

  • Level: Unknown
  • Dimensions: 10x9

Bonus Room

  • Level: Unknown
  • Dimensions: 18x11
  • Features: Ceiling Fan(s)

Bedroom 5

  • Level: Unknown
  • Dimensions: 12x11
  • Features: Ceiling Fan(s)

Bathroom 5

  • Level: Unknown
  • Dimensions: 9x6

Property

Features

  • Exterior Features: Outdoor Grill, Outdoor Kitchen, Rain Gutters
  • Patio & Porch: Covered, Porch
  • Has Private Pool: Yes
  • Pool Features: Heated, Private
  • Has Spa: No
  • Spa Features: Heated
  • Horses: No
  • Other: Irrigation Equipment

View

  • Has View: No

Lot

  • Size: 14,958 sq ft
  • Acres: 0.34

Accessibility

  • Levels: Two

Parking

  • Garage: Yes
  • Total Spaces: 3
  • Parking Features: Garage Door Opener, Attached
  • Carport: No
  • Open Parking: No

Waterfront

  • Has Waterfront: No

Basement

  • Basement: No

Mobile Home

  • Mobile Home Remains: No

Construction

Type & Style

  • Home Type: Residential
  • Property Sub Type: Single Family Residence

Materials

  • Construction Materials: Block, Stone, Stucco
  • Foundation: Slab
  • Roof: Shingle

Builder / Condition

  • Year Built: 2016
  • New Construction: No

Building

  • Building Area Total: 5695
  • Building Area Units: Square Feet
  • Building Area Source: Public Records
  • Building Exposure: Southeast

Utilities & Green Energy

Utilities

  • Electric on Property: No
  • Water: Public
  • Sewer: Public Sewer
  • Utilities: Cable Available, Electricity Connected, Sewer Connected, Water Connected
  • Road Surface Type: Asphalt

Green Energy

  • Energy Efficient: No

Community & HOA

Community

  • Subdivision: Royal Legacy Estates
  • Zip/Postal Code: 32836
  • City/Town: Orlando
  • City/Region: ORLANDO-Orange
  • County/Parish: Orange
  • State/Province: FL
  • Country Region: US-FL
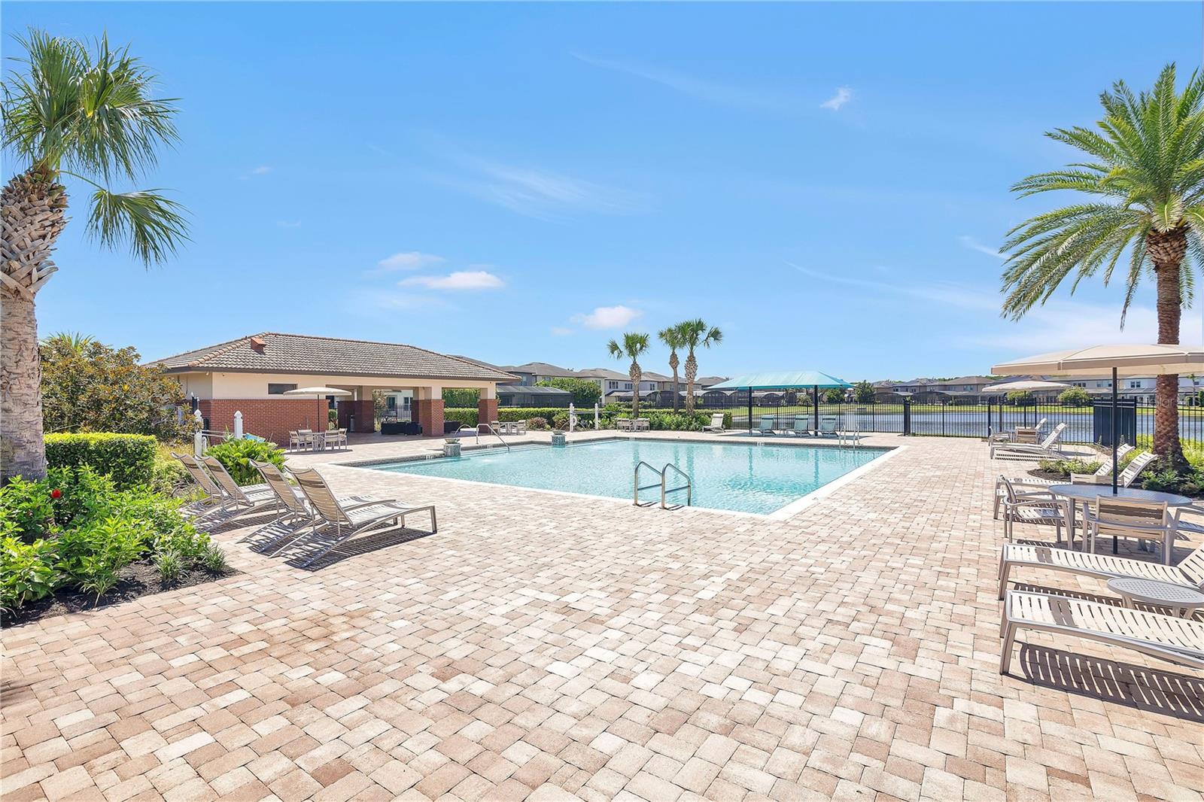
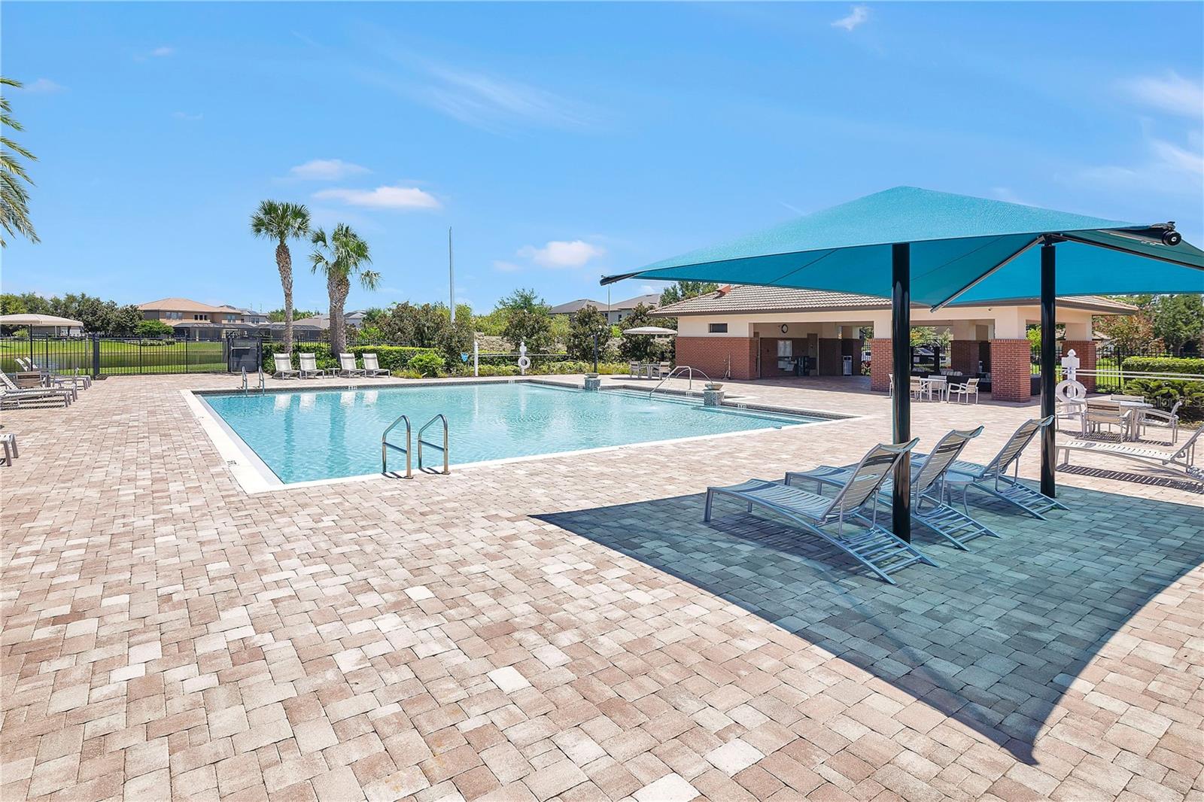
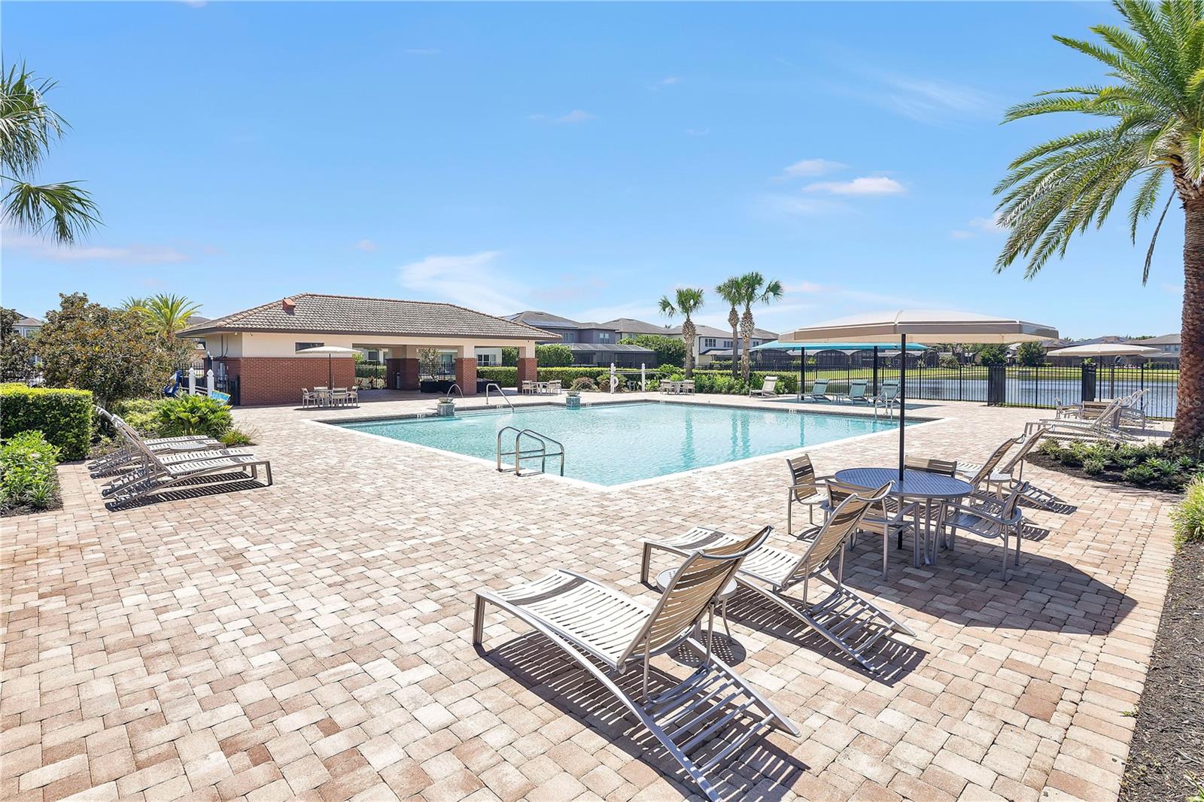
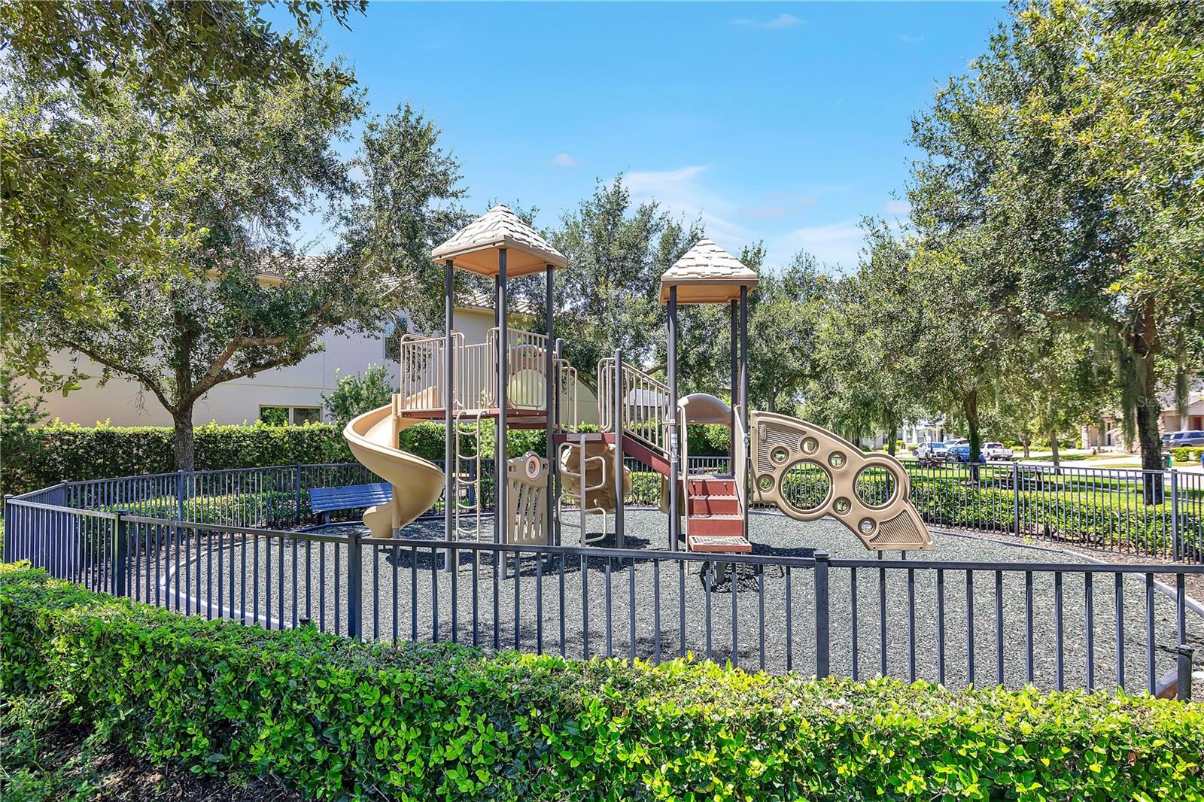
  • Features: Playground, Pool, Street Lights

HOA

  • Has HOA: Yes
  • Amenities: Playground
  • Fee: $161.99
  • Frequency: Monthly
  • Senior Community: No

Pets

  • Pets Allowed: Yes

Location

  • Range: 27
  • Section: 01
  • Township: 24
  • Longitude: -81.559222
  • Latitude: 28.43395
  • Directions: From the intersection of Winter Garden Vineland Road and Silverlake Park Drive, turn onto Silverlake Park Drive to the roundabout around to Reams Road. Follow Reams Road for approx. 1/2 mile to left into Royal Legacy Estates. After the entrance, turn left onto Royal Estates Blvd. House will be on the left.

Land Lease

  • Land Lease: No

School

Elementary

Middle or Junior

Highschool

Tax, Financial & Listing Details

Listing Details

  • List Price: $1,695,000
  • Price Per Square Foot: $401.47
  • Date on Market:
  • Listing Terms: Cash, Conventional, VA Loan
  • Ownership: Fee Simple
  • Furnished: Unfurnished
  • Home Warranty: No
  • Rent Control: No
  • Status: Active

MLS Details

Tax Details

  • Annual Tax Amount: $14,881
  • Tax Year: 2025
  • Tax Legal Description: ROYAL LEGACY ESTATES 81/125 LOT 7 (LESSBEG AT NLY MOST COR OF SAID LOT 7 TH S47-15-38E 30.65 FT SELY ALONG SWLY R/W OFTABORFIELD AVE TH N89-14-20W 44.68 FT TOPT ON SLY R/W OF REAMS RD SAID PT BEINGA CURV CONCV NWLY HAVING A RAD OF 1492.39 FT A CHORD BEARING OF N47-39-03E A CENTRAL ANGLE OF 01-09-06 AND AN ARC DISTOF 30 FT TO POB PER 20160056511)
  • Tax Block: 00/00
  • Tax Book Number: 00
  • Tax Lot: 7
  • Universal Property ID: US-12095-N-012427714000070-R-N

Price history for 9443 Royal Estates Boulevard

DateEventPriceSource
listed (Active)$1,750,000StellarMLS #S5154870Source
price changed$1,700,000StellarMLS #S5154870Source
price changed$1,695,000StellarMLS #S5154870Source

Ask a question about 9443 Royal Estates Boulevard

Hi there — ask anything about this property or the area and the team will get right back to you.

Last checked Source: StellarMLSMLS# S5154870

Local real estate advisory services provided by agent with GGMS Demo Agency

Listed by Carlos Sanchez with Max C Investments Group Llc · Cell: 407-666-4526

Listings courtesy of Stellar MLS as distributed by MLS GRID. Based on information submitted to the MLS GRID. All data is obtained from various sources and may not have been verified by broker or MLS GRID. Supplied Open House Information is subject to change without notice. All information should be independently reviewed and verified for accuracy. Properties may or may not be listed by the office/agent presenting the information. Listing information is provided for consumers? personal, non-commercial use, solely to identify prospective properties for potential purchase; all other use is strictly prohibited and may violate relevant federal and state law. Information deemed reliable but not guaranteed. Copyright © 2026 MLS GRID. All Rights Reserved.

You agree to GGMS Demo Agency Terms of Use and Privacy Policy. By choosing to contact a property, you also agree that GGMS Demo Agency and its associates may call, text, or email you regarding any inquiries or activities you submit through our website. This may involve the use of automated means and prerecorded or artificial voices.

Listings near 9443 Royal Estates Boulevard