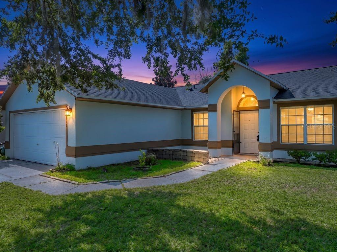
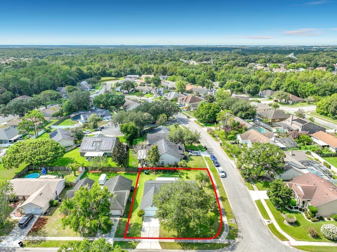
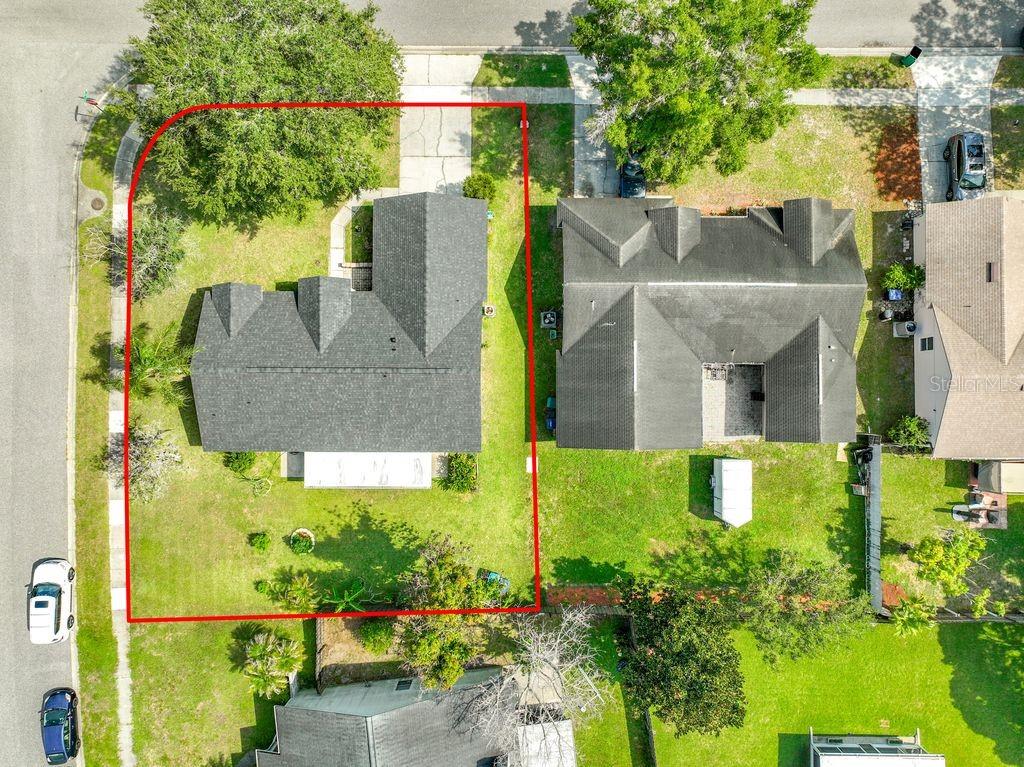
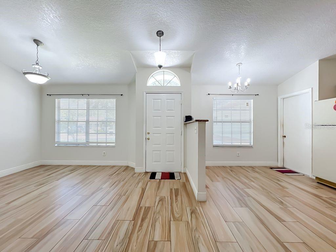
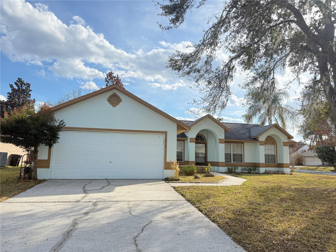
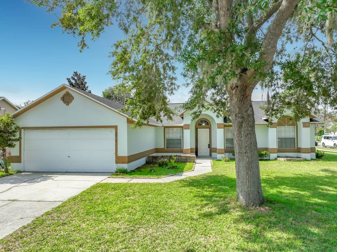
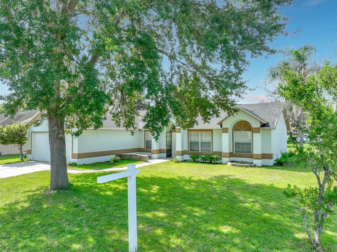
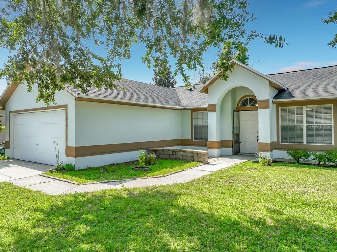
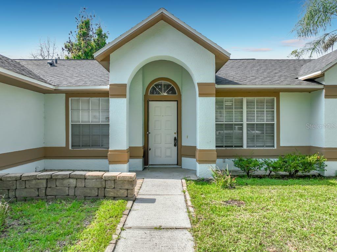
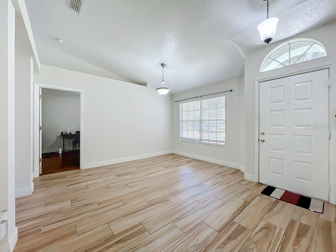
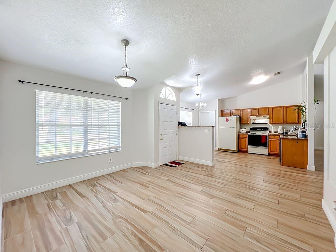
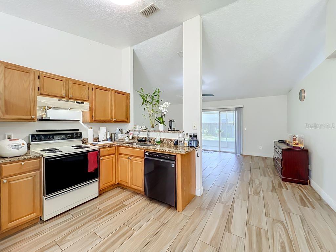
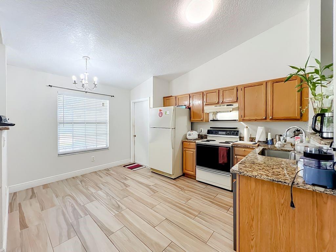
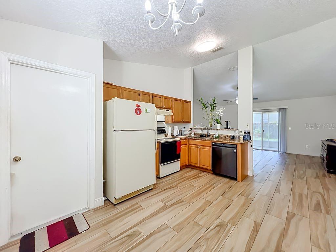
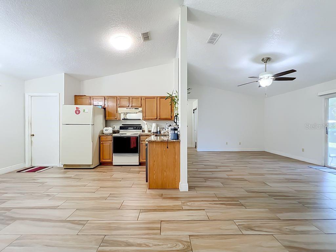
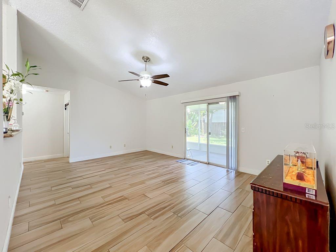
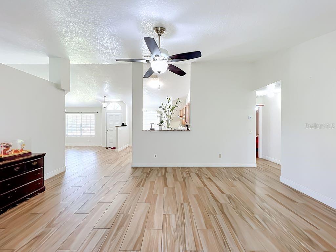
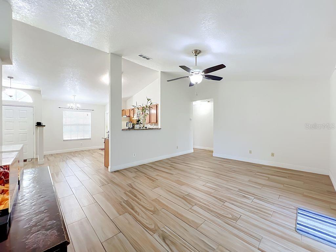
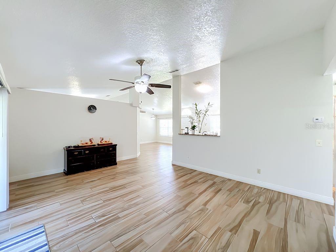
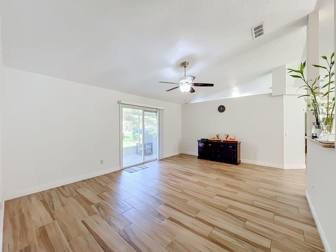
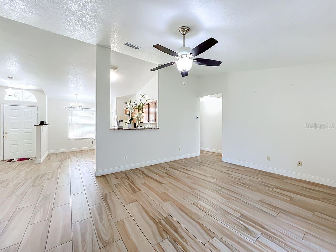
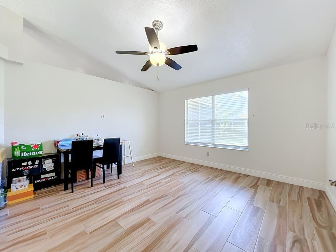
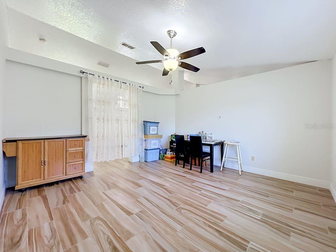
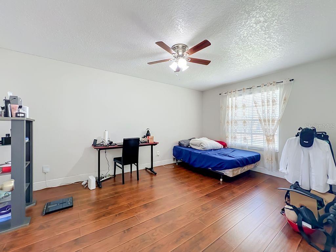
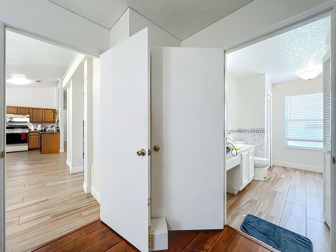
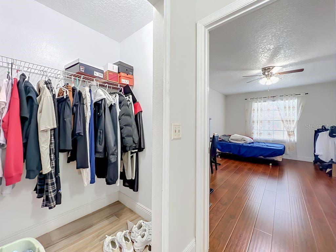
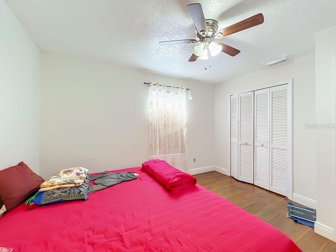
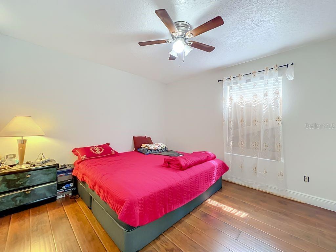
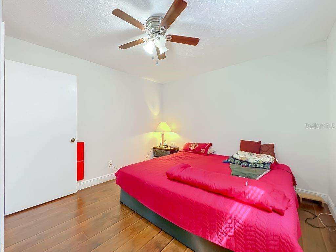
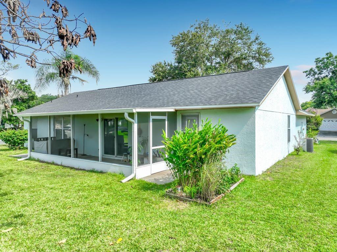
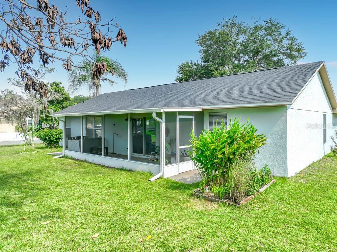
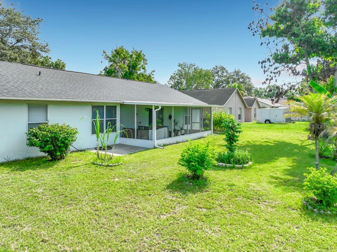
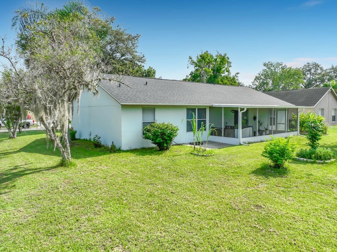
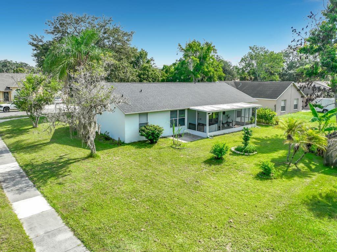
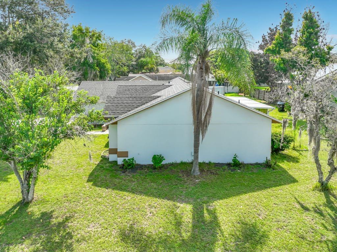
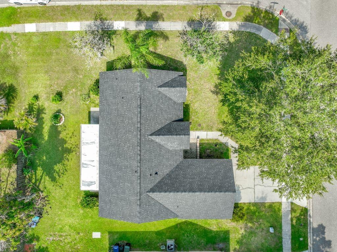
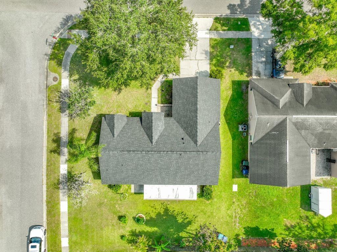
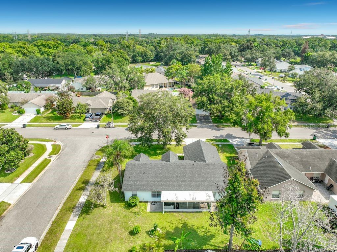
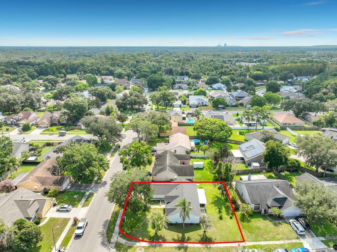
Nestled within the highly desirable Chickasaw Trails neighborhood, this charming residence offers an overside corner lot, volume ceiling, a new roof (2026), tiled flooring, a spacious gourmet kitchen with a breakfast bar, and a large family room overlooking the backyard.
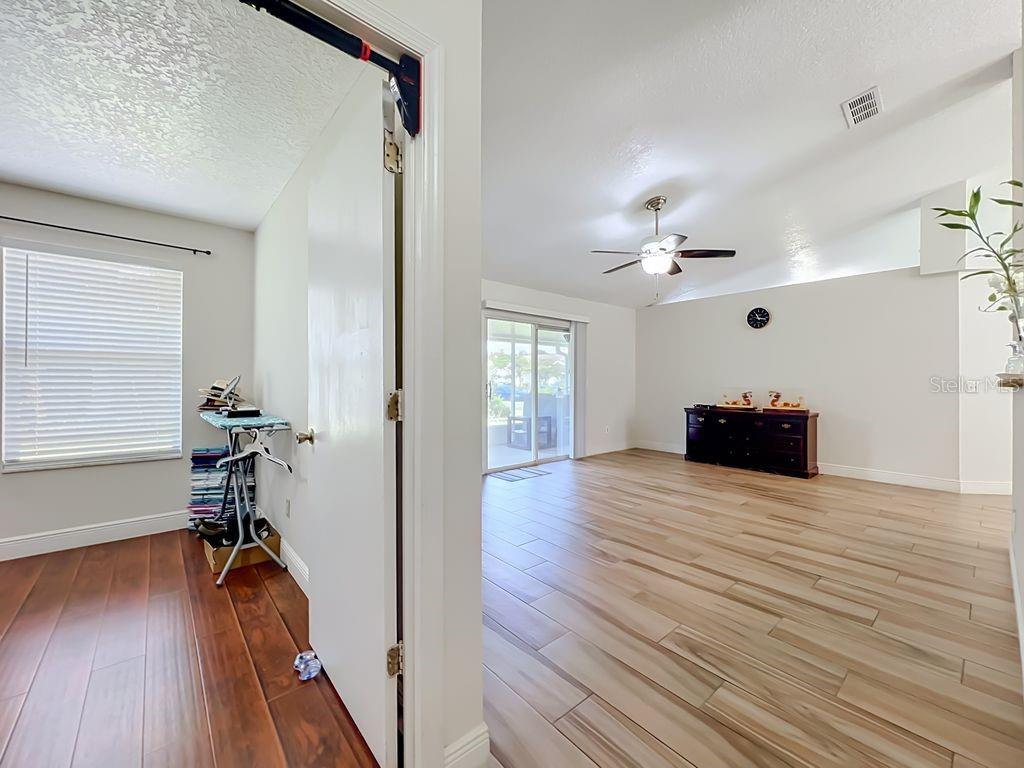
Step into an inviting open floor plan featuring a spacious living and dining area with tile floors and vaulted ceilings. The kitchen is a chef’s delight, equipped with granite countertops and an eat-in nook. The thoughtfully designed split-bedroom layout ensures privacy in the primary suite.
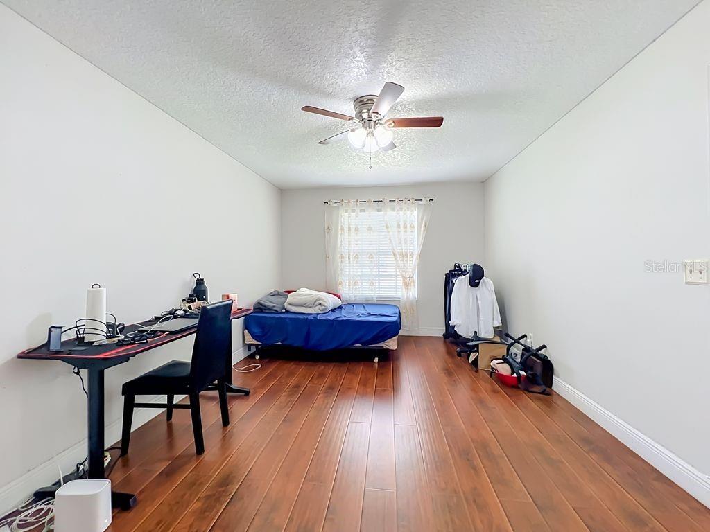
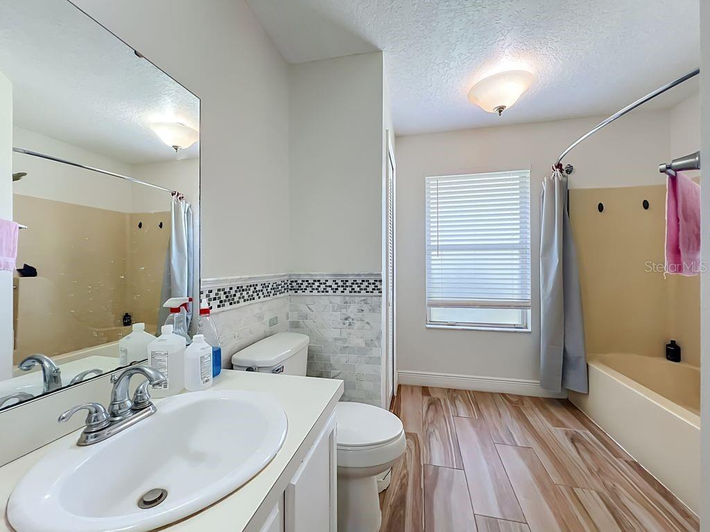
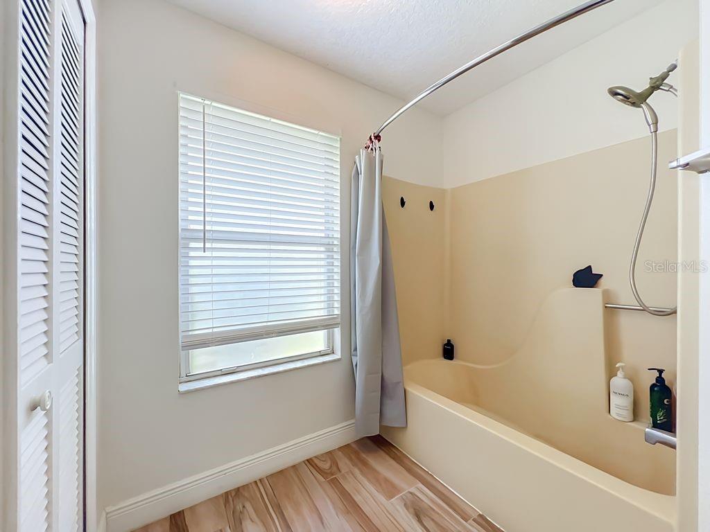
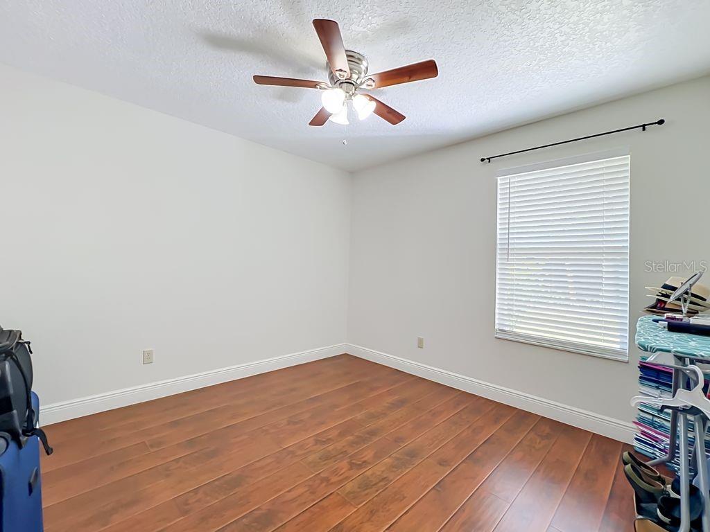
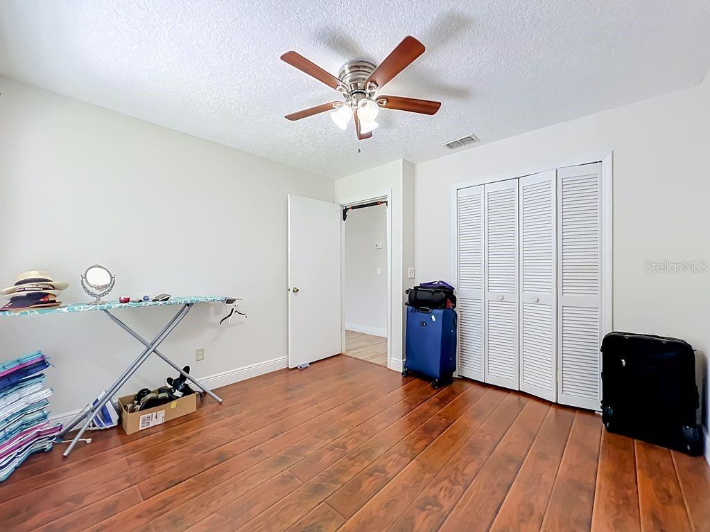
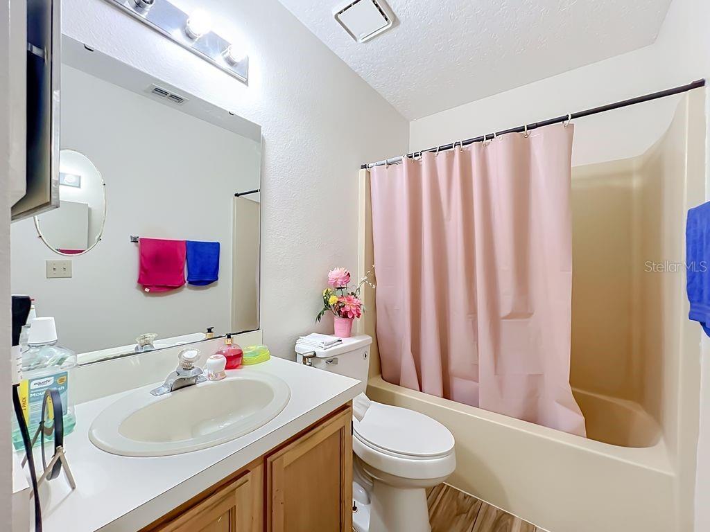
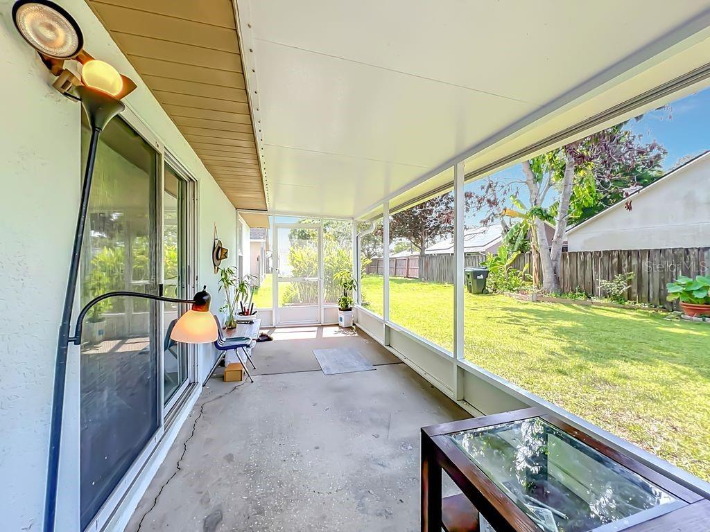
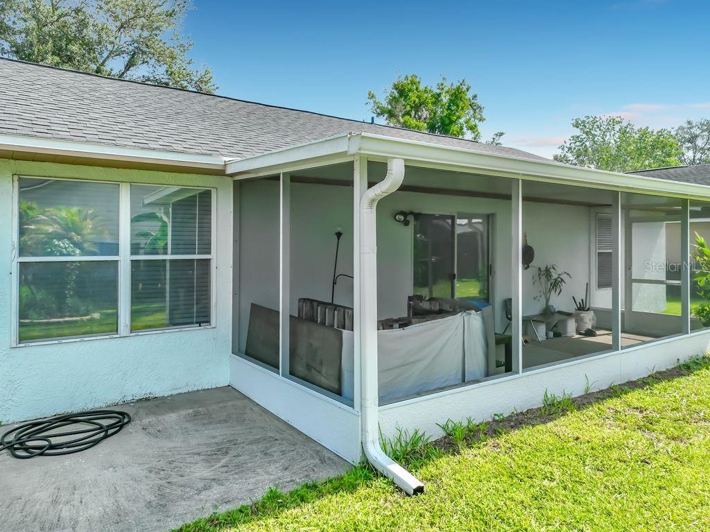
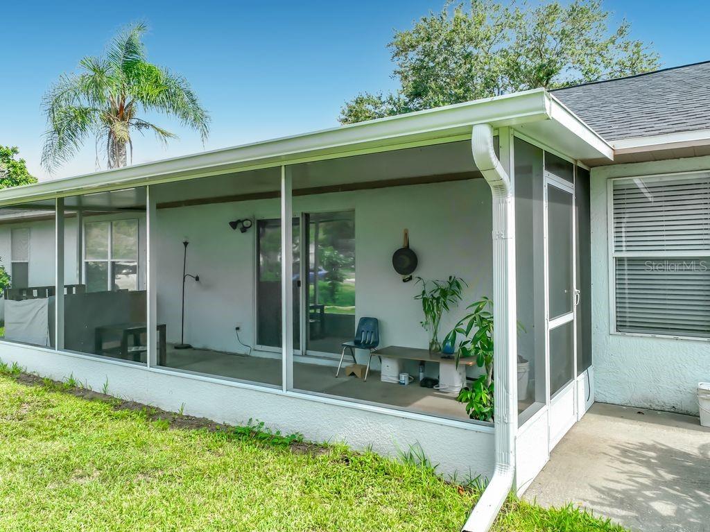
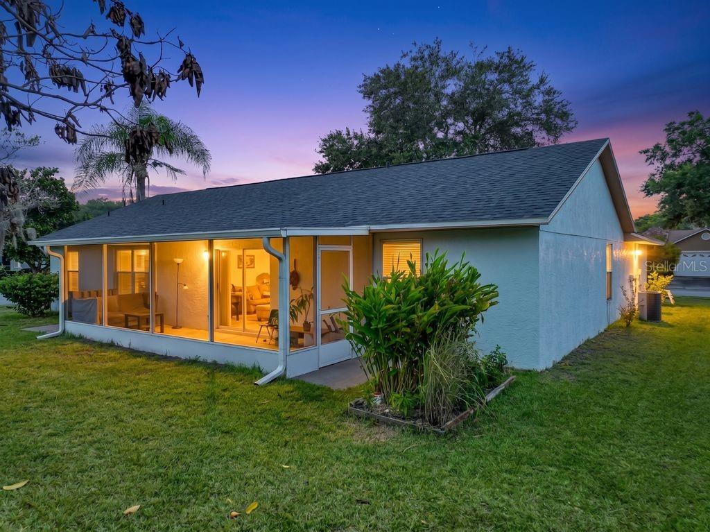
On the opposite side, you will find two additional bedrooms with a shower/tub combination. Enjoy Florida living on the screened patio overlooking the backyard, where you can relax and soak up the sun.
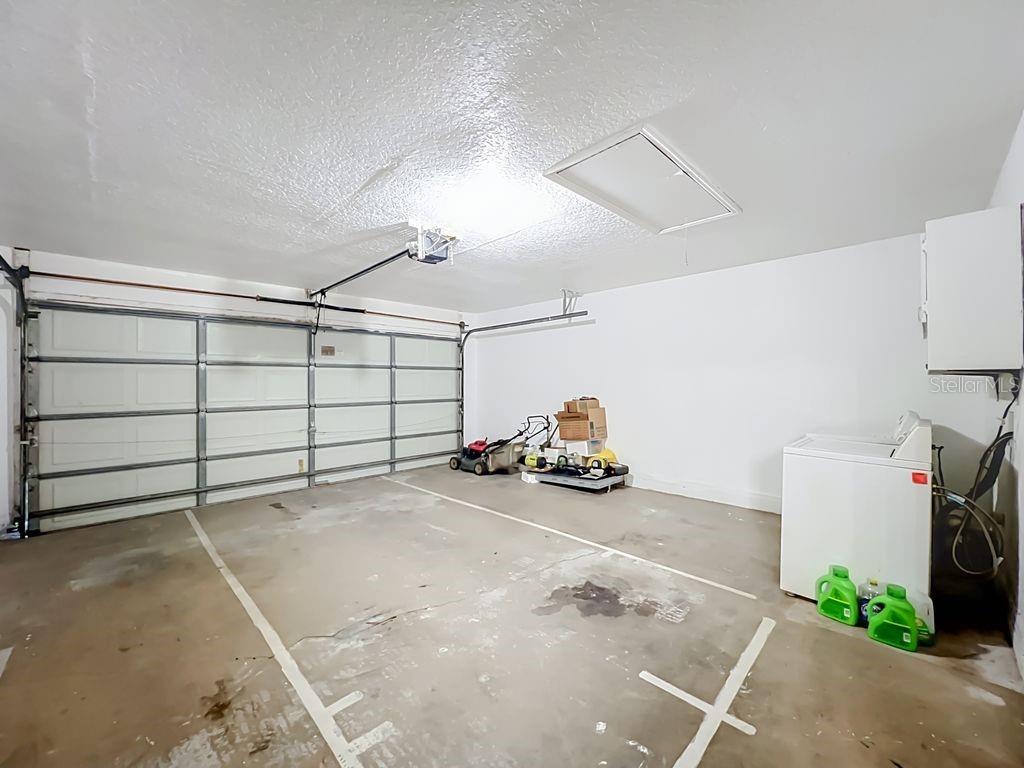
Additional features include a two-car garage and washer/dryer hookups. The interior exudes elegance with stunning tile floor, while the outdoor space is equally impressive, featuring towering oak trees that provide shade and charm.
Zoned for the highly sought-after Hidden Oaks Elementary School, it is just minutes away from Rio Pinar Country Club, where you can enjoy golf, social events, and more. Commute and travel are made easy with quick access to major highways, including 417, 408, and 528, connecting you seamlessly to Downtown Orlando, hospitals, Lake Nona, and MCO (Orlando International Airport).
| Date | Event | Price | Source |
|---|---|---|---|
| listed (Active) | $385,000 | StellarMLS #O6380339 | |
| price changed | $375,000 | StellarMLS #O6380339 | |
| price changed | $365,000 | StellarMLS #O6380339 |
Hi there — ask anything about this property or the area and the team will get right back to you.
Local real estate advisory services provided by agent with GGMS Demo Agency
Listed by Shettle Huynh with Florida Realty Investments · Cell: 407-207-2220
Listings courtesy of Stellar MLS as distributed by MLS GRID. Based on information submitted to the MLS GRID. All data is obtained from various sources and may not have been verified by broker or MLS GRID. Supplied Open House Information is subject to change without notice. All information should be independently reviewed and verified for accuracy. Properties may or may not be listed by the office/agent presenting the information. Listing information is provided for consumers? personal, non-commercial use, solely to identify prospective properties for potential purchase; all other use is strictly prohibited and may violate relevant federal and state law. Information deemed reliable but not guaranteed. Copyright © 2026 MLS GRID. All Rights Reserved.
You agree to GGMS Demo Agency Terms of Use and Privacy Policy. By choosing to contact a property, you also agree that GGMS Demo Agency and its associates may call, text, or email you regarding any inquiries or activities you submit through our website. This may involve the use of automated means and prerecorded or artificial voices.
Step 1 of 2
Create a free account to view all listings, save searches, and get alerts when new homes match.
Step 2 of 2
Tell us how to reach you about homes you like.
Enter your password to sign in as
Create a free account to view all listings, save searches, and get alerts when new homes match.
Already have an account? Sign in
Sign in to your account.
New here? Create an account