**This house comes with a REDUCED RATE through the seller's preferred lender. This is a lender-paid rate buydown that reduces the buyer's interest rate and monthly payment.**
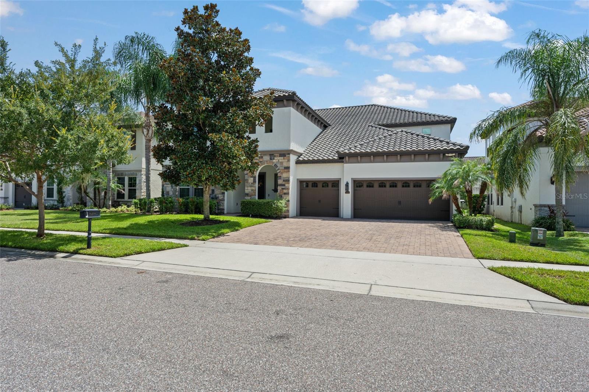
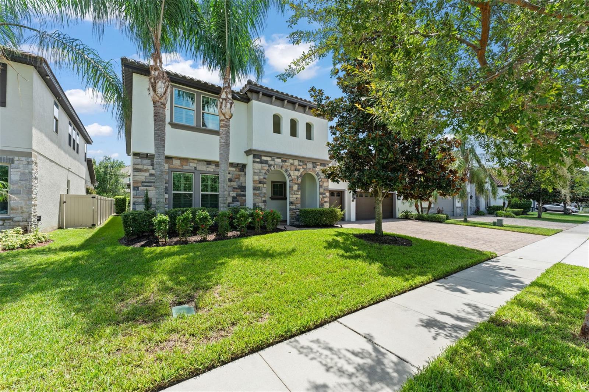
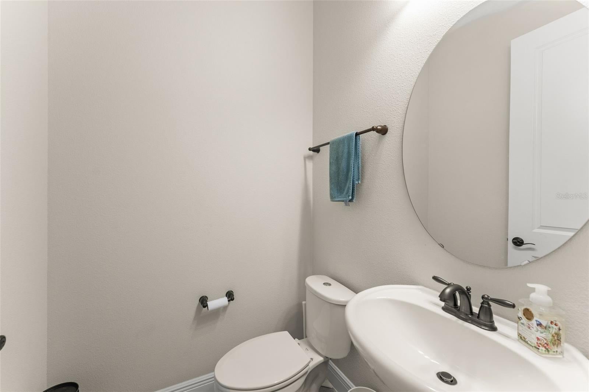
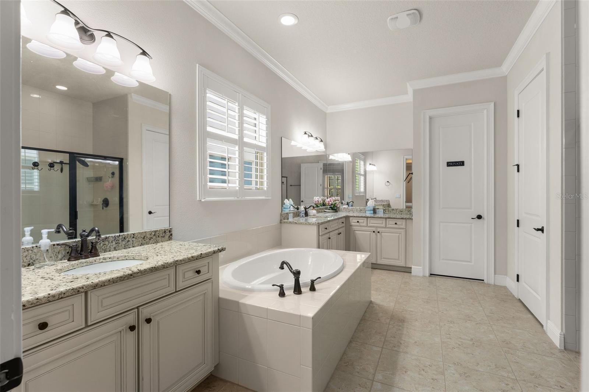
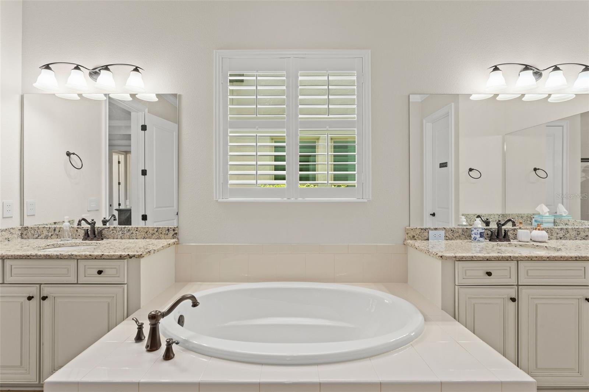
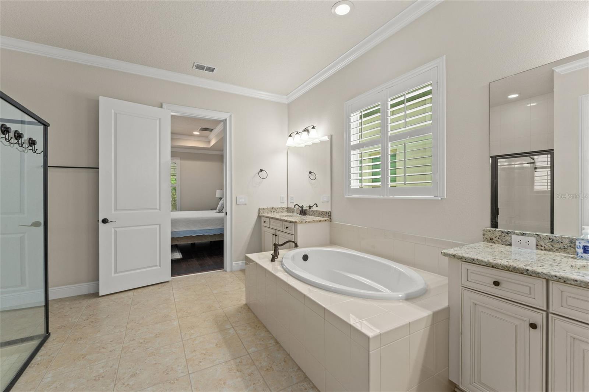
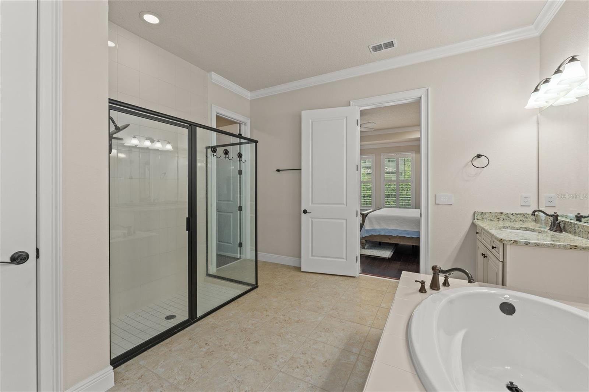
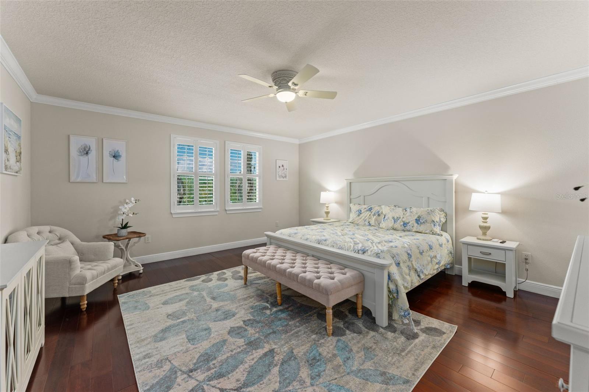
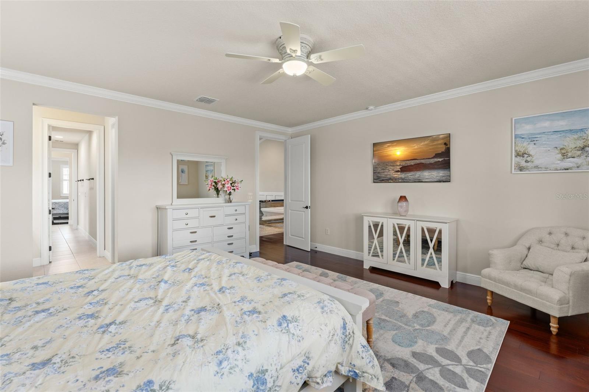
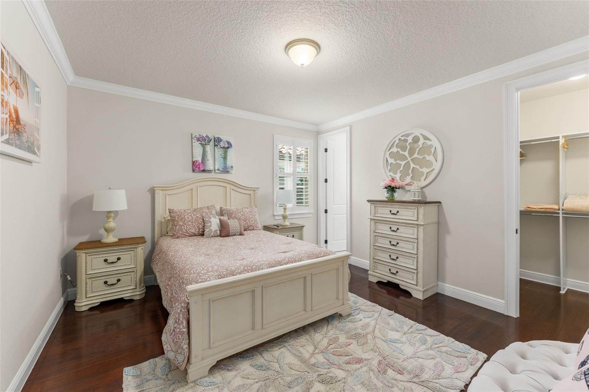
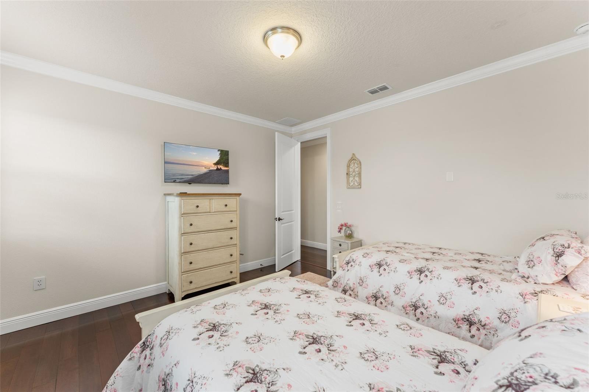
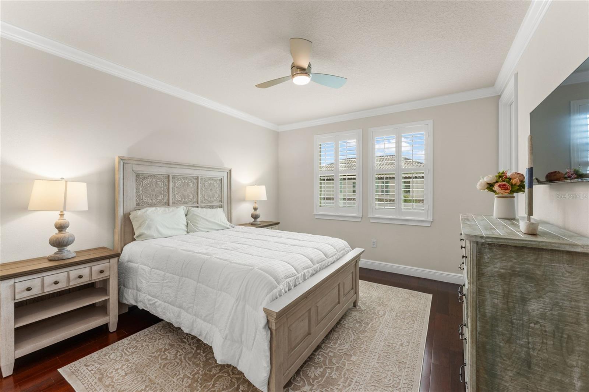
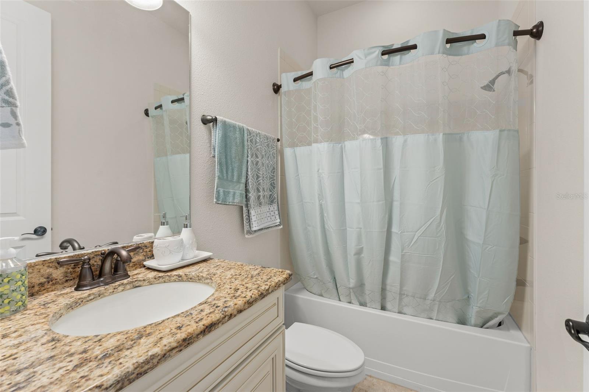
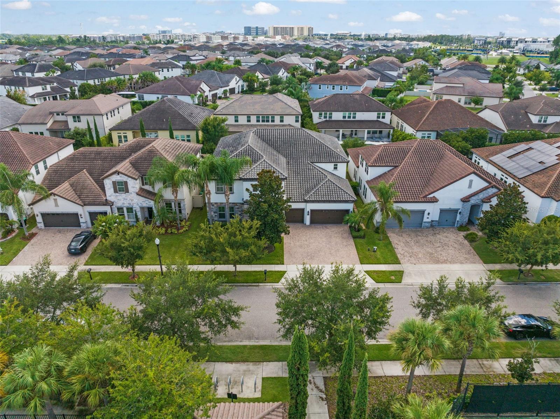
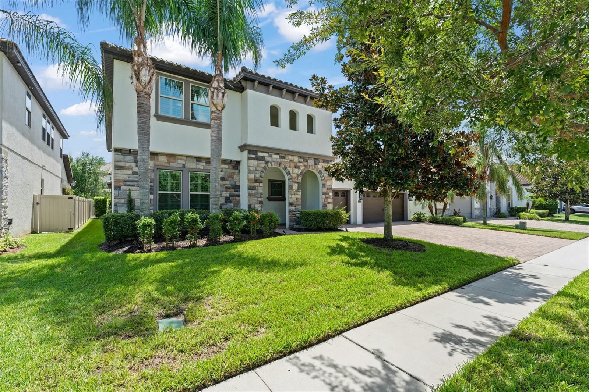
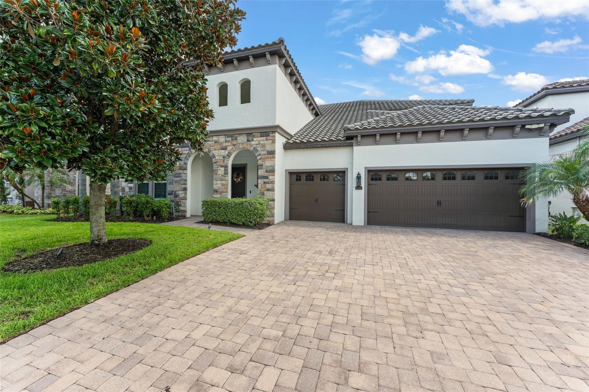
Welcome to 8498 Morehouse Drive, an exceptional 7-bedroom, 6.5-bath residence with more than 5,300 square feet in the desirable Parkside community of Dr. Phillips. Offering an impressive combination of scale, sophistication, versatility, and smart-home technology, this expansive two-story home is designed for refined everyday living and effortless entertaining.
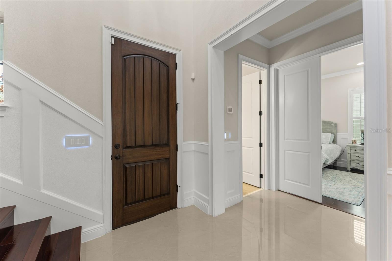
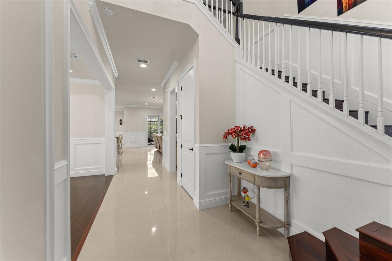
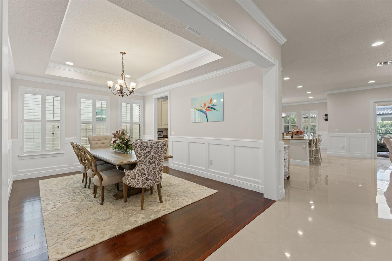
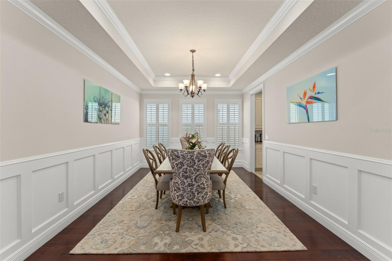
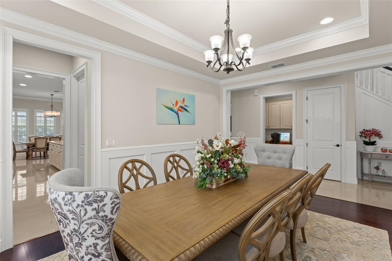
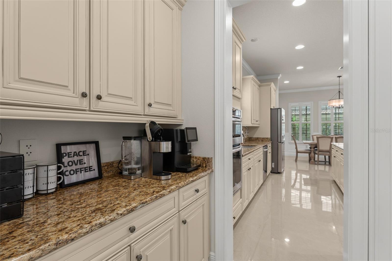
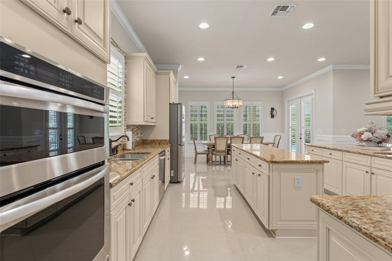
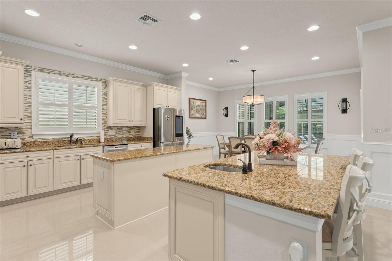
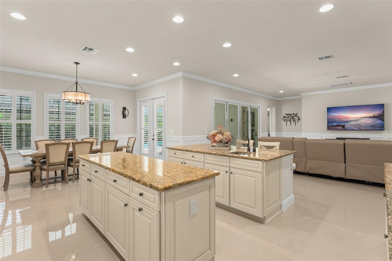
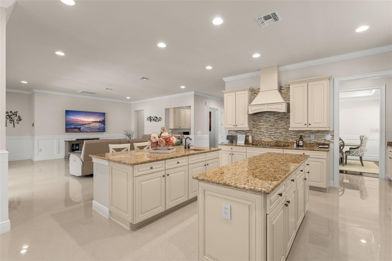
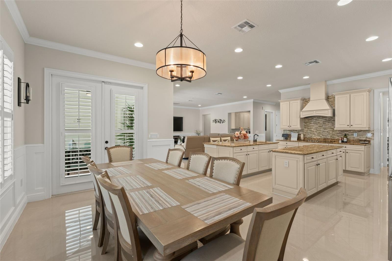
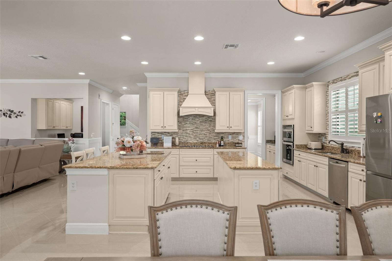
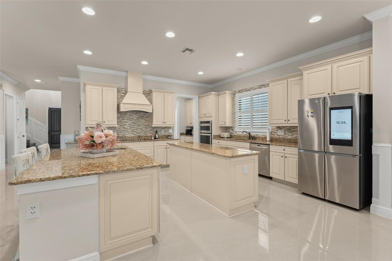
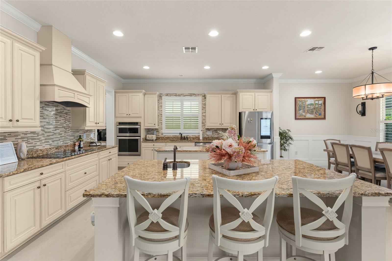
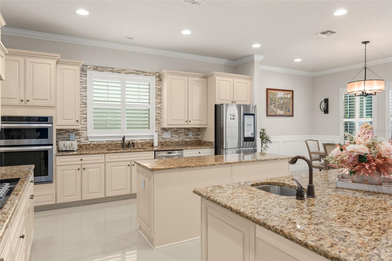
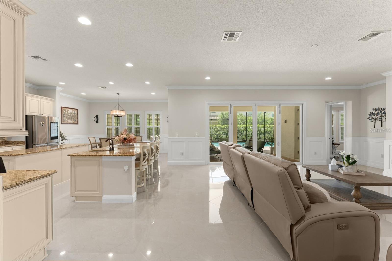
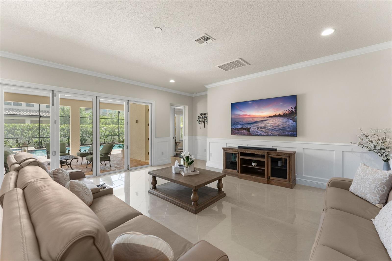
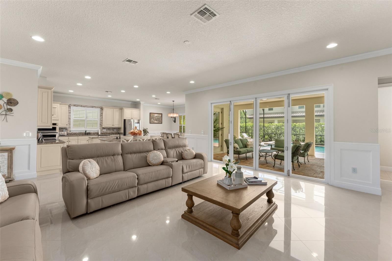
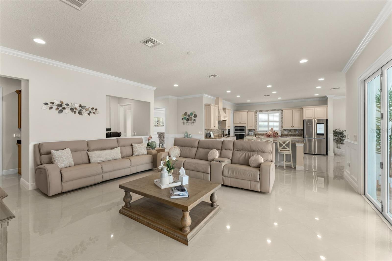
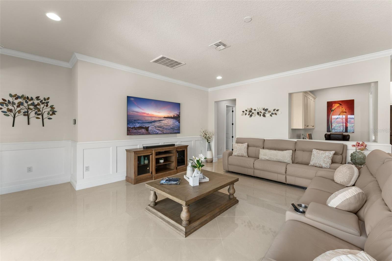
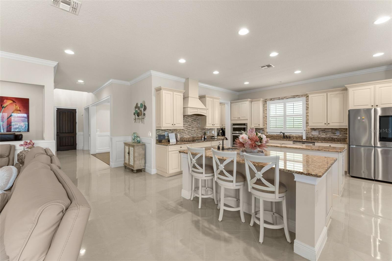
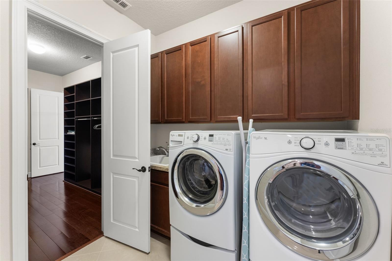
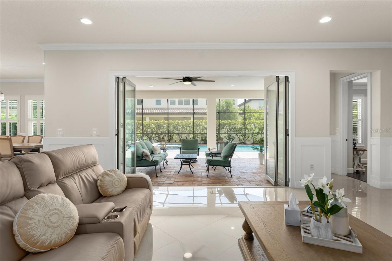
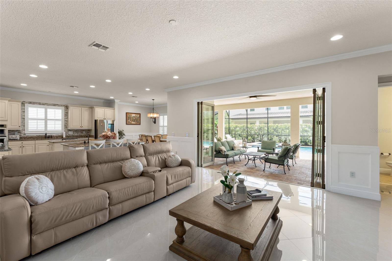
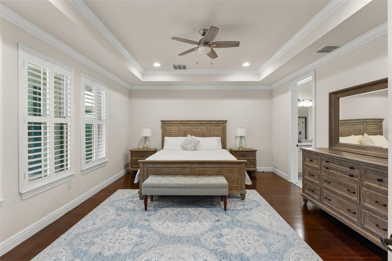
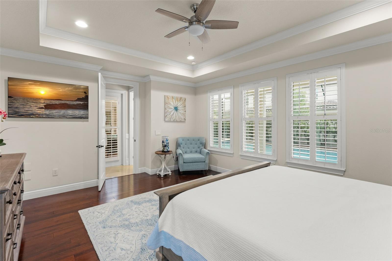
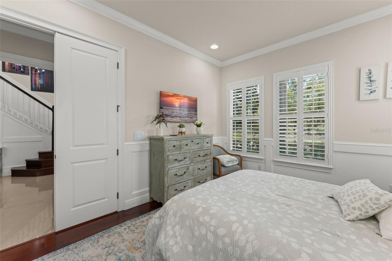
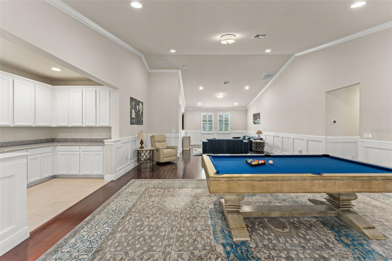
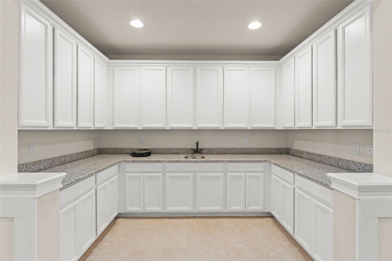
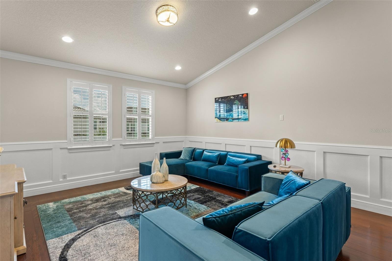
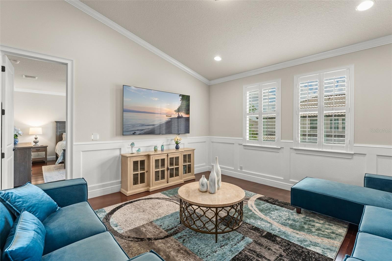
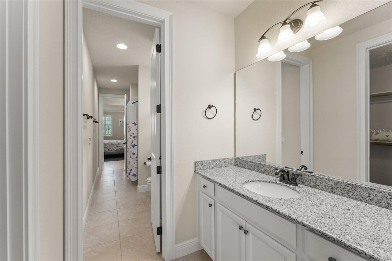
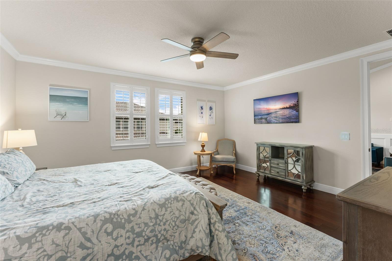
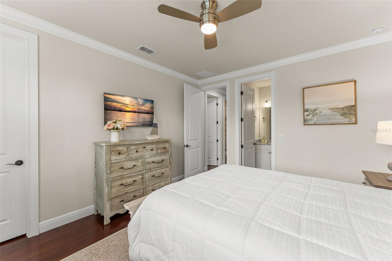
The open-concept interior connects the kitchen and main living spaces, creating an inviting setting for both intimate gatherings and larger occasions. The gourmet kitchen features two islands, granite countertops, solid wood cabinetry, stainless steel appliances, a range hood, decorative backsplash, and a walk-in pantry with built-in shelving. A built-in dry bar, formal dining room, and adjoining butler's pantry further enhance the home's entertaining appeal. Elegant finishes include wood and marble flooring, crown molding, wainscoting, high ceilings, plantation shutters, and custom built-ins.
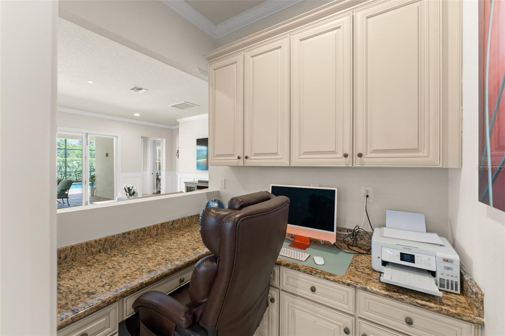
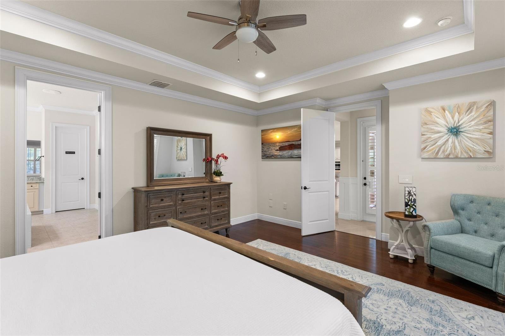
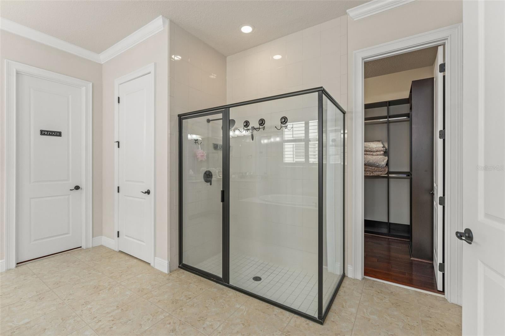
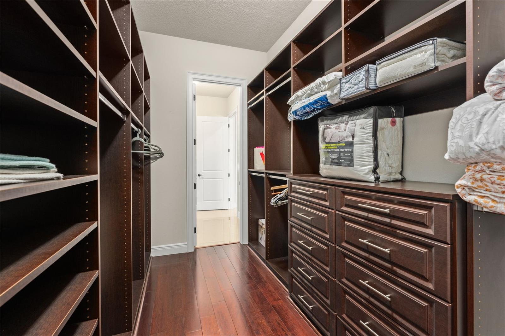
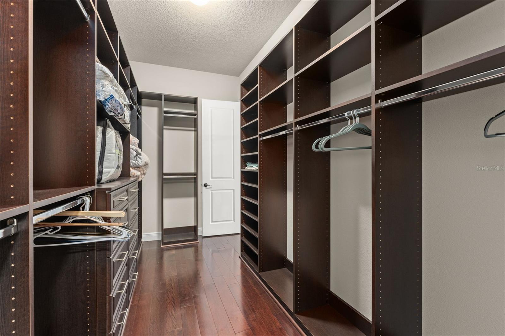
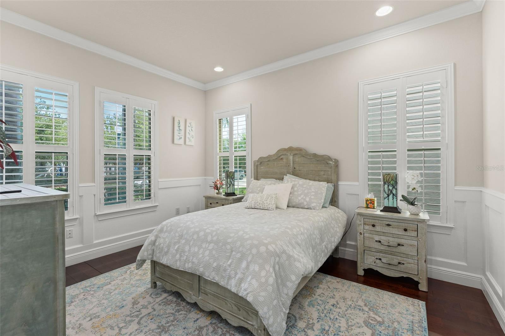
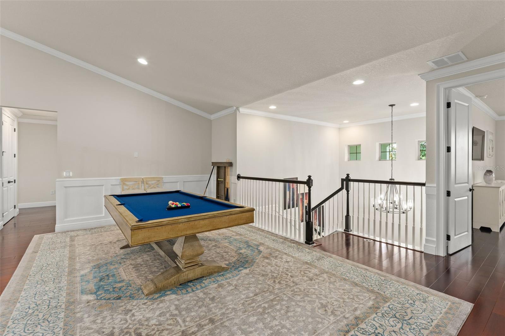
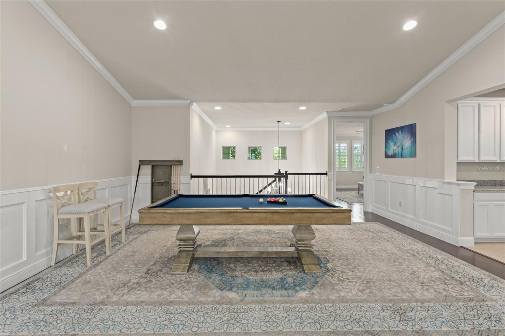
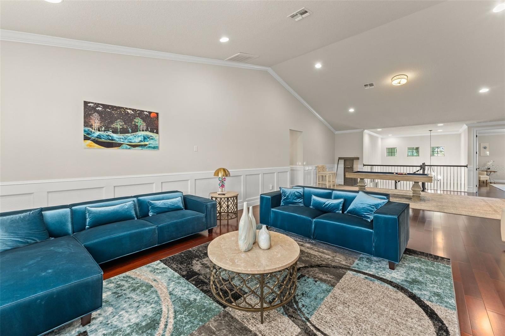
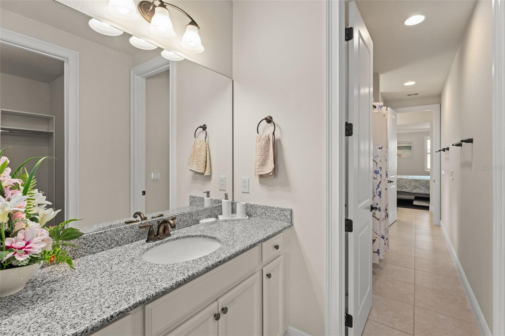
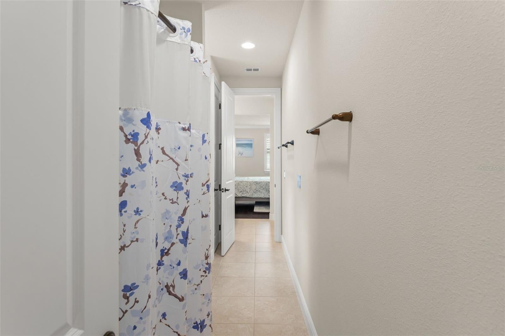
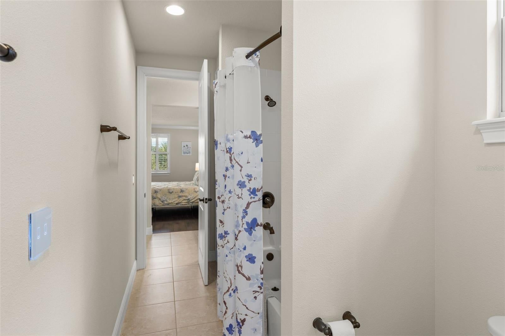
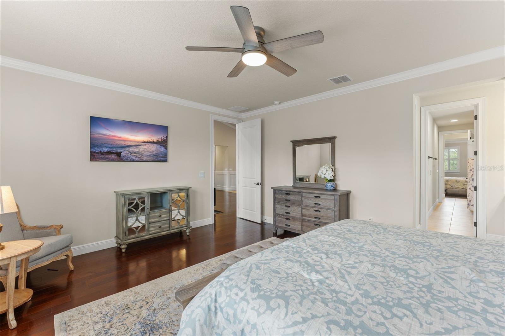
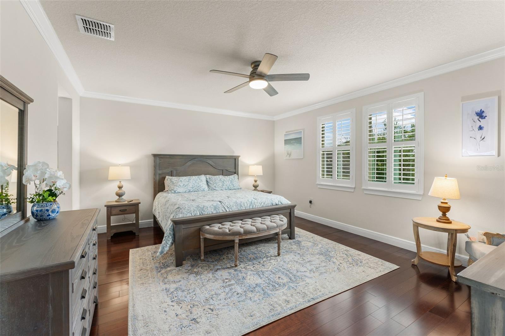
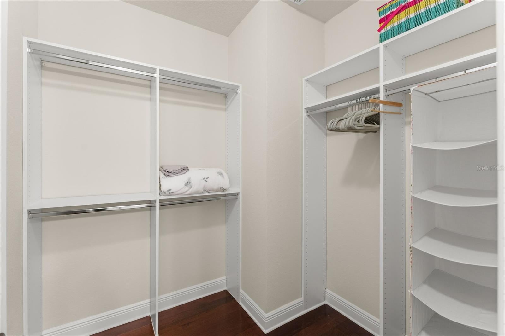
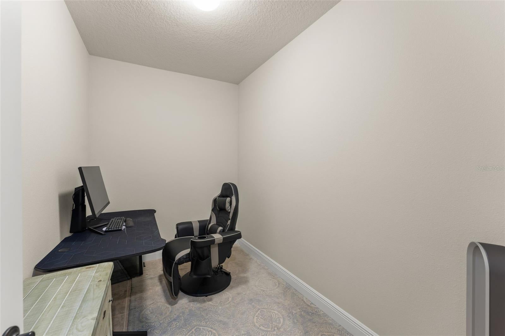
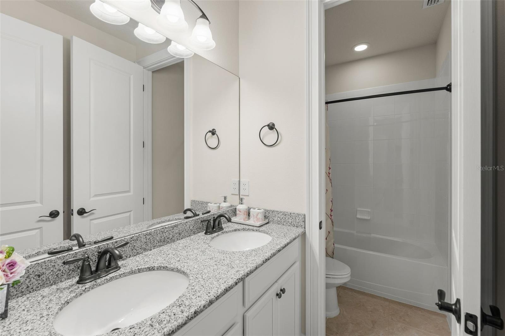
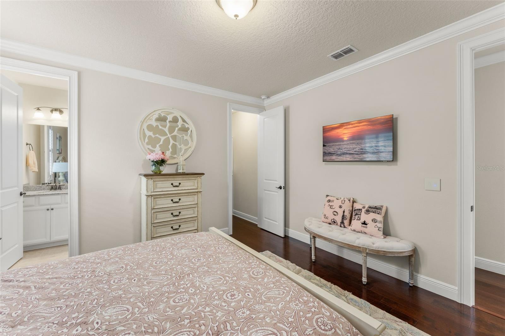
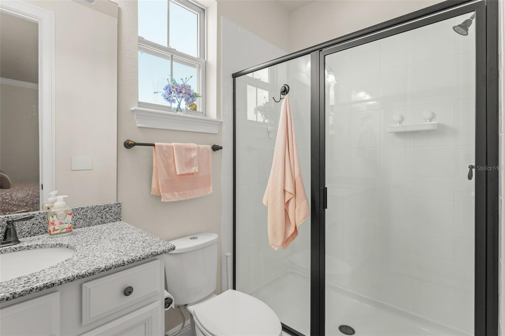
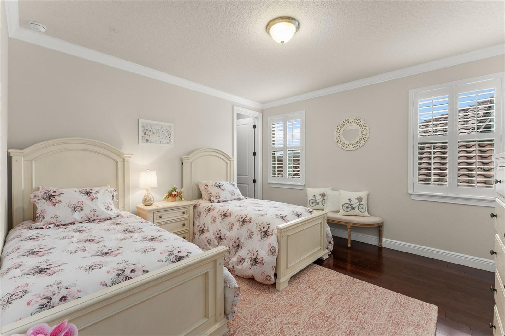
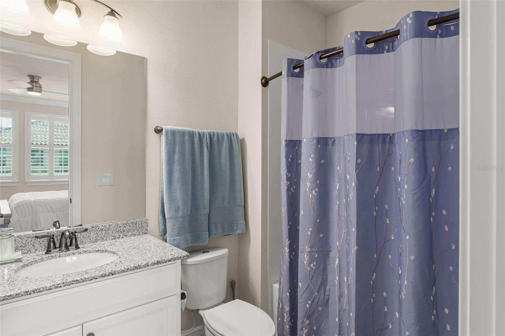
The thoughtfully designed floor plan includes a dedicated office and an expansive upstairs loft and bonus area ideal for a media room, game room, additional living space, or recreation area. The main-level primary suite offers a private sitting area and two walk-in closets, while six additional bedrooms and multiple ensuite accommodations provide exceptional flexibility for family and guests.
A comprehensive smart-home system adds modern luxury and convenience throughout. Pool automation allows remote control of pool heating and cooling, lighting, temperature, and chemical monitoring. Automated lighting and fans create the perfect atmosphere throughout the home, while smart garage doors, security cameras, instant alerts, HVAC controls, surround sound, TVs, and high-speed Wi-Fi provide seamless control and connectivity. A smart refrigerator adds another layer of modern convenience.
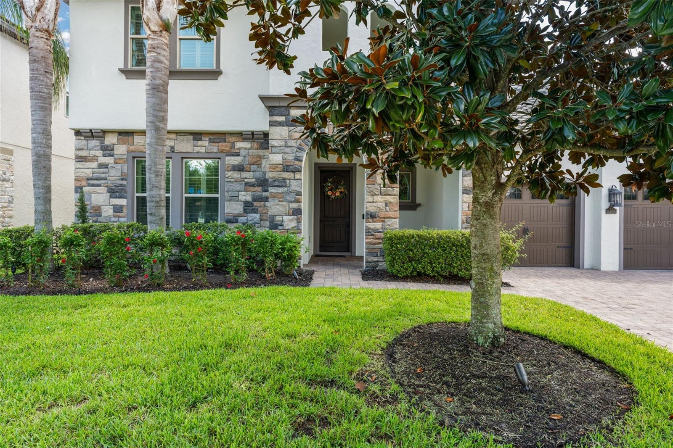
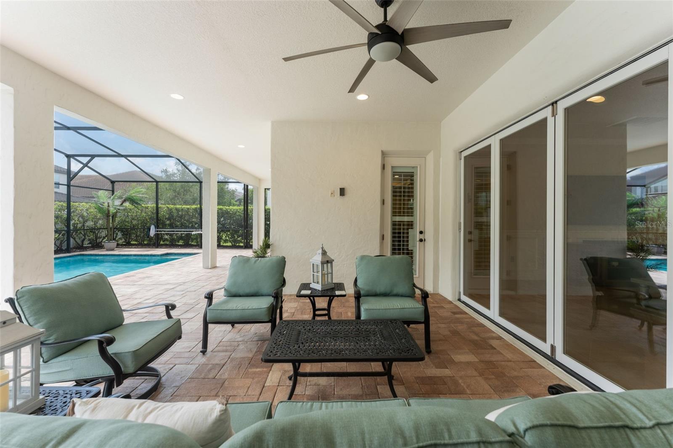
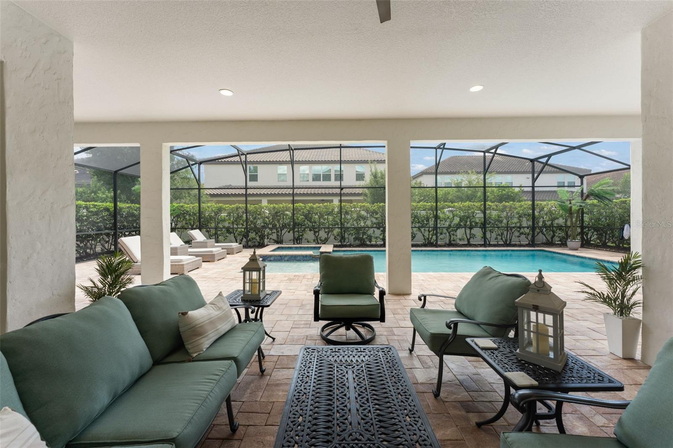
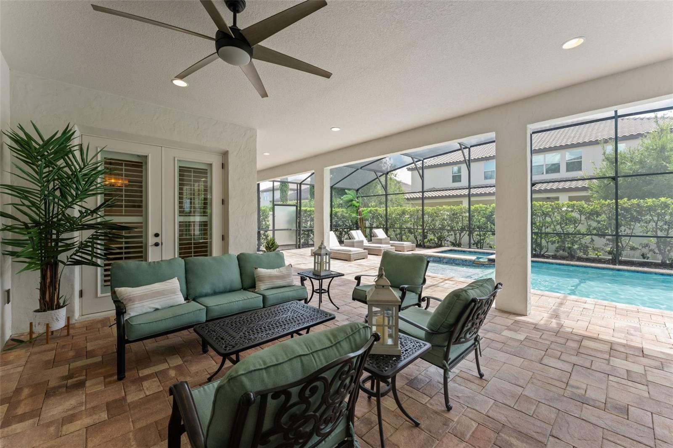
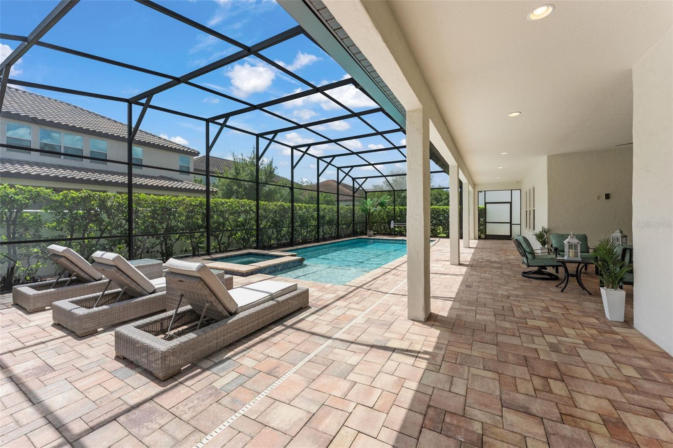
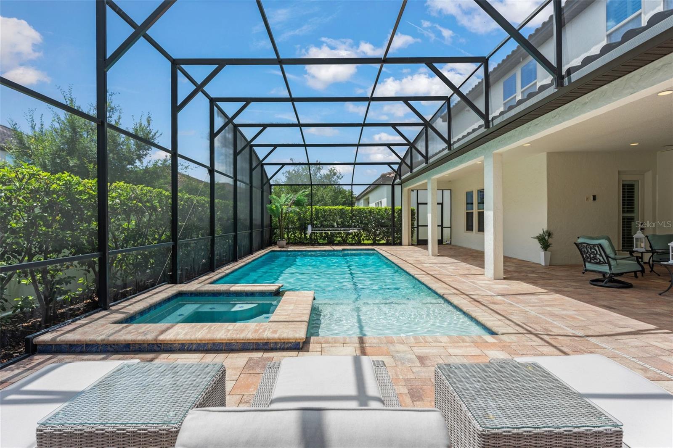
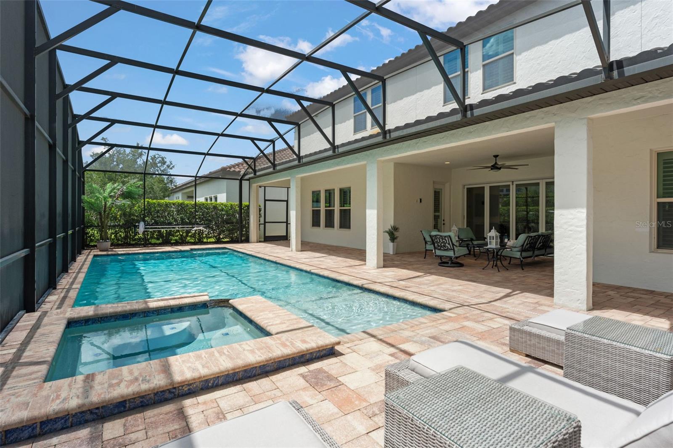
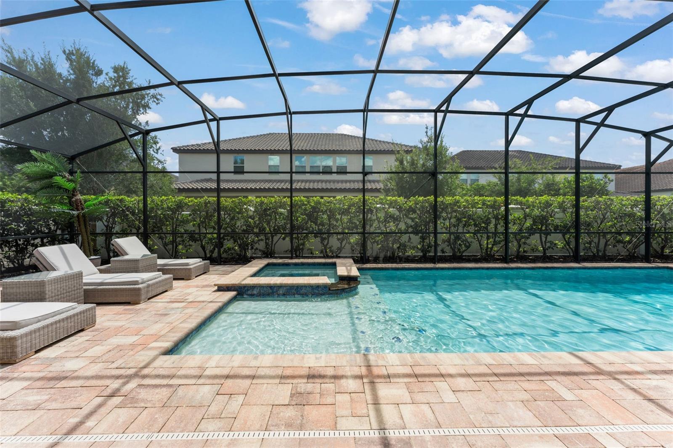
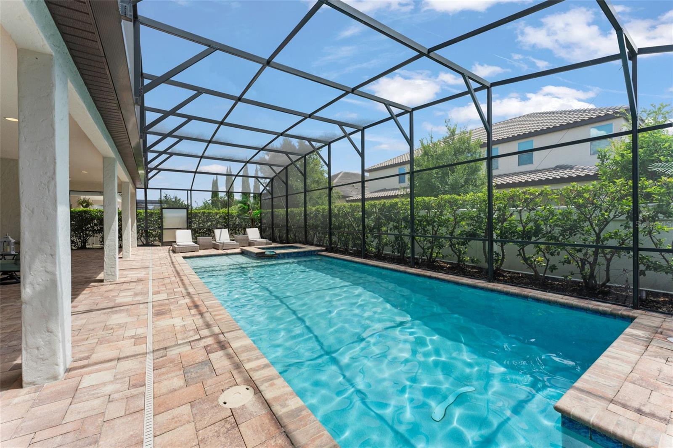
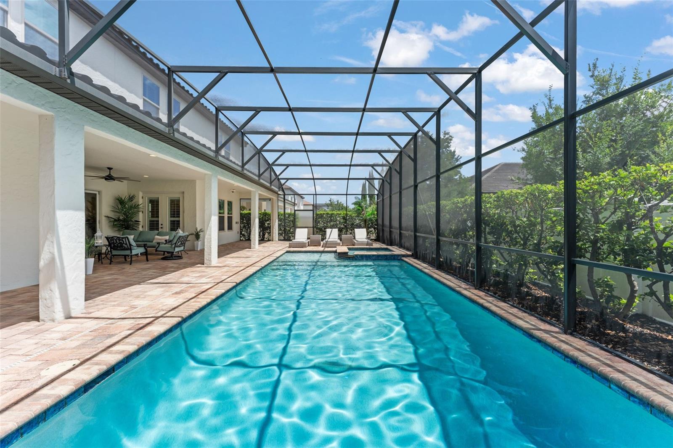
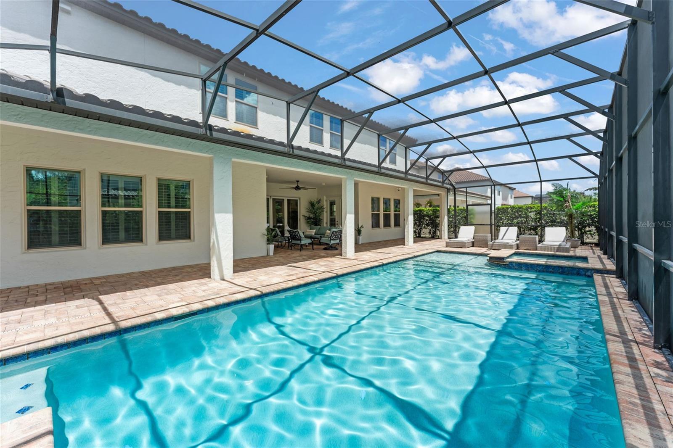
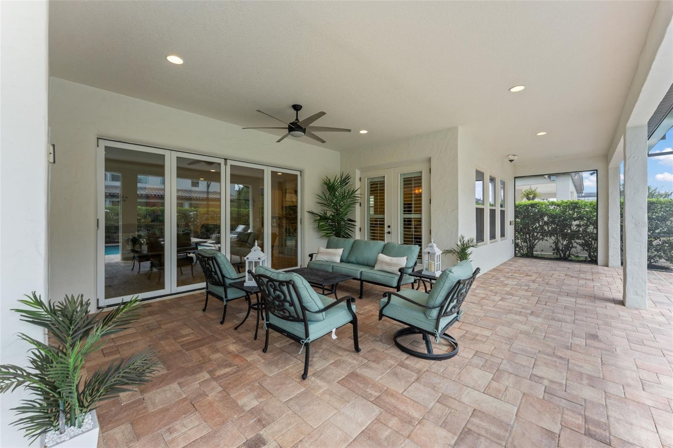
Outdoor living is designed for the Florida lifestyle, with a welcoming front porch and a private, screen-enclosed pool and spa. The covered patio and expansive deck offer ideal spaces for dining, lounging, and entertaining. Automated garden lighting and a sprinkler system provide effortless landscape illumination and maintenance.
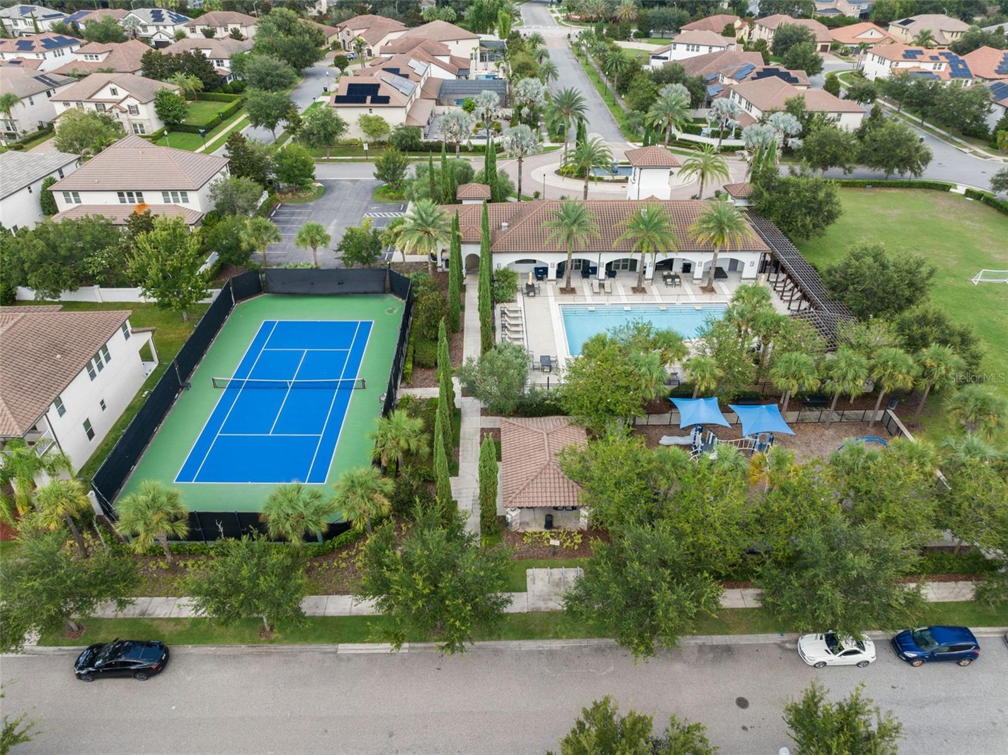
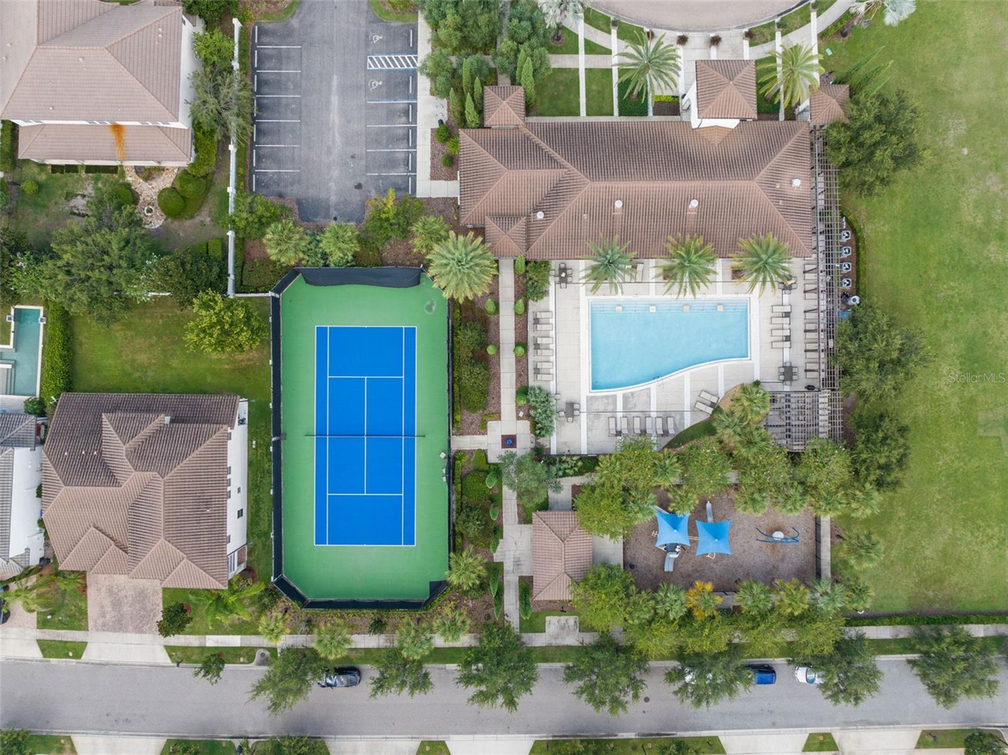
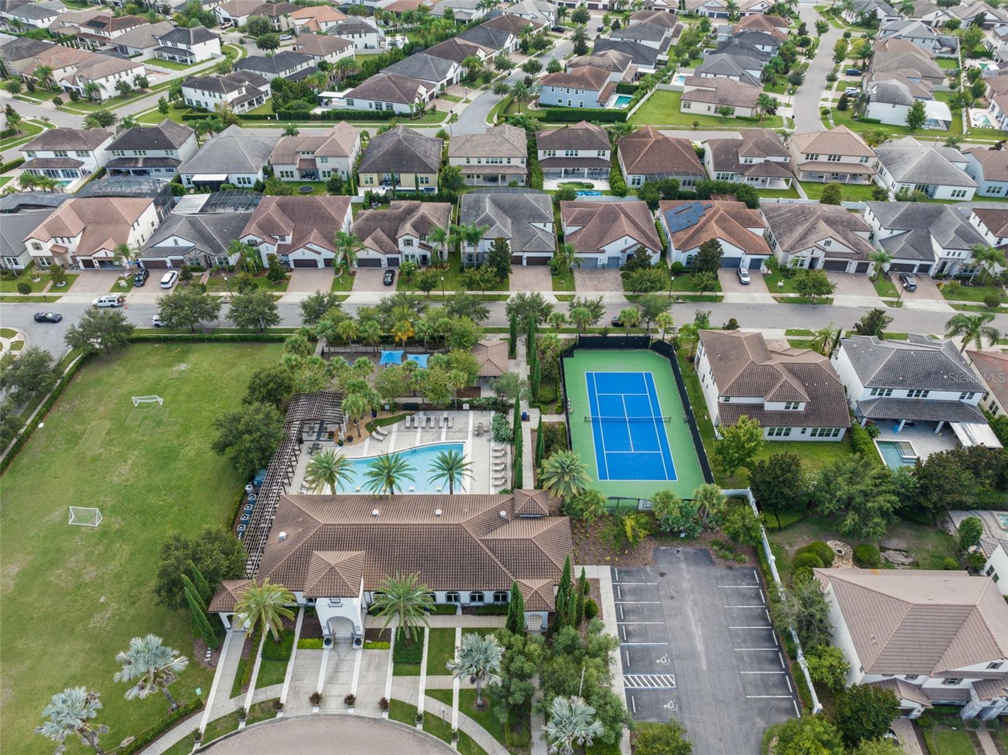
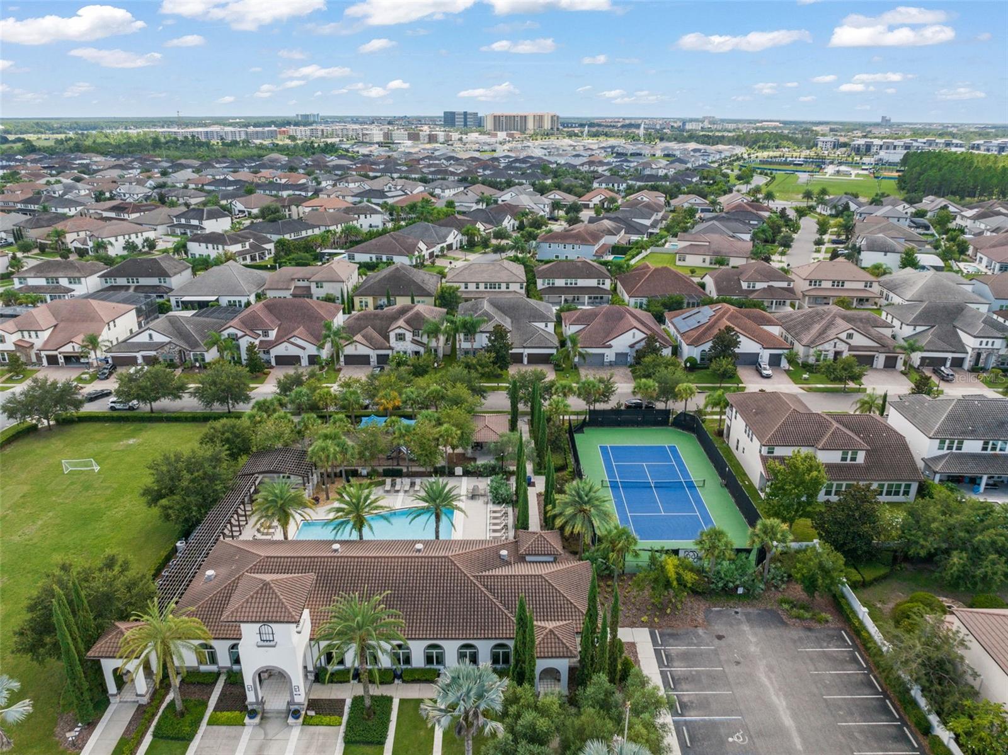
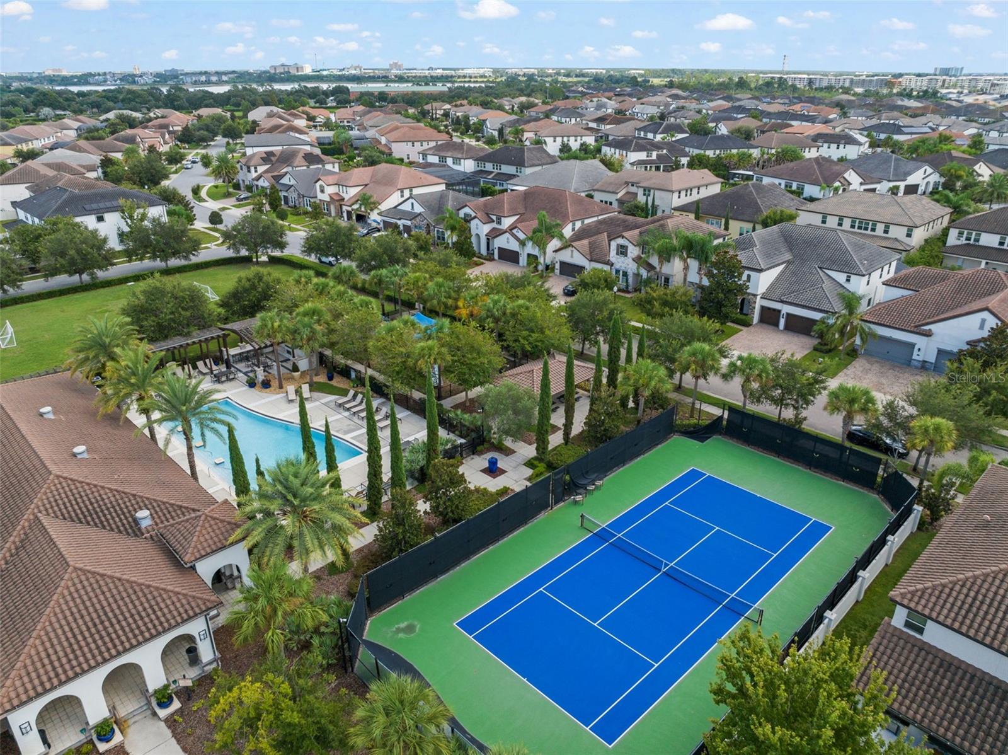
Residents of Parkside enjoy access to a clubhouse, community pool, park, playground, tennis courts, sidewalks, and trails. Conveniently located in southwest Orlando near Dr. Phillips, the home offers easy access to premier dining, shopping, entertainment, and major roadways. Furniture is negotiable. A rare opportunity to own a spacious, sophisticated residence with exceptional amenities, resort-style outdoor living, and extensive smart-home technology.
Sunday, November 22 · 1–4pm
In person · no appointment needed
| Date | Event | Price | Source |
|---|---|---|---|
| listed (Active) | $1,539,000 | StellarMLS #O6436366 | |
| price changed | $1,499,000 | StellarMLS #O6436366 | |
| price changed | $1,449,000 | StellarMLS #O6436366 |
Hi there — ask anything about this property or the area and the team will get right back to you.
Local real estate advisory services provided by agent with GGMS Demo Agency
Listed by Thomas Nickley, Jr with Keller Williams Realty At The Parks · Cell: 407-629-4420
Listings courtesy of Stellar MLS as distributed by MLS GRID. Based on information submitted to the MLS GRID. All data is obtained from various sources and may not have been verified by broker or MLS GRID. Supplied Open House Information is subject to change without notice. All information should be independently reviewed and verified for accuracy. Properties may or may not be listed by the office/agent presenting the information. Listing information is provided for consumers? personal, non-commercial use, solely to identify prospective properties for potential purchase; all other use is strictly prohibited and may violate relevant federal and state law. Information deemed reliable but not guaranteed. Copyright © 2026 MLS GRID. All Rights Reserved.
You agree to GGMS Demo Agency Terms of Use and Privacy Policy. By choosing to contact a property, you also agree that GGMS Demo Agency and its associates may call, text, or email you regarding any inquiries or activities you submit through our website. This may involve the use of automated means and prerecorded or artificial voices.
Step 1 of 2
Create a free account to view all listings, save searches, and get alerts when new homes match.
Step 2 of 2
Tell us how to reach you about homes you like.
Enter your password to sign in as
Create a free account to view all listings, save searches, and get alerts when new homes match.
Already have an account? Sign in
Sign in to your account.
New here? Create an account