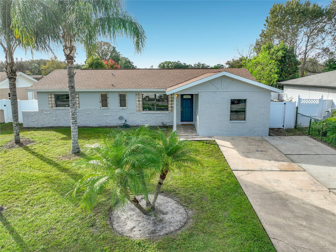
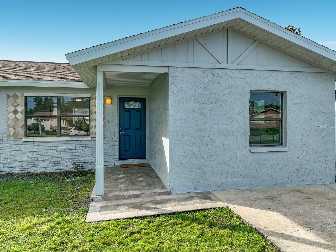
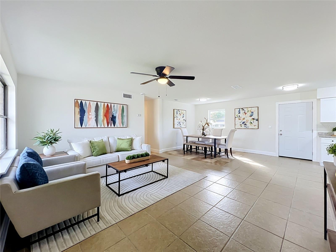
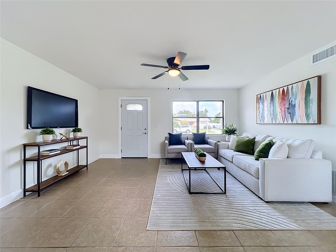
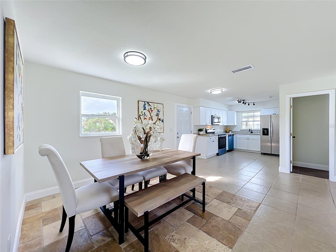
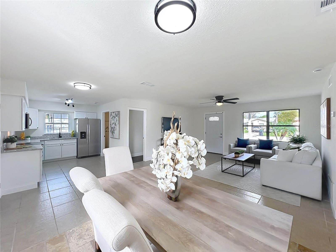
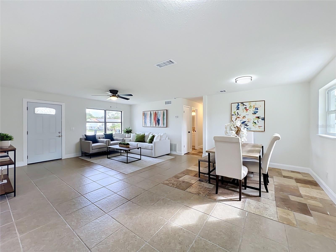
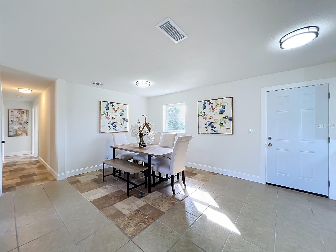
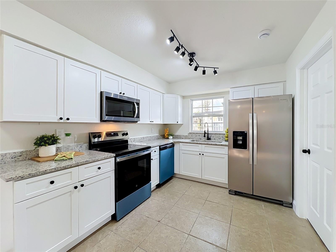
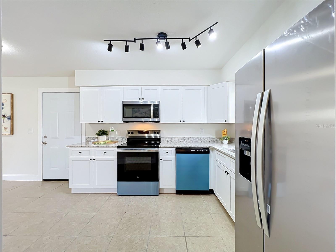
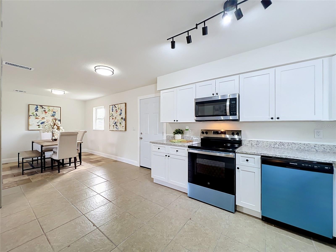
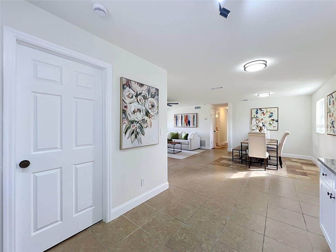
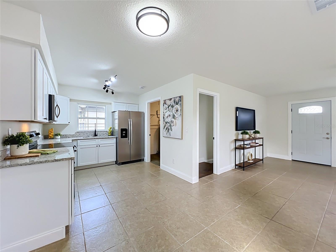
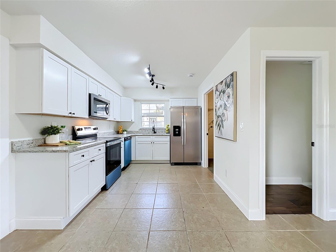
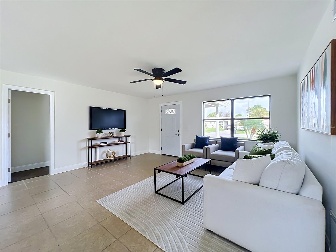
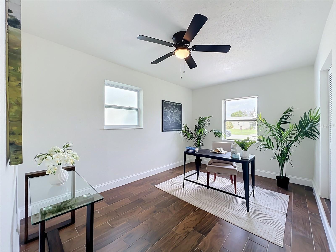
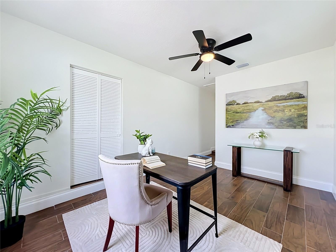
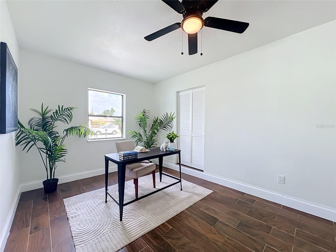
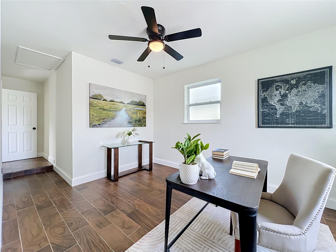
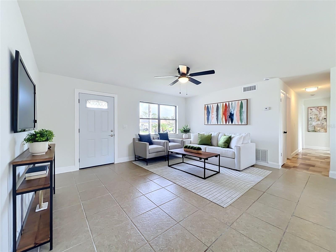
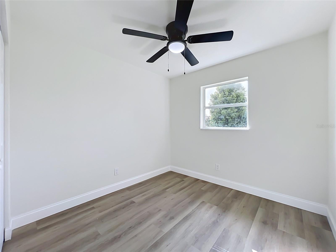
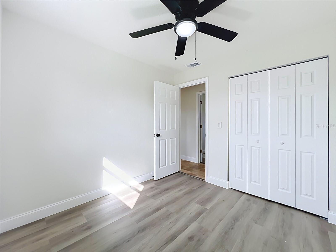
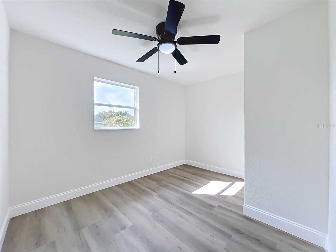
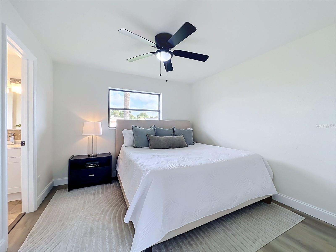
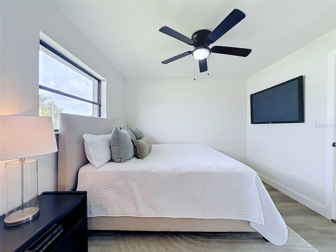
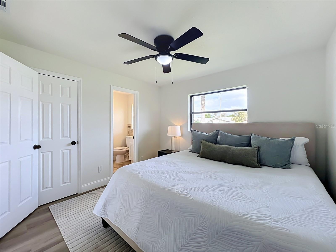
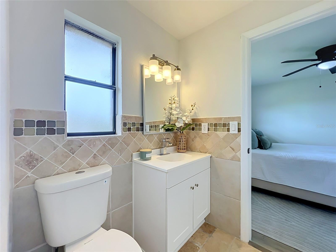
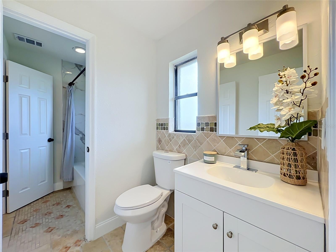
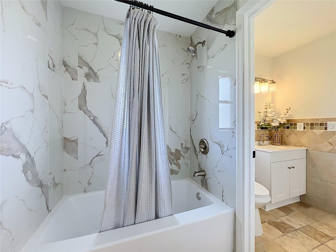
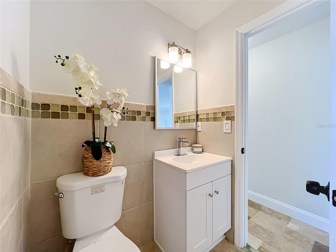
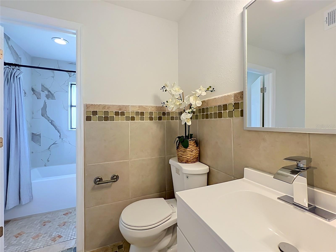
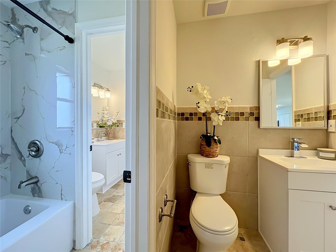
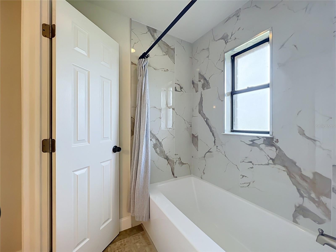
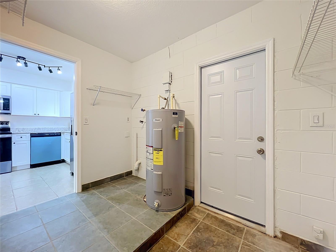
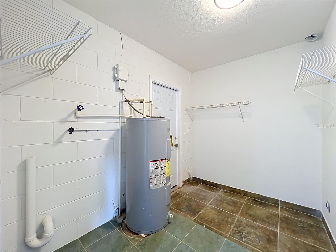
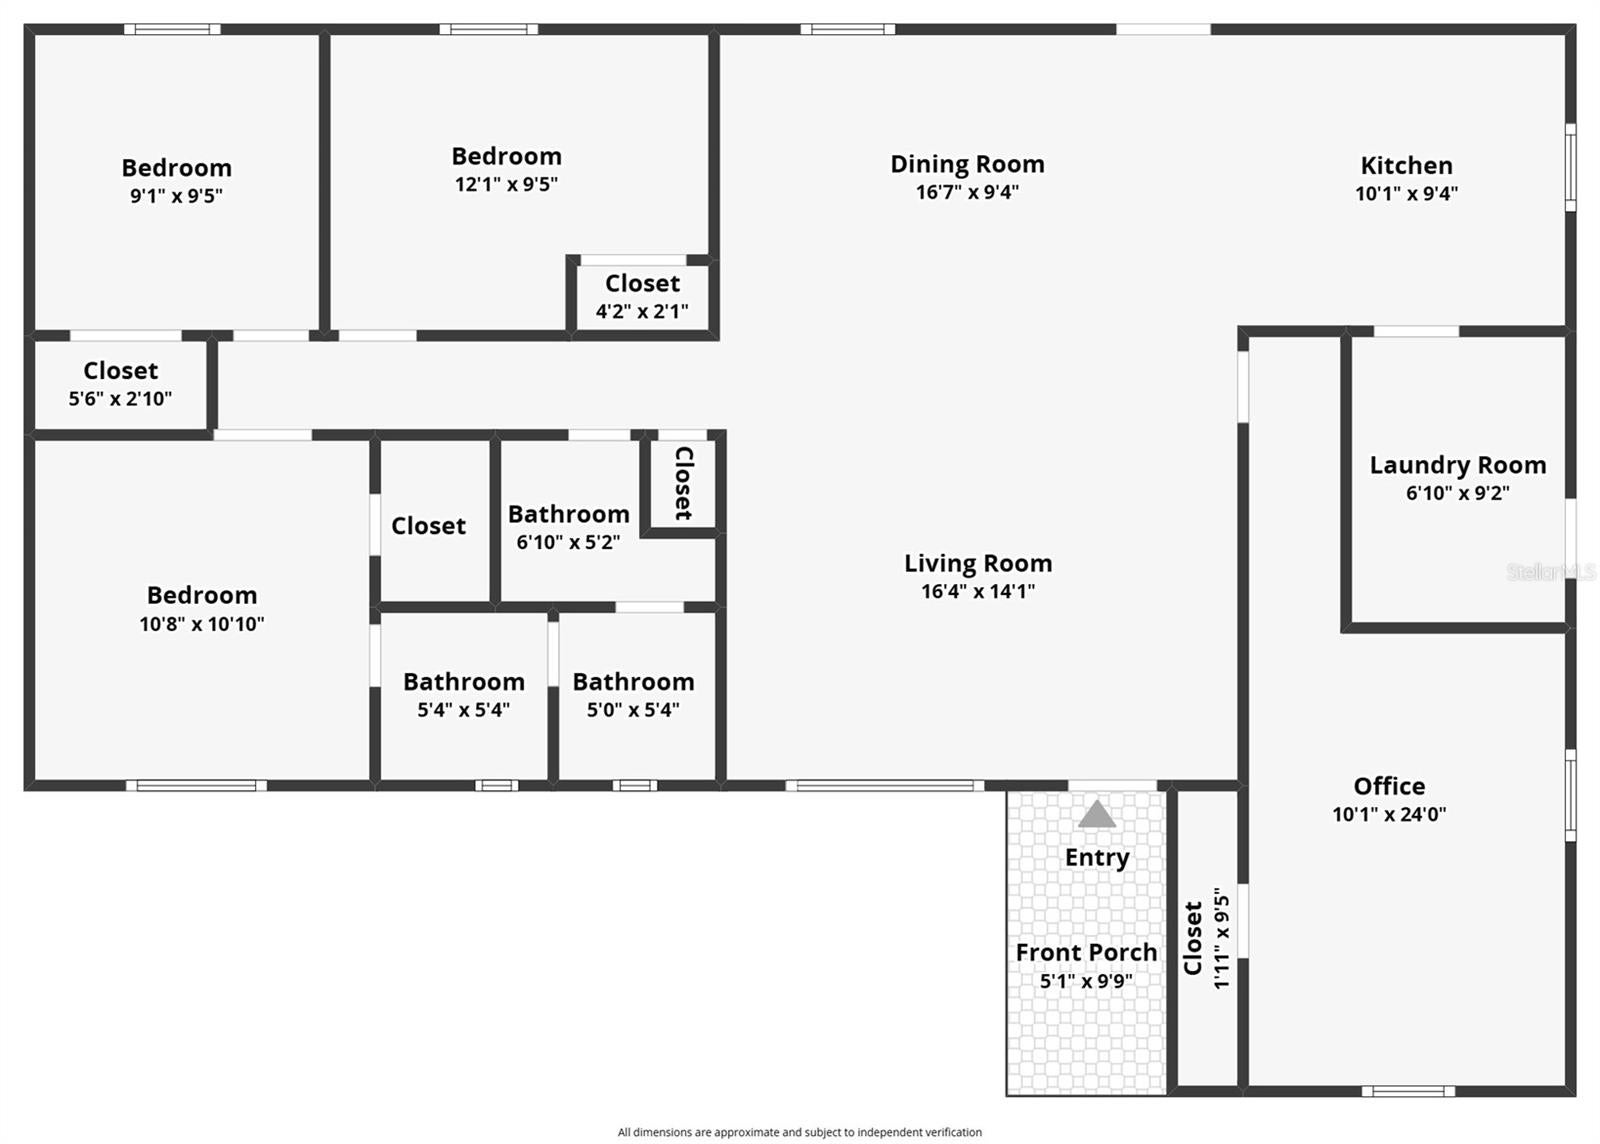
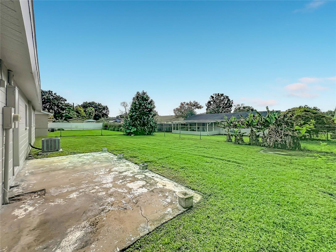
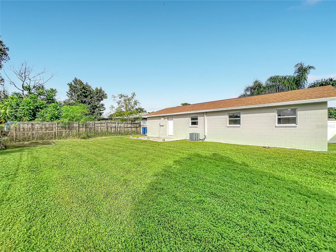
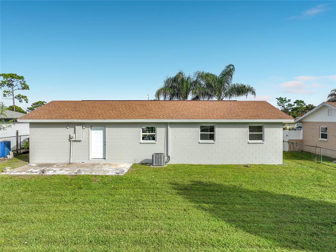
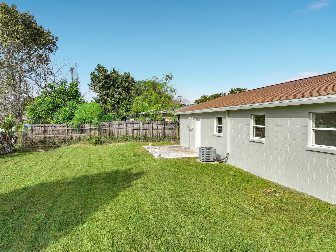
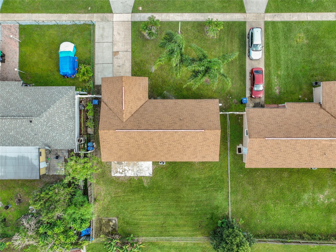
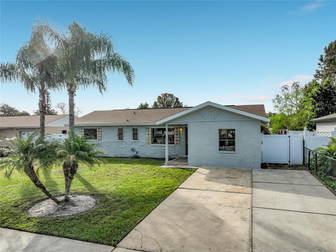
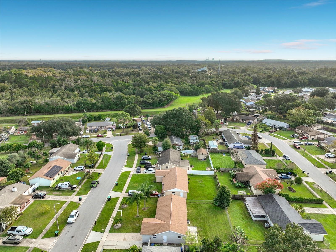
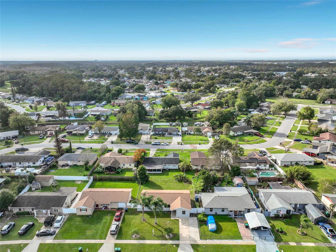
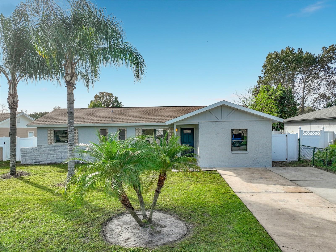
Beautifully Renovated with Style, Space & Flexibility! Welcome to this updated 3 bedroom home - fully renovated in 2026, the gorgeous kitchen features handsome soft-close cabinetry, stone countertops, and stainless steel appliances. Distinctive travertine and ceramic tile add a touch of classic luxury to the great room, kitchen, and bathrooms, while new luxury vinyl plank flooring brings a fresh look to all three bedrooms. Freshly textured ceilings and walls, new ceiling fans and lighting throughout, and fresh interior and exterior paint in 2026 complete the transformation. The converted garage offers versatile bonus space with porcelain plank tile flooring - ideal for a 4th bedroom, home office, or bonus room. Outside, the generously sized fenced backyard offers room to garden, entertain, or play fetch with the family pet. And with new vinyl gates added in 2026, and with NO HOA, you have the freedom to make this home your own! Conveniently located near Orlando International Airport and the charming Conway Area, you’ll appreciate easy access to the 408, 417, and 528 for commuting, exploring Orlando’s attractions, or heading to the beaches. Whether you’re a first-time Home Buyer ready to stop wasting money on rent and build equity for your financial future, or simply looking for a handsome updated home in a convenient location, this is IT! And with a new roof installed in 2019, this beautifully refreshed home offers style, flexibility, and an affordable opportunity to live your best life in Orlando.
| Date | Event | Price | Source |
|---|---|---|---|
| listed (Active) | $324,900 | StellarMLS #O6452014 |
Hi there — ask anything about this property or the area and the team will get right back to you.
Local real estate advisory services provided by agent with GGMS Demo Agency
Listed by Heather Walker with Hampton Windsor Realty Llc · Cell: 407-468-6237
Listings courtesy of Stellar MLS as distributed by MLS GRID. Based on information submitted to the MLS GRID. All data is obtained from various sources and may not have been verified by broker or MLS GRID. Supplied Open House Information is subject to change without notice. All information should be independently reviewed and verified for accuracy. Properties may or may not be listed by the office/agent presenting the information. Listing information is provided for consumers? personal, non-commercial use, solely to identify prospective properties for potential purchase; all other use is strictly prohibited and may violate relevant federal and state law. Information deemed reliable but not guaranteed. Copyright © 2026 MLS GRID. All Rights Reserved.
You agree to GGMS Demo Agency Terms of Use and Privacy Policy. By choosing to contact a property, you also agree that GGMS Demo Agency and its associates may call, text, or email you regarding any inquiries or activities you submit through our website. This may involve the use of automated means and prerecorded or artificial voices.
Step 1 of 2
Create a free account to view all listings, save searches, and get alerts when new homes match.
Step 2 of 2
Tell us how to reach you about homes you like.
Enter your password to sign in as
Create a free account to view all listings, save searches, and get alerts when new homes match.
Already have an account? Sign in
Sign in to your account.
New here? Create an account