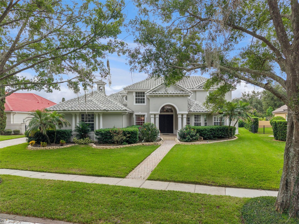
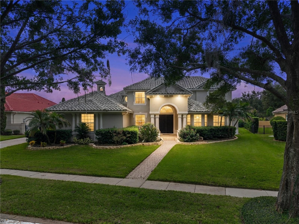
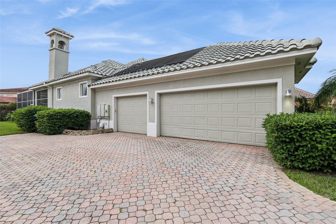
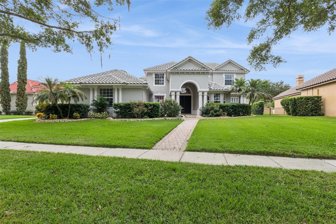
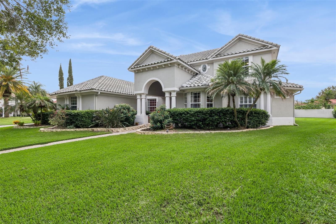
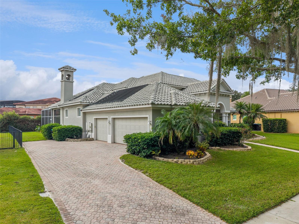
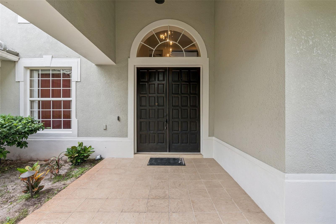
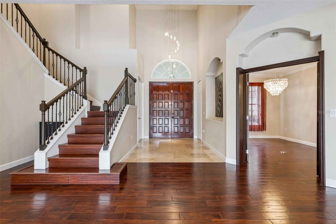
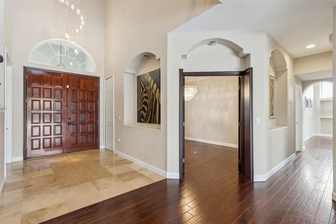
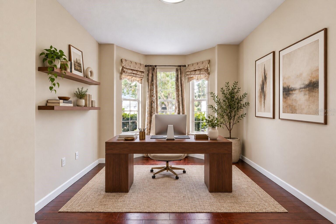
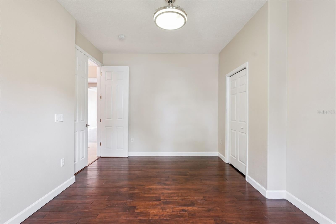
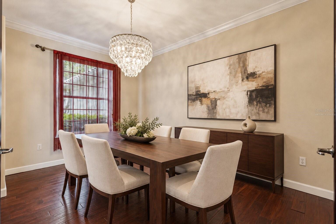
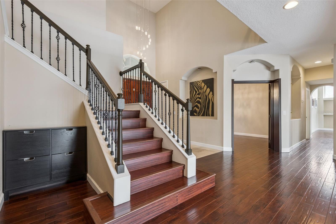
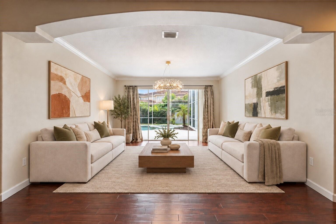
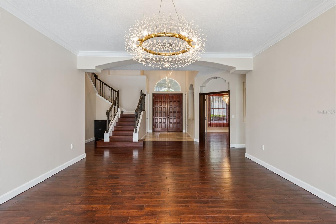
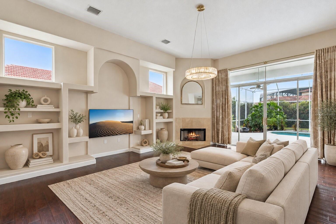
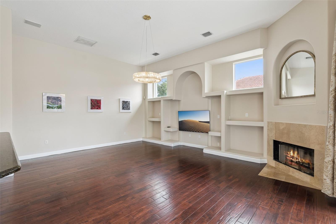
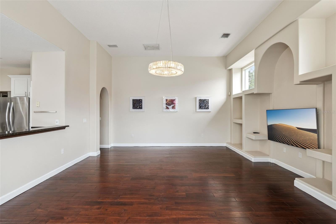
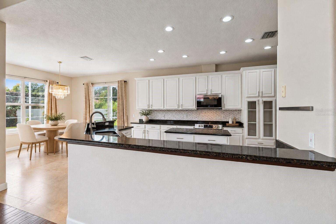
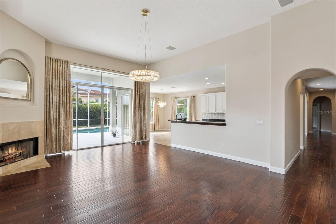
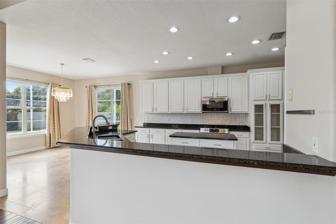
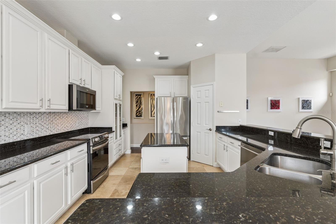
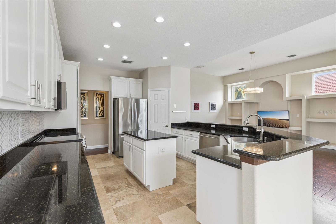
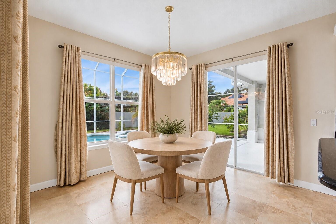
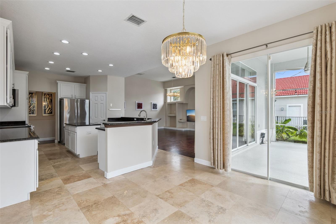
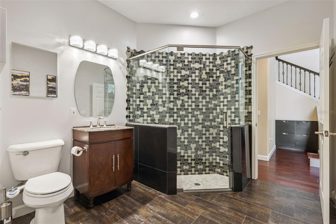
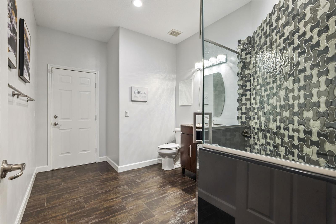
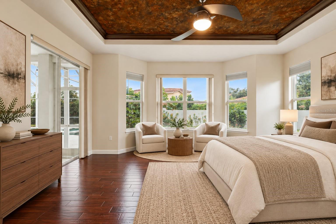
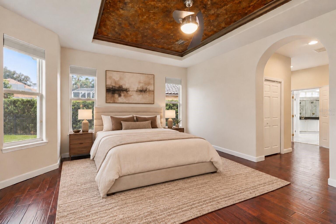
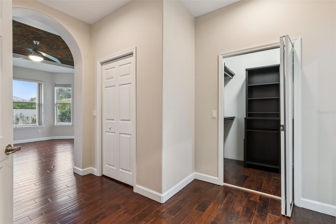
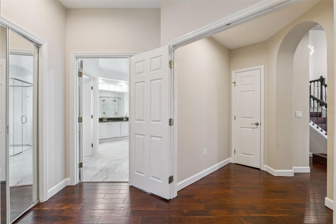
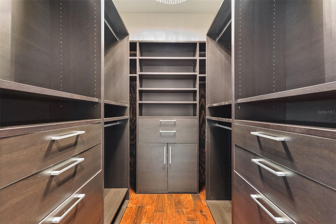
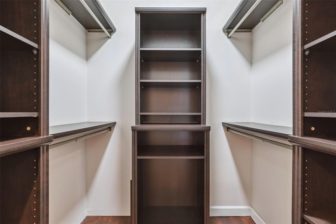
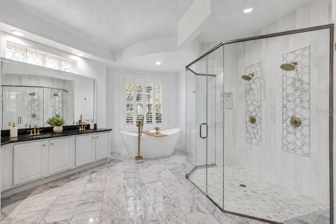
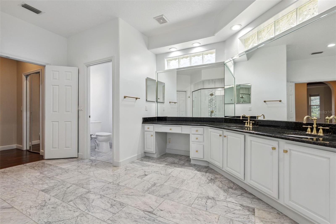
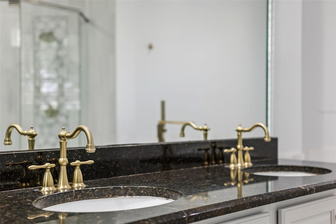
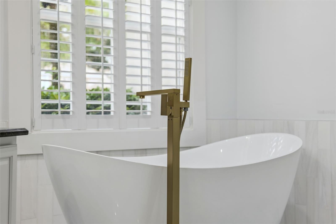
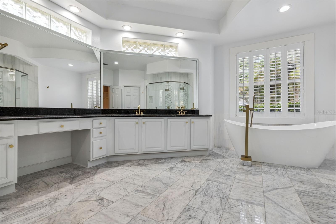
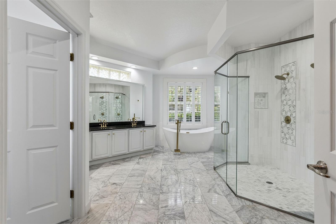
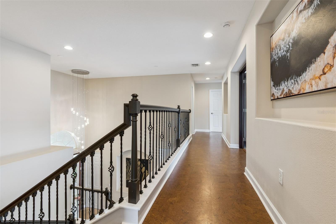
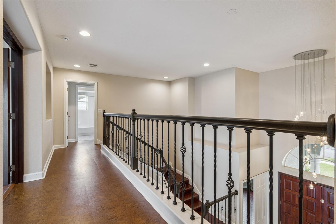
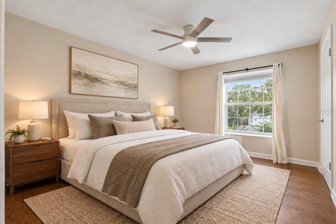
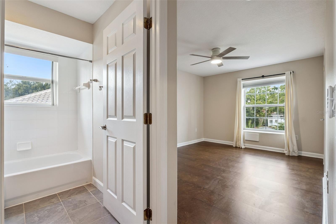
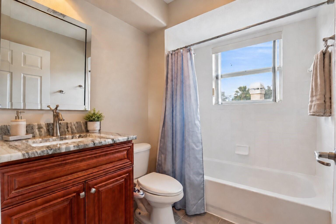
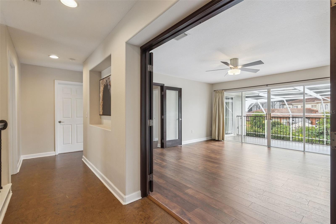
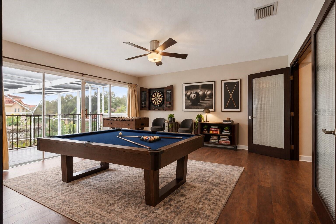
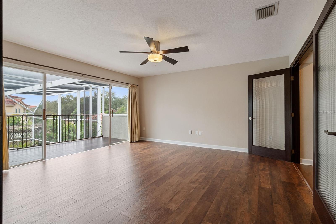
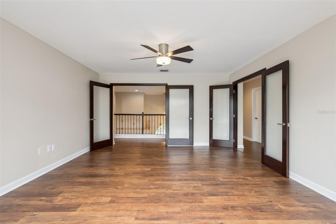
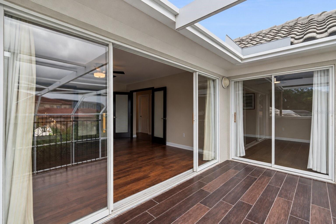
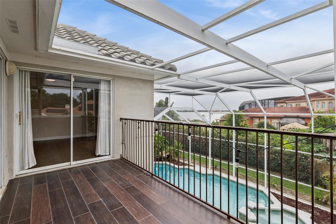
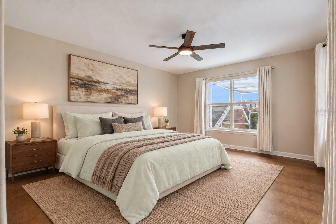
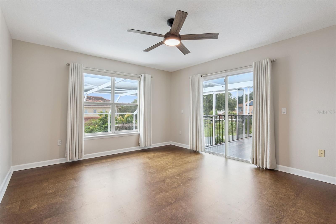
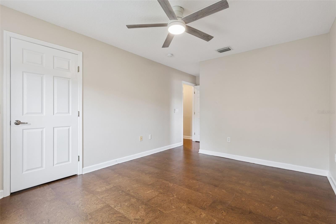
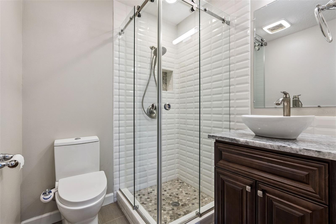
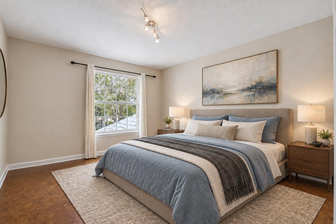
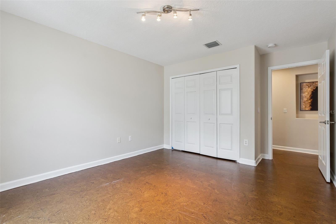
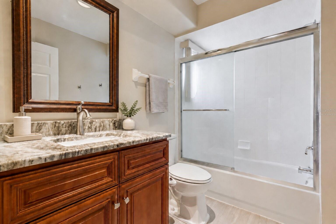
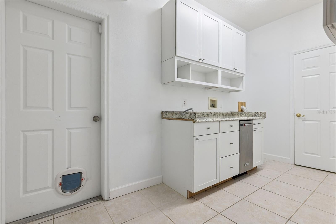
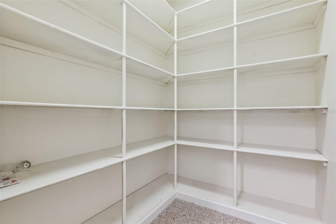
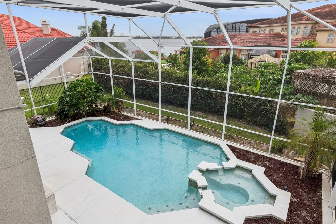
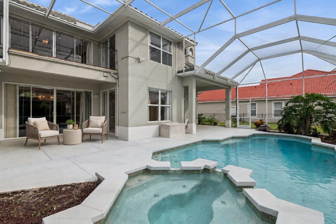
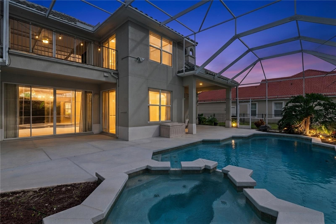
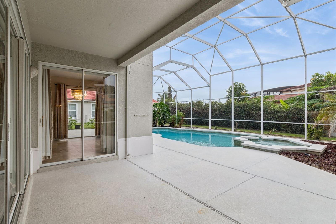
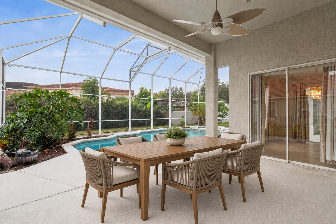
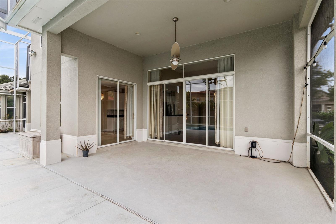
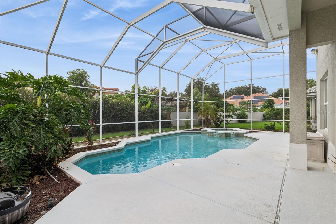
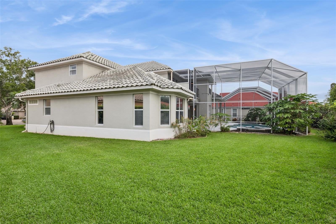
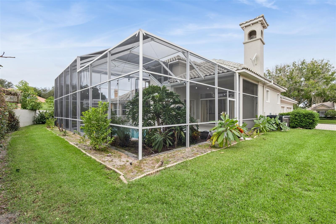
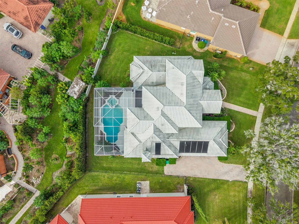
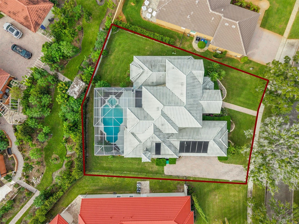
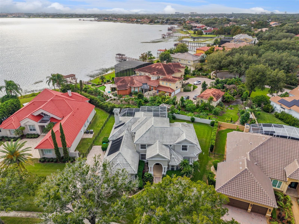
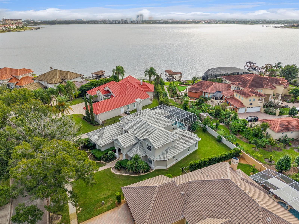
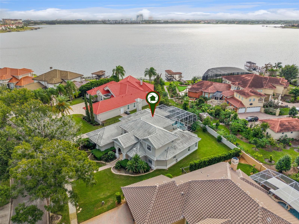
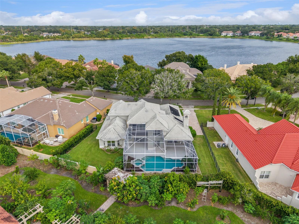
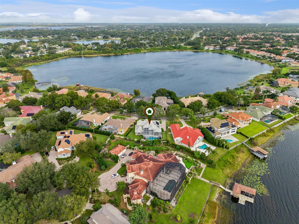
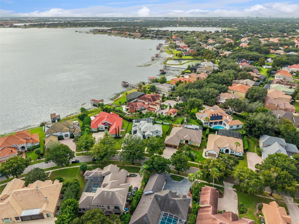
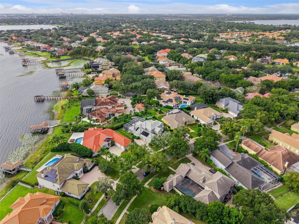
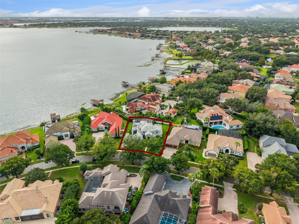
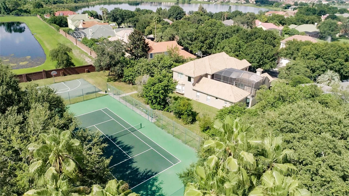
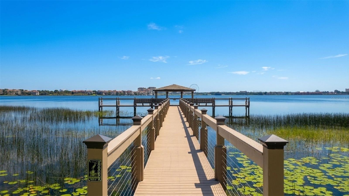
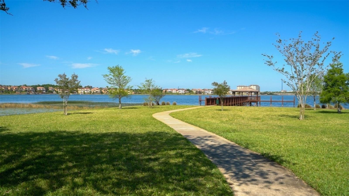
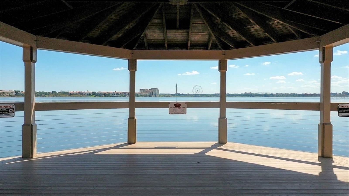
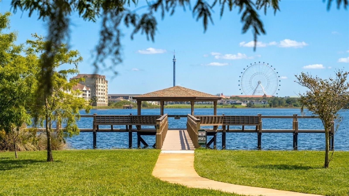
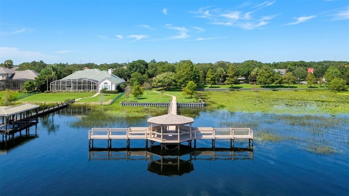
Virtually Staged. Enjoy beautiful views of Big Sand Lake from this impressive 5-bedroom, 5-bath pool home nestled within the highly desirable, guard-gated community of Phillips Landing! This elegant two-story residence showcases beautiful architectural details, spacious living areas, and exceptional indoor and outdoor living spaces. A spacious, welcoming foyer with soaring ceilings creates an impressive first impression, opening to an elegant formal living room with rich wood flooring and sliding glass doors offering a beautiful view of the pool. A versatile main floor bedroom with double door entry offers the flexibility of a home office or den, while an elegant formal dining room provides additional versatility to suit your lifestyle. The beautifully appointed kitchen features granite countertops, abundant cabinetry, a decorative backsplash, stainless steel appliances, and a pantry. An informal dining area provides a comfortable setting for everyday meals, while the kitchen overlooks the spacious family room featuring rich wood flooring, a fireplace, and expansive sliding glass doors opening to the pool area. The main floor primary suite offers a luxurious retreat with two spacious walk-in closets featuring custom built-ins and sliding glass doors providing direct access to a lanai. The beautifully remodeled primary bathroom showcases a freestanding soaking tub, an oversized glass enclosed shower with dual showerheads, a spacious double vanity with a dedicated seated makeup area, and elegant gold fixtures. Additional conveniences include a spacious under stair storage closet, a full bathroom with pool access, and a laundry room with built-in cabinetry, additional walk-in storage with custom built-ins, and access to the side entry three car garage. Upstairs, three generously sized bedrooms provide comfortable accommodations, including two with private ensuite bathrooms and a third with a conveniently located full bath. A spacious bonus room with double door entry from two separate hallways offers endless possibilities for recreation, relaxation, or entertaining. Both the bonus room and a rear bedroom open to a screened balcony offering picturesque views of Big Sand Lake. Outdoor living is equally impressive, featuring two separate lanais, a heated pool and spa, an expansive screened enclosure, and generous deck space ideal for entertaining or enjoying Florida's beautiful weather. Phillips Landing offers a guard gated entrance, beautifully maintained surroundings, and a prime Dr. Phillips location just minutes from renowned Restaurant Row, upscale shopping, golf courses, major attractions, and convenient access to Orlando's major roadways.
| Date | Event | Price | Source |
|---|---|---|---|
| listed (Active) | $1,195,000 | StellarMLS #O6450866 | |
| status changed (Pending) | — | StellarMLS #O6450866 | |
| status changed (Active) | — | StellarMLS #O6450866 |
Hi there — ask anything about this property or the area and the team will get right back to you.
Local real estate advisory services provided by agent with GGMS Demo Agency
Listed by Alex Vastardis with Coldwell Banker Realty · Cell: 407-352-1040
Listings courtesy of Stellar MLS as distributed by MLS GRID. Based on information submitted to the MLS GRID. All data is obtained from various sources and may not have been verified by broker or MLS GRID. Supplied Open House Information is subject to change without notice. All information should be independently reviewed and verified for accuracy. Properties may or may not be listed by the office/agent presenting the information. Listing information is provided for consumers? personal, non-commercial use, solely to identify prospective properties for potential purchase; all other use is strictly prohibited and may violate relevant federal and state law. Information deemed reliable but not guaranteed. Copyright © 2026 MLS GRID. All Rights Reserved.
You agree to GGMS Demo Agency Terms of Use and Privacy Policy. By choosing to contact a property, you also agree that GGMS Demo Agency and its associates may call, text, or email you regarding any inquiries or activities you submit through our website. This may involve the use of automated means and prerecorded or artificial voices.
Step 1 of 2
Create a free account to view all listings, save searches, and get alerts when new homes match.
Step 2 of 2
Tell us how to reach you about homes you like.
Enter your password to sign in as
Create a free account to view all listings, save searches, and get alerts when new homes match.
Already have an account? Sign in
Sign in to your account.
New here? Create an account