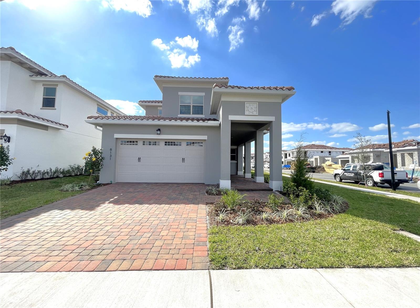
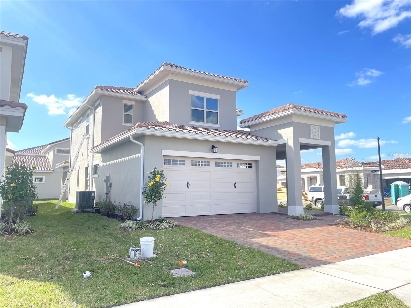
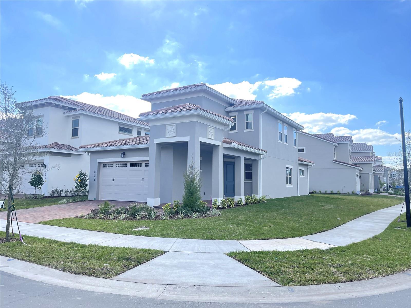
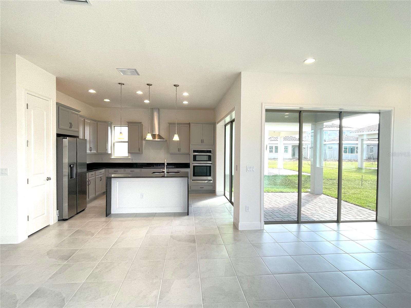
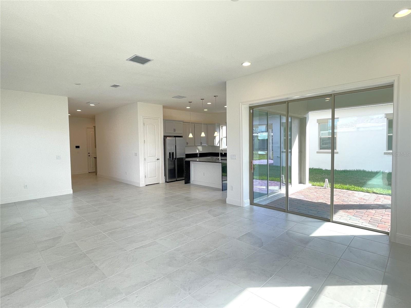
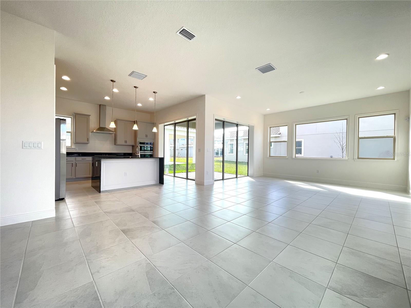
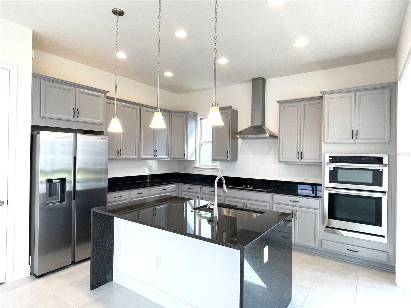
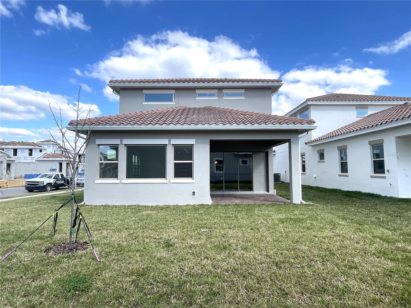
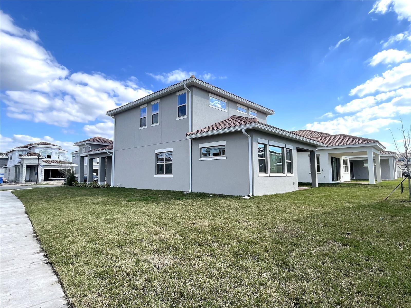
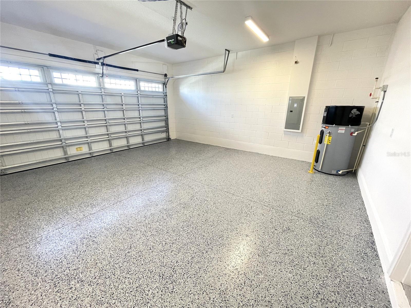
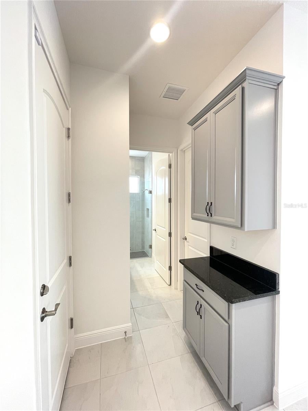
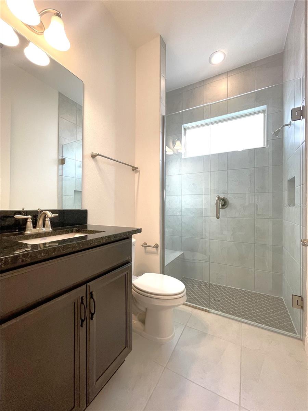
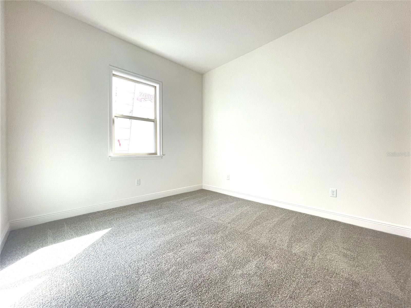
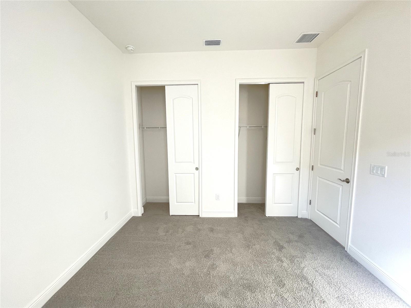
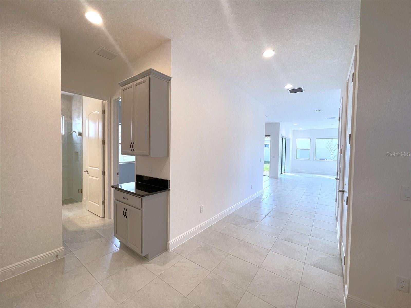
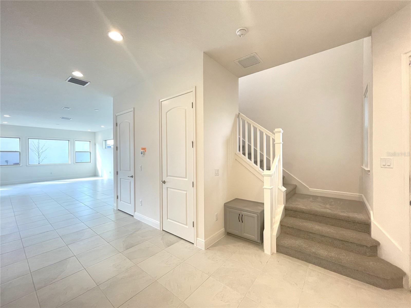
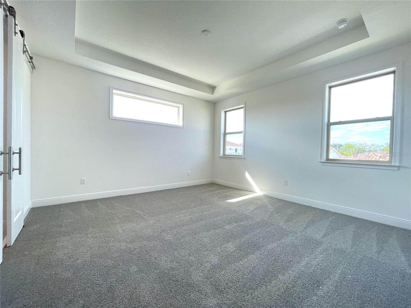
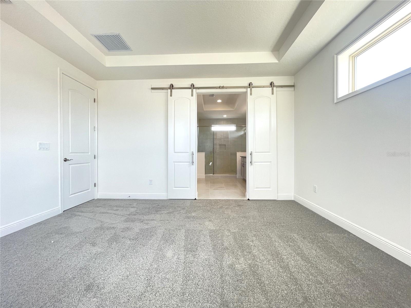
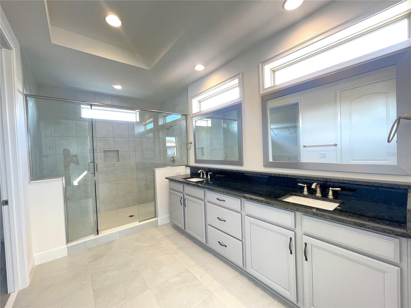
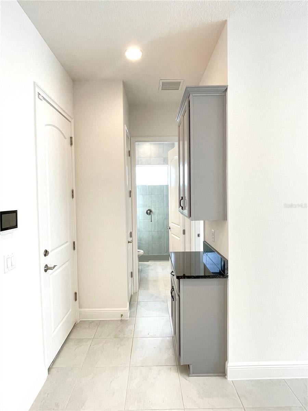
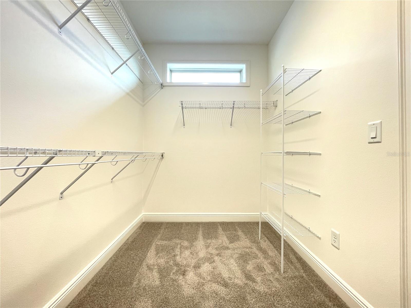
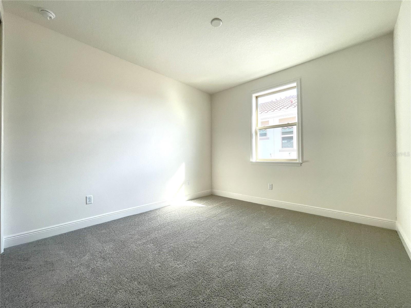
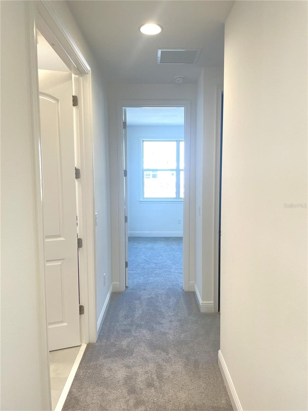
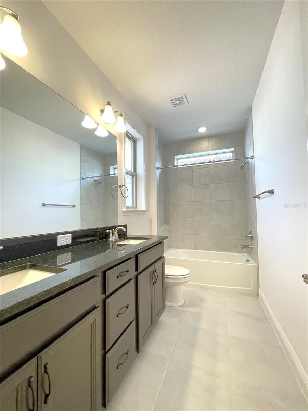
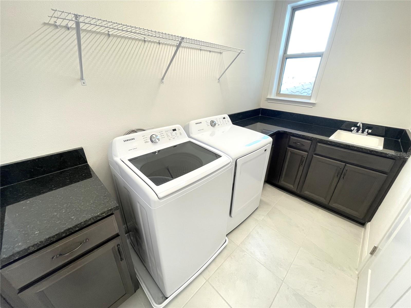
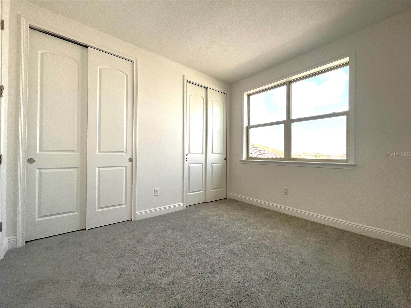
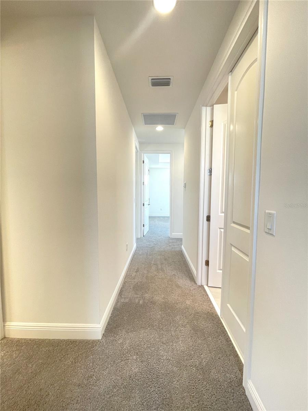
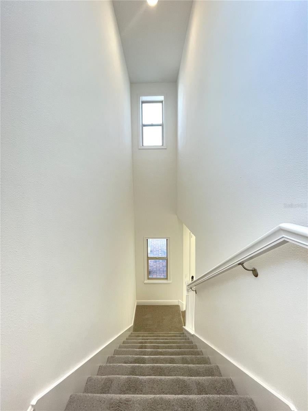
A standout side-unit location highlights this four-bedroom, three-bathroom home at 8131 Mabury Lane in Orlando’s Eagle Creek community! Built in 2023, this two-story residence offers space, versatility, and the convenience of an attached garage. Four bedrooms give you the flexibility to create a dedicated home office, a welcoming guest room, or a space for hobbies and creative pursuits. Three full bathrooms add everyday convenience and make hosting overnight visitors easier. Whether you enjoy quiet evenings at home, weekend gatherings, or working from home, this residence offers room to accommodate your lifestyle. The attached garage provides convenient parking and additional storage possibilities, while the newer construction makes this property an appealing opportunity for buyers seeking a recently built home in Eagle Creek. Bring your personal style and envision how each room can work for you, from comfortable everyday living to memorable get-togethers. With its distinctive side-unit location and versatile four-bedroom configuration, this home deserves a place on your must-see list. Discover the possibilities at 8131 Mabury Lane and schedule your private showing today!
| Date | Event | Price | Source |
|---|---|---|---|
| listed (Active) | $695,000 | StellarMLS #O6449400 |
Hi there — ask anything about this property or the area and the team will get right back to you.
Local real estate advisory services provided by agent with GGMS Demo Agency
Listed by Xiaoguang Ruan with Aaa Global Ventures Pa · Cell: 407-717-5232
Listings courtesy of Stellar MLS as distributed by MLS GRID. Based on information submitted to the MLS GRID. All data is obtained from various sources and may not have been verified by broker or MLS GRID. Supplied Open House Information is subject to change without notice. All information should be independently reviewed and verified for accuracy. Properties may or may not be listed by the office/agent presenting the information. Listing information is provided for consumers? personal, non-commercial use, solely to identify prospective properties for potential purchase; all other use is strictly prohibited and may violate relevant federal and state law. Information deemed reliable but not guaranteed. Copyright © 2026 MLS GRID. All Rights Reserved.
You agree to GGMS Demo Agency Terms of Use and Privacy Policy. By choosing to contact a property, you also agree that GGMS Demo Agency and its associates may call, text, or email you regarding any inquiries or activities you submit through our website. This may involve the use of automated means and prerecorded or artificial voices.
Step 1 of 2
Create a free account to view all listings, save searches, and get alerts when new homes match.
Step 2 of 2
Tell us how to reach you about homes you like.
Enter your password to sign in as
Create a free account to view all listings, save searches, and get alerts when new homes match.
Already have an account? Sign in
Sign in to your account.
New here? Create an account