Price cut: $18K (9/23)
$500,000

813 Clifton Hills St., Orlando, FL 32828

5beds
2.5baths2 full baths + 1 half bath
3,020sqft
Quick facts
Single Family Residence 74 Days on Market Built in 2003 $165.56/sqft 5,500 sq ft $175 HOA Dues

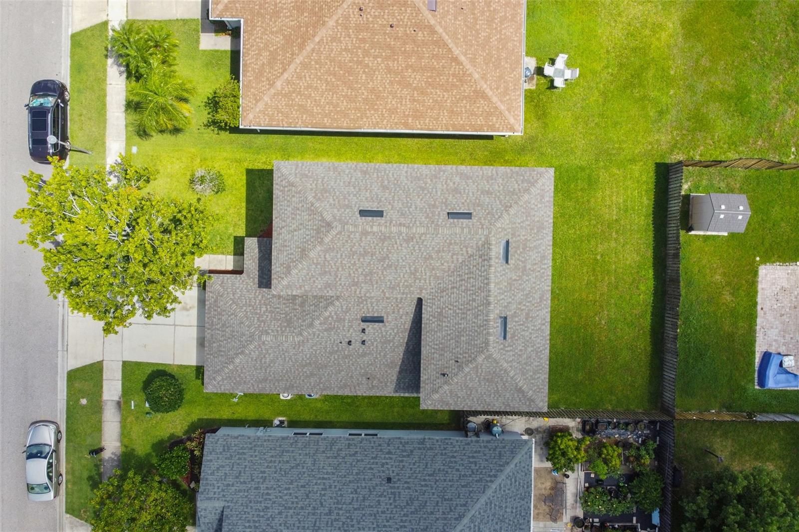
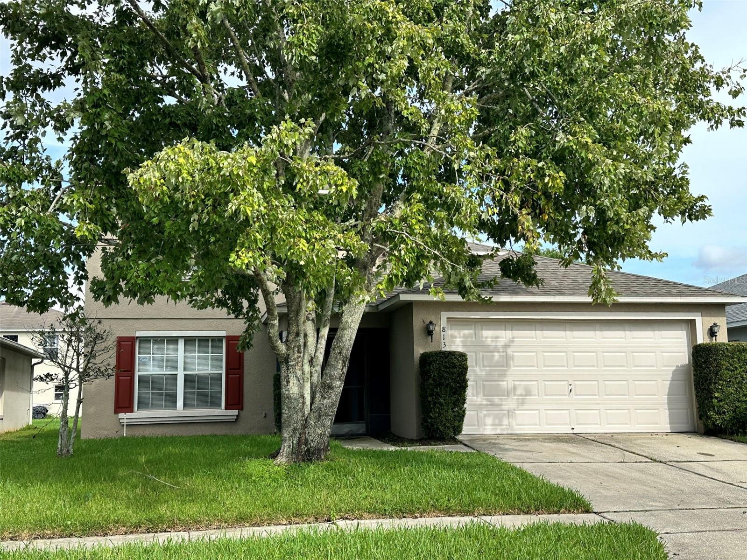
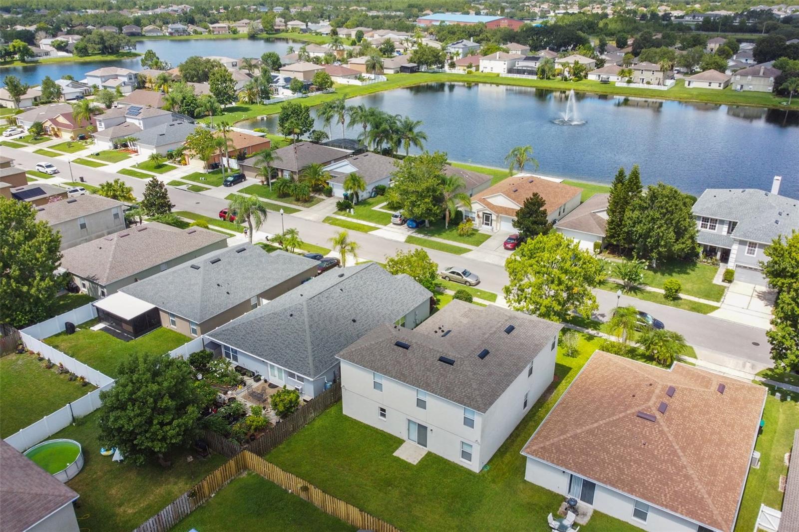
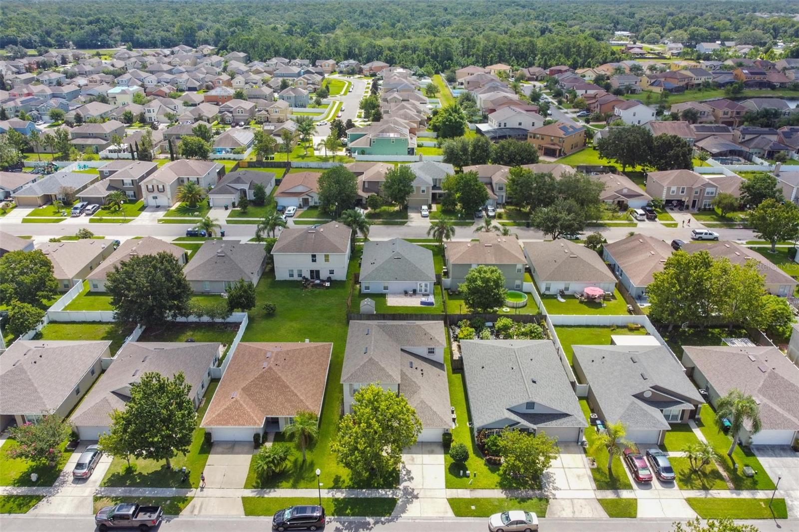
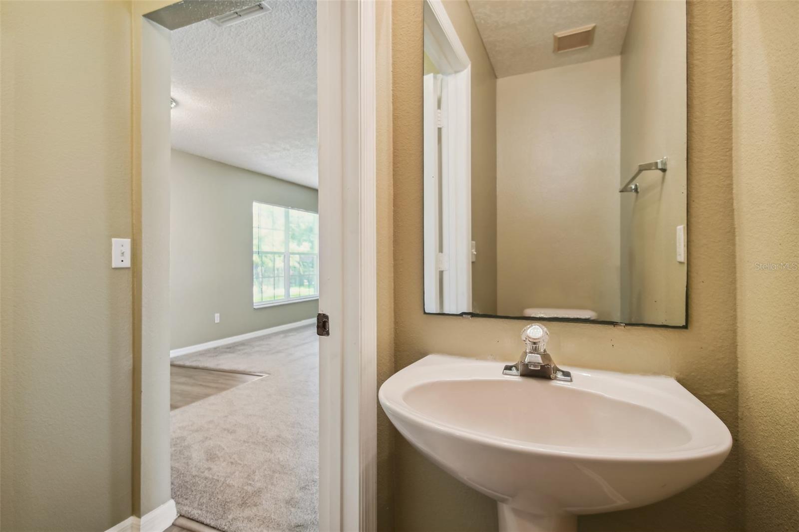
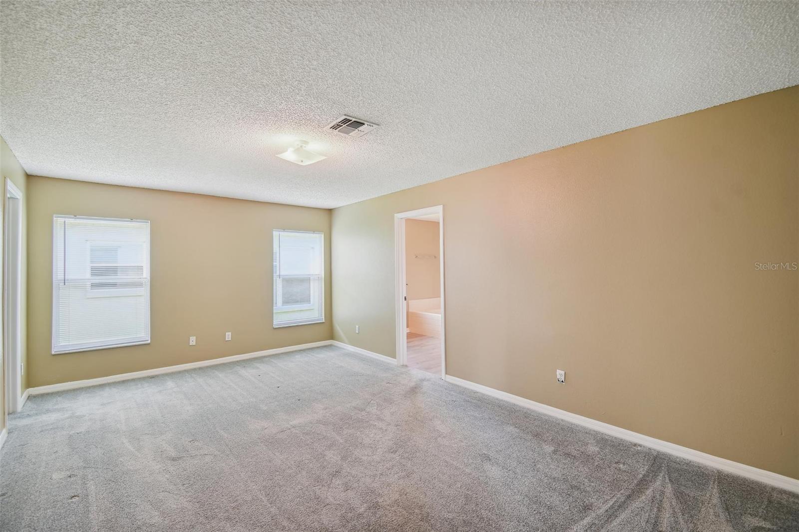
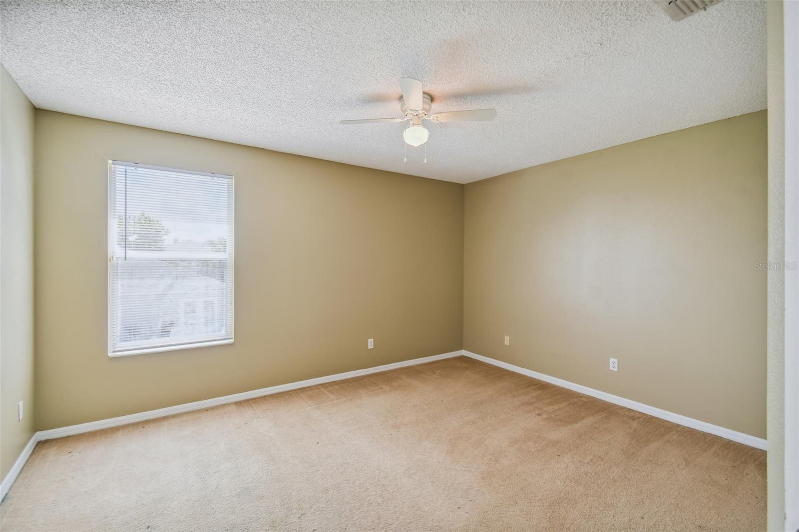
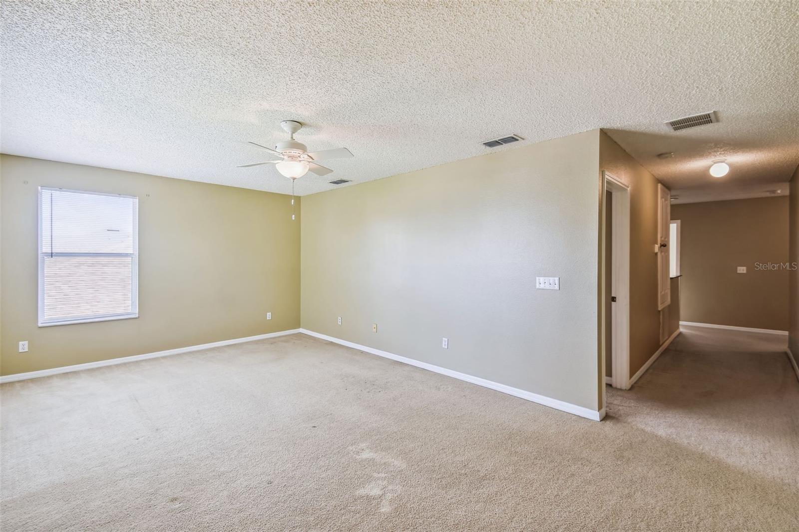
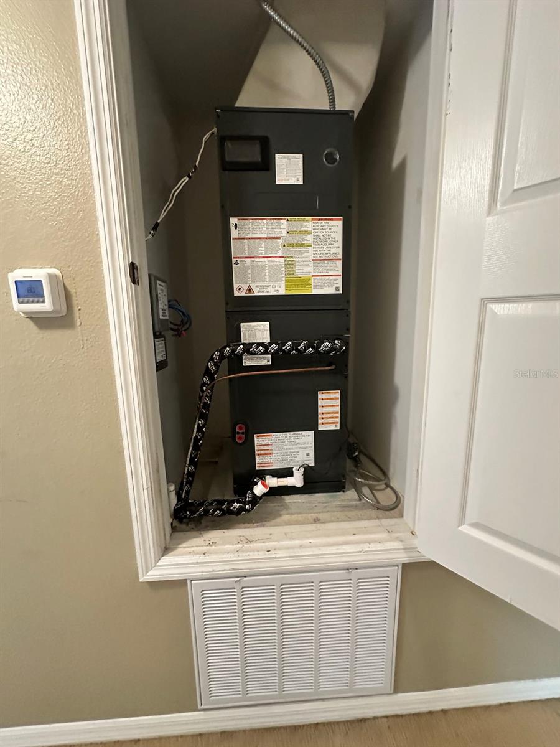
Virtually Staged. This exceptional two-story home offers the space, updates, and location today's buyers are searching for. A new roof (Oct. 2021), new water heater (August 2026), updated HVAC systems (2025 & 2015), and exterior paint (2024) mean major systems are already handled. Move in with confidence and enjoy true peace of mind for years to come. Step inside to a neutral palette throughout. The first floor features durable, stylish luxury vinyl flooring in the kitchen, master bath, foyer, and laundry room, with comfortable carpet in the main living areas. The first-floor primary suite is split from the other bedrooms located on the 2nd floor, boasting a generous walk-in closet and an en-suite bath with both a walk-in shower and garden tub. The extra-large kitchen offers ample room for an eat-in dining area or center island, a huge walk-in pantry, and abundant counter and cabinet space for storage. The adjoining family room flows seamlessly from the kitchen, with easy access to the partially fenced backyard, ideal for play, relaxing, or entertaining, with an open patio ready for your grill. Upstairs, four additional bedrooms plus a versatile bonus room deliver room to spread out. Imagine your custom home theater, office, or playroom in this versatile space. Outdoors, an irrigation system keeps the lawn green with minimal effort year round. Location, location, location! This home sits just minutes from top-rated public schools, UCF, Research Park, Siemens, and Lockheed Martin — making it a smart choice for professionals and investors alike. Enjoy easy access to Waterford Lakes Town Center for premier shopping, dining, and movies, plus community amenities including tennis and basketball courts, a playground, open playing field, and picnic gazebo. Space, room for your own creative touch

and an unbeatable location — this one checks every box. SELLER IS MOTIVATED AND WILL CONSIDER CONCESSION TOWARDS CLOSING COSTS/UPGRADES WITH AN ACCEPTABLE OFFER.

Location of 813 Clifton Hills St.

Map showing 813 Clifton Hills St., Orlando, FL 32828 $500,000
See more listings in Orlando

813 Clifton Hills St. property details

Interior

Bedrooms & Bathrooms

  • Bedrooms: 5
  • Bathrooms: 3
  • Full Bathrooms: 2

Appliances

  • Included: Dishwasher, Electric Water Heater, Range, Range Hood
  • Laundry: Electric Dryer Hookup, Inside, Laundry Room

Heating

  • Heating: Central, Electric

Cooling

  • Cooling: Central Air

Features

  • Interior Features: Eat-in Kitchen, Walk-In Closet(s)
  • Window Features: Blinds
  • Flooring: Carpet, Vinyl
  • Fireplace: No

Interior Area

  • Total Living Area: 3020
  • Unit: Square Feet
  • Source: Public Records

Video & Virtual Tour

Rooms & Dimensions

Master Bedroom

  • Level: Unknown
  • Dimensions: 12x19

Bedroom 3

  • Level: Unknown
  • Dimensions: 13x12
  • Features: Ceiling Fan(s)

Bedroom 4

  • Level: Unknown
  • Dimensions: 14x11
  • Features: Ceiling Fan(s)

Kitchen

  • Level: Unknown
  • Dimensions: 12x17

Bedroom 5

  • Level: Unknown
  • Dimensions: 12x12
  • Features: Ceiling Fan(s)

Laundry

  • Level: Unknown
  • Dimensions: 6x6

Master Bathroom

  • Level: Unknown
  • Dimensions: 9x11

Bonus Room

  • Level: Unknown
  • Dimensions: 12x20
  • Features: Ceiling Fan(s)

Living Room

  • Level: Unknown
  • Dimensions: 14x20

Bathroom 2

  • Level: Unknown

Family Room

  • Level: Unknown
  • Dimensions: 17x20

Bedroom 2

  • Level: Unknown
  • Dimensions: 12x12
  • Features: Ceiling Fan(s)

Dining Room

  • Level: Unknown
  • Dimensions: 9x20

Property

Features

  • Exterior Features: Lighting
  • Patio & Porch: Front Porch, Patio
  • Security Features: Smoke Detector(s)
  • Has Private Pool: No
  • Has Spa: No
  • Fencing: Vinyl, Wood
  • Horses: No
  • Other: Irrigation Equipment

View

  • Has View: No

Lot

  • Size: 5,500 sq ft
  • Acres: 0.13
  • Dimensions: 50X100
  • Features: Level, Paved

Accessibility

  • Levels: Two
  • Stories: 2

Parking

  • Garage: Yes
  • Total Spaces: 2
  • Parking Features: Driveway, Attached
  • Carport: No
  • Open Parking: No

Waterfront

  • Has Waterfront: No

Basement

  • Basement: No

Mobile Home

  • Mobile Home Remains: No

Construction

Type & Style

  • Home Type: Residential
  • Architectural Style: Contemporary
  • Property Sub Type: Single Family Residence

Materials

  • Construction Materials: Block, Concrete, Stucco, Frame
  • Foundation: Slab
  • Roof: Shingle

Builder / Condition

  • Year Built: 2003
  • New Construction: No

Building

  • Building Area Total: 3489
  • Building Area Units: Square Feet
  • Building Area Source: Public Records
  • Building Exposure: West

Utilities & Green Energy

Utilities

  • Electric on Property: No
  • Water: Public
  • Sewer: Public Sewer
  • Utilities: Cable Available, Electricity Connected, Phone Available, Sewer Connected, Underground Utilities, Water Connected
  • Road Surface Type: Asphalt

Green Energy

  • Energy Efficient: No

Community & HOA

Community

HOA

  • Has HOA: Yes
  • Amenities: Basketball Court, Park, Playground, Recreation Facilities, Tennis Court(s)
  • Fee: $175
  • Frequency: Quarterly
  • Senior Community: No

Pets

  • Pets Allowed: Cats OK, Dogs OK, Yes

Location

  • Range: 32
  • Section: 30
  • Township: 22
  • Longitude: -81.158505
  • Latitude: 28.552036
  • Directions: HWY 50 EAST, RIGHT ONTO AVALON PARK BLVD, LEFT ONTO WATERFORD CHASE PKWY, LEFT ONTO CLIFTON HILLS. HOUSE ON RIGHT SIDE.

Land Lease

  • Land Lease: No

School

Elementary

Middle or Junior

Highschool

Tax, Financial & Listing Details

Listing Details

  • List Price: $500,000
  • Price Per Square Foot: $165.56
  • Date on Market:
  • Listing Terms: Cash, Conventional, FHA, VA Loan
  • Ownership: Fee Simple
  • Furnished: Unfurnished
  • Home Warranty: No
  • Rent Control: No
  • Status: Active

MLS Details

Tax Details

  • Annual Tax Amount: $8,071.22
  • Tax Year: 2025
  • Tax Legal Description: WATERFORD CHASE EAST PH 2 VILLAGE C-2 51 /97 LOT 120 BLK E
  • Tax Block: 05
  • Tax Book Number: 0051/0097
  • Tax Lot: 120
  • Universal Property ID: US-12095-N-302232900805120-R-N

Price history for 813 Clifton Hills St.

DateEventPriceSource
listed (Active)$518,000StellarMLS #O6440278Source
price changed$500,000StellarMLS #O6440278Source

Ask a question about 813 Clifton Hills St.

Hi there — ask anything about this property or the area and the team will get right back to you.

Last checked Source: StellarMLSMLS# O6440278

Local real estate advisory services provided by agent with GGMS Demo Agency

Listed by Kim Blaylock with Homevest Realty · Cell: 407-897-5400

Listings courtesy of Stellar MLS as distributed by MLS GRID. Based on information submitted to the MLS GRID. All data is obtained from various sources and may not have been verified by broker or MLS GRID. Supplied Open House Information is subject to change without notice. All information should be independently reviewed and verified for accuracy. Properties may or may not be listed by the office/agent presenting the information. Listing information is provided for consumers? personal, non-commercial use, solely to identify prospective properties for potential purchase; all other use is strictly prohibited and may violate relevant federal and state law. Information deemed reliable but not guaranteed. Copyright © 2026 MLS GRID. All Rights Reserved.

You agree to GGMS Demo Agency Terms of Use and Privacy Policy. By choosing to contact a property, you also agree that GGMS Demo Agency and its associates may call, text, or email you regarding any inquiries or activities you submit through our website. This may involve the use of automated means and prerecorded or artificial voices.

Listings near 813 Clifton Hills St.