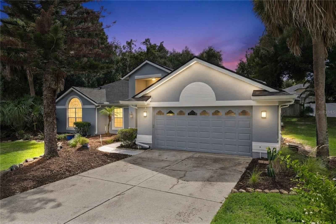
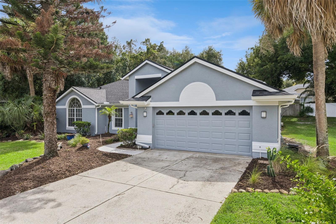
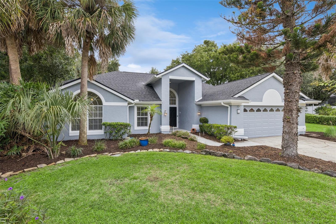
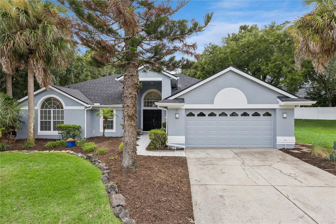
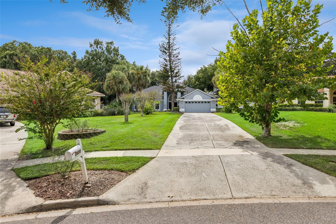
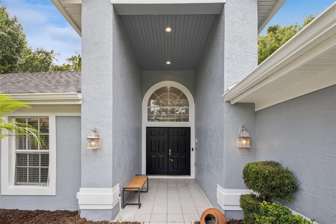
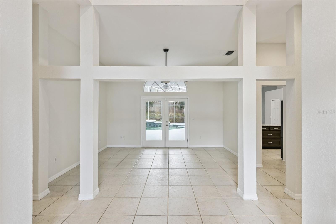
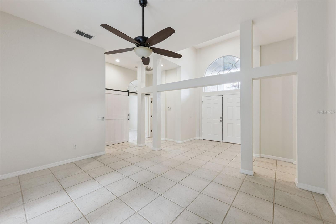
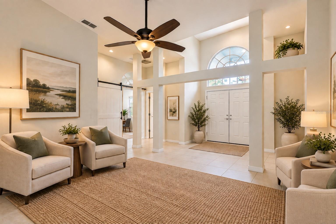
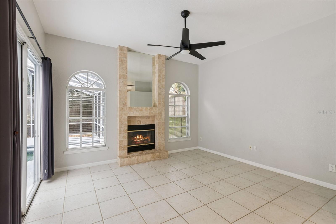
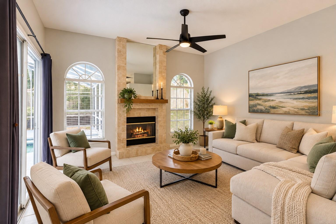
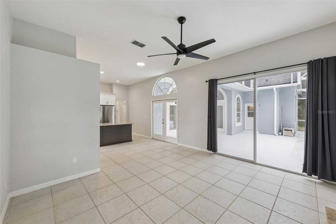
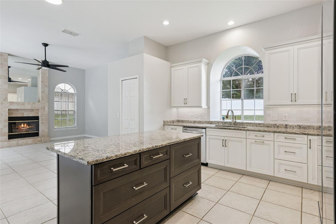
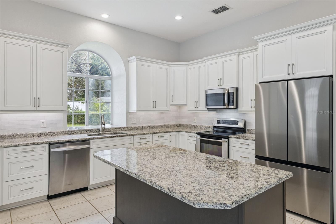
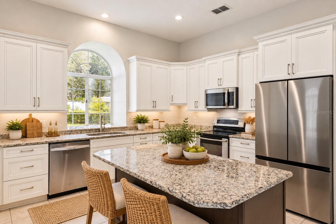
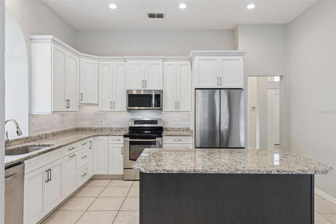
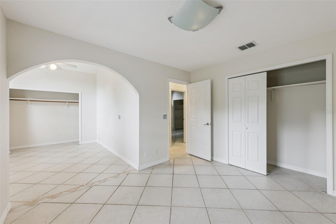
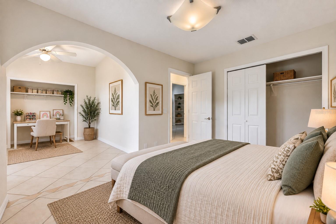
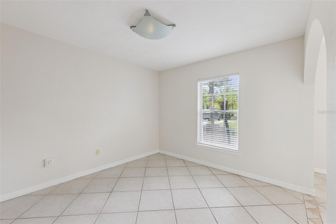
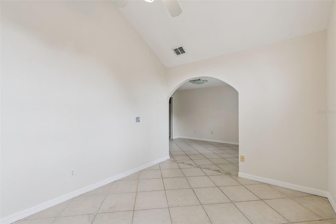
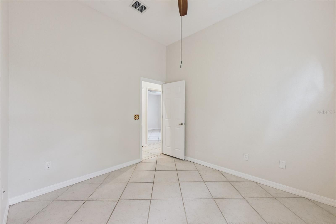
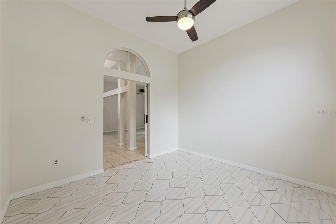
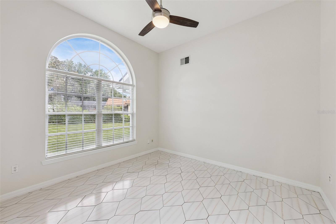
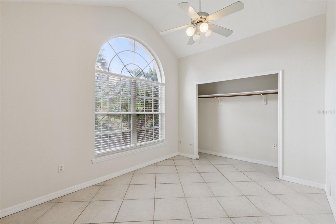
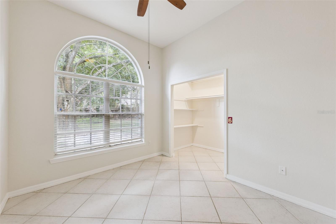
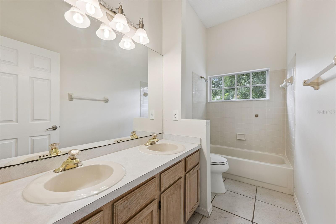
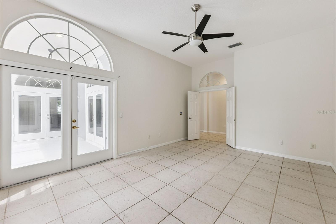
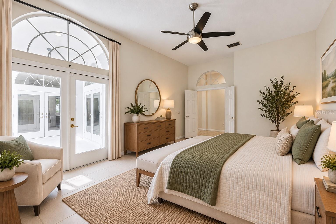
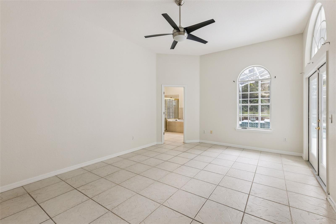
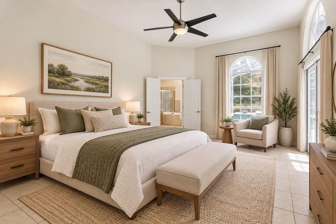
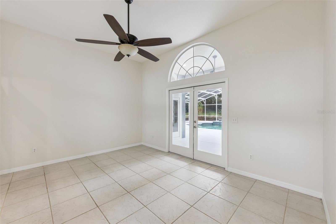
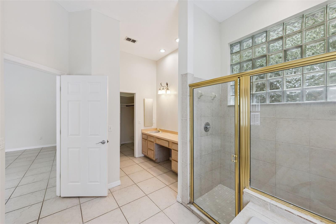
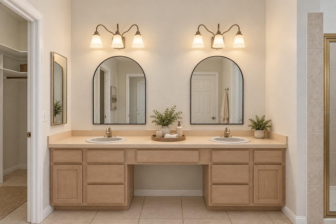
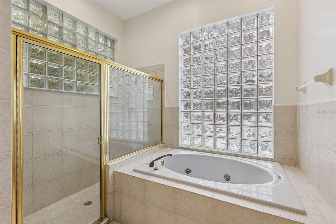
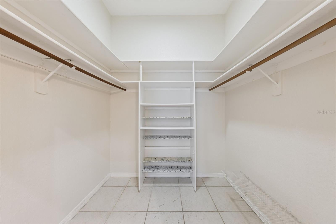
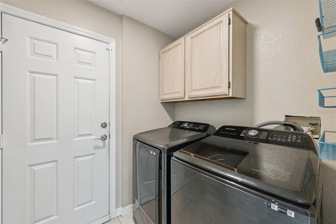
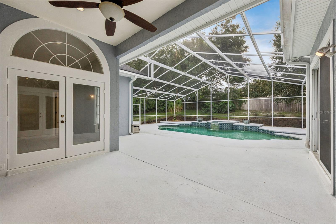
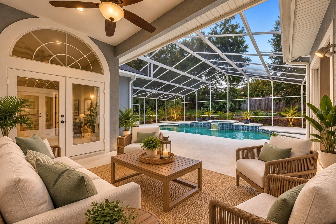
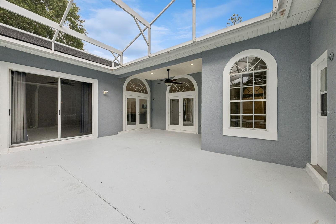
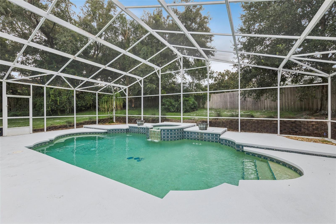
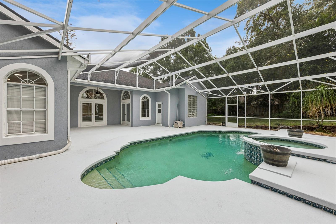
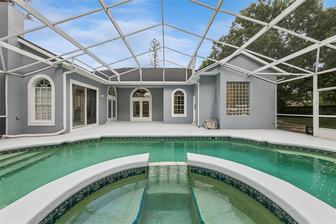
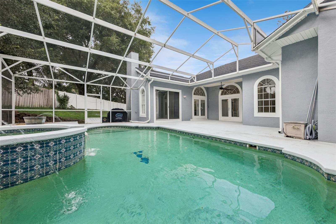
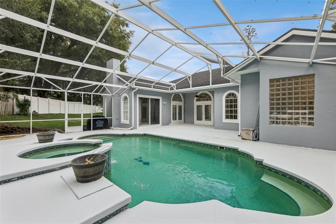
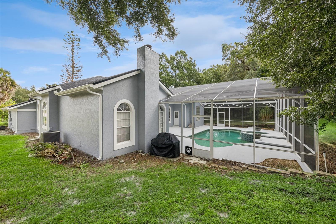
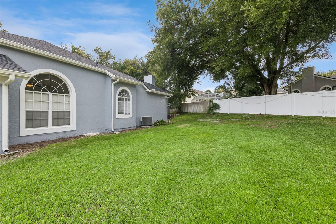
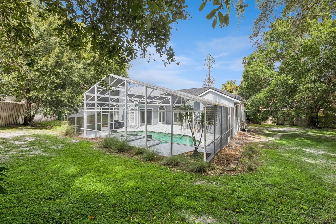
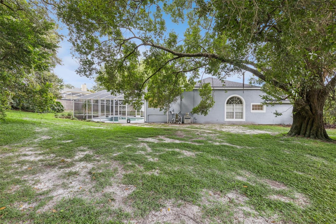
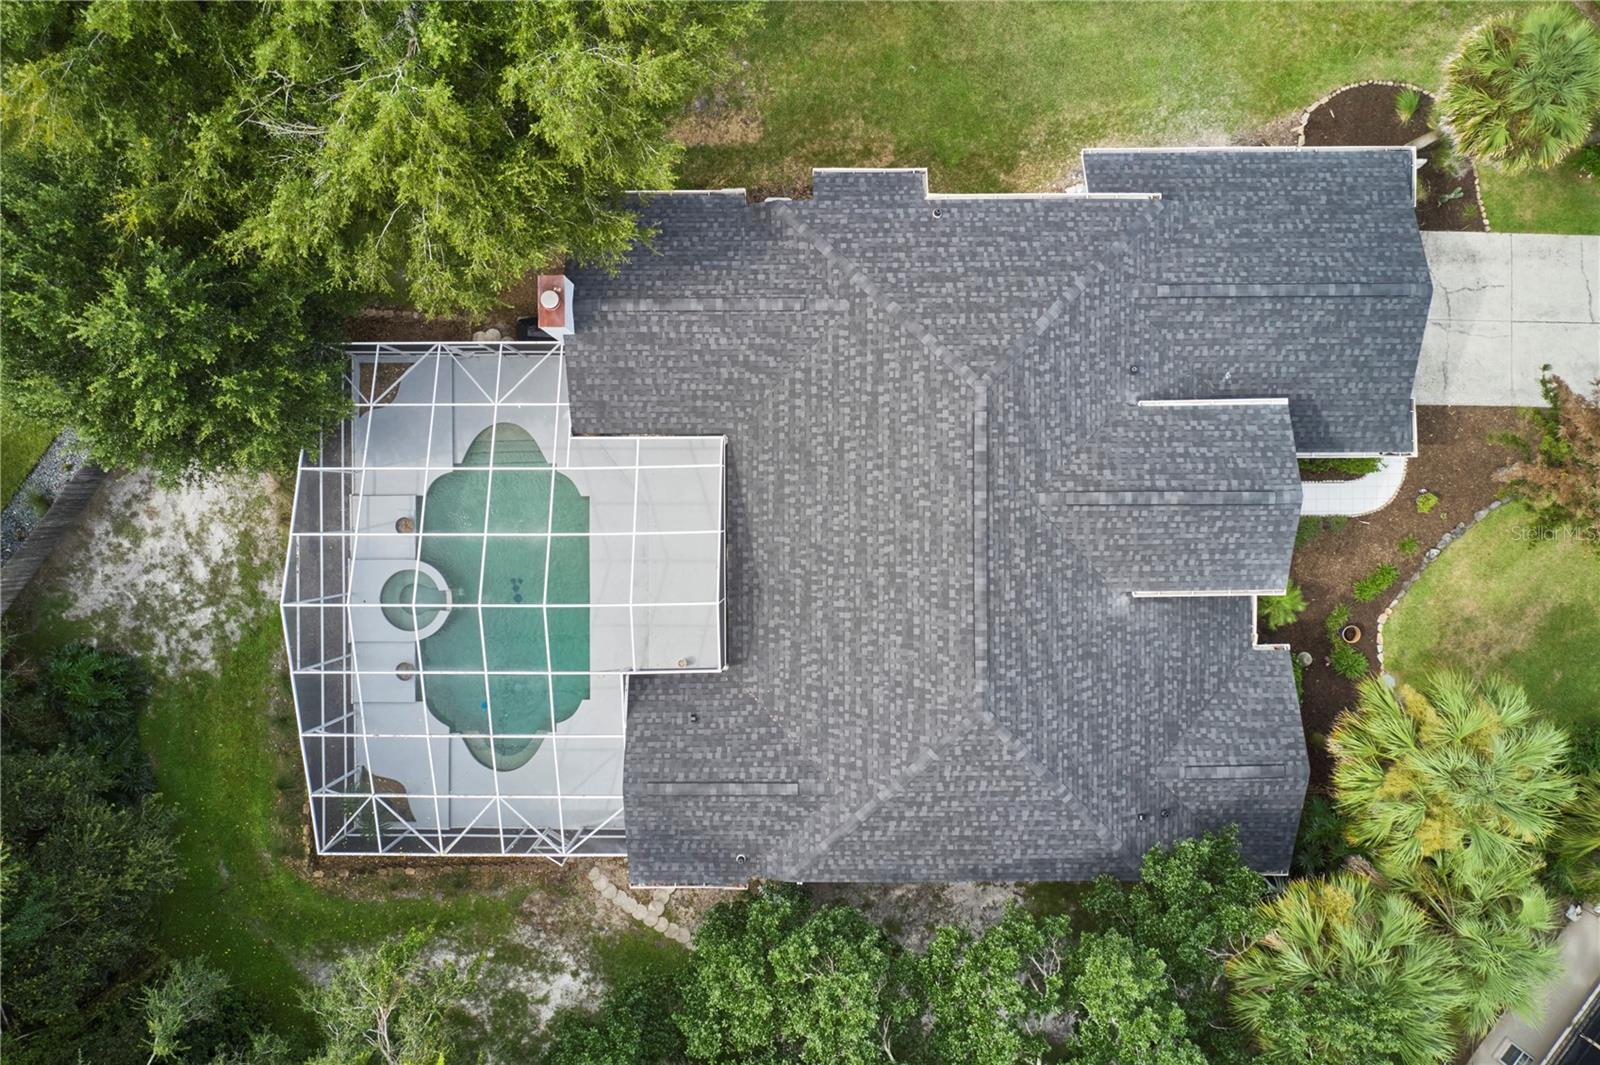
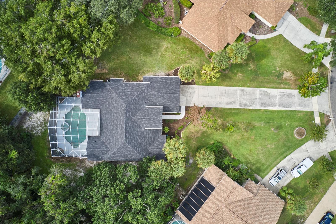
BACK ON MARKET WITH PRICE IMPROVEMENT! Welcome to 7830 Bridgestone Drive, ideally situated in the established Ridgemoore community of Orlando. Set on an impressive 0.42-acre homesite with approximately 18,250 square feet, this property offers an exceptional amount of outdoor space and privacy, complemented by mature landscaping that enhances the home's established setting. Abundant natural light fills the home, while multiple sliding glass doors and French doors provide easy access to the screened pool and spacious lanai. The updated kitchen features quartz countertops along with soft-close cabinets and drawers, offering both style and functionality. The original third and fourth bedrooms have been thoughtfully combined to create one oversized bedroom, providing flexibility for a spacious guest suite, home office, media room, or additional living space. The primary suite offers a relaxing retreat with a large walk-in shower and jetted spa tub. Additional highlights include a roof that is approximately one year old. Enjoy the convenience of this Southwest Orlando location near MetroWest shopping and dining, Valencia College West Campus, MetroWest Golf Club, and Bill Frederick Park at Turkey Lake, offering trails, boating, fishing, and other outdoor recreation. The home also provides convenient access to SR 408, I-4, downtown Orlando, The Mall at Millenia, and the Universal Orlando entertainment corridor, putting many of Central Florida's shopping, dining, employment, and entertainment destinations within easy reach. Virtually Staged.
| Date | Event | Price | Source |
|---|---|---|---|
| listed (Active) | $549,900 | StellarMLS #O6446896 | |
| status changed (Pending) | — | StellarMLS #O6446896 | |
| price changed | $539,900 | StellarMLS #O6446896 | |
| status changed (Active) | — | StellarMLS #O6446896 |
Hi there — ask anything about this property or the area and the team will get right back to you.
Local real estate advisory services provided by agent with GGMS Demo Agency
Listed by Rich Harbin with Coldwell Banker Realty · Cell: 407-696-8000
Listings courtesy of Stellar MLS as distributed by MLS GRID. Based on information submitted to the MLS GRID. All data is obtained from various sources and may not have been verified by broker or MLS GRID. Supplied Open House Information is subject to change without notice. All information should be independently reviewed and verified for accuracy. Properties may or may not be listed by the office/agent presenting the information. Listing information is provided for consumers? personal, non-commercial use, solely to identify prospective properties for potential purchase; all other use is strictly prohibited and may violate relevant federal and state law. Information deemed reliable but not guaranteed. Copyright © 2026 MLS GRID. All Rights Reserved.
You agree to GGMS Demo Agency Terms of Use and Privacy Policy. By choosing to contact a property, you also agree that GGMS Demo Agency and its associates may call, text, or email you regarding any inquiries or activities you submit through our website. This may involve the use of automated means and prerecorded or artificial voices.
Step 1 of 2
Create a free account to view all listings, save searches, and get alerts when new homes match.
Step 2 of 2
Tell us how to reach you about homes you like.
Enter your password to sign in as
Create a free account to view all listings, save searches, and get alerts when new homes match.
Already have an account? Sign in
Sign in to your account.
New here? Create an account