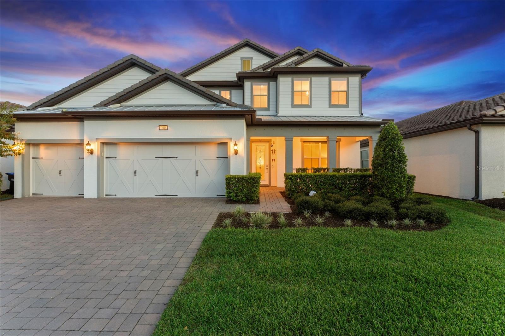
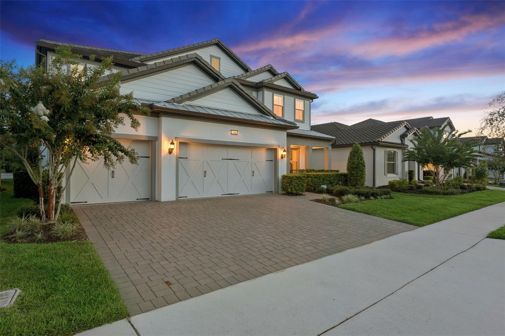
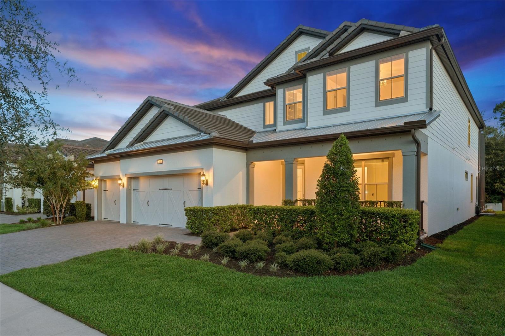
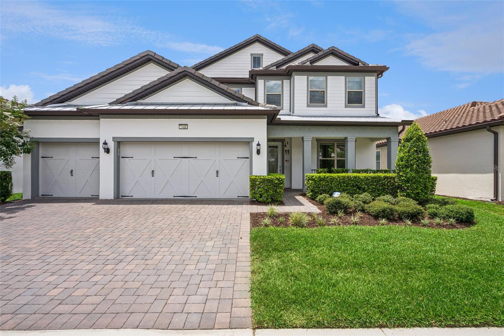
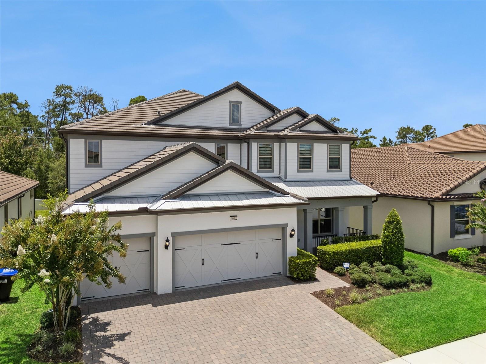
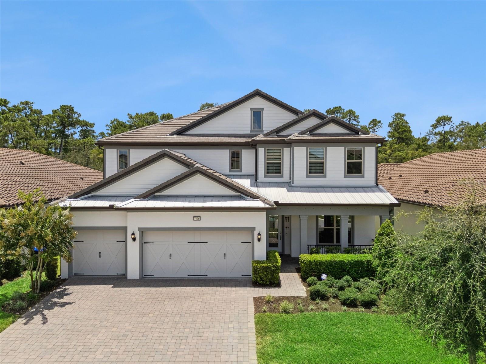
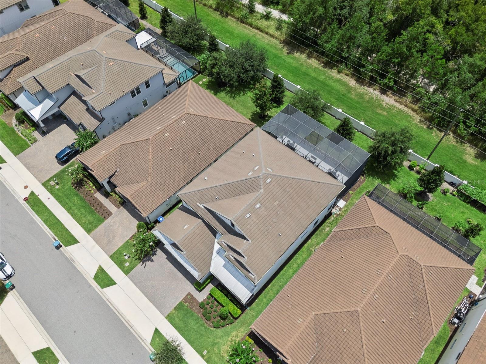
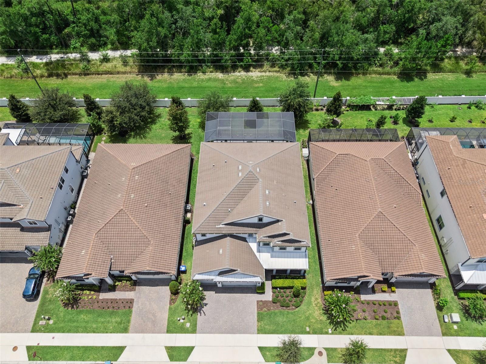
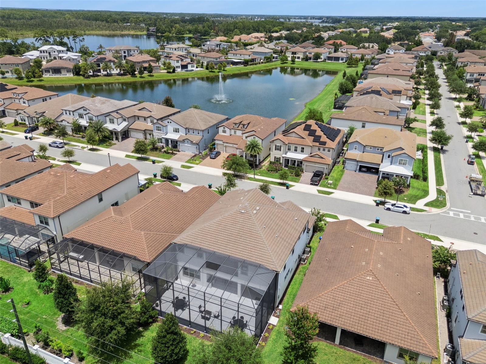
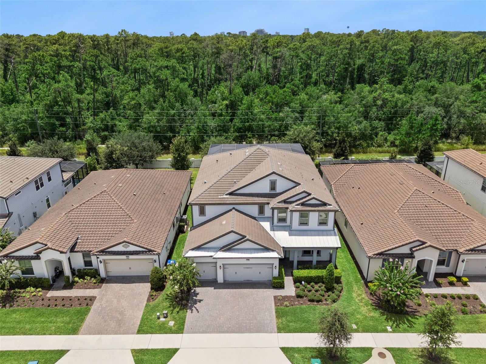
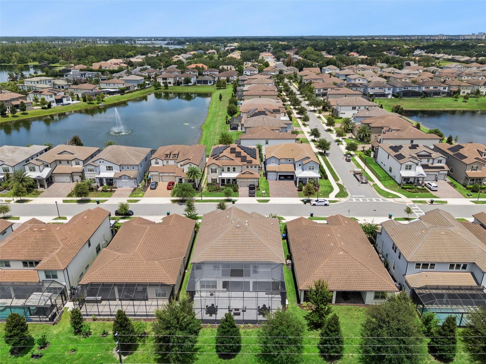
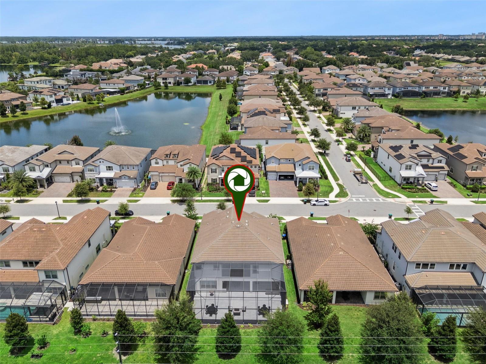
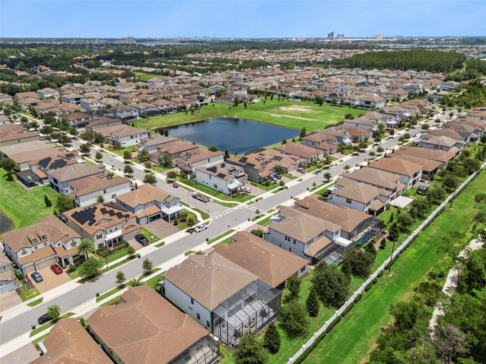
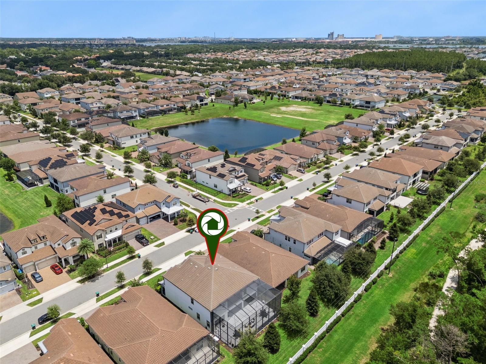
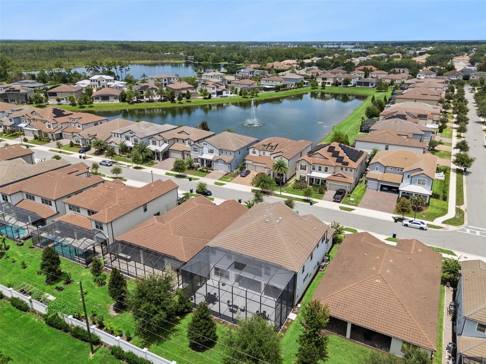
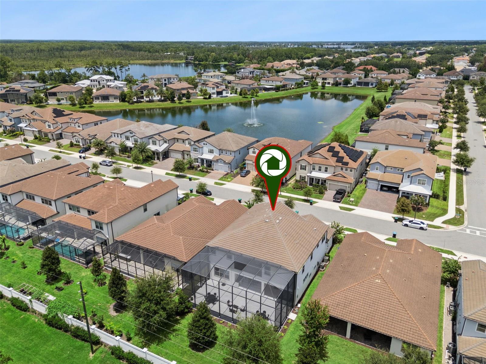
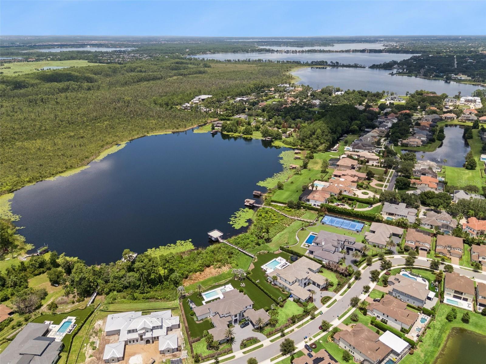
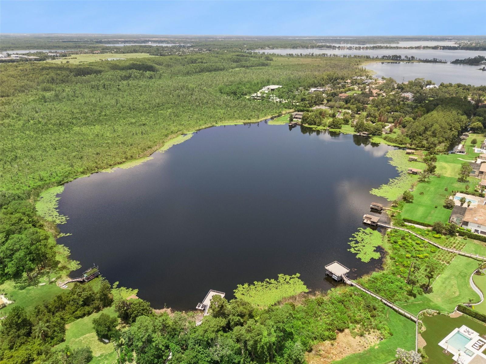
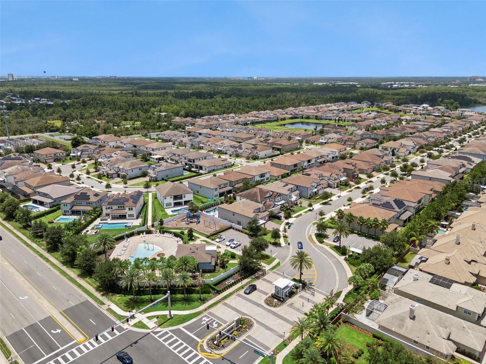
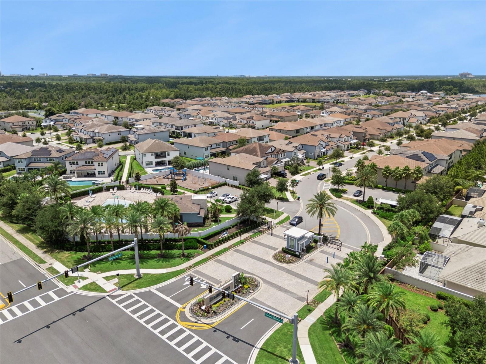
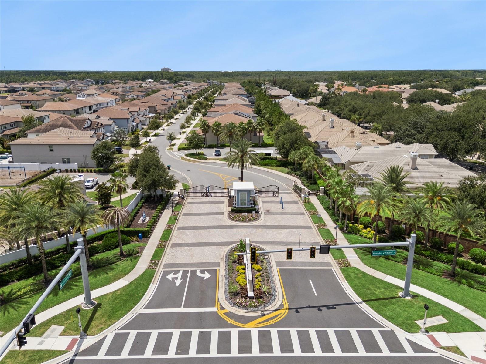
Discover this meticulously maintained, exceptionally upgraded home in Phillips Grove, a prestigious gated community in Dr Phillips. Minutes from Restaurant Row, shopping, Interstate 4, and attractions, this residence offers luxury, comfort and convenience. The home also features a Vastu-aligned orientation, a desirable consideration for buyers who value Vastu principles.
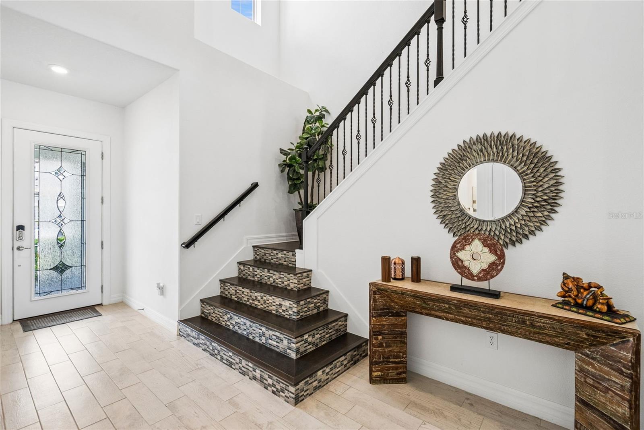
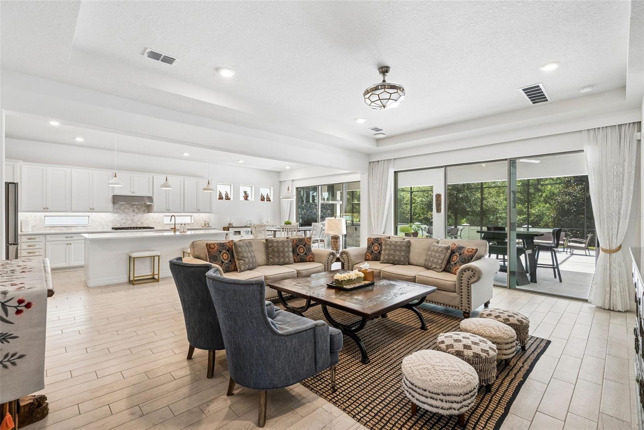
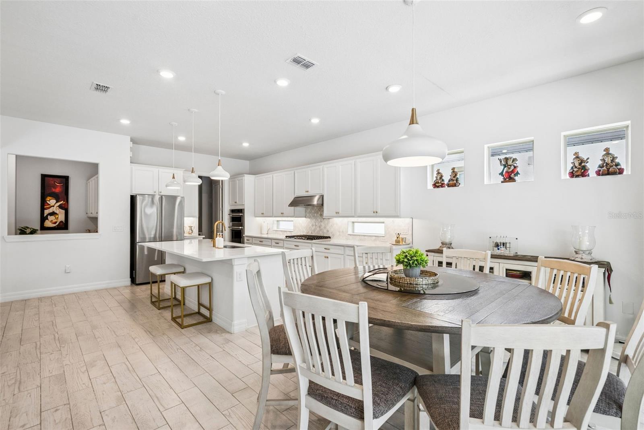
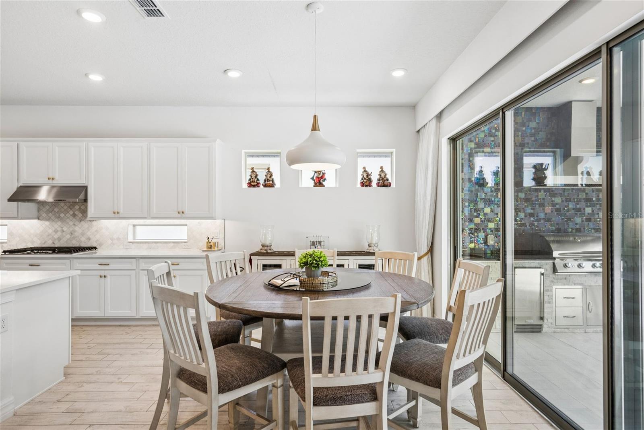
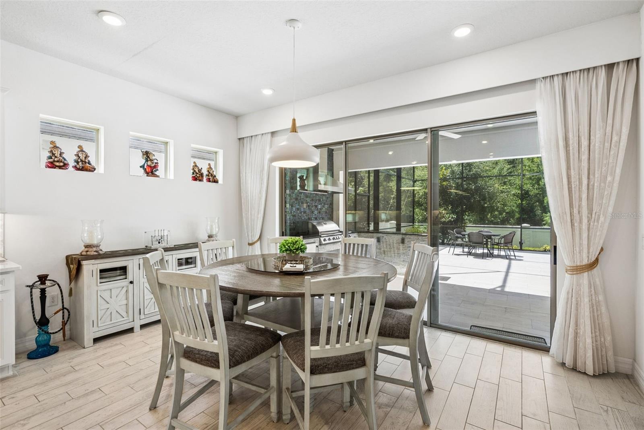
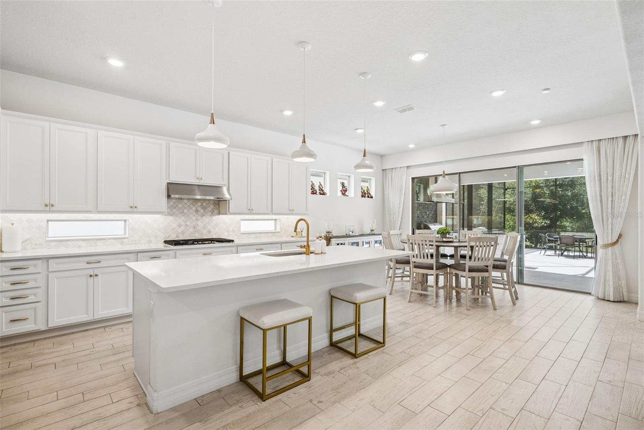
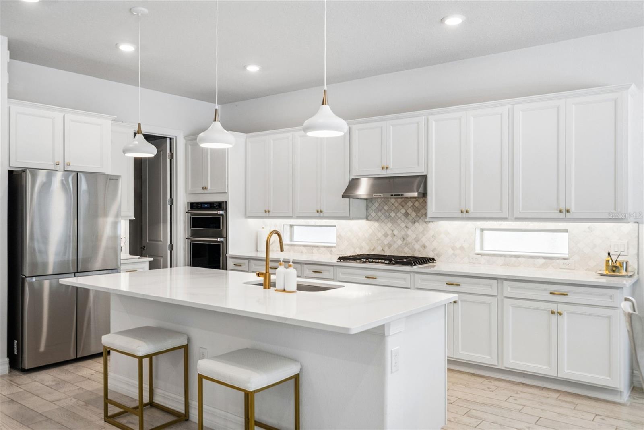
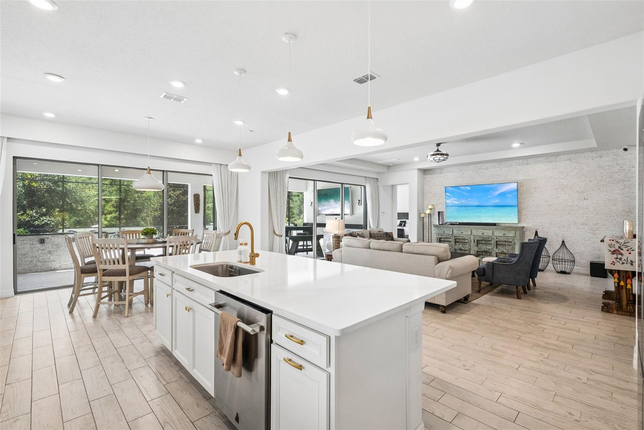
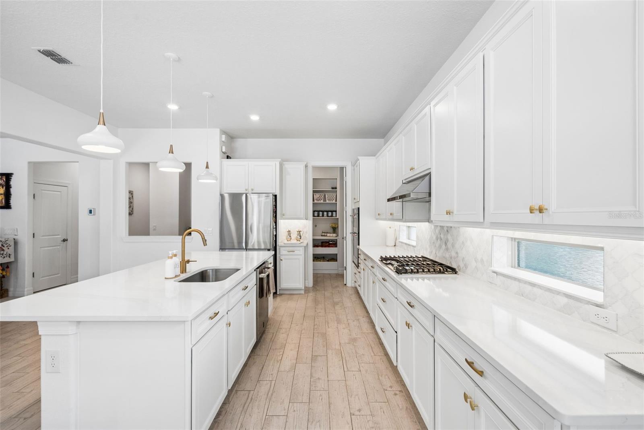
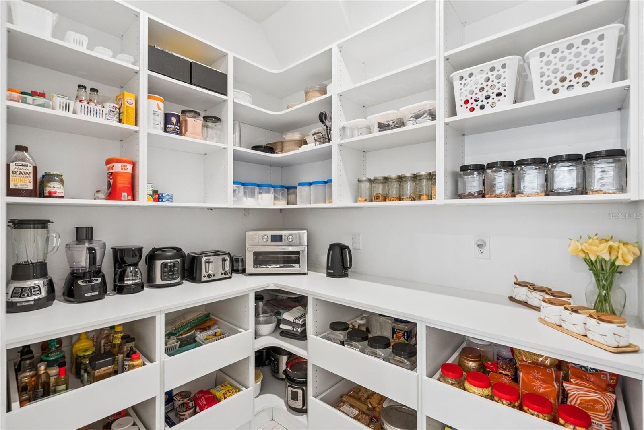
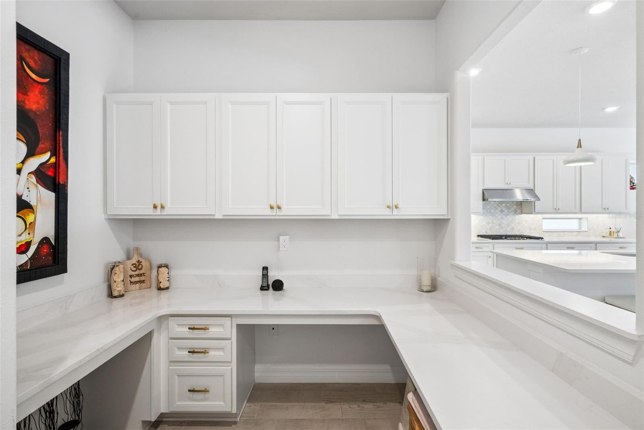
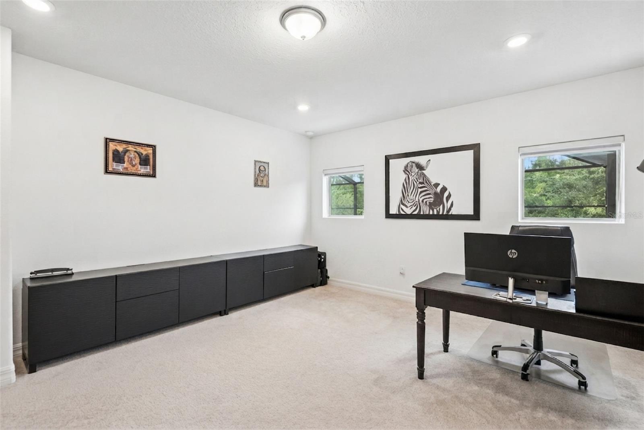
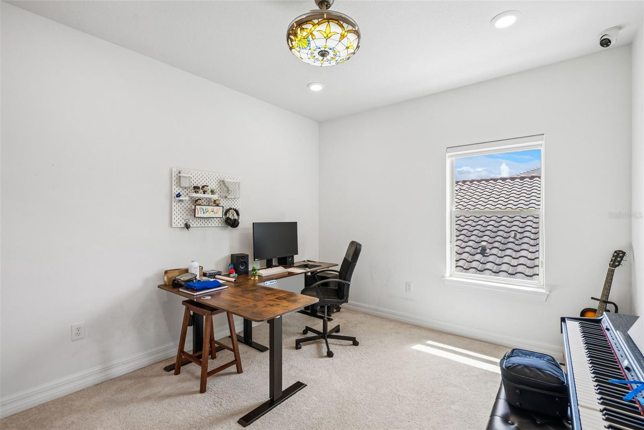
This home showcases premium finishes and upgrades. Highlights include a dramatic two-story foyer, black wrought iron balusters, soaring ceilings, 8-ft doors, custom closet systems and versatile office space. The gourmet kitchen features quartz counters, tile backsplash, oversized island, upgraded stainless steel appliances, natural gas cooktop, vent hood, built-in oven/microwave, brushed gold hardware, cabinetry with pull-out organizers, under-cabinet and pendant lights, walk-in pantry with built-in shelving and dining area.
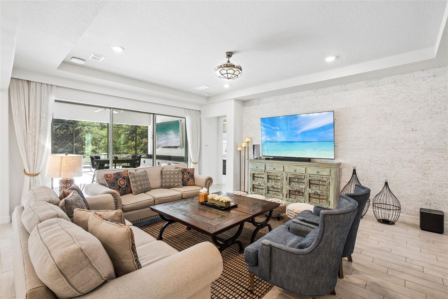
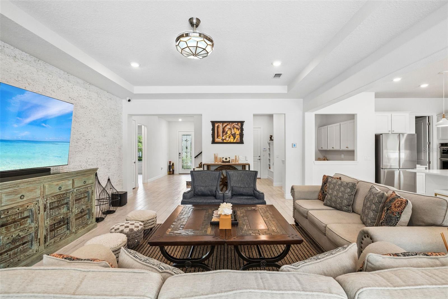
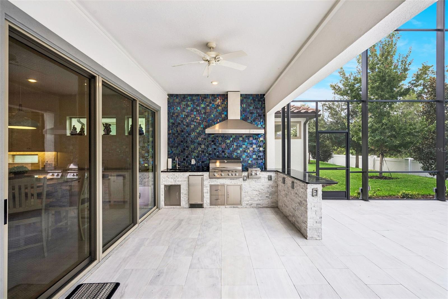
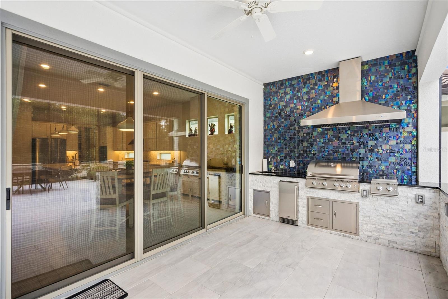
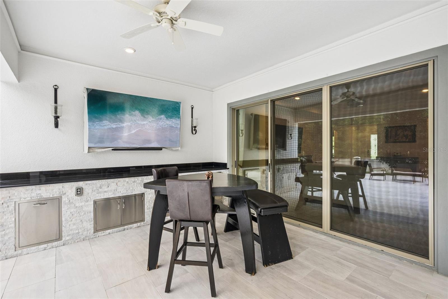
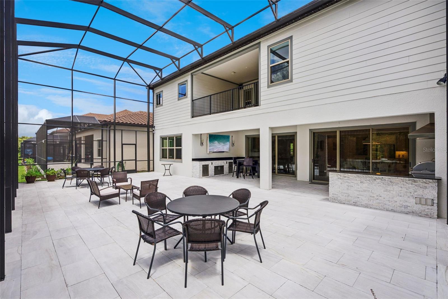
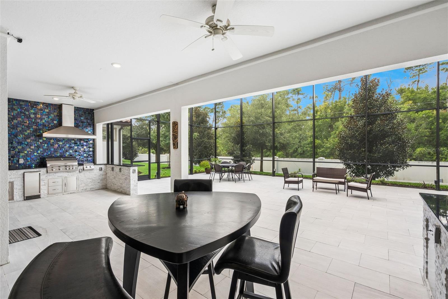
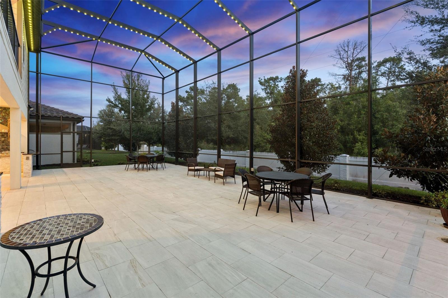
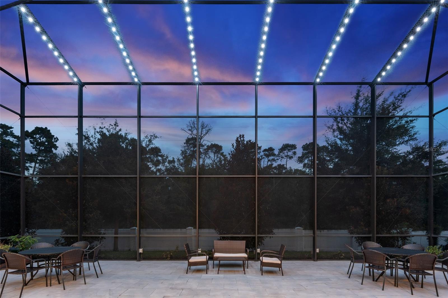
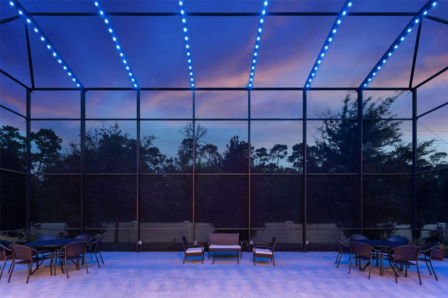
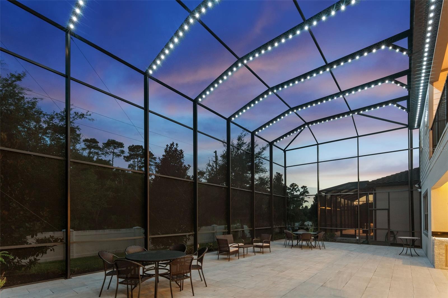
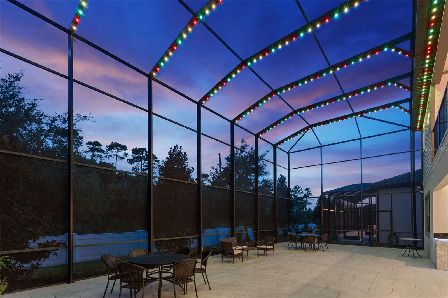
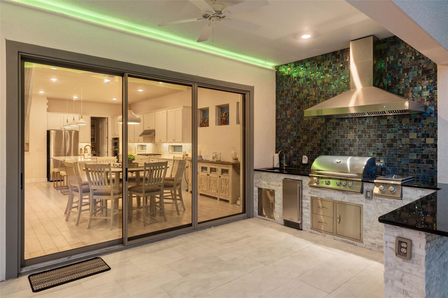
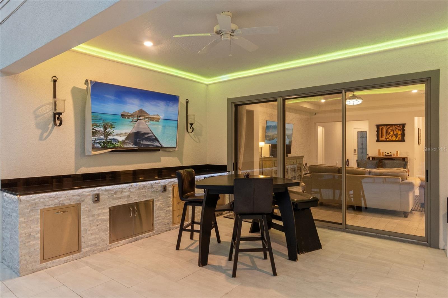
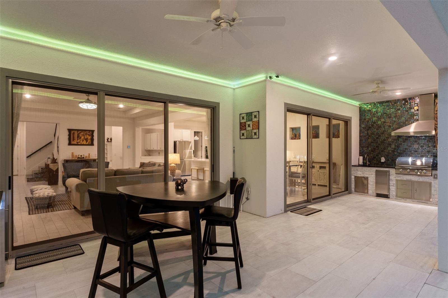
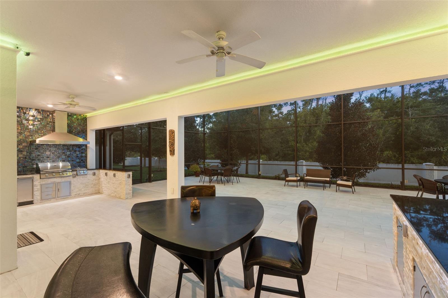
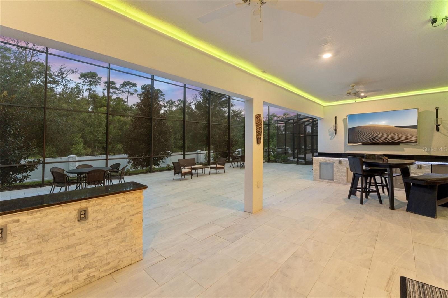
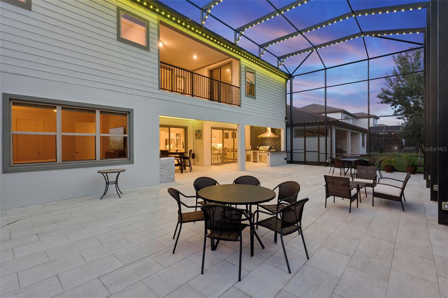
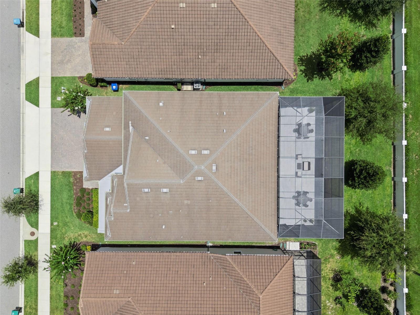
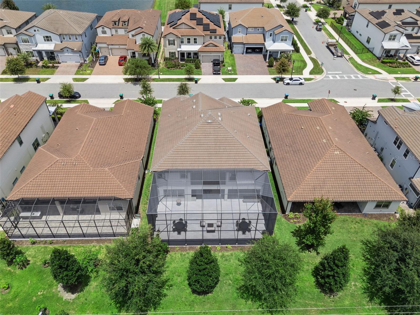
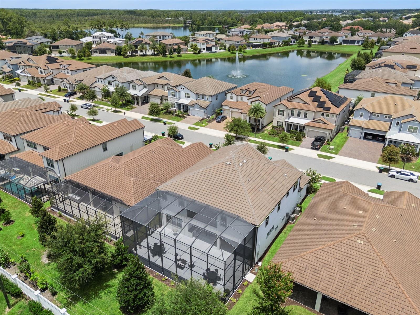
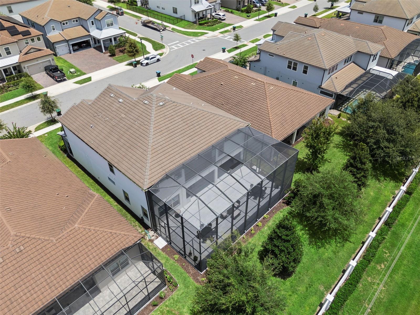
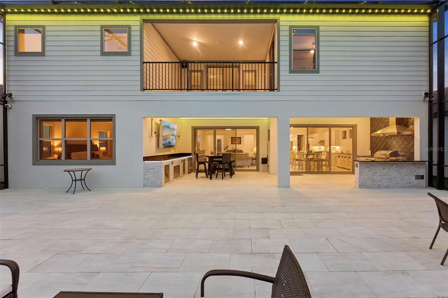
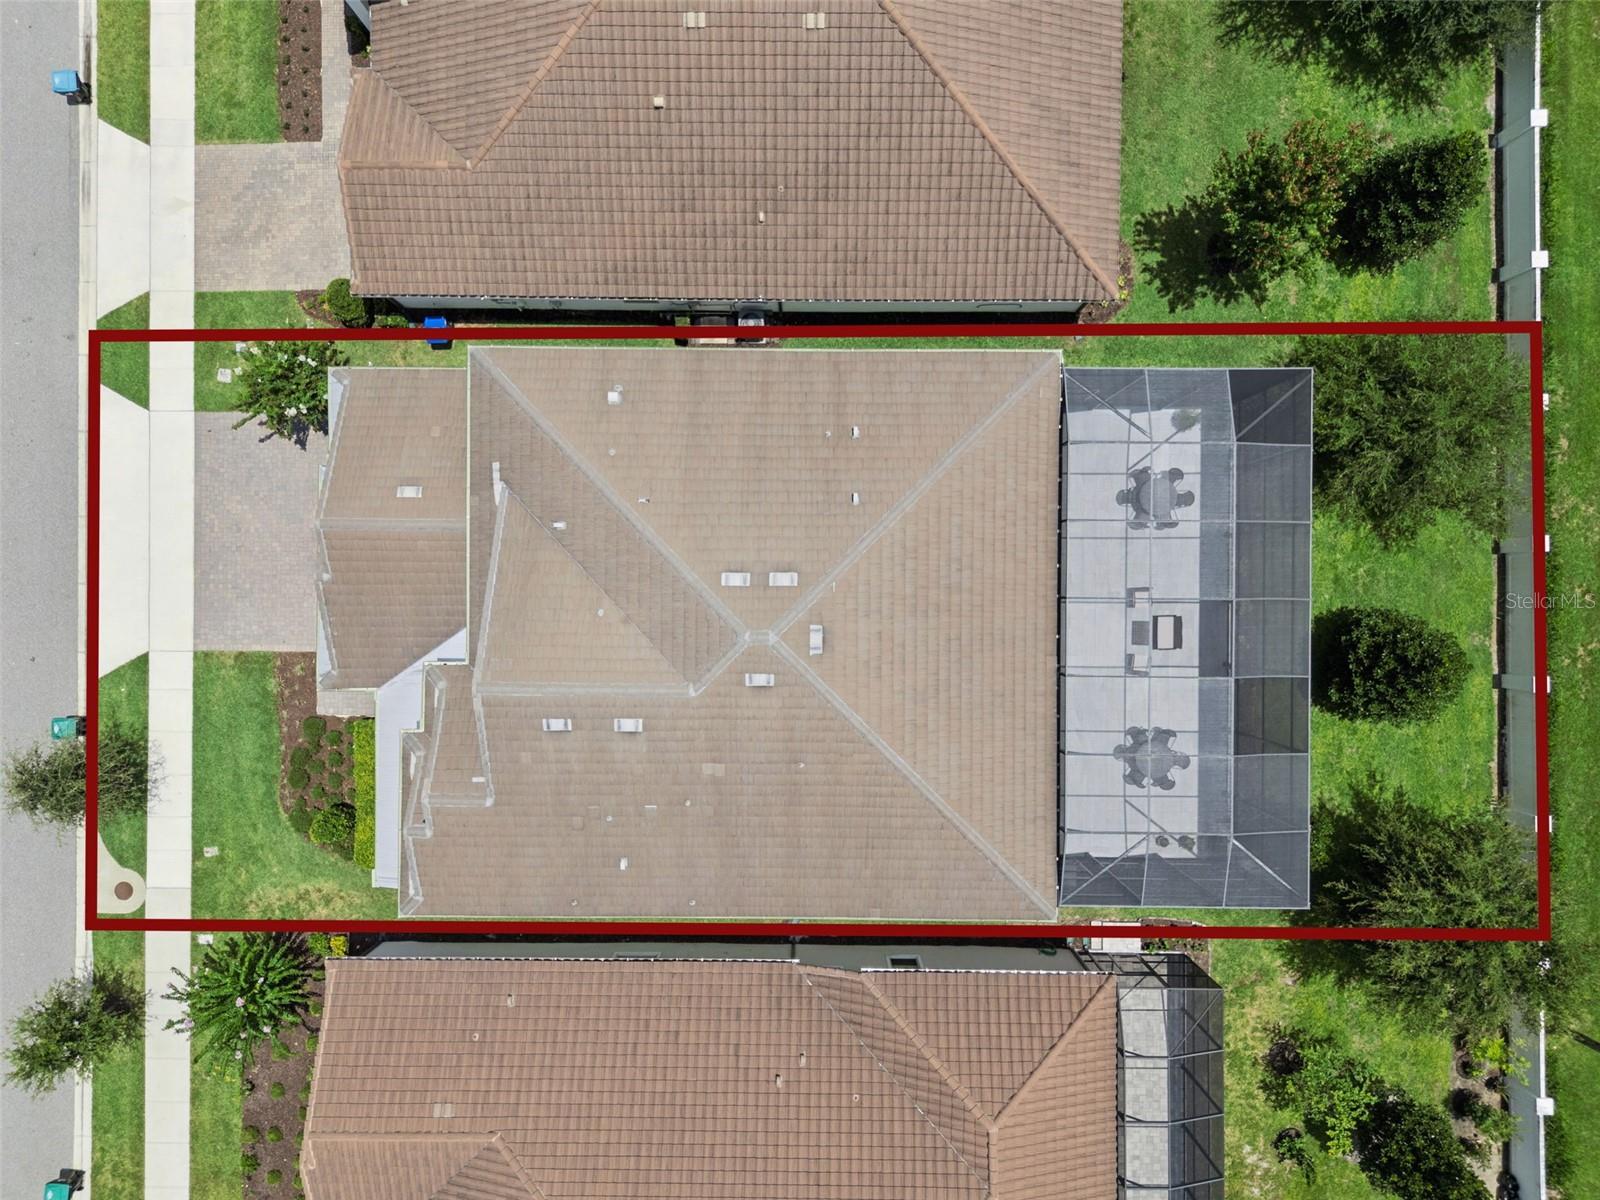
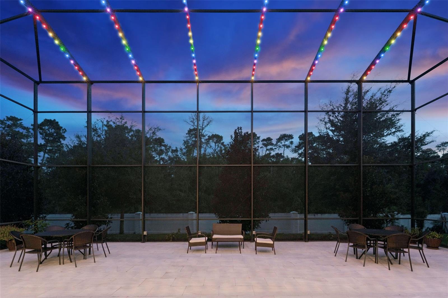
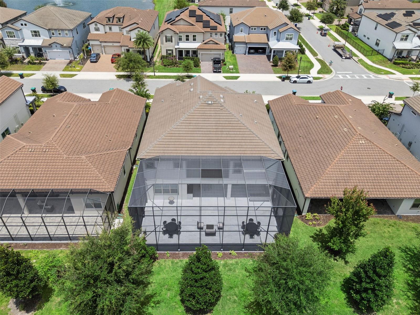
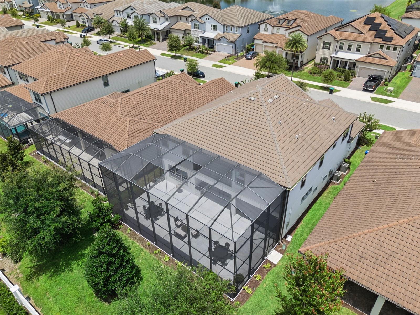
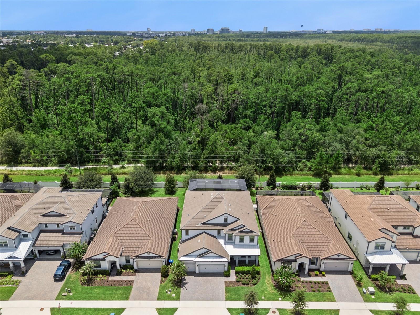
Three-panel stacking sliders connect indoor and outdoor living. Full-width cornice treatments add architectural touch. The gathering room offers a tray ceiling, accent wall and 7.1-channel surround sound wiring. Step outside to the home's impressive Outdoor Entertainment Lounge, an expansive covered lanai and fully screened space perfect for entertaining family and friends. The covered lanai features a fully equipped summer kitchen with built-in grill, vent hood, refrigerator, ice maker, sink, stone countertops, and dedicated serving station. mounted TV with soundbar, LED cove lighting, JellyFish lighting system and abundant electrical outlets complete this space. Sized to comfortably accommodate gatherings of approximately 75 people, the Outdoor Entertainment Lounge functions as a true extension of the home. Enjoy wooded views with no rear neighbors.
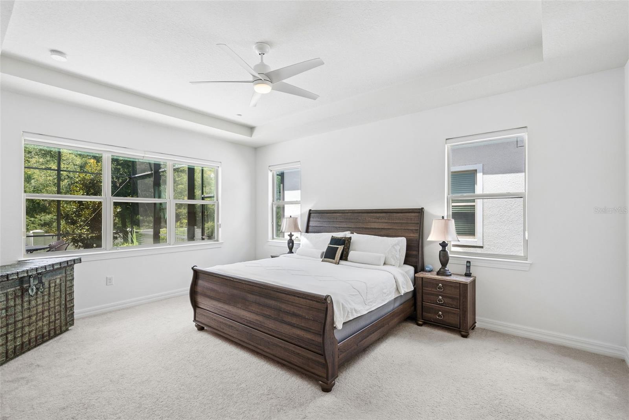
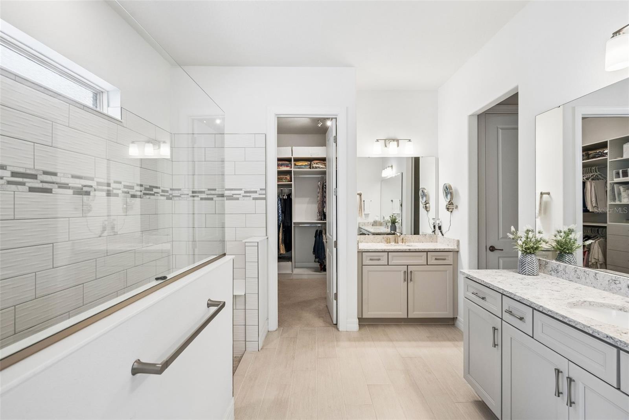
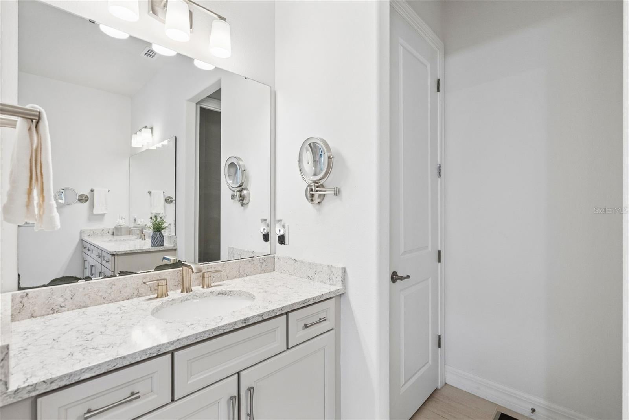
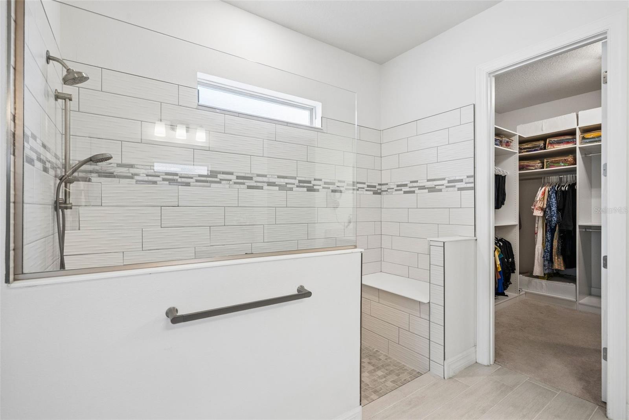
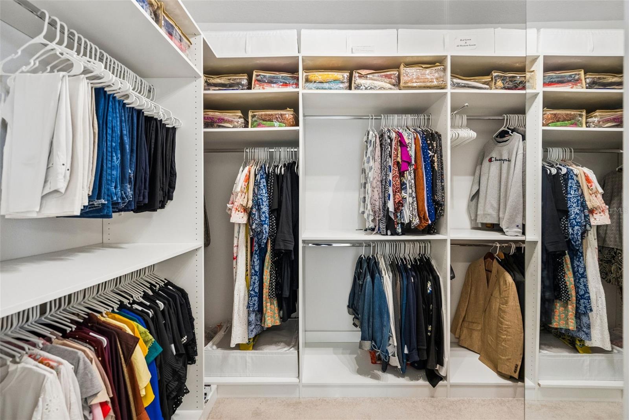
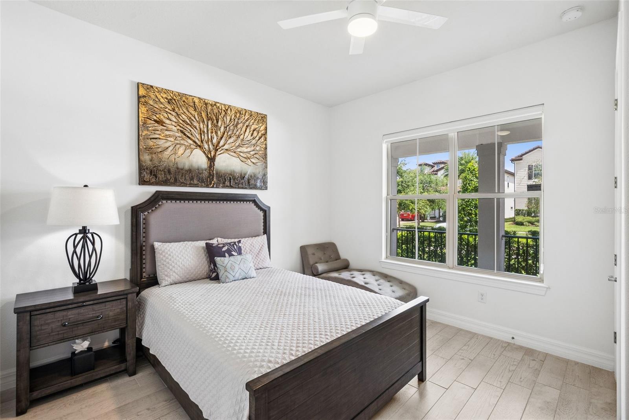
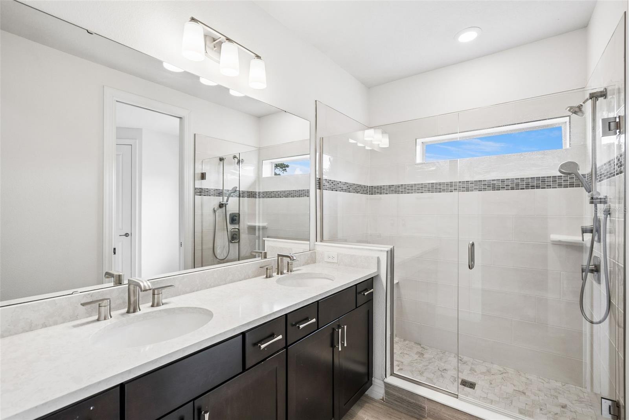
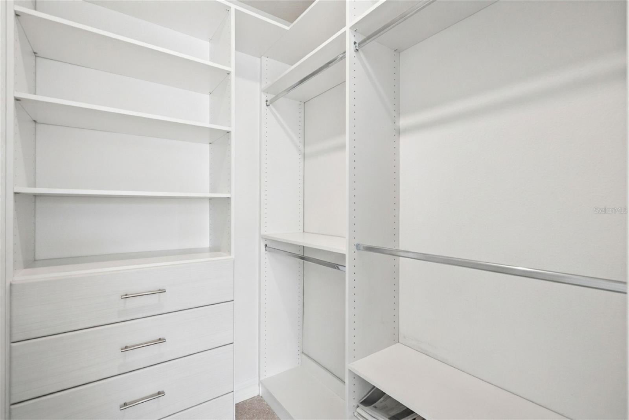
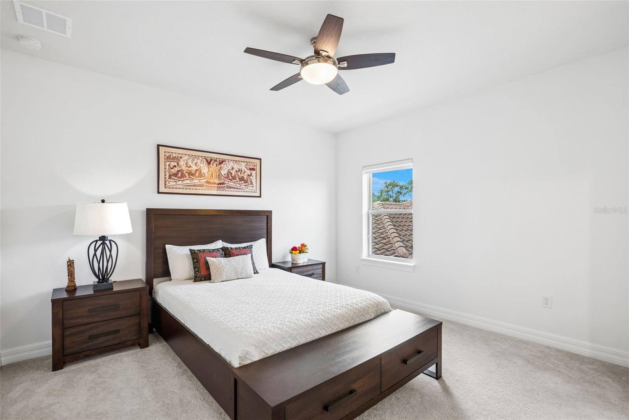
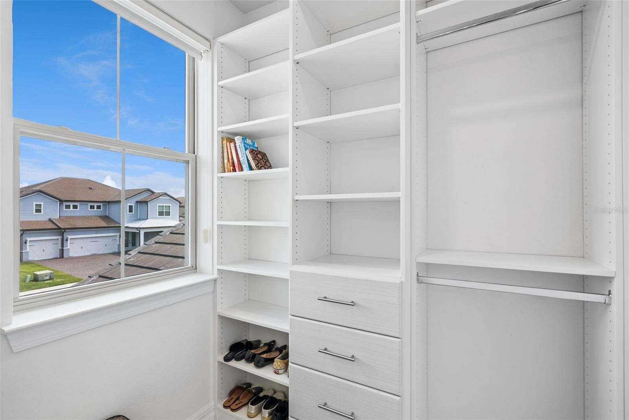
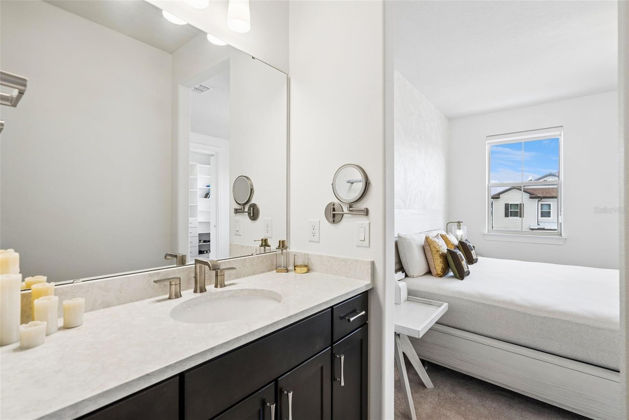
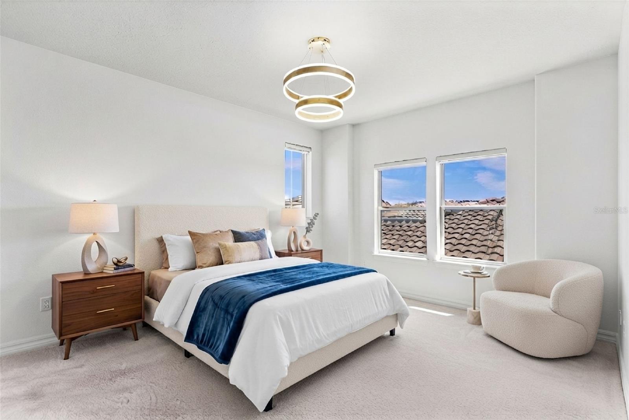
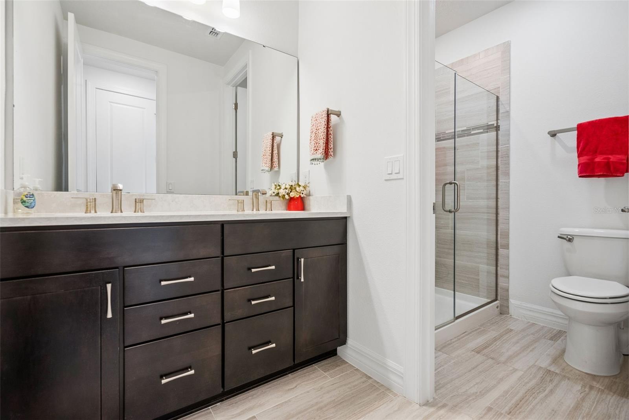
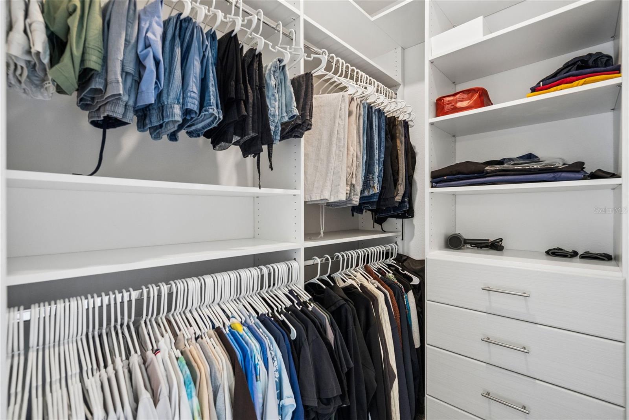
Two primary suites provide flexibility for multigenerational living or guests. The downstairs primary suite offers a tray ceiling, oversized wraparound walk-in closet with custom organization system, bathroom featuring dual quartz vanities, comfort-height cabinetry, upgraded walk-in shower with tiled walls, built-in bench, and dual handheld shower heads.
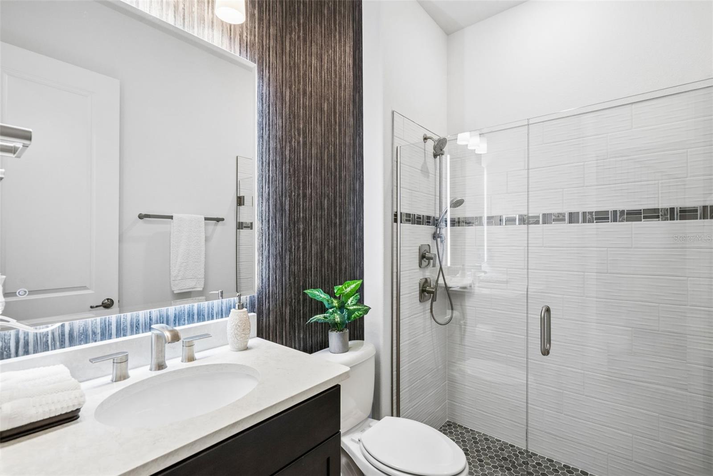
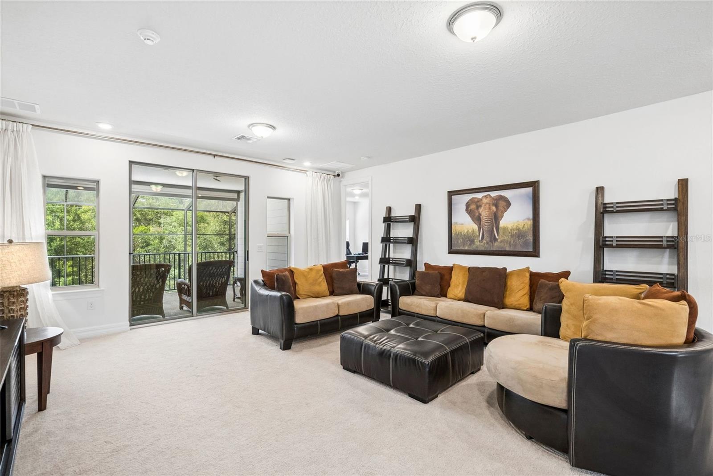
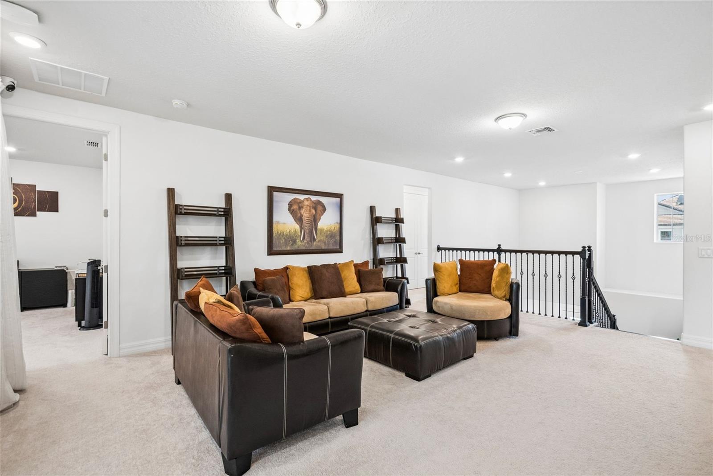
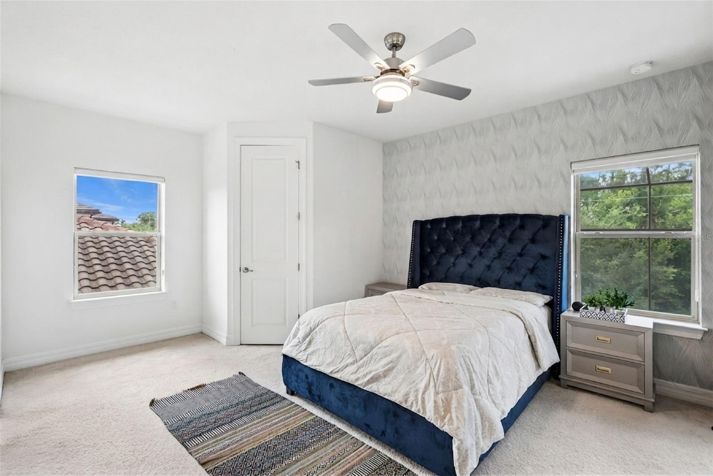
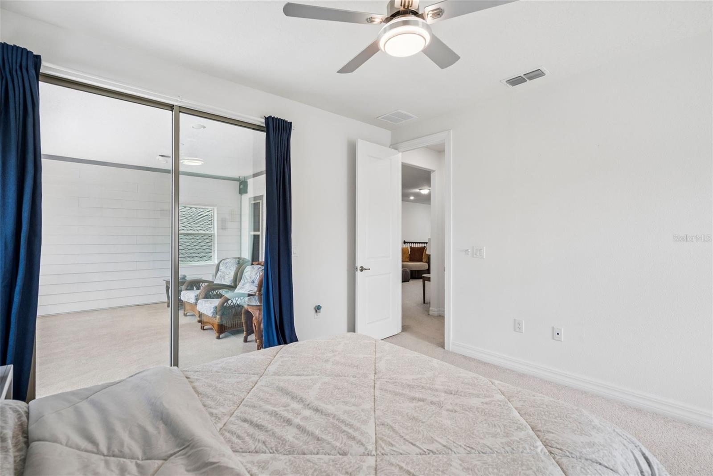
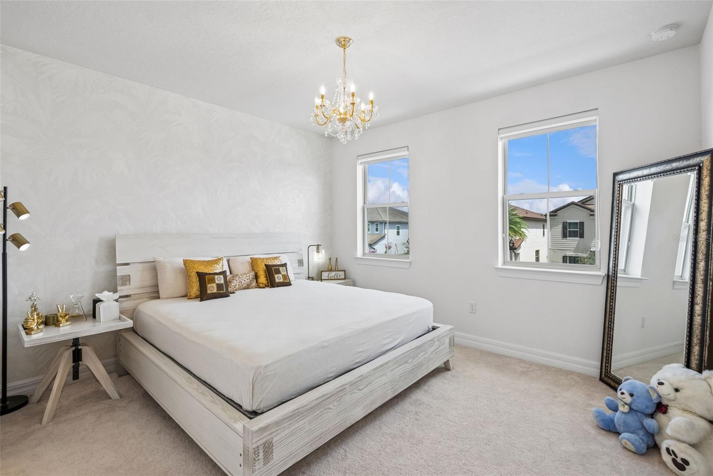
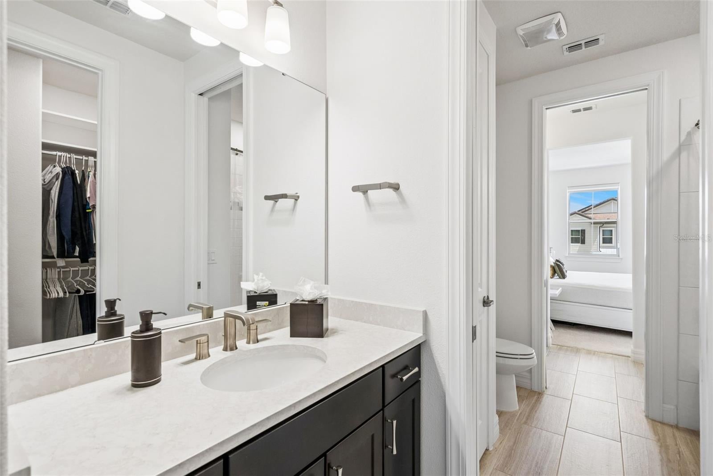
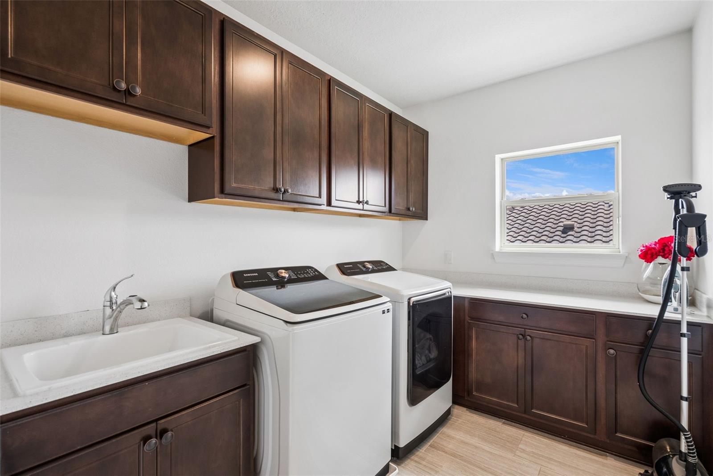
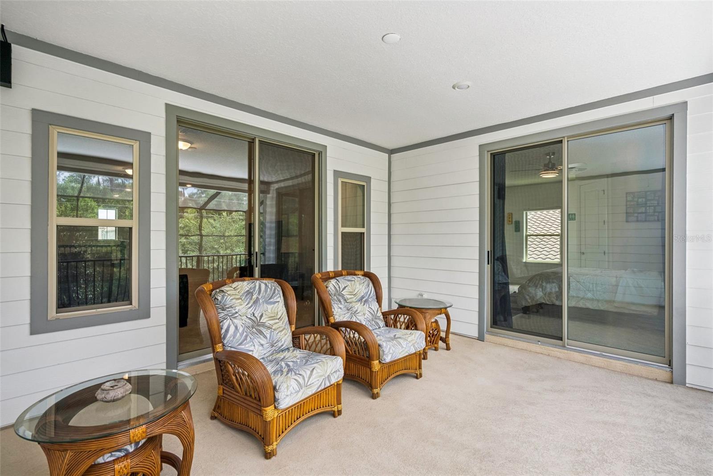
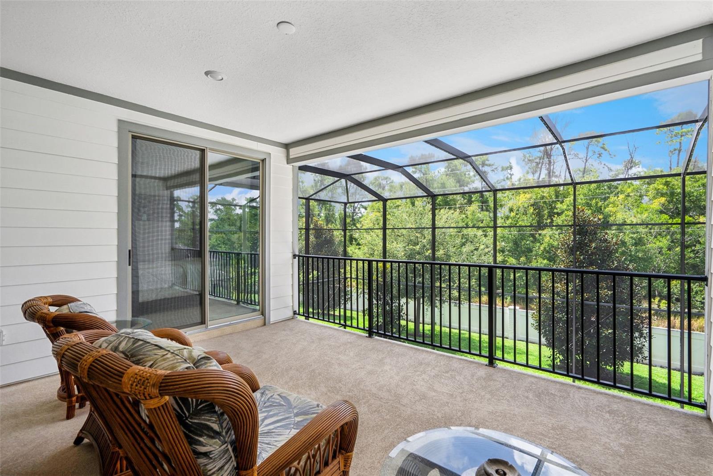
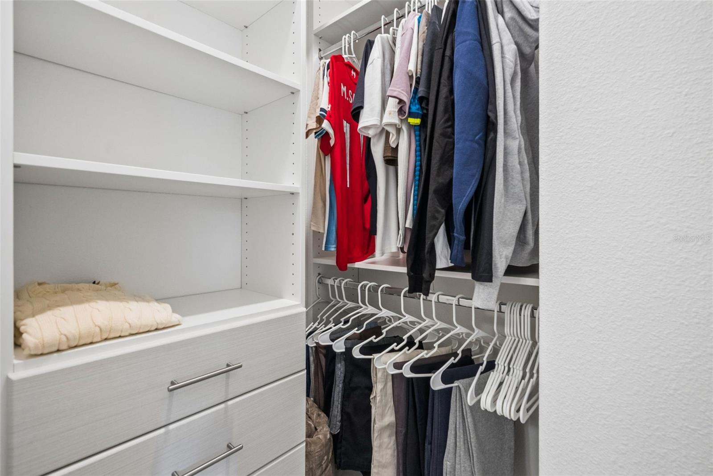
Upstairs features a spacious loft with sliders leading to the covered balcony, media room pre-wired for a wall-mounted TV, and laundry room with cabinetry, folding counter and sink. The second primary bedroom offers an accent wall, access to the balcony, walk-in closet with a custom organization system and ensuite bathroom.
Energy-efficient features: 15 SEER HVAC system, tankless natural gas water heater, Low-E dual-pane windows, radiant barrier roof sheathing and R-30 ceiling insulation. Smart home features: security system, interior/exterior cameras, video doorbell, smart door lock and smart garage opener. Whole-home features: built-in closet systems, ceiling fans, rounded-wall corners, custom Zebra dual shades, CAT6 wiring, water softener and surge protection.
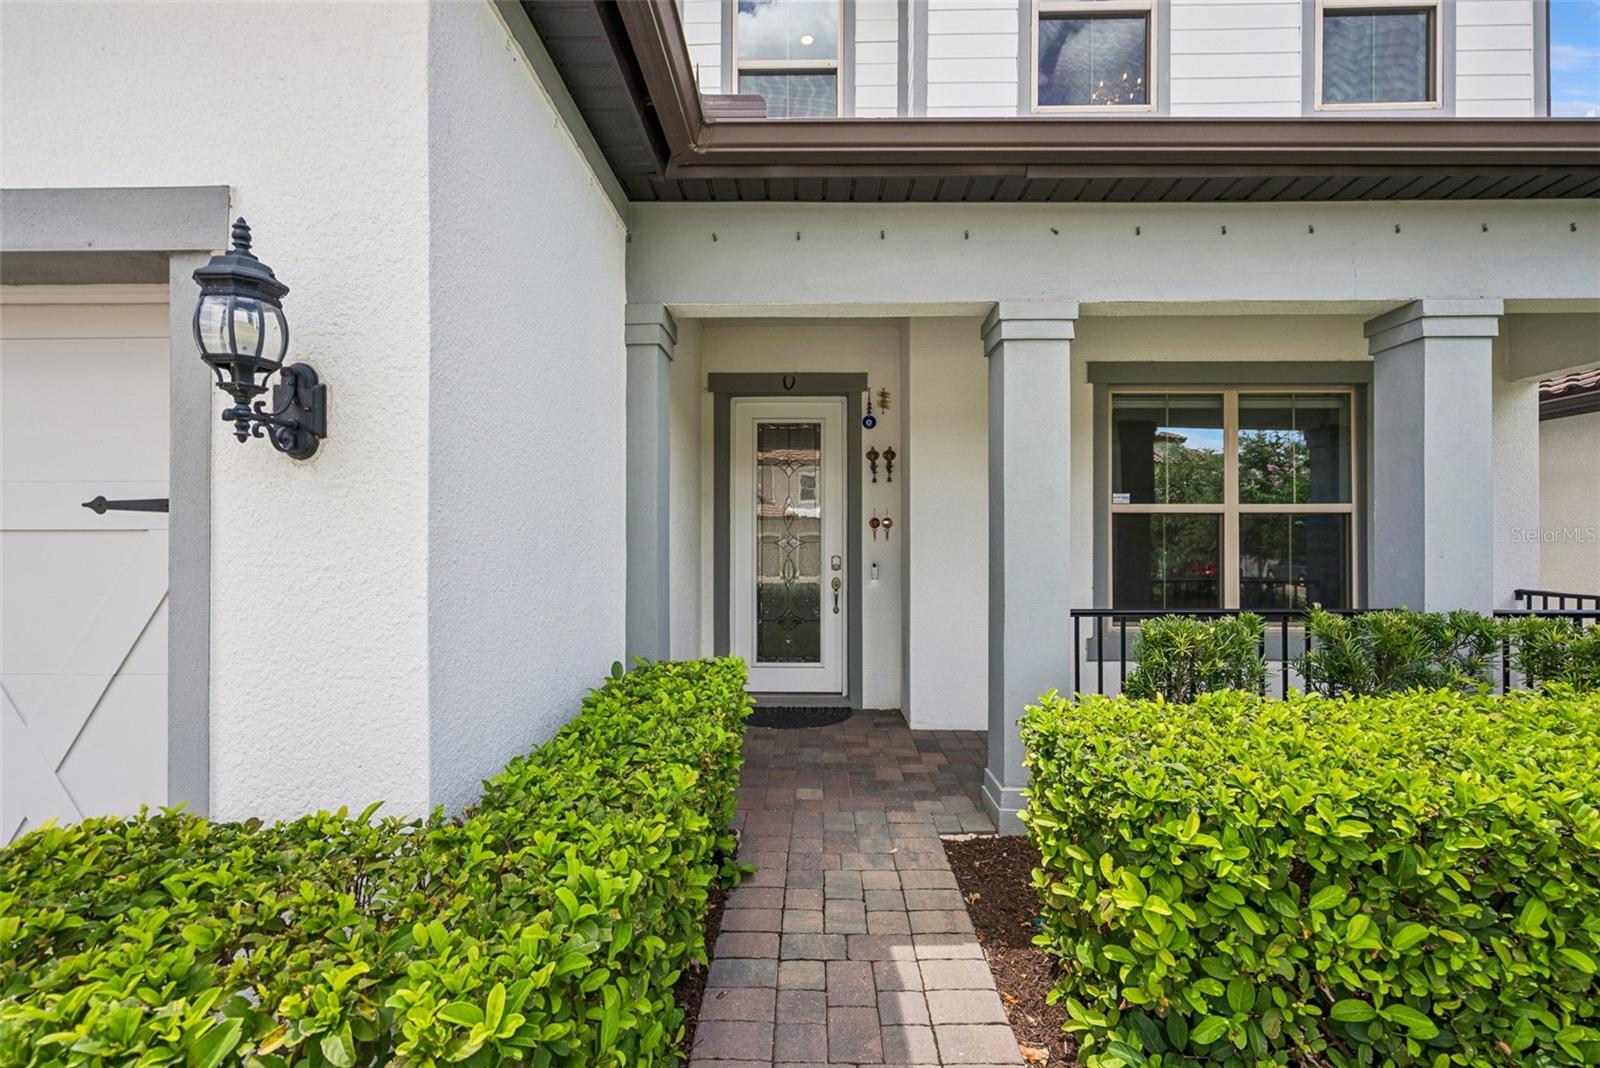
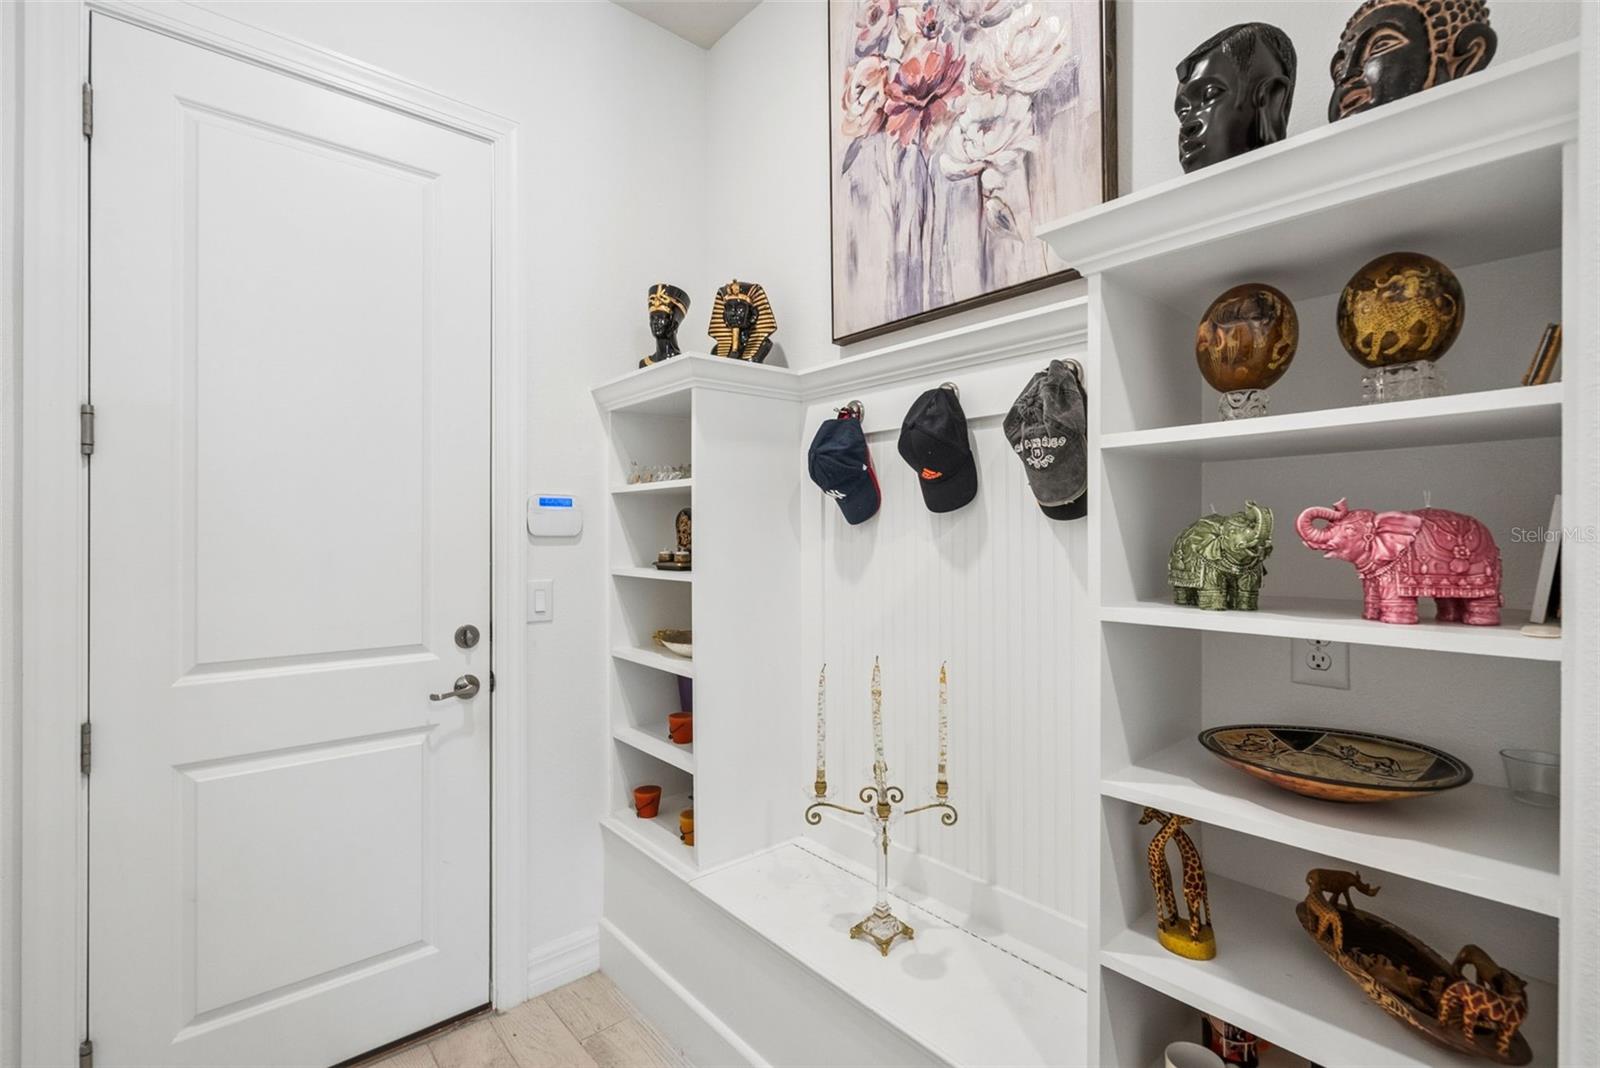
Additional features: 3-car garage with epoxy flooring, ceiling-mounted storage, utility sink, garage refrigerator, Sentricon termite protection, Taexx built-in pest control system, gutters, irrigation system, tile roof, brick-paved driveway, covered front porch, mudroom with built-in drop zone and more.
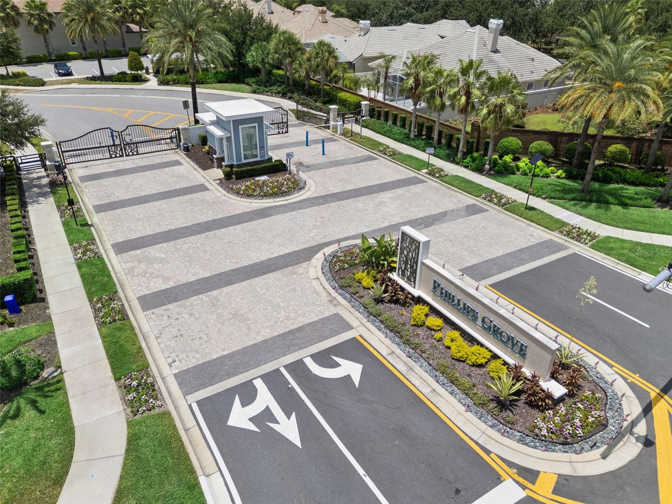
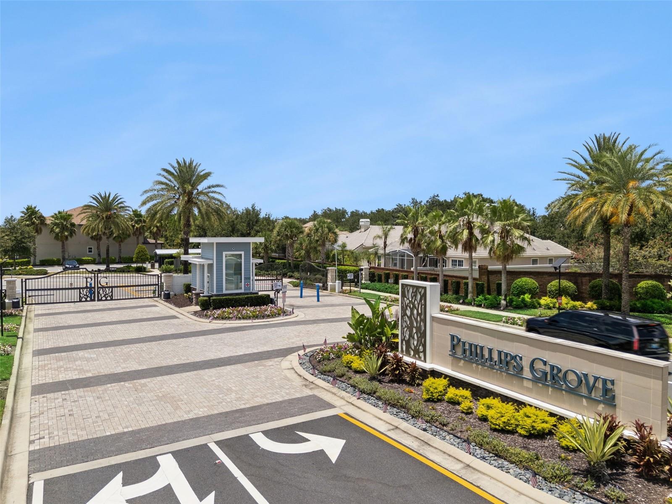
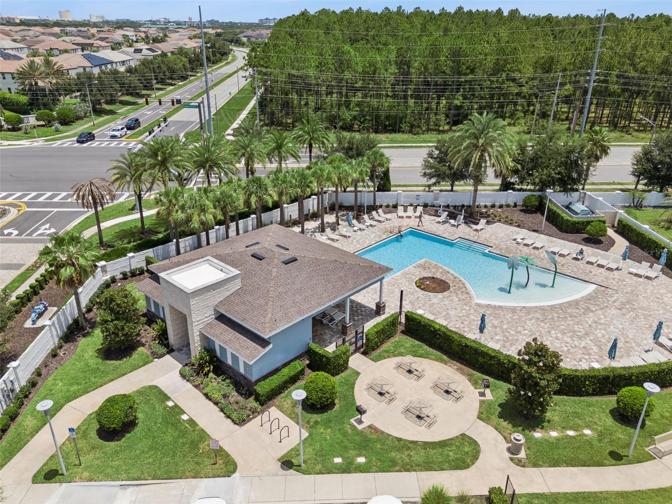
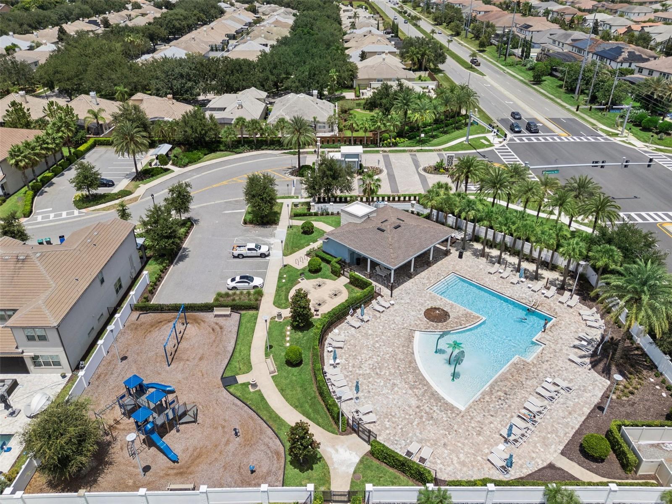
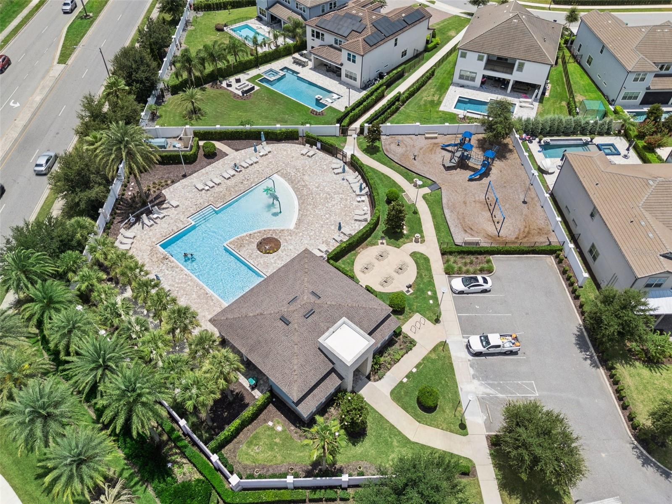
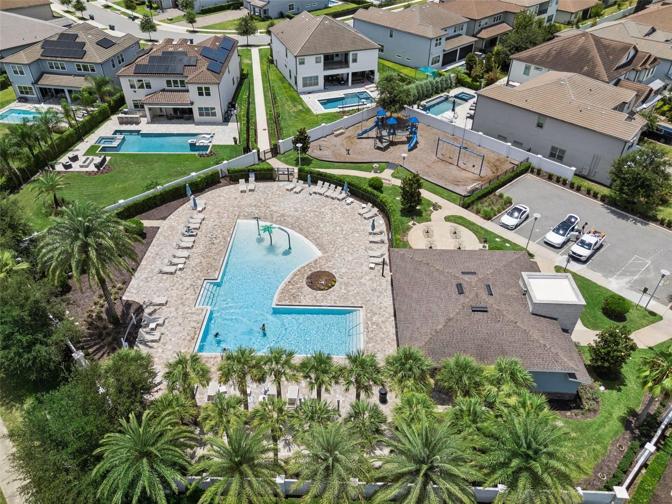
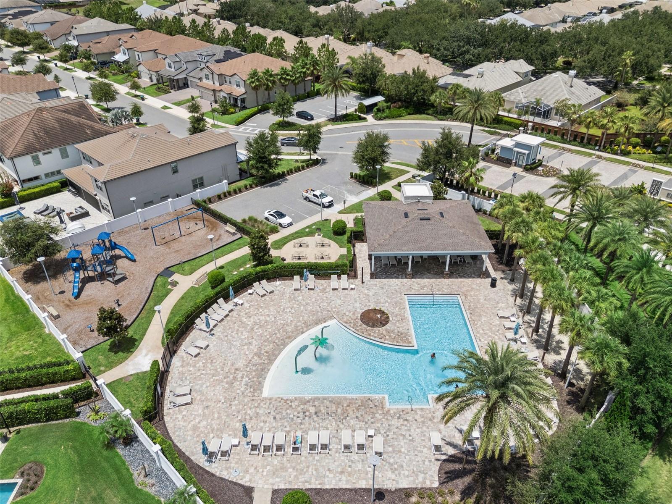
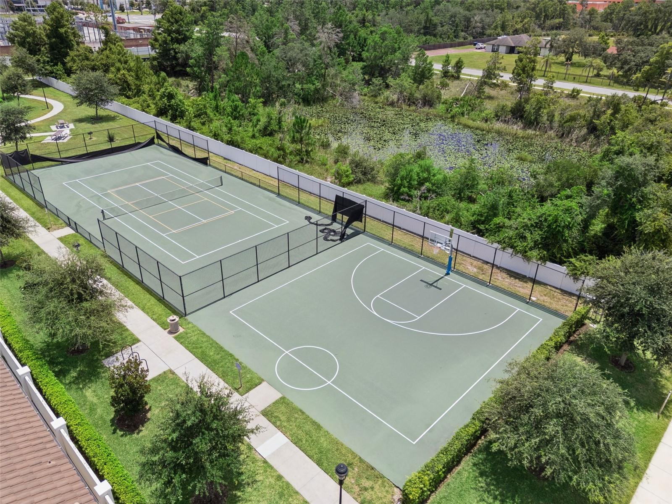
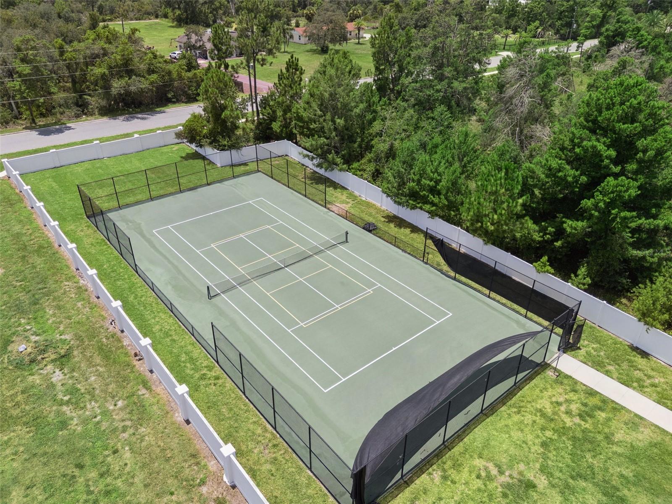
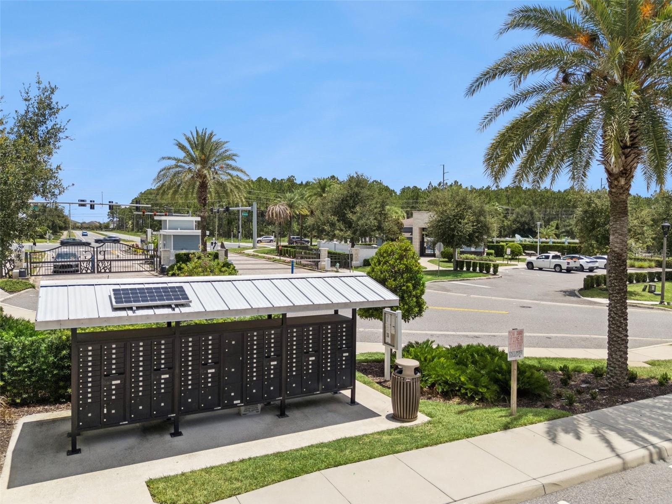
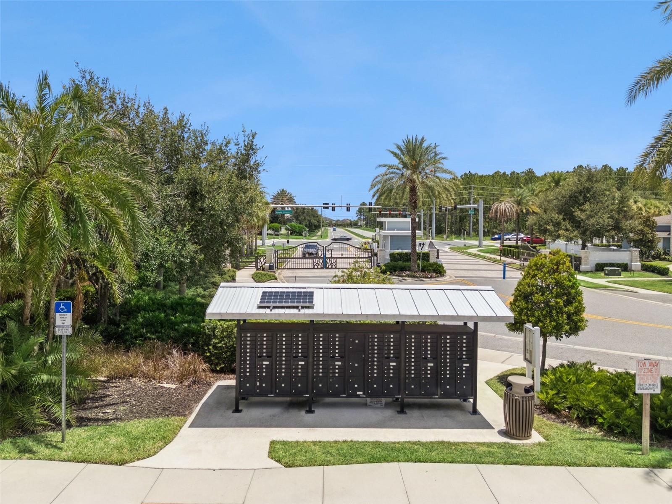
Phillips Grove offers a gated entry, pool, cabana, tennis, natural gas community, and HOA-maintained lawn care. Nearby Dr. P. Phillips Community Park offers soccer, baseball, basketball, volleyball, playgrounds, splash pad, dog park, walking paths and picnic areas.
| Date | Event | Price | Source |
|---|---|---|---|
| listed (Active) | $1,680,000 | StellarMLS #O6428375 | |
| price changed | $1,630,000 | StellarMLS #O6428375 | |
| price changed | $1,599,000 | StellarMLS #O6428375 | |
| price changed | $1,569,000 | StellarMLS #O6428375 |
Hi there — ask anything about this property or the area and the team will get right back to you.
Local real estate advisory services provided by agent with GGMS Demo Agency
Listed by Maruf Khan with Century 21 Carioti · Cell: 407-354-0074
Listings courtesy of Stellar MLS as distributed by MLS GRID. Based on information submitted to the MLS GRID. All data is obtained from various sources and may not have been verified by broker or MLS GRID. Supplied Open House Information is subject to change without notice. All information should be independently reviewed and verified for accuracy. Properties may or may not be listed by the office/agent presenting the information. Listing information is provided for consumers? personal, non-commercial use, solely to identify prospective properties for potential purchase; all other use is strictly prohibited and may violate relevant federal and state law. Information deemed reliable but not guaranteed. Copyright © 2026 MLS GRID. All Rights Reserved.
You agree to GGMS Demo Agency Terms of Use and Privacy Policy. By choosing to contact a property, you also agree that GGMS Demo Agency and its associates may call, text, or email you regarding any inquiries or activities you submit through our website. This may involve the use of automated means and prerecorded or artificial voices.
Step 1 of 2
Create a free account to view all listings, save searches, and get alerts when new homes match.
Step 2 of 2
Tell us how to reach you about homes you like.
Enter your password to sign in as
Create a free account to view all listings, save searches, and get alerts when new homes match.
Already have an account? Sign in
Sign in to your account.
New here? Create an account