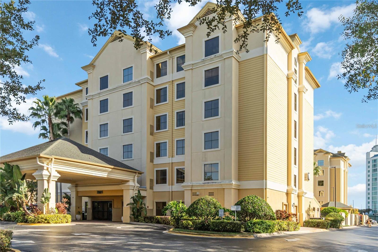
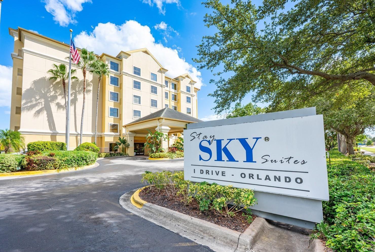
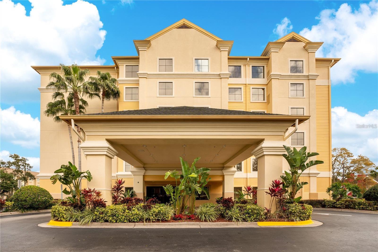
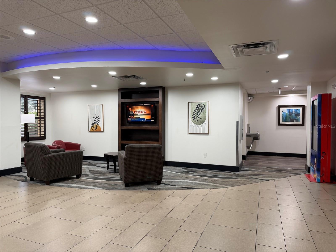
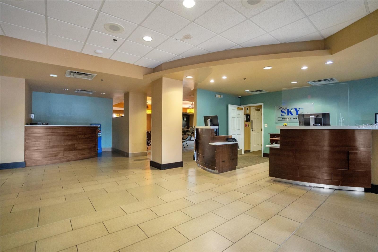
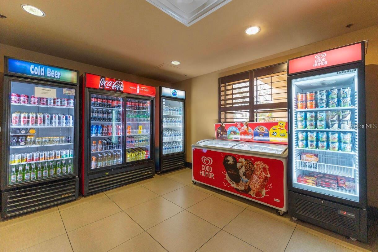
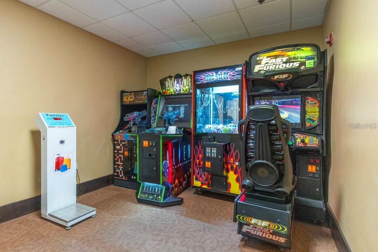
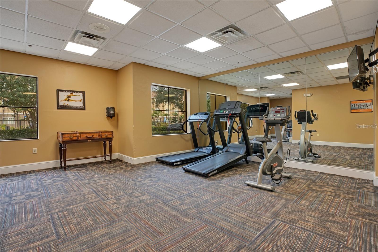
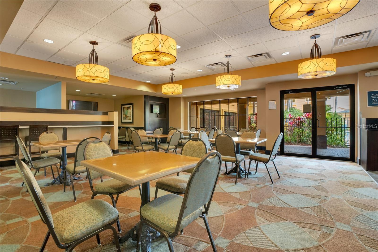
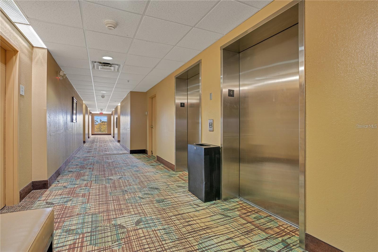
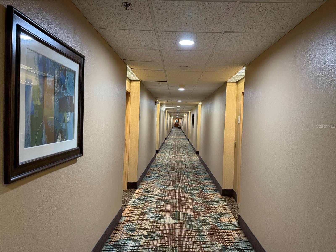
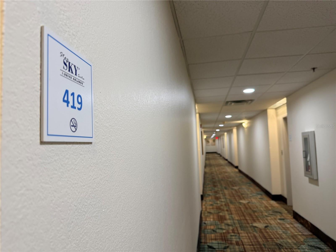
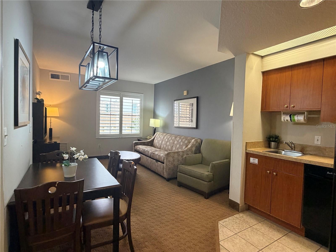
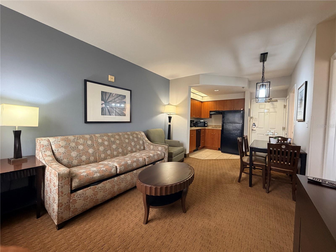
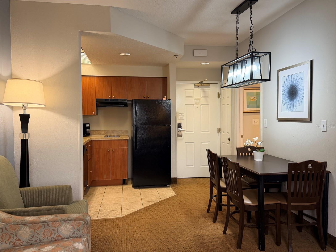
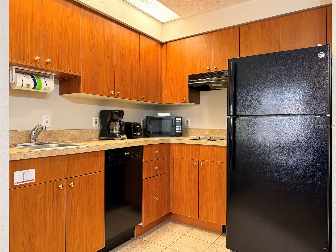
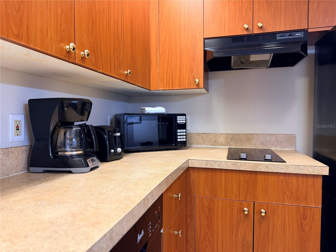
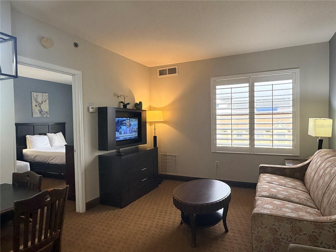
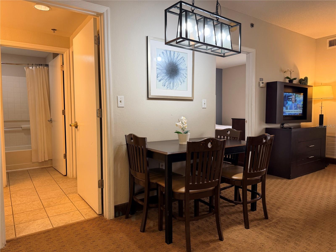
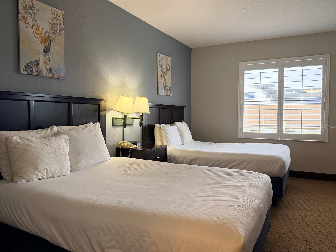
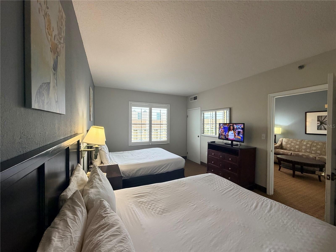
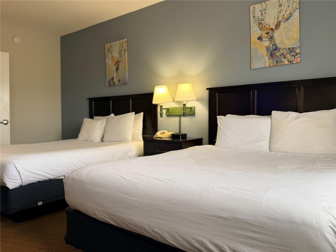
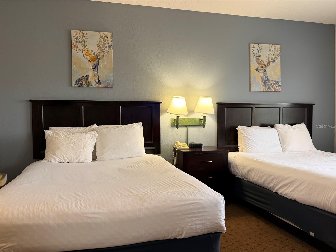
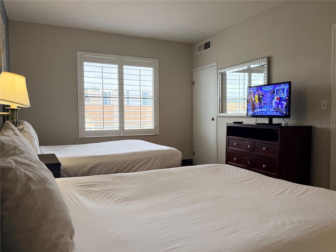
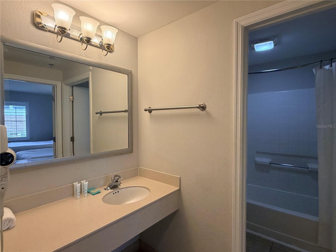
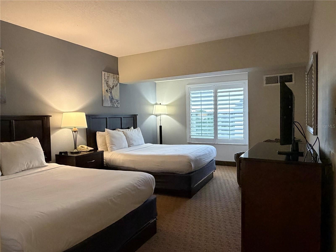
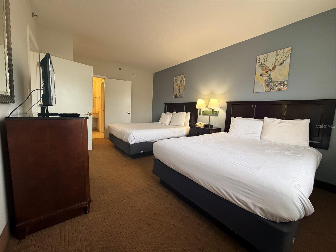
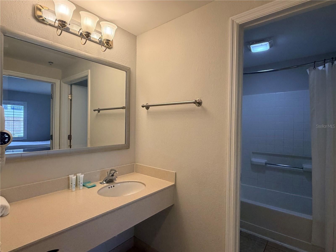
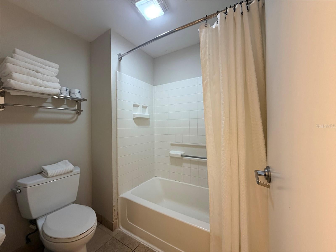
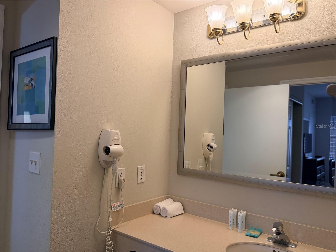
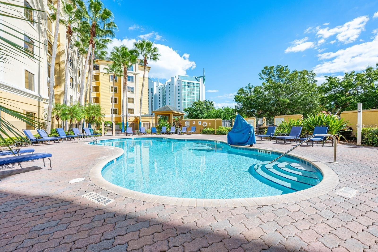
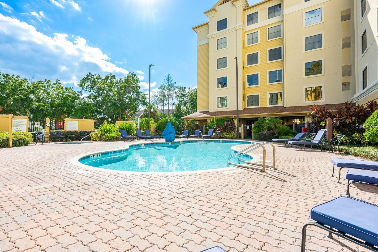
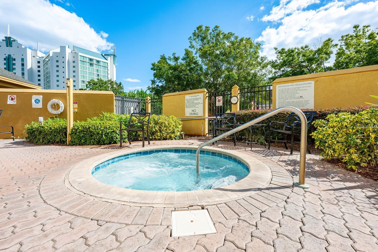
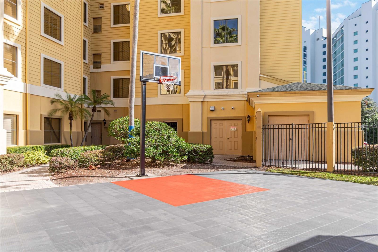
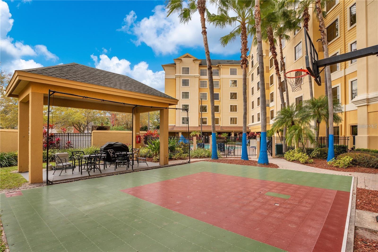
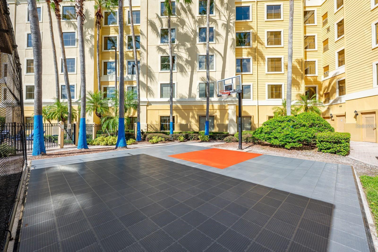
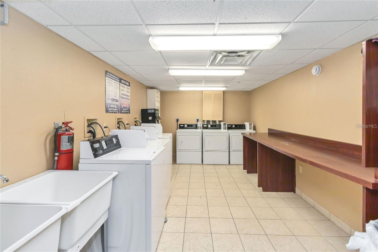
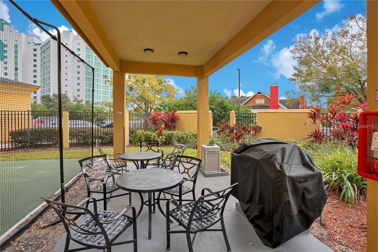
Beautifully Appointed Condominium at StaySky Suites, conveniently located in the heart of Orlando's main tourist corridor, International Drive, ONLY MINUTES FROM UNIVERSAL’S EPIC UNIVERSE. This Fully Furnished Turn-Key 1 bedroom / 1 bathroom Condo-Hotel features Upgraded Furniture Package, 2 Queen Beds in the Bedroom, a Separate Living Room with Sleeper Sofa, Equipped Kitchen including Appliances, Cookware and Utensils, Two Televisions, two dual-line telephones and Complimentary High-speed Internet. Other amenities provided to make your stay enjoyable are an Outdoor Pool with Jacuzzi, Sports Court, Barbecue Grills and Picnic Area, and Exercise Room. Guests can also enjoy an On-site Restaurant and Bar as well as Theme Park Shuttles, Free Local Calls, and On-site Laundry Services. The location could not be more convenient…just a walk away to the highly anticipated new theme park Universal Epic Universe. Very close to the ICON Orlando Giant Observation Wheel, Madame Tussaud Wax Museum & Sea Life Aquarium; with a wide variety of Restaurants, Shopping Venues and Entertainment. Only minutes from the Orange County Convention Center, Premium Outlets, The Mall at Millenia, and easy access to The Walt Disney World Parks, Sea World and Orlando International Airport. Excellent opportunity for someone who wants to enjoy vacationing with loved ones and producing rental income that allows to offset operation expenses. This is a Short-Term Rental Property. Cash Offers Only. Inquire today before is gone!
| Date | Event | Price | Source |
|---|---|---|---|
| listed (Active) | $129,000 | StellarMLS #O6447405 |
Hi there — ask anything about this property or the area and the team will get right back to you.
Local real estate advisory services provided by agent with GGMS Demo Agency
Listed by Ernesto Cisneros with Elite Realty Enterprises Llc · Cell: 407-683-4515
Listings courtesy of Stellar MLS as distributed by MLS GRID. Based on information submitted to the MLS GRID. All data is obtained from various sources and may not have been verified by broker or MLS GRID. Supplied Open House Information is subject to change without notice. All information should be independently reviewed and verified for accuracy. Properties may or may not be listed by the office/agent presenting the information. Listing information is provided for consumers? personal, non-commercial use, solely to identify prospective properties for potential purchase; all other use is strictly prohibited and may violate relevant federal and state law. Information deemed reliable but not guaranteed. Copyright © 2026 MLS GRID. All Rights Reserved.
You agree to GGMS Demo Agency Terms of Use and Privacy Policy. By choosing to contact a property, you also agree that GGMS Demo Agency and its associates may call, text, or email you regarding any inquiries or activities you submit through our website. This may involve the use of automated means and prerecorded or artificial voices.
Step 1 of 2
Create a free account to view all listings, save searches, and get alerts when new homes match.
Step 2 of 2
Tell us how to reach you about homes you like.
Enter your password to sign in as
Create a free account to view all listings, save searches, and get alerts when new homes match.
Already have an account? Sign in
Sign in to your account.
New here? Create an account