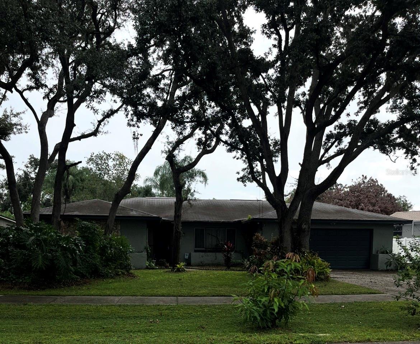
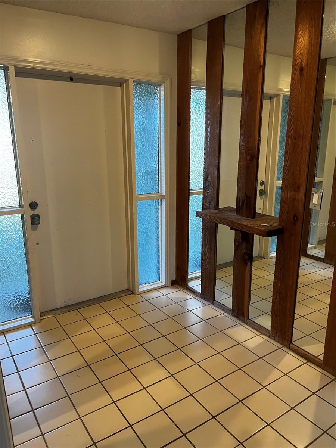
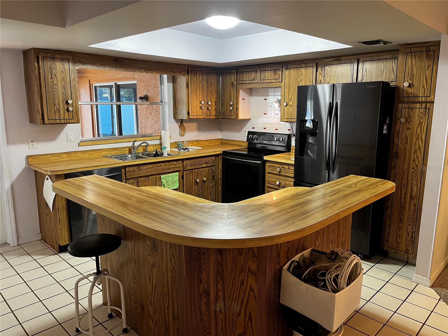
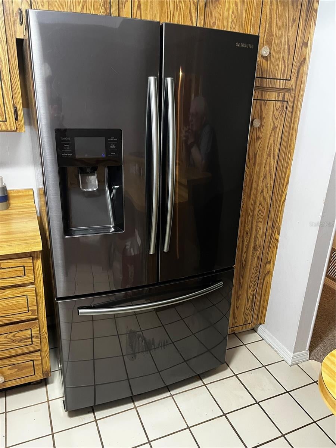
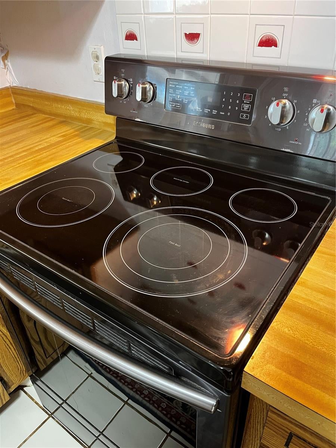
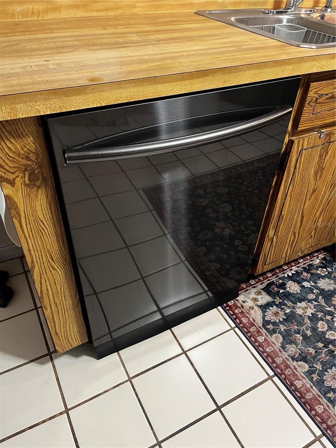
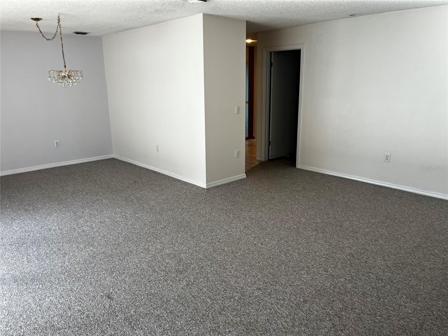
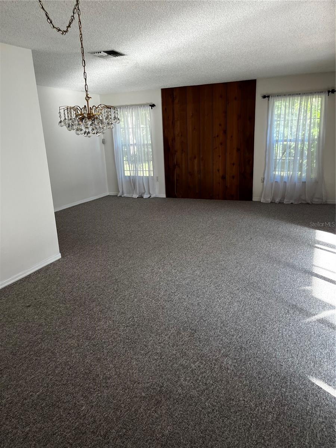
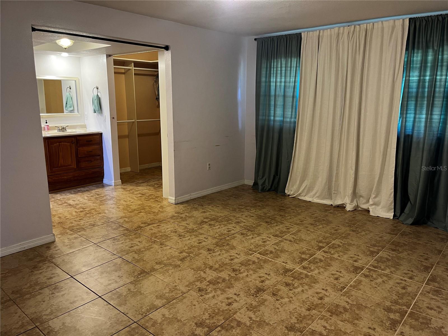
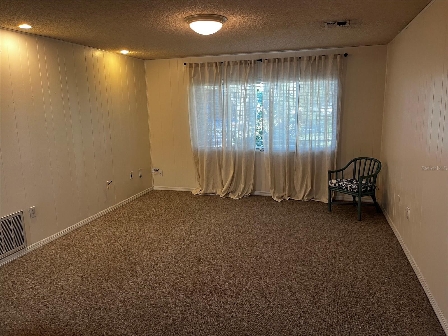
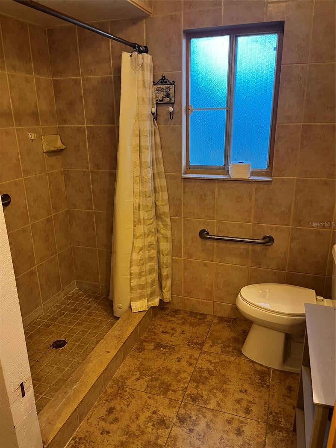
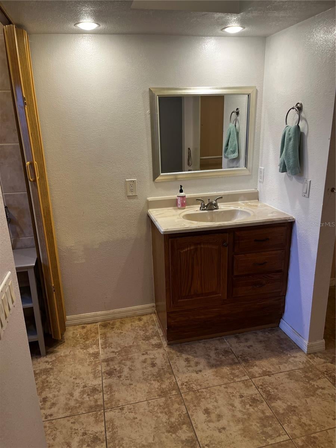
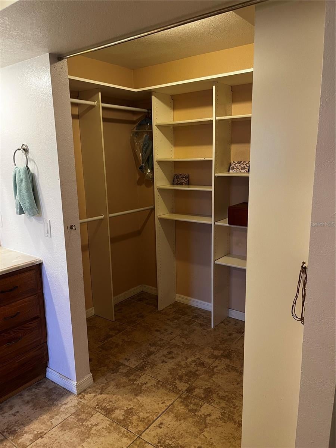
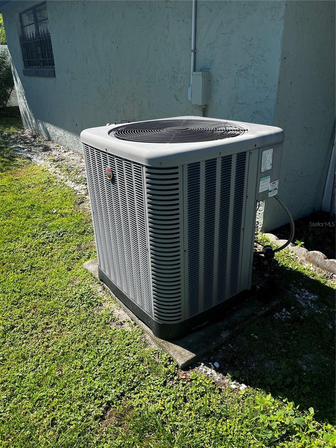
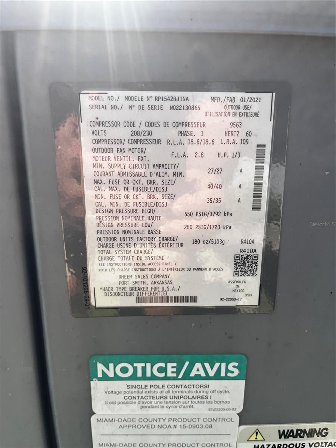
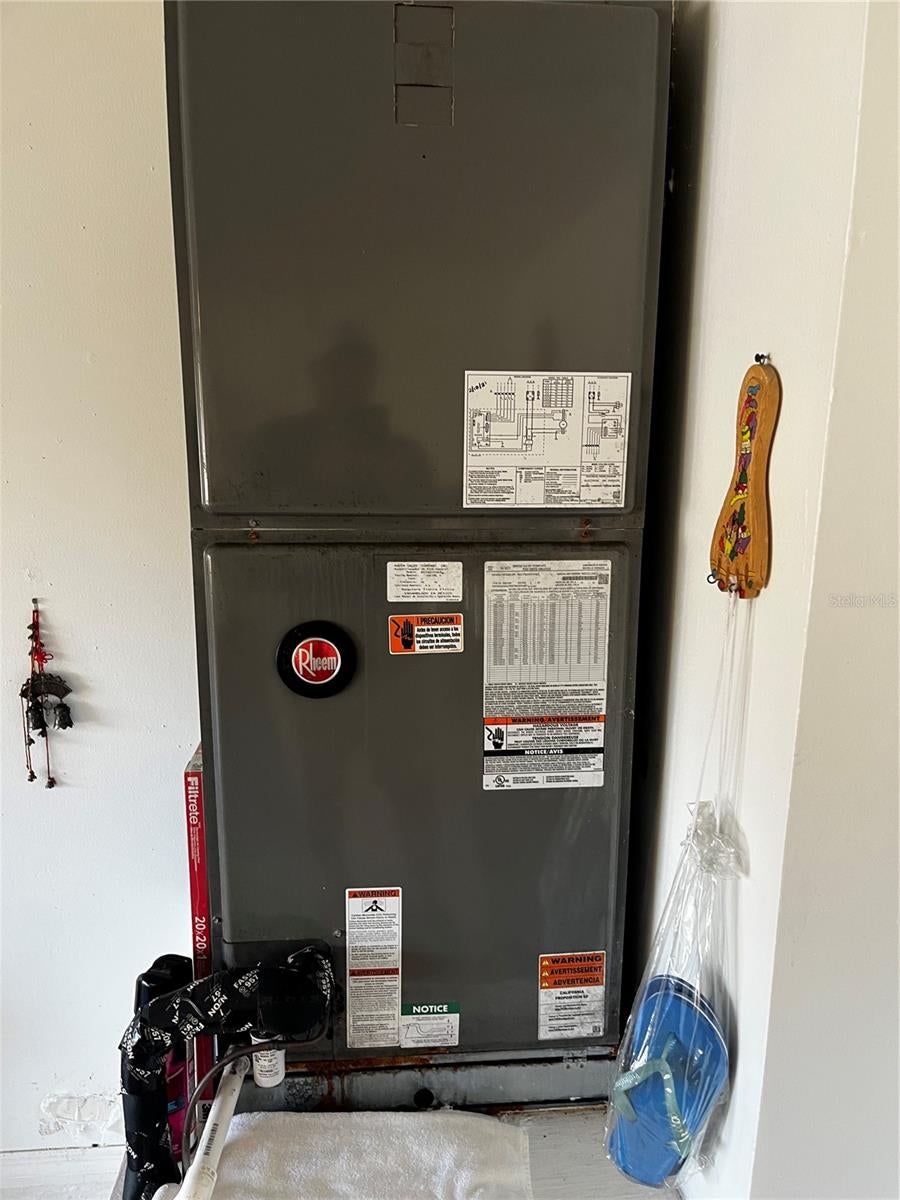
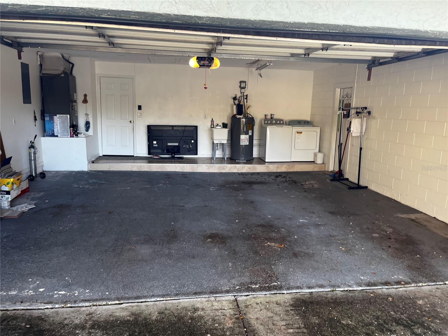
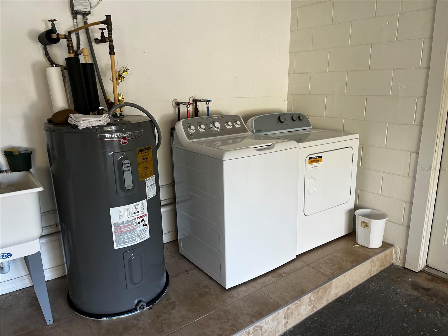
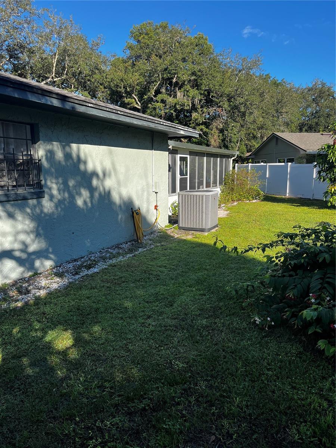
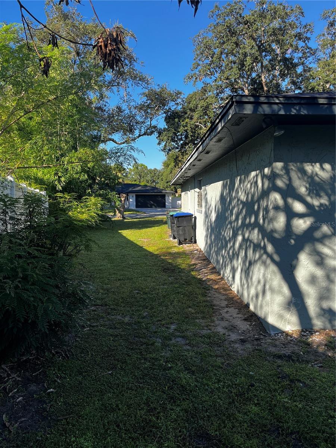
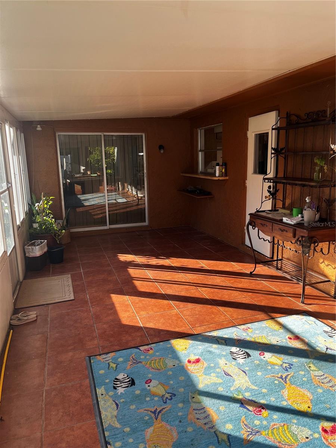
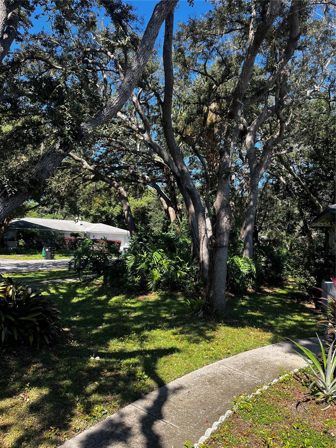
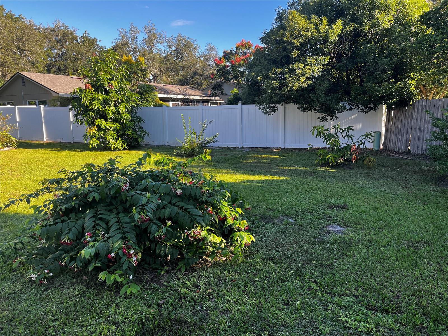
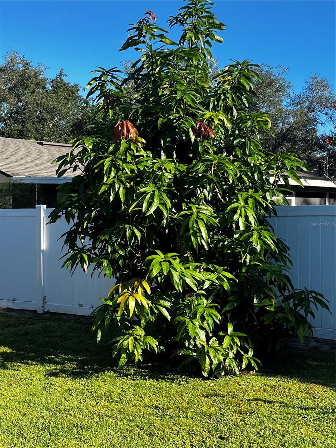
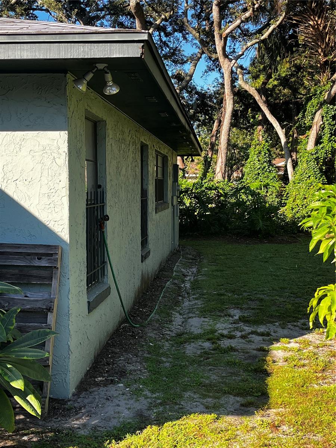
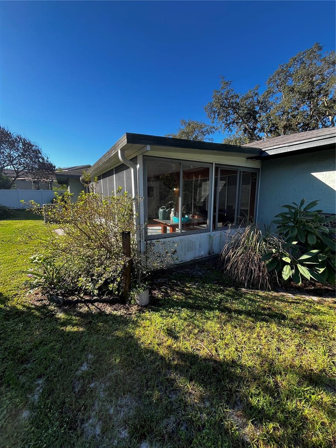
Back on the market with a Price Reduction! Here is your chance to create your own vision on this 1957 SF 4 Bedroom, 2 Bath Block home located in the highly desirable Sand Lake Hills Community, with an Optional HOA. This Pinehurst Model is extremely popular in the neighborhood with it's split plan which has the primary suite separate from the other 3 bedrooms and there is ample room for comfortable living. The home includes a formal living and dining area as well as a family room adjacent to the kitchen. The eat in kitchen includes newer appliances and from the kitchen you can step right onto the screened and covered patio area with lots of space for entertaining & relaxation. Newer AC in 2021, new garage door opener for the oversized two car garage. Situated on a quiet and peaceful .26 acre lot with beautiful oak and mango trees, and mature landscaping. The home is in need of updating but the seller has decided to let the new owners create their own masterpiece. A renovation loan could bring this home right back up to date. Sand Lake Hills is a well established community in the Southwest area of Orlando with excellent schools, medical facilities, shopping and dining nearby. Within minutes you can be on Sand Lake Road with Restaurant Row, Universal Studios, Walt Disney World,International Drive, Bay Hill, the Dr. Phillips YMCA, the Butler Chain of Lakes, Orlando International Airport, I-4, Florida's Turnpike and many other destinations. Schedule your showing soon to take advantage of this opportunity.
| Date | Event | Price | Source |
|---|---|---|---|
| listed (Active) | $469,000 | StellarMLS #O6449421 | |
| status changed (Active Under Contract) | — | StellarMLS #O6449421 | |
| price changed | $459,000 | StellarMLS #O6449421 | |
| status changed (Active) | — | StellarMLS #O6449421 |
Hi there — ask anything about this property or the area and the team will get right back to you.
Local real estate advisory services provided by agent with GGMS Demo Agency
Listed by Jeff Dodds with Charles Rutenberg Realty Orlando · Cell: 407-622-2122
Listings courtesy of Stellar MLS as distributed by MLS GRID. Based on information submitted to the MLS GRID. All data is obtained from various sources and may not have been verified by broker or MLS GRID. Supplied Open House Information is subject to change without notice. All information should be independently reviewed and verified for accuracy. Properties may or may not be listed by the office/agent presenting the information. Listing information is provided for consumers? personal, non-commercial use, solely to identify prospective properties for potential purchase; all other use is strictly prohibited and may violate relevant federal and state law. Information deemed reliable but not guaranteed. Copyright © 2026 MLS GRID. All Rights Reserved.
You agree to GGMS Demo Agency Terms of Use and Privacy Policy. By choosing to contact a property, you also agree that GGMS Demo Agency and its associates may call, text, or email you regarding any inquiries or activities you submit through our website. This may involve the use of automated means and prerecorded or artificial voices.
Step 1 of 2
Create a free account to view all listings, save searches, and get alerts when new homes match.
Step 2 of 2
Tell us how to reach you about homes you like.
Enter your password to sign in as
Create a free account to view all listings, save searches, and get alerts when new homes match.
Already have an account? Sign in
Sign in to your account.
New here? Create an account