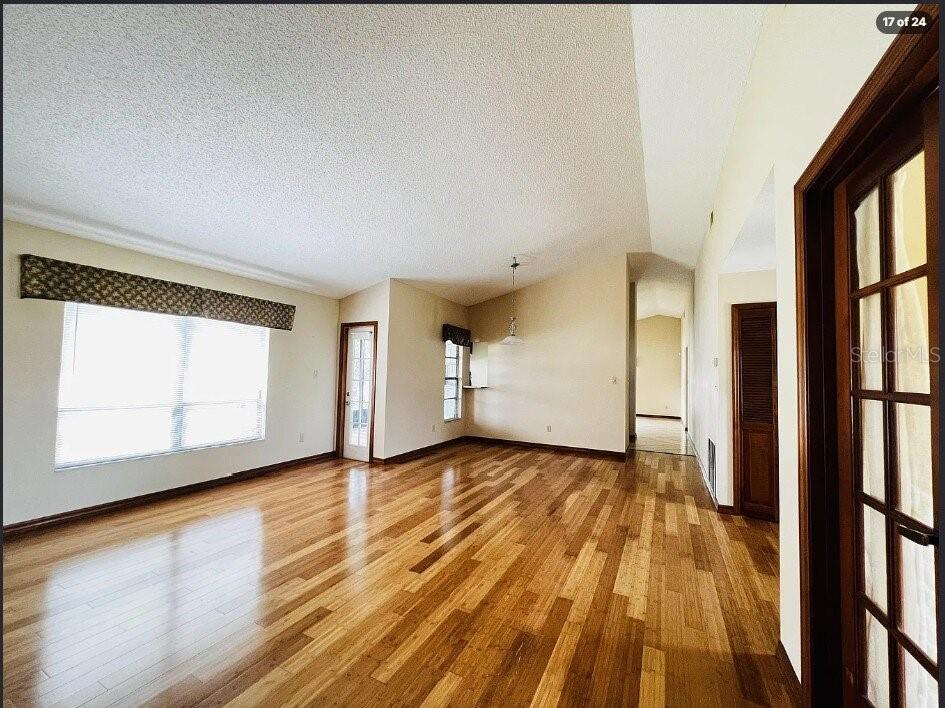
Enjoy a convenient West Orlando Space, in Comfort & Florida Living!
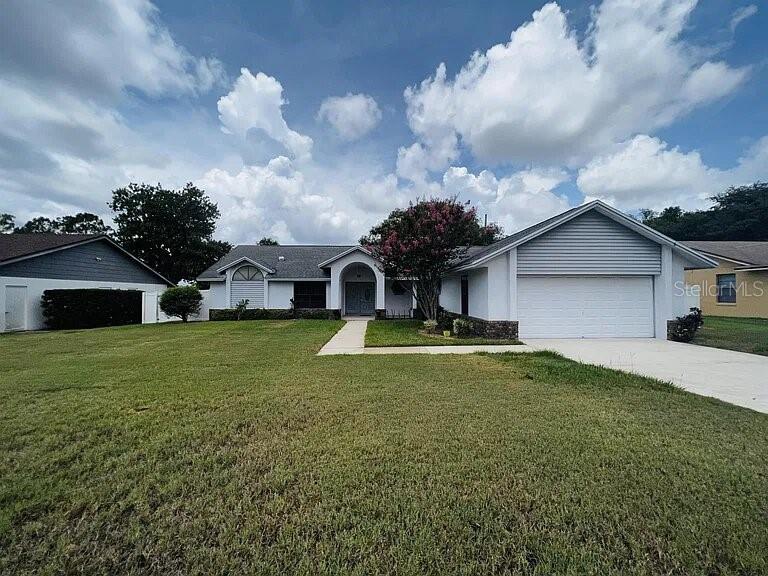
Discover the possibilities in this spacious four-bedroom, two-bathroom home nestled in the desirable Lake Rose Pointe neighborhood of Orlando. Featuring approximately 2,132 square feet of living space on a generous quarter-acre homesite, this roomy property welcomes entertaining and enjoying the Florida lifestyle.
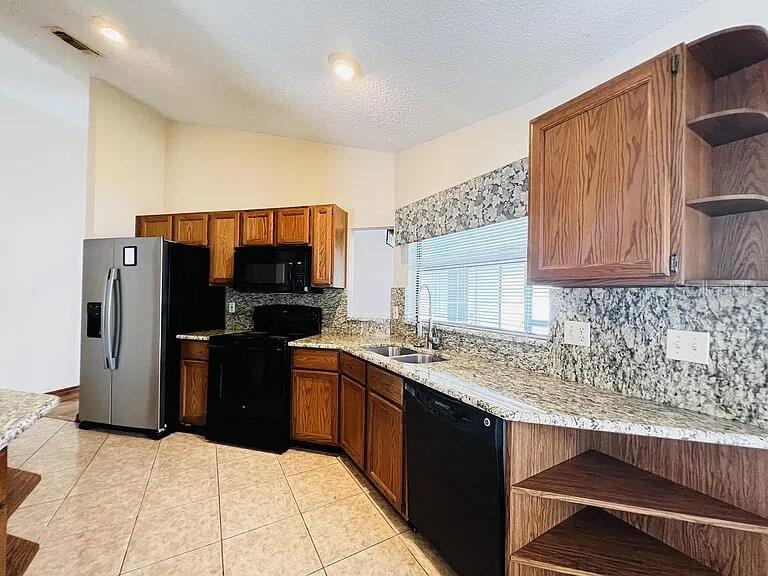
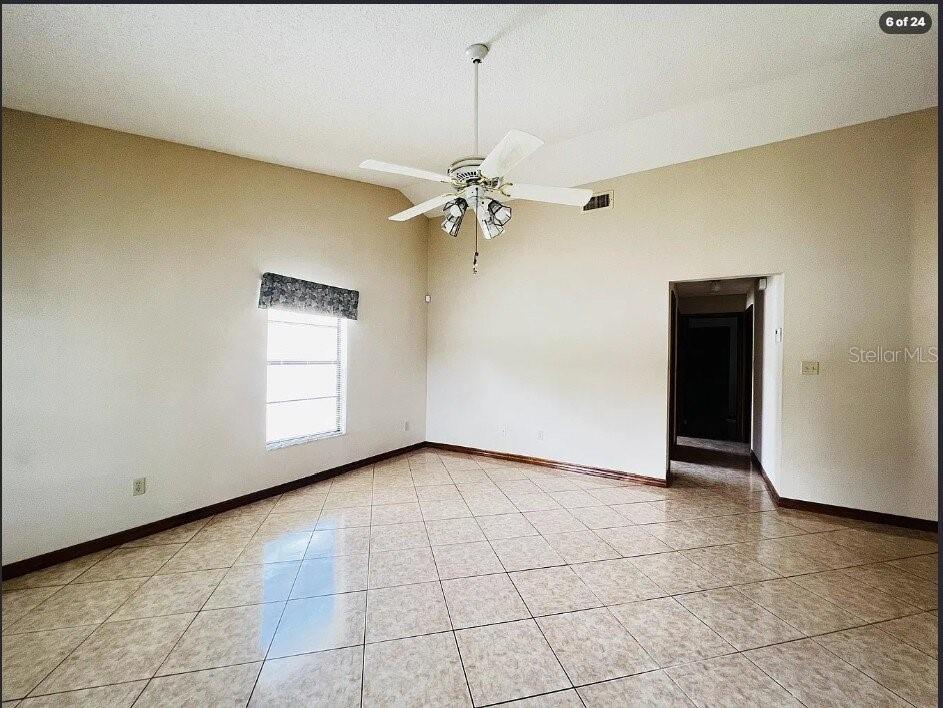
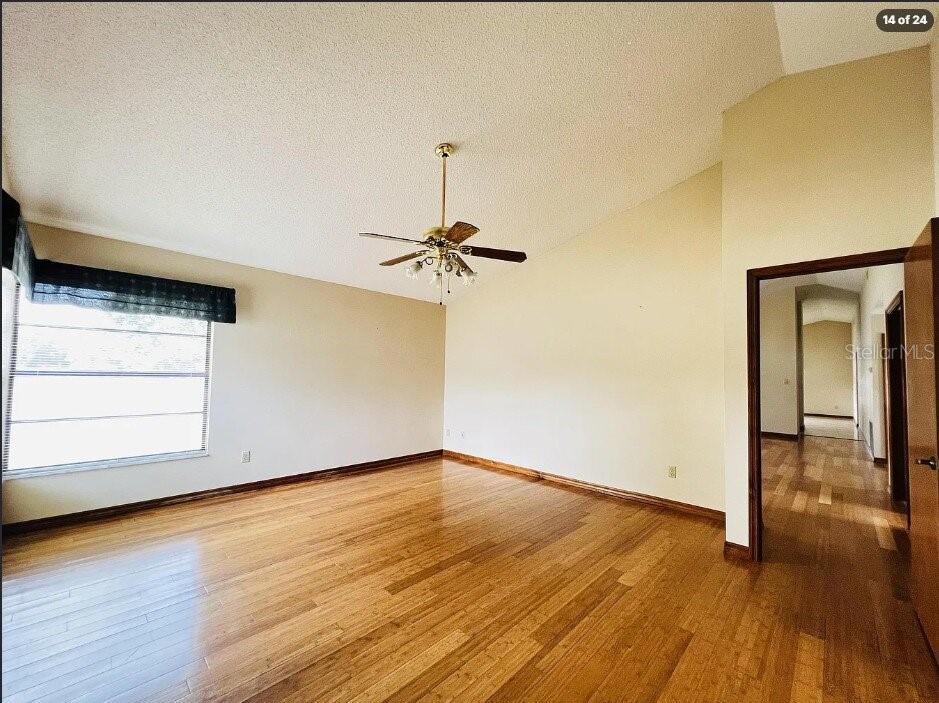
Inside, you'll find a thoughtfully sized floor plan with four bedrooms, offering flexibility for daily living, guests, a home office, or hobby space. The kitchen features granite countertops and attractive finishes, while hard-surface flooring throughout provides a clean, practical look and easy maintenance.
One can enjoy its screened-in lanai, which create a cozy extension of the living space. Imagine enjoying your morning coffee, relaxing with a good book, or entertaining friends and family while enjoying the outdoors without the nuisance of mosquitoes and other insects. The spacious quarter-acre lot is fully enclosed, providing additional room for outdoor activities, gardening, pets, or simply enjoying your own private outdoor retreat.
The home is ideally situated for access to everyday shopping, restaurants, parks, and recreation. Nearby shopping destinations include West Colonial Center, Good Homes Plaza, and Shoppes of West Oaks.
The location also provides convenient access to the MetroWest area, major roadways, and the many shopping, dining, and entertainment options throughout Orlando.
Whether you're looking for room to grow, a comfortable place to entertain, or the relaxed pace of Central Florida living, come see the possibilities and make this Orlando home your own!
| Date | Event | Price | Source |
|---|---|---|---|
| listed (Active) | $495,000 | StellarMLS #O6458723 |
Hi there — ask anything about this property or the area and the team will get right back to you.
Local real estate advisory services provided by agent with GGMS Demo Agency
Listed by Steven Koleno with Beycome Of Florida Llc · Cell: 844-239-2663
Listings courtesy of Stellar MLS as distributed by MLS GRID. Based on information submitted to the MLS GRID. All data is obtained from various sources and may not have been verified by broker or MLS GRID. Supplied Open House Information is subject to change without notice. All information should be independently reviewed and verified for accuracy. Properties may or may not be listed by the office/agent presenting the information. Listing information is provided for consumers? personal, non-commercial use, solely to identify prospective properties for potential purchase; all other use is strictly prohibited and may violate relevant federal and state law. Information deemed reliable but not guaranteed. Copyright © 2026 MLS GRID. All Rights Reserved.
You agree to GGMS Demo Agency Terms of Use and Privacy Policy. By choosing to contact a property, you also agree that GGMS Demo Agency and its associates may call, text, or email you regarding any inquiries or activities you submit through our website. This may involve the use of automated means and prerecorded or artificial voices.
Step 1 of 2
Create a free account to view all listings, save searches, and get alerts when new homes match.
Step 2 of 2
Tell us how to reach you about homes you like.
Enter your password to sign in as
Create a free account to view all listings, save searches, and get alerts when new homes match.
Already have an account? Sign in
Sign in to your account.
New here? Create an account