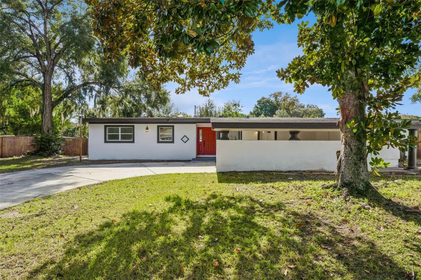
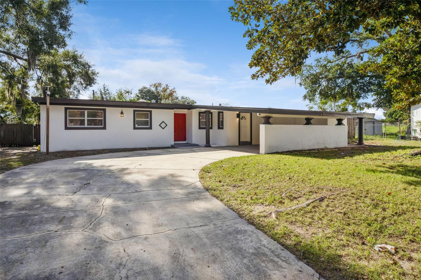
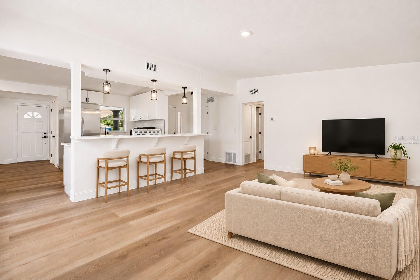
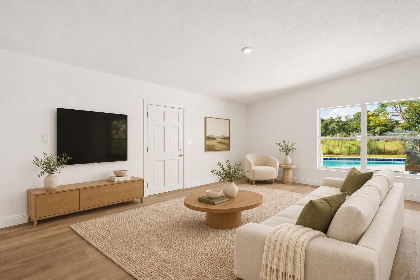
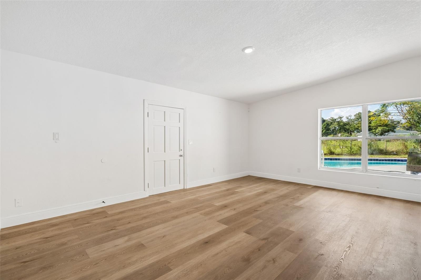
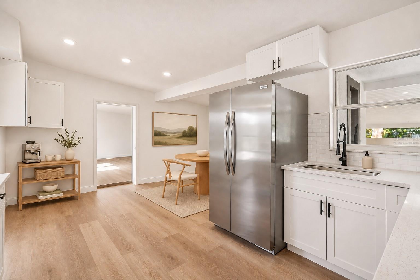
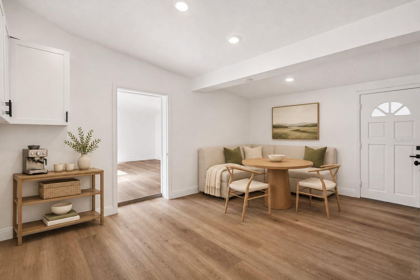
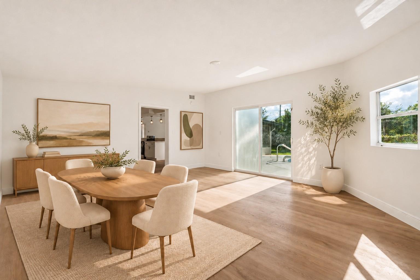
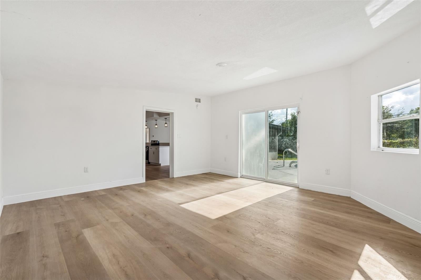
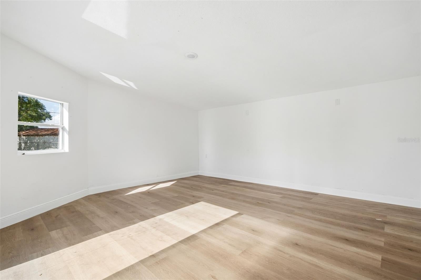
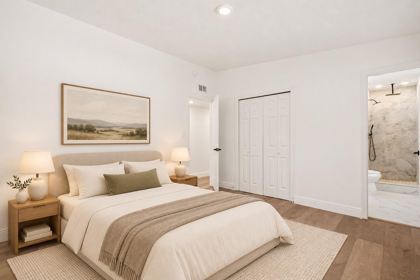
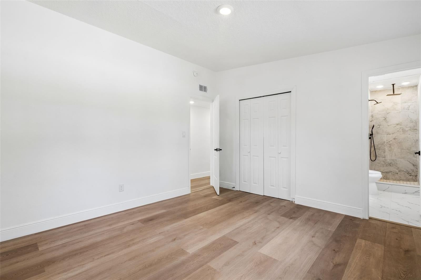
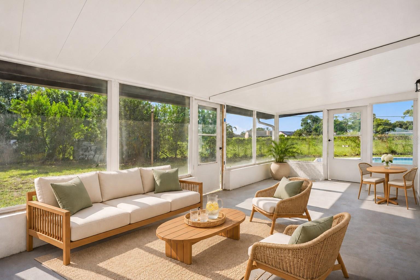
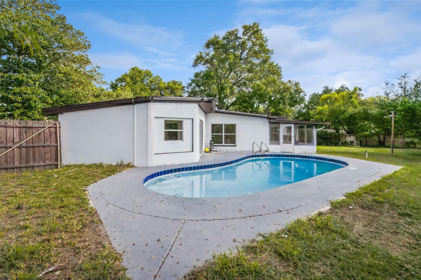
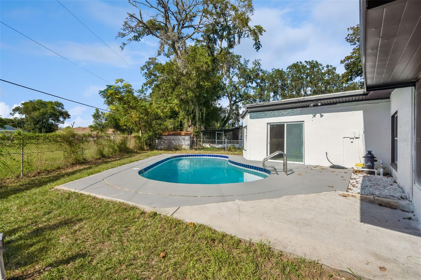
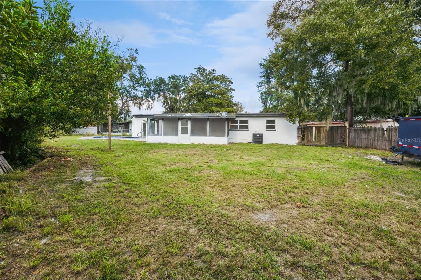
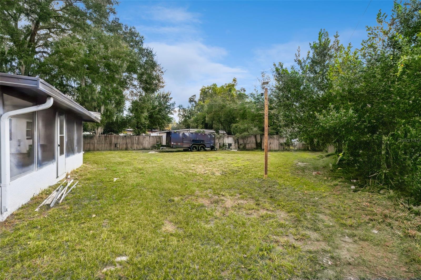
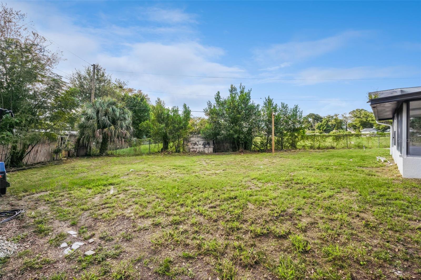
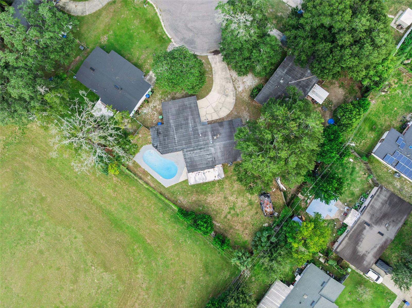
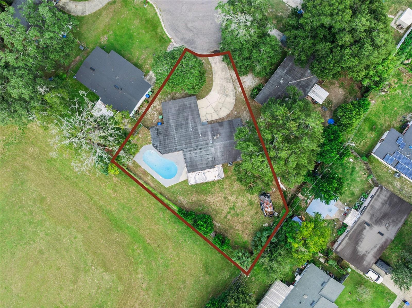
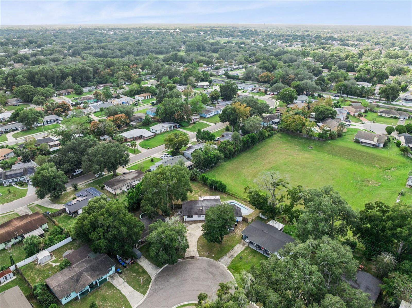
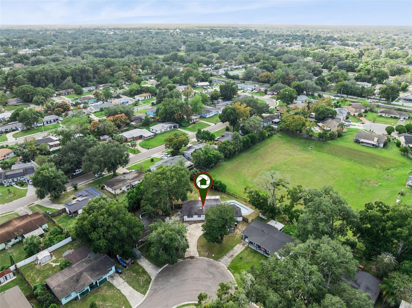
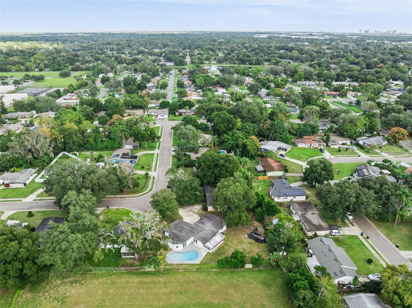
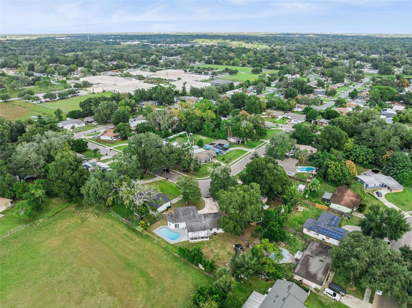
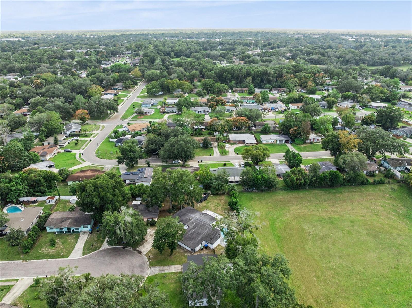
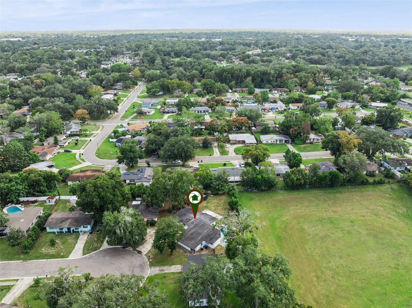
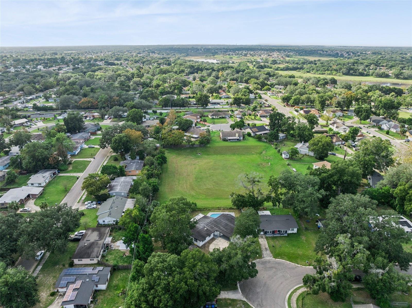
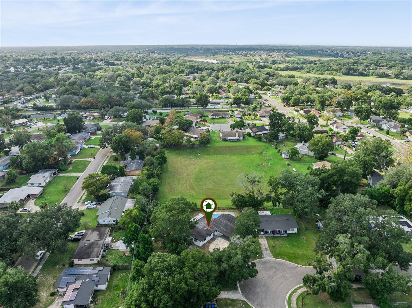
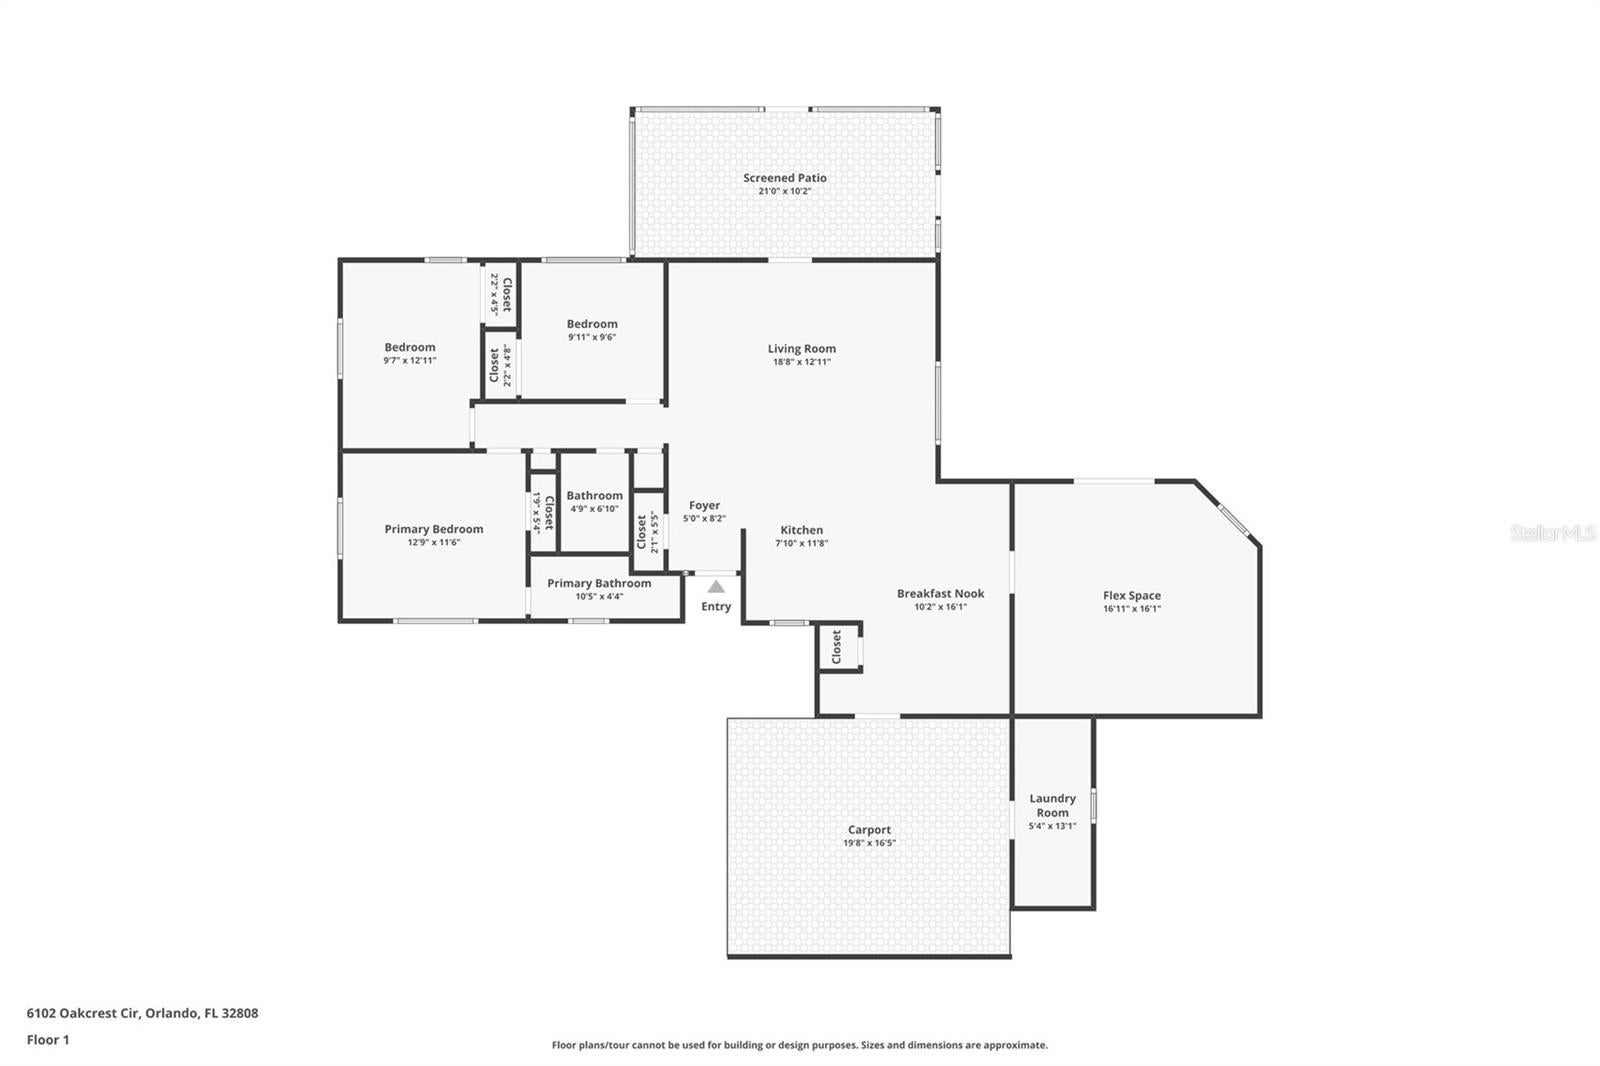
Virtually Staged. Come home to sun-filled rooms, a resurfaced pool, and a private backyard with no rear neighbors at 6102 Oakcrest Circle. This updated 3-bedroom, 2-bath Orlando home welcomes you with a circular driveway, a carport, and plenty of parking for multiple vehicles.
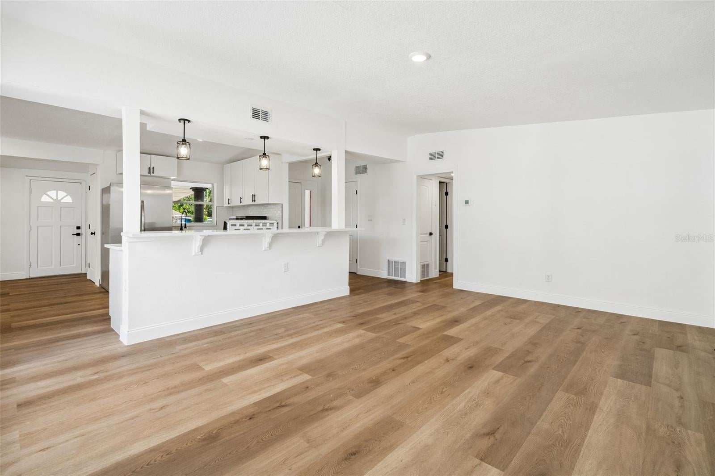
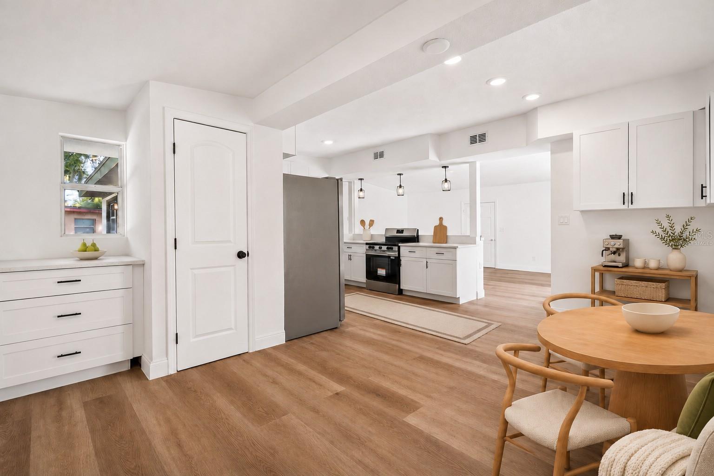
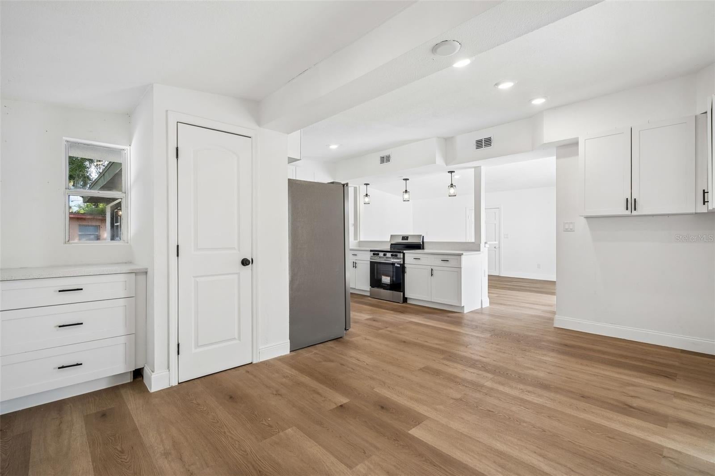
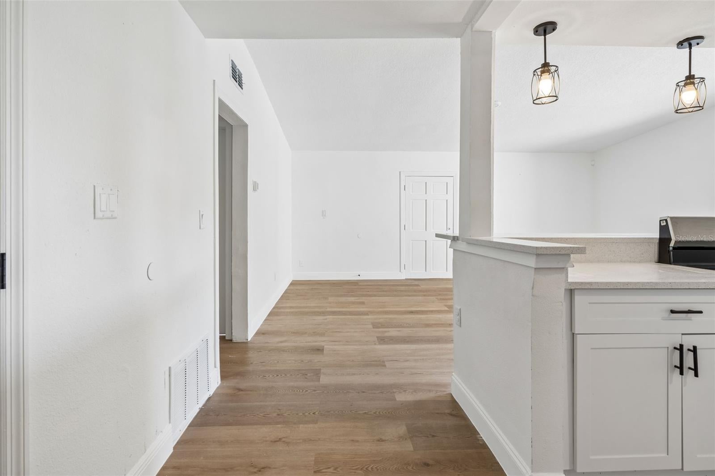
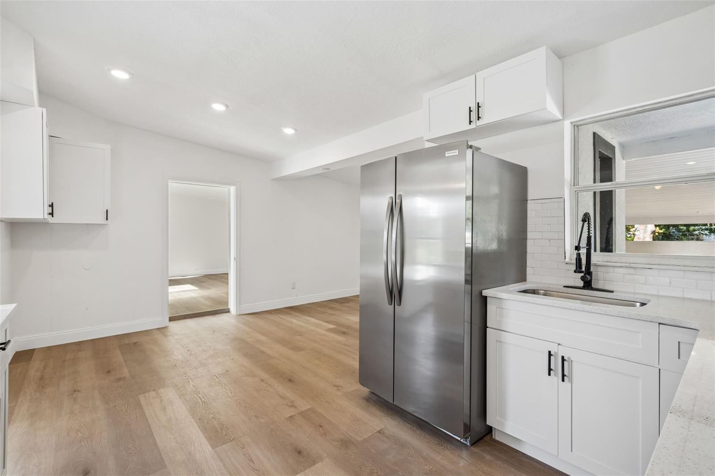
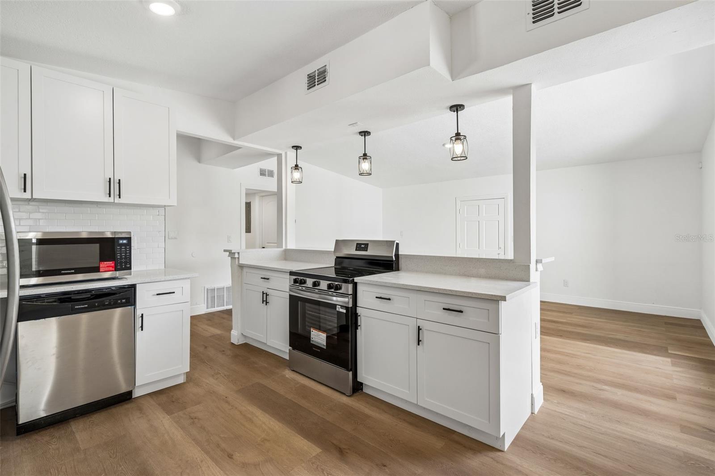
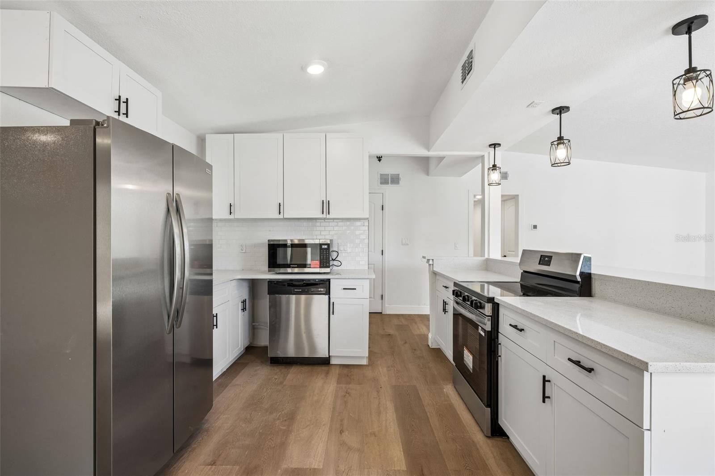
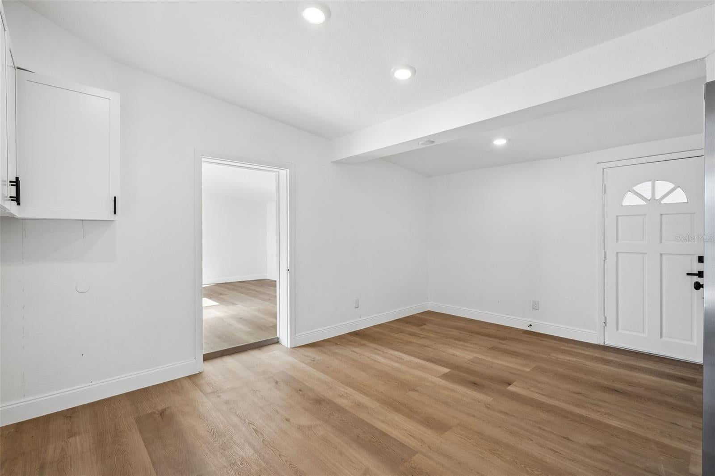
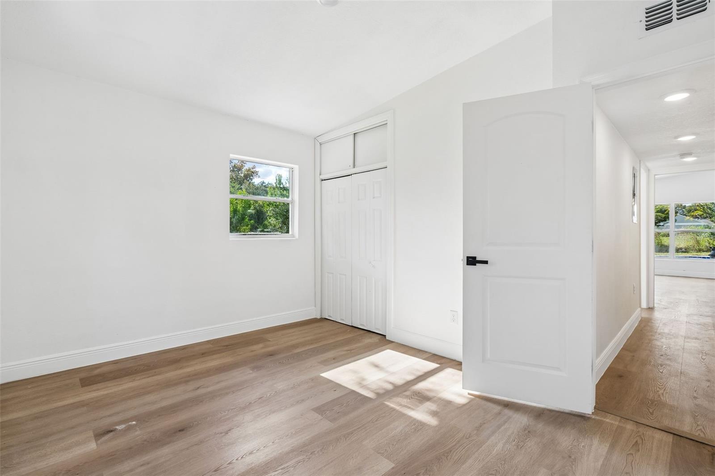
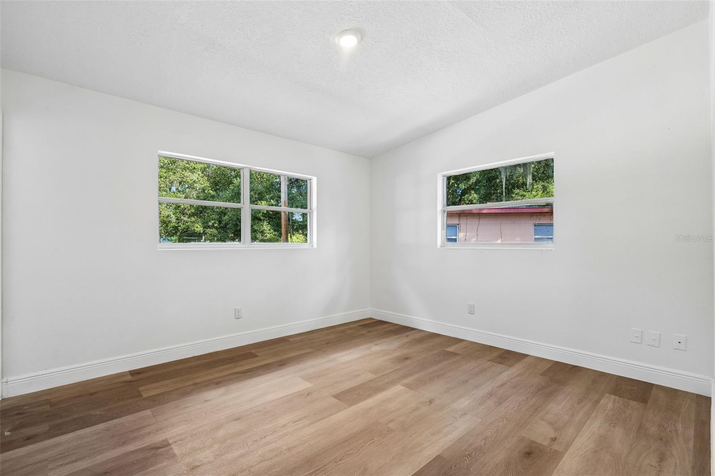
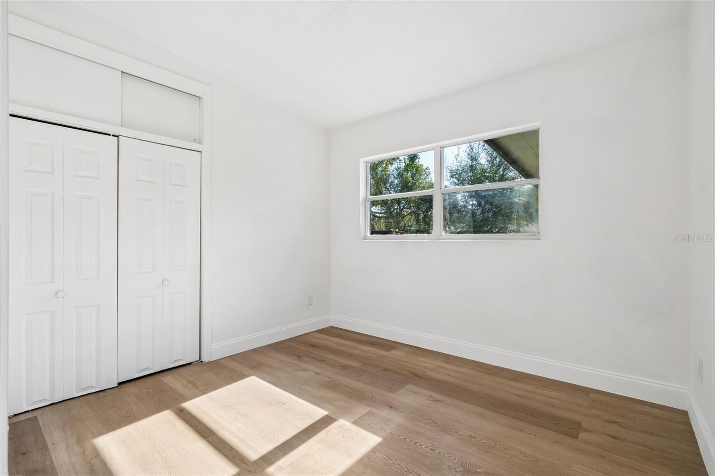
Natural light flows throughout the home, highlighting the luxury vinyl plank flooring and making the living and dining spaces feel bright and inviting. A door in the living room leads directly to the backyard, while sliding glass doors in the formal dining room open to the pool area. The kitchen features granite countertops, stainless steel appliances, and a cozy breakfast nook for morning coffee or casual meals.
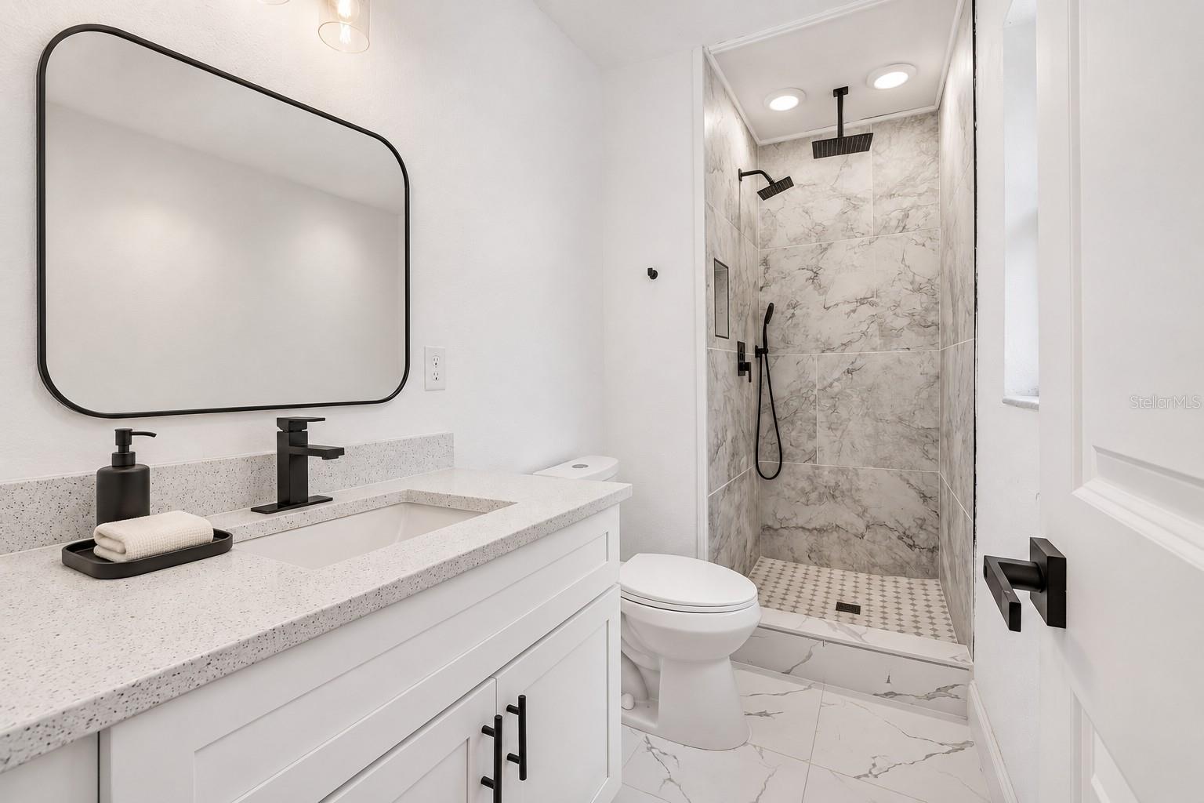
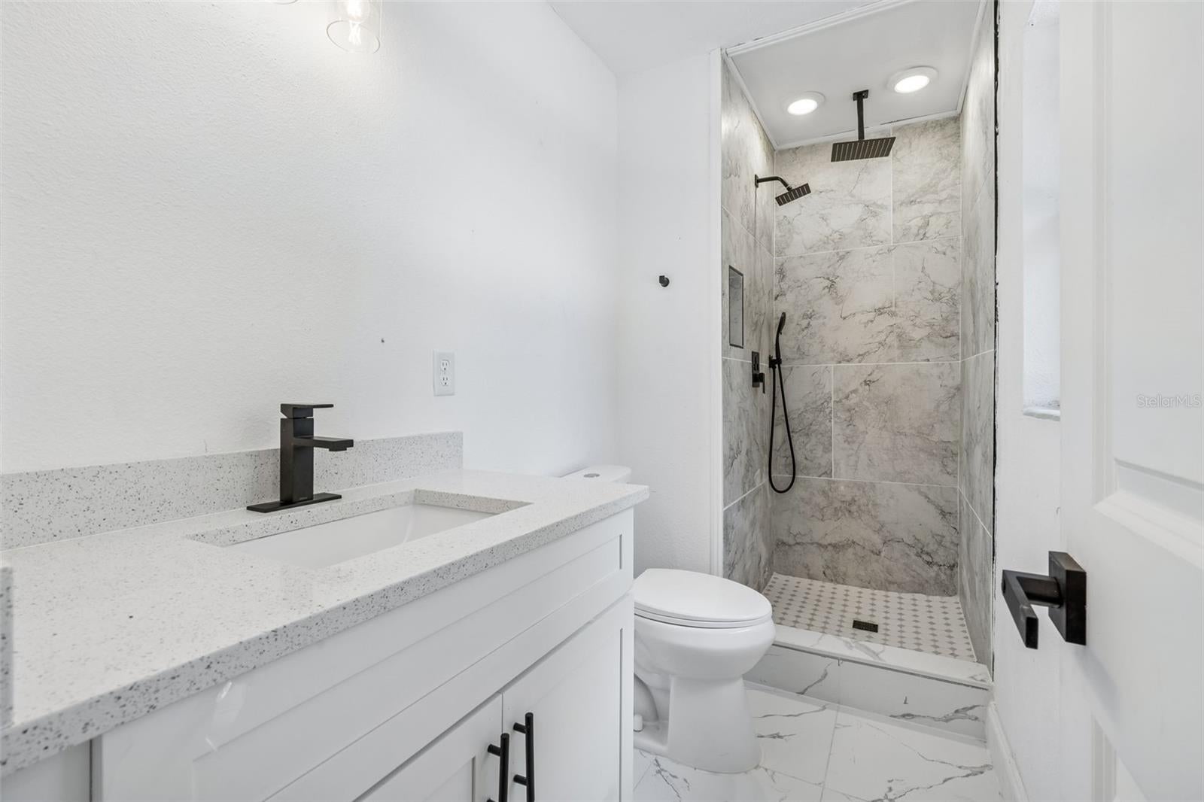
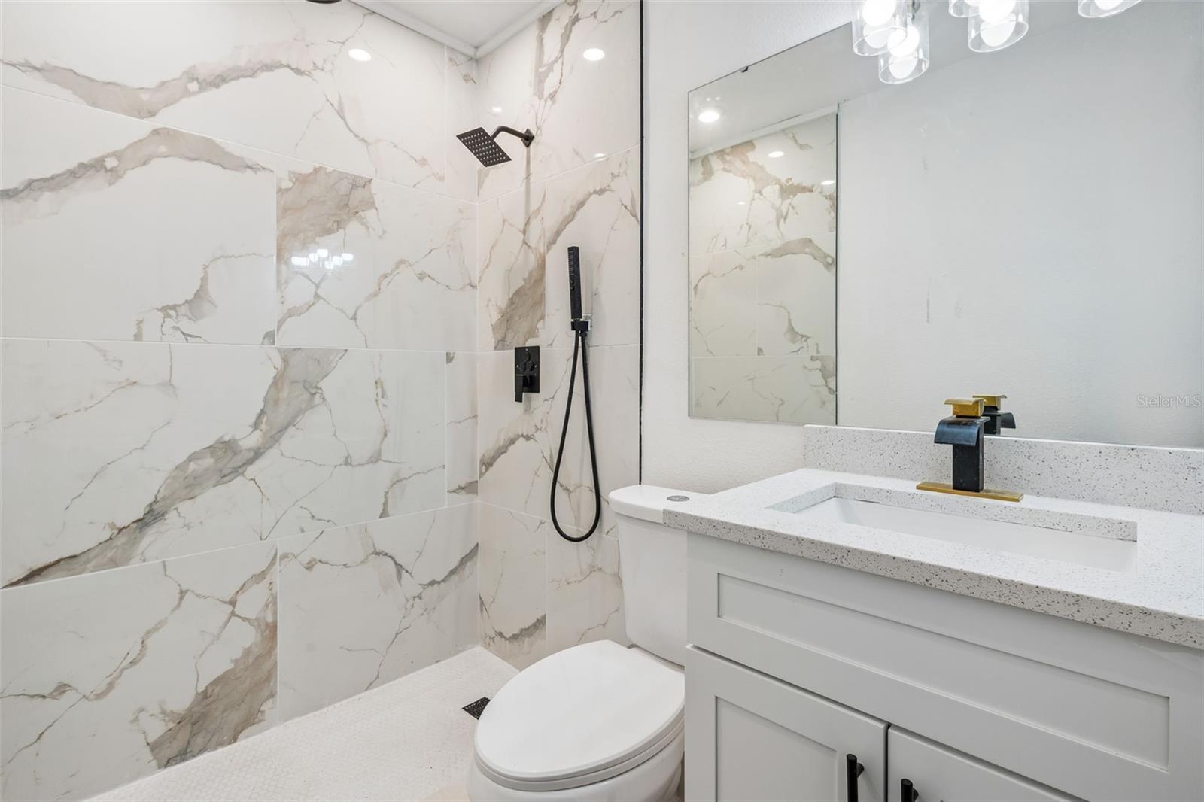
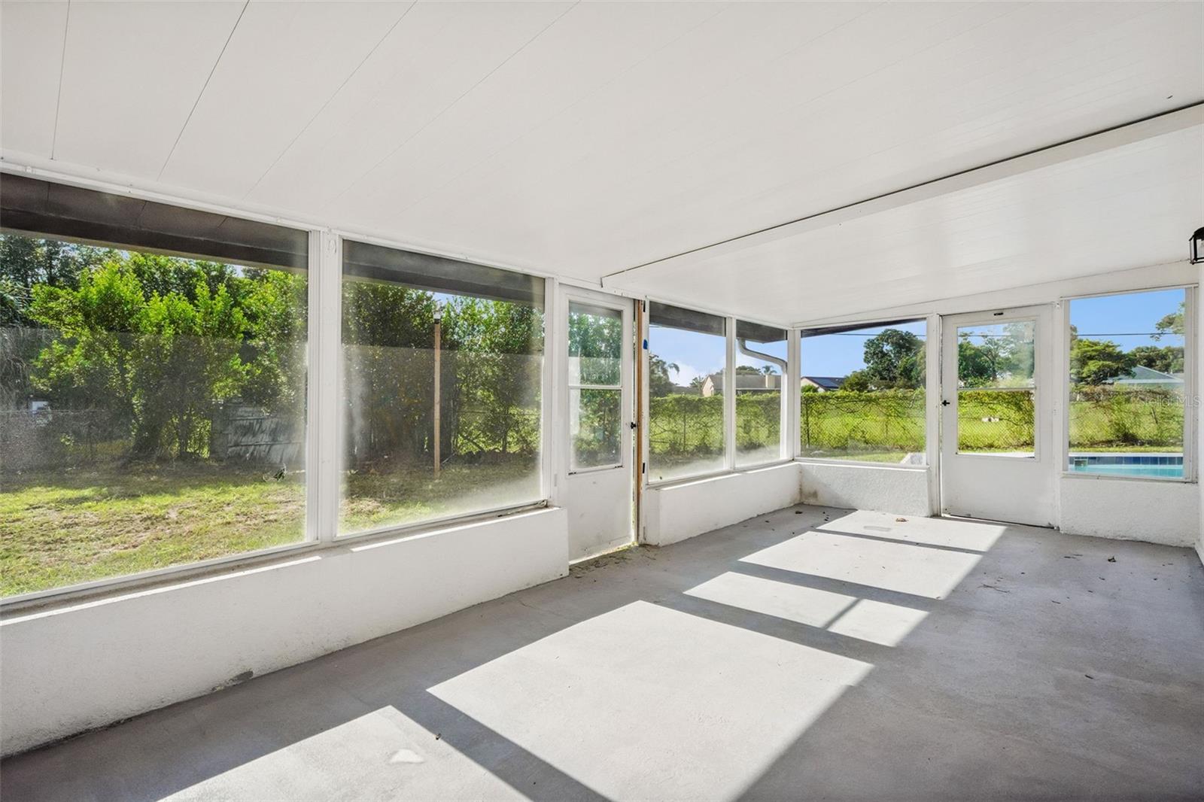
Spend summer afternoons under the covered lanai, take a dip in the pool, or set out a few lounge chairs on the spacious concrete pool deck. Inside, the bathrooms pair modern finishes with shower tile that extends to the ceiling. Updates include newer plumbing, a new water heater, and a new electrical panel with new breakers.
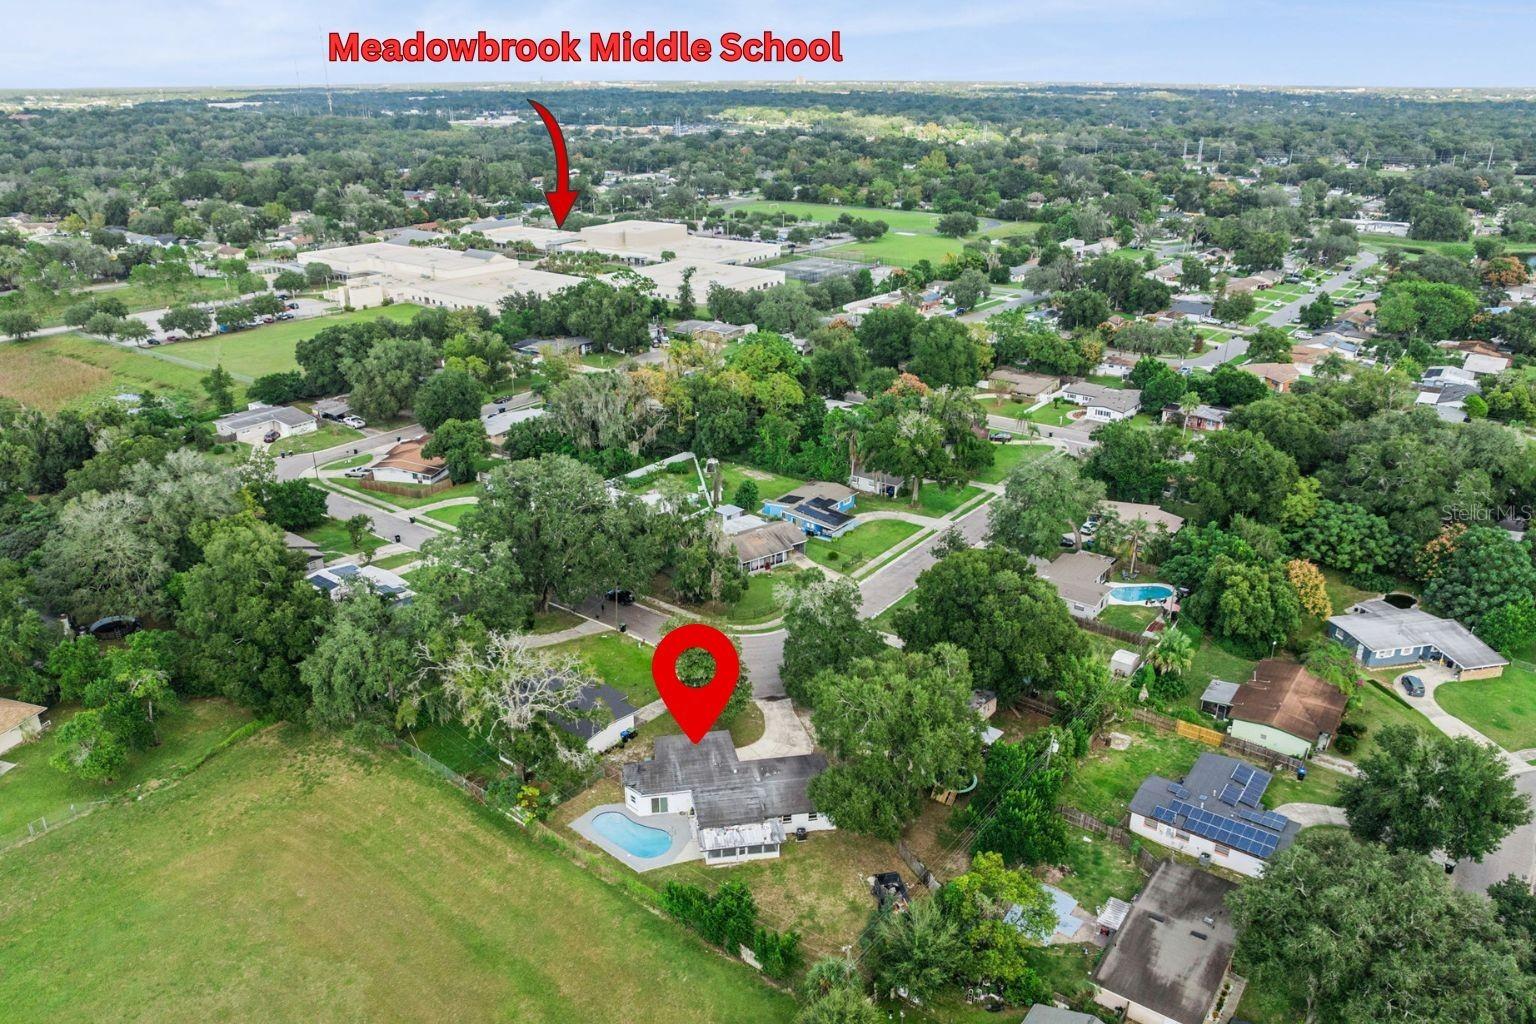
Nearby schools include Ridgewood Park Elementary, Meadowbrook Middle, and Maynard Evans High. Enjoy playgrounds, trails, and sports courts at nearby Barnett Park, along with shopping and dining on West Colonial Drive and access to SR 408 and I-4 for trips across Orlando.
| Date | Event | Price | Source |
|---|---|---|---|
| listed (Active) | $375,000 | StellarMLS #O6456197 |
Hi there — ask anything about this property or the area and the team will get right back to you.
Local real estate advisory services provided by agent with GGMS Demo Agency
Listed by Wendy Aldana LLC with Preferred Real Estate Brokers · Cell: 407-440-4900
Listings courtesy of Stellar MLS as distributed by MLS GRID. Based on information submitted to the MLS GRID. All data is obtained from various sources and may not have been verified by broker or MLS GRID. Supplied Open House Information is subject to change without notice. All information should be independently reviewed and verified for accuracy. Properties may or may not be listed by the office/agent presenting the information. Listing information is provided for consumers? personal, non-commercial use, solely to identify prospective properties for potential purchase; all other use is strictly prohibited and may violate relevant federal and state law. Information deemed reliable but not guaranteed. Copyright © 2026 MLS GRID. All Rights Reserved.
You agree to GGMS Demo Agency Terms of Use and Privacy Policy. By choosing to contact a property, you also agree that GGMS Demo Agency and its associates may call, text, or email you regarding any inquiries or activities you submit through our website. This may involve the use of automated means and prerecorded or artificial voices.
Step 1 of 2
Create a free account to view all listings, save searches, and get alerts when new homes match.
Step 2 of 2
Tell us how to reach you about homes you like.
Enter your password to sign in as
Create a free account to view all listings, save searches, and get alerts when new homes match.
Already have an account? Sign in
Sign in to your account.
New here? Create an account