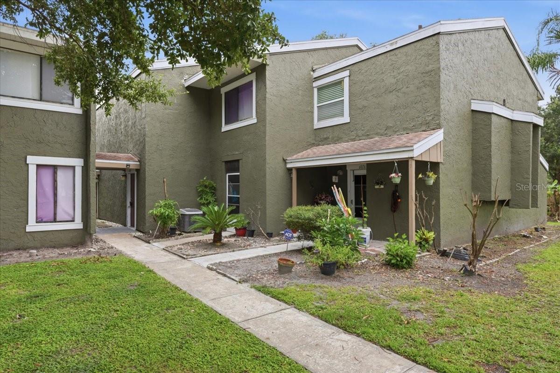
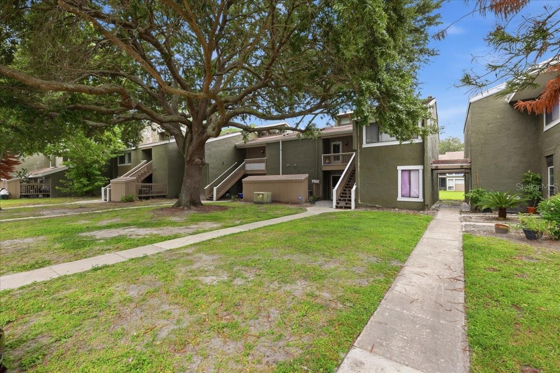
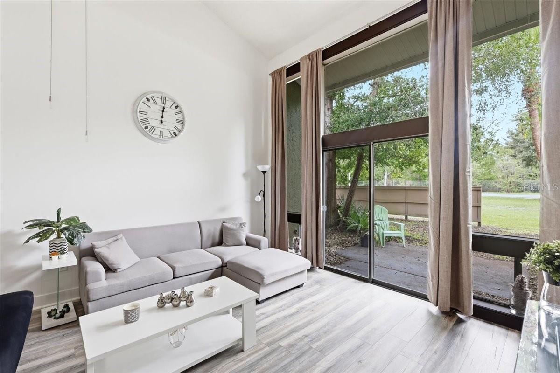
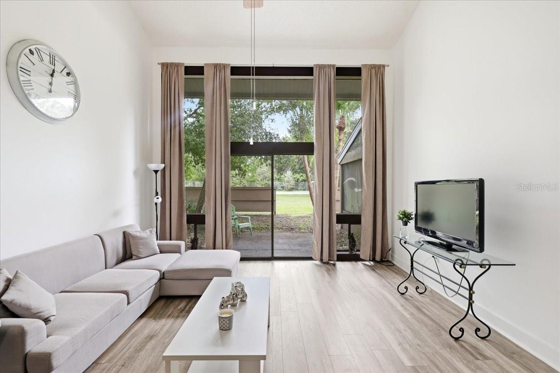
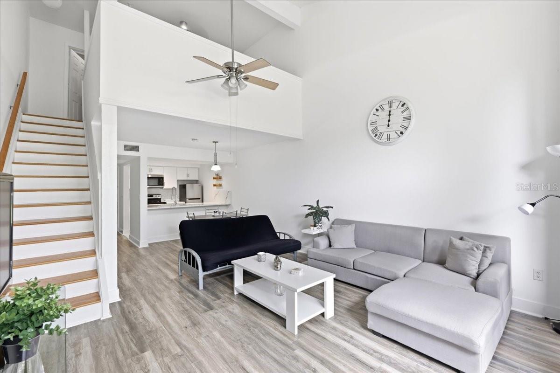
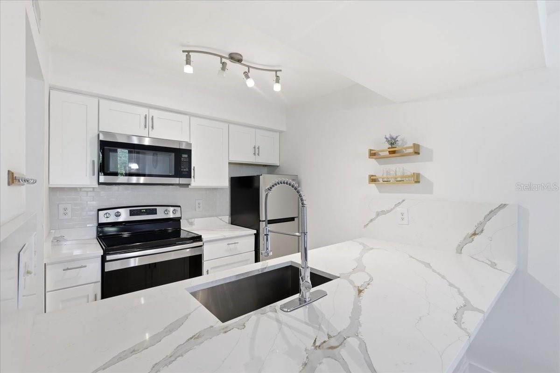
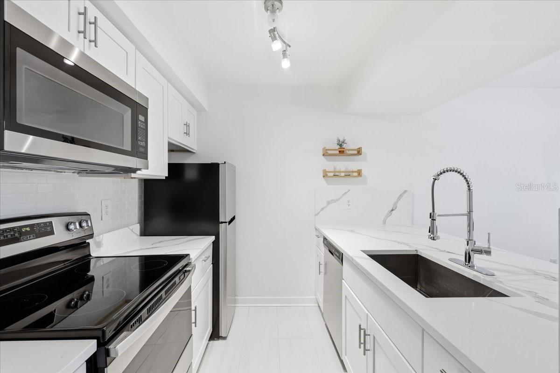
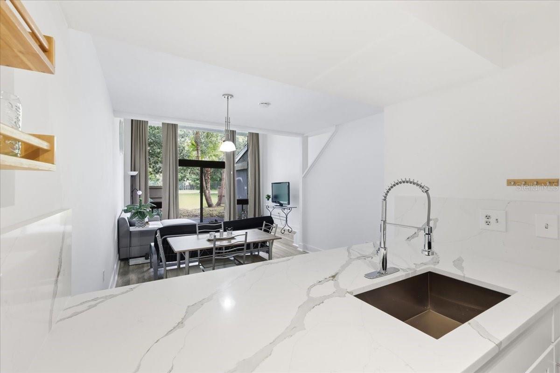
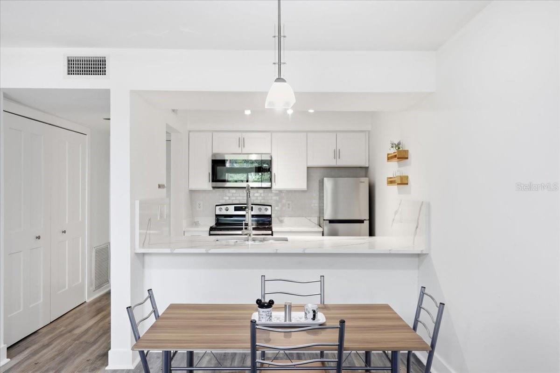
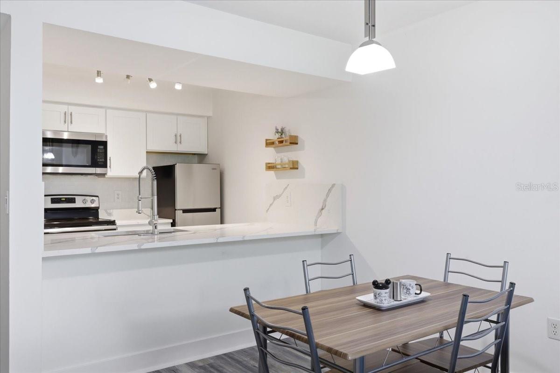
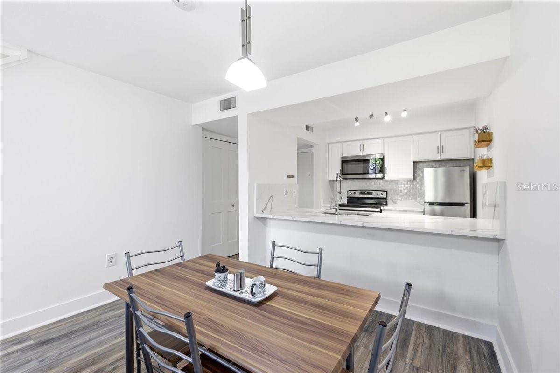
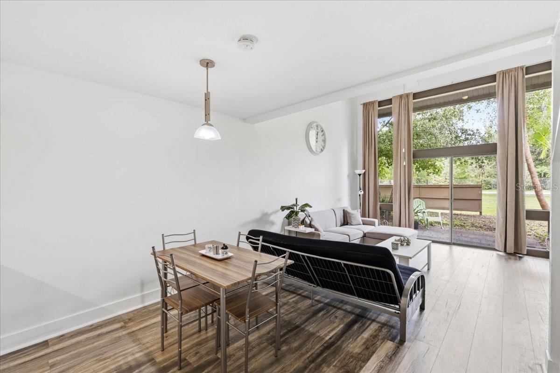
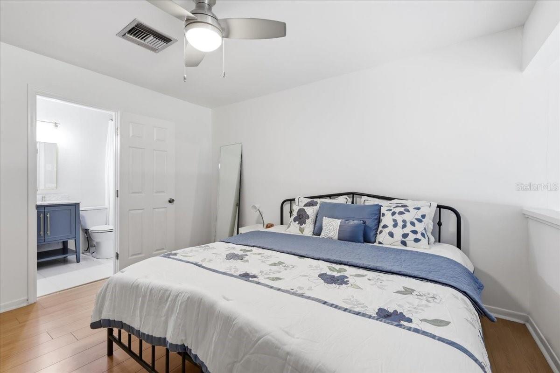
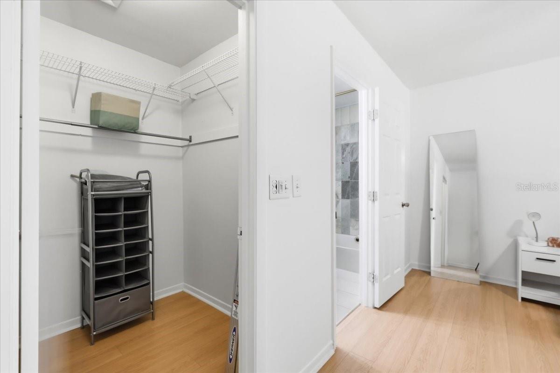
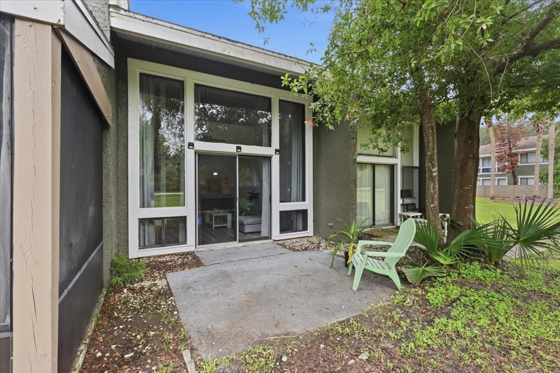
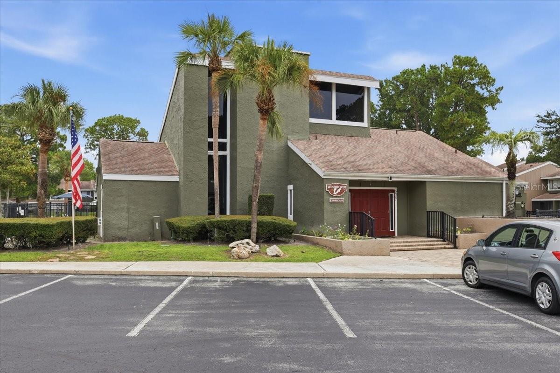
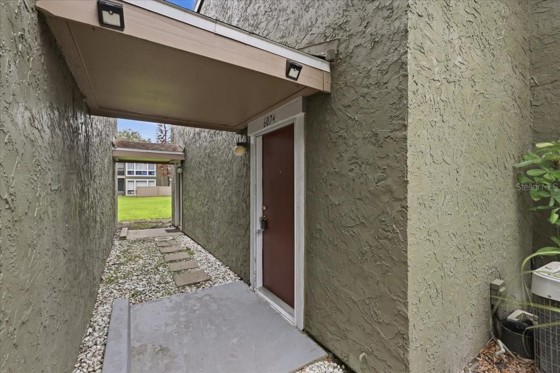
Beautifully updated loft-style condominium offering contemporary finishes, soaring vaulted ceilings, and an abundance of natural light. The open-concept floor plan features luxury vinyl plank flooring throughout the main living area and a stunning remodeled kitchen with white shaker cabinetry, quartz countertops, subway tile backsplash, stainless steel appliances, breakfast bar seating and modern lighting.
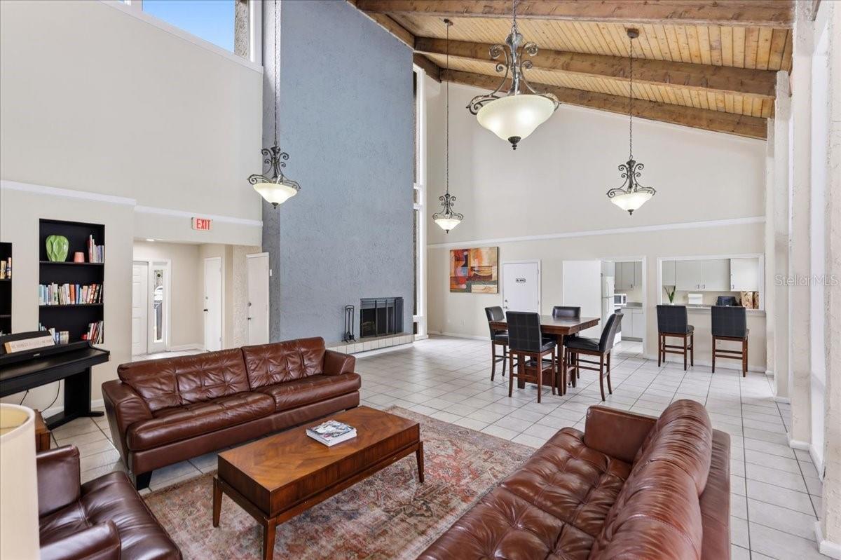
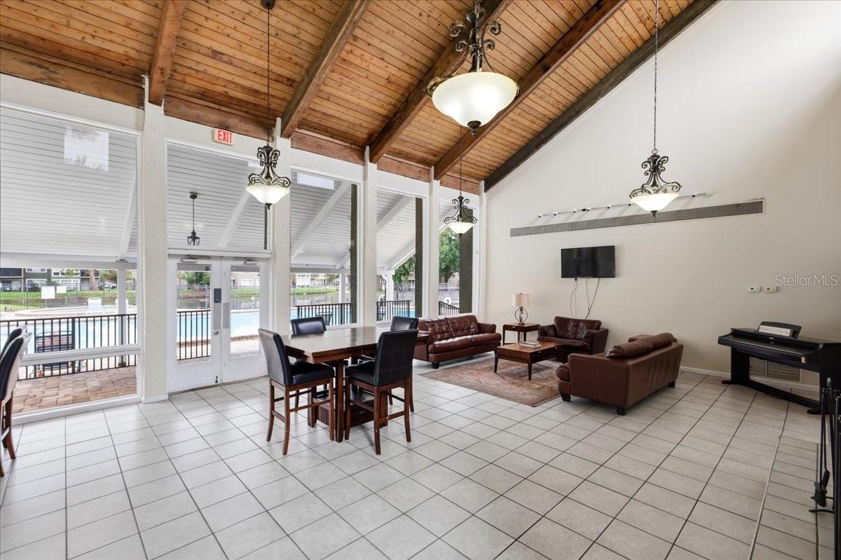
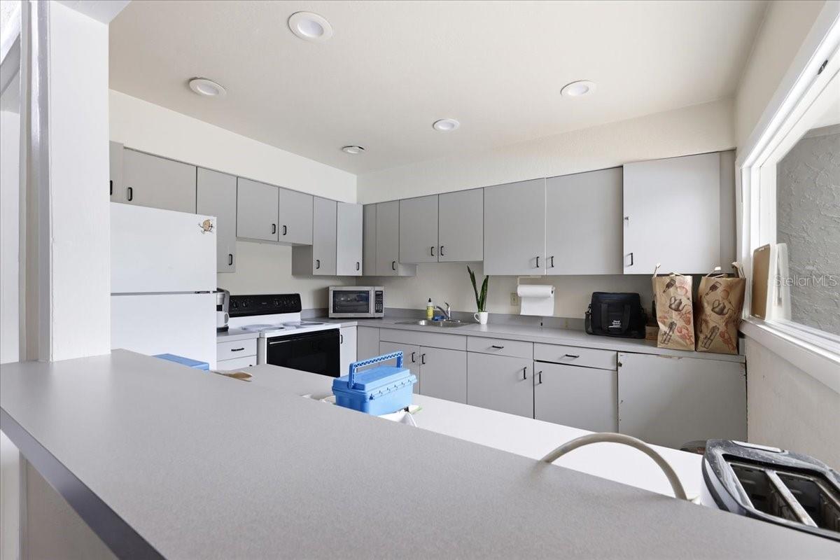
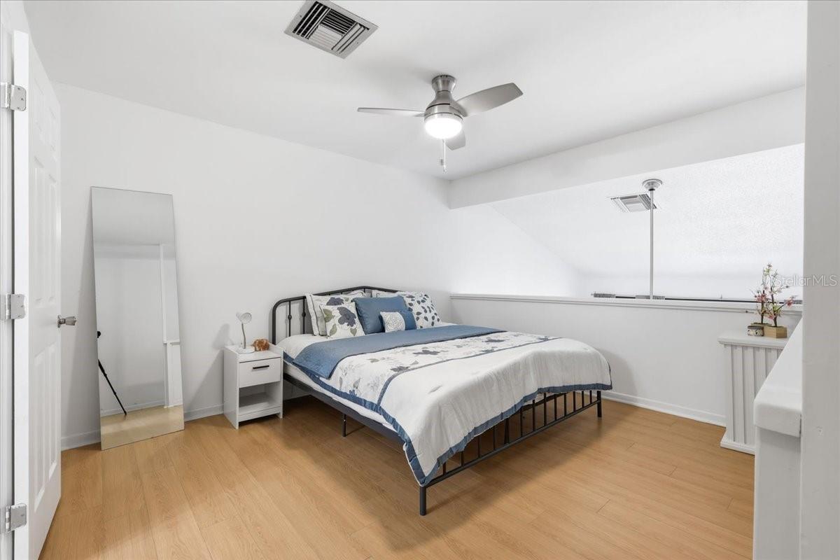
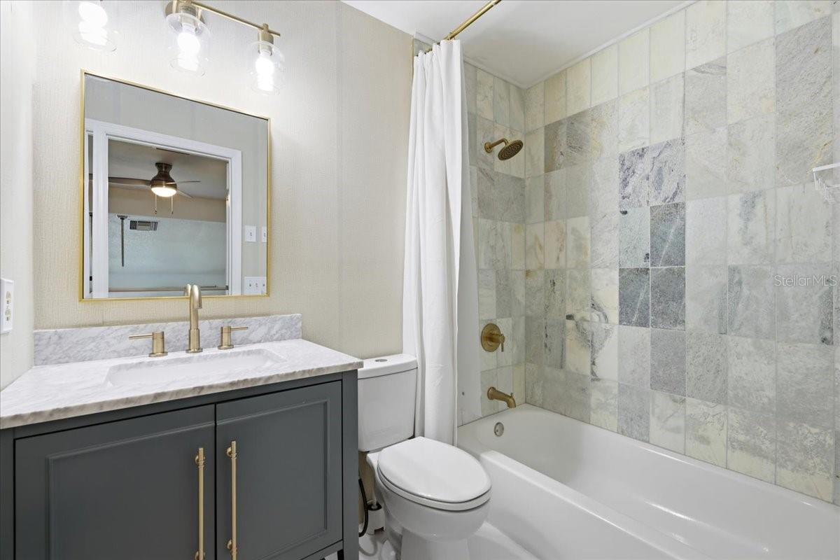
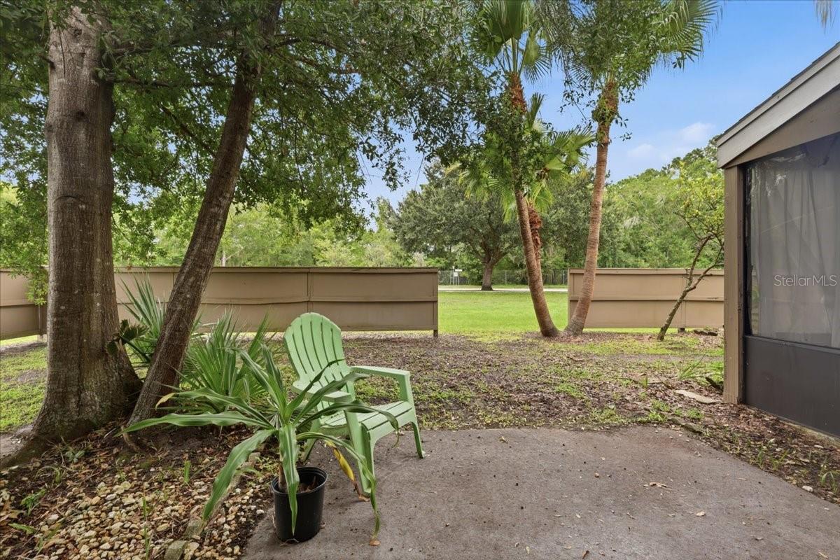
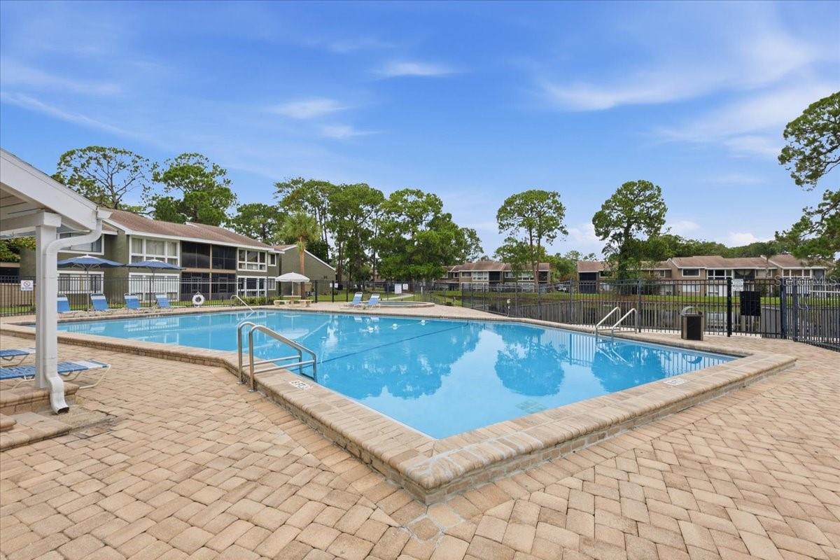
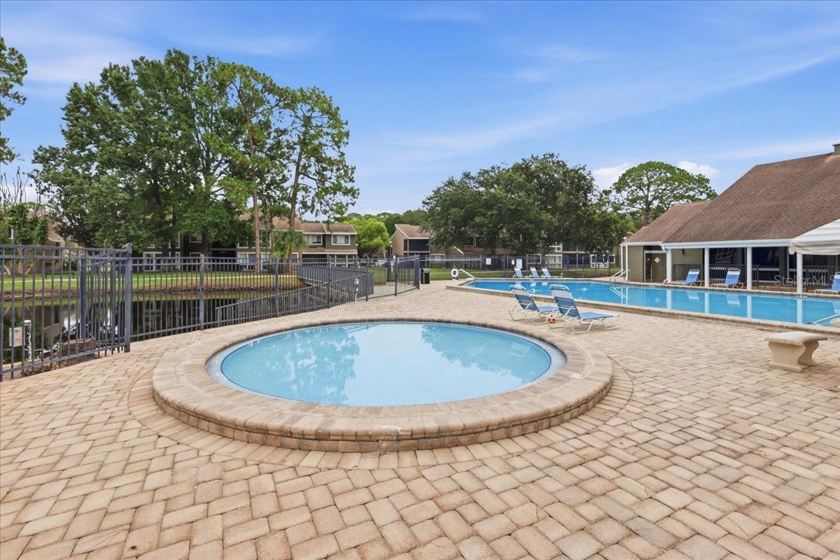
The spacious loft bedroom upstairs overlooks the living area below creating an open and airy feel, while the beautifully renovated full bath features an elegant marble-look vanity and a floor to ceiling tiled tub/shower surround. Large windows showcase peaceful views, and the natural decor makes this home move-in ready. Residences enjoy tennis courts and a community pool. Conveniently located near shopping and major highways, across the street from Universal, close to Epic, Volcano Bay, Orlando Premium Outlets, and The Mall at Millennia. Minutes from Restaurant Row in Dr. Phillip’s. this home is ideal as a primary residence, seasonal retreat or investment property. Don't miss this exceptional opportunity!
| Date | Event | Price | Source |
|---|---|---|---|
| listed (Active) | $139,900 | StellarMLS #O6428443 | |
| status changed (Pending) | — | StellarMLS #O6428443 | |
| status changed (Active) | — | StellarMLS #O6428443 |
Hi there — ask anything about this property or the area and the team will get right back to you.
Local real estate advisory services provided by agent with GGMS Demo Agency
Listed by Tansey Soderstrom with Real Estate Firm Of Orlando · Cell: 407-581-5550
Listings courtesy of Stellar MLS as distributed by MLS GRID. Based on information submitted to the MLS GRID. All data is obtained from various sources and may not have been verified by broker or MLS GRID. Supplied Open House Information is subject to change without notice. All information should be independently reviewed and verified for accuracy. Properties may or may not be listed by the office/agent presenting the information. Listing information is provided for consumers? personal, non-commercial use, solely to identify prospective properties for potential purchase; all other use is strictly prohibited and may violate relevant federal and state law. Information deemed reliable but not guaranteed. Copyright © 2026 MLS GRID. All Rights Reserved.
You agree to GGMS Demo Agency Terms of Use and Privacy Policy. By choosing to contact a property, you also agree that GGMS Demo Agency and its associates may call, text, or email you regarding any inquiries or activities you submit through our website. This may involve the use of automated means and prerecorded or artificial voices.
Step 1 of 2
Create a free account to view all listings, save searches, and get alerts when new homes match.
Step 2 of 2
Tell us how to reach you about homes you like.
Enter your password to sign in as
Create a free account to view all listings, save searches, and get alerts when new homes match.
Already have an account? Sign in
Sign in to your account.
New here? Create an account