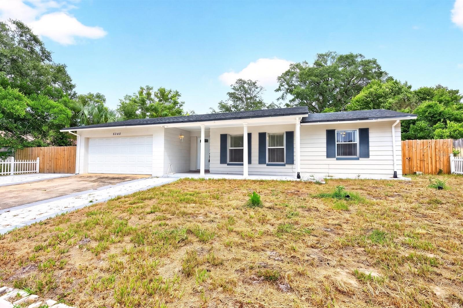
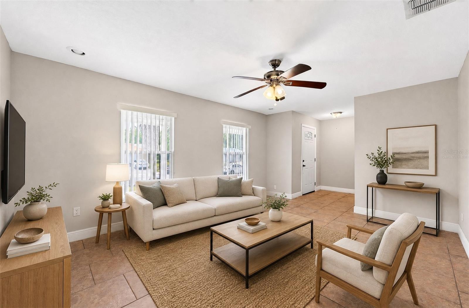
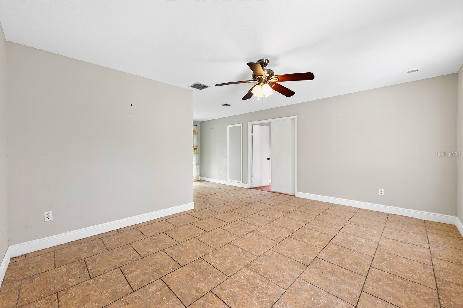
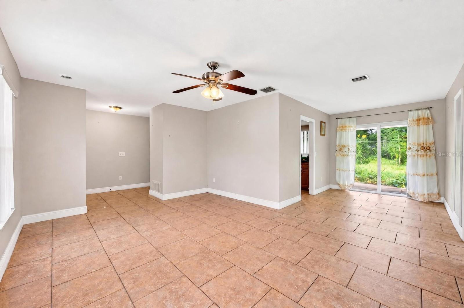
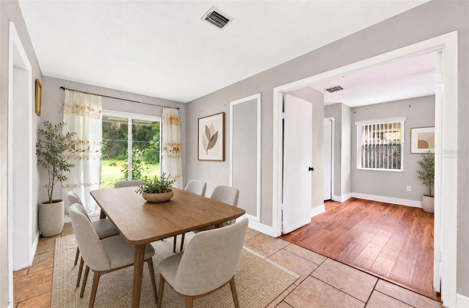
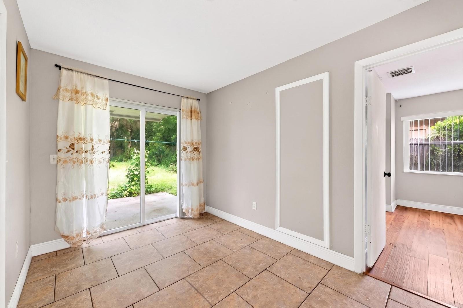
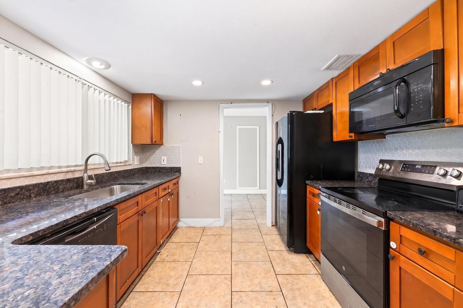
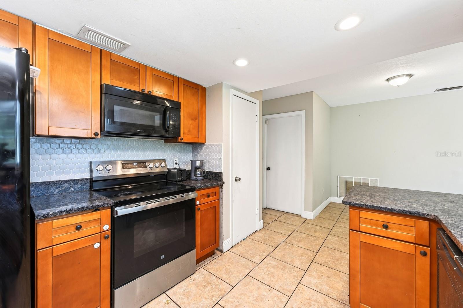
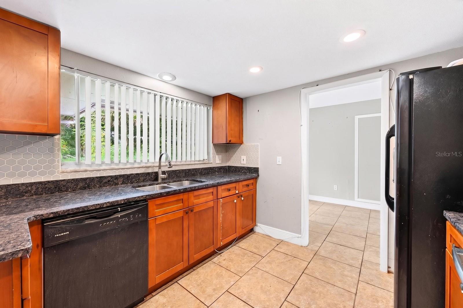
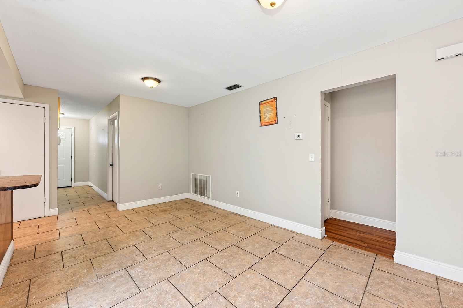
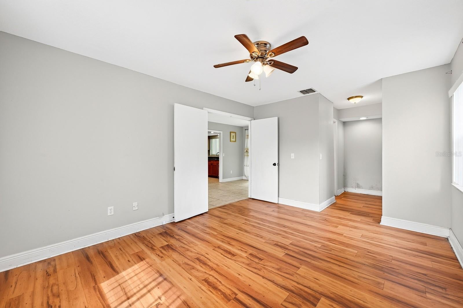
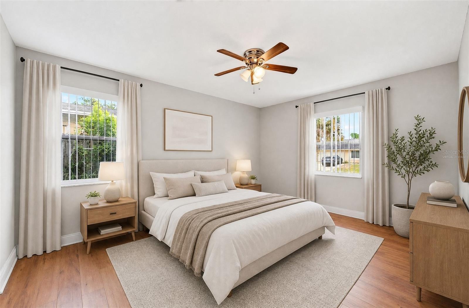
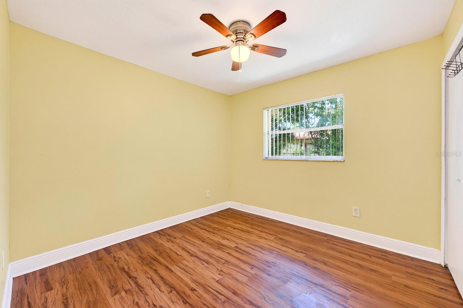
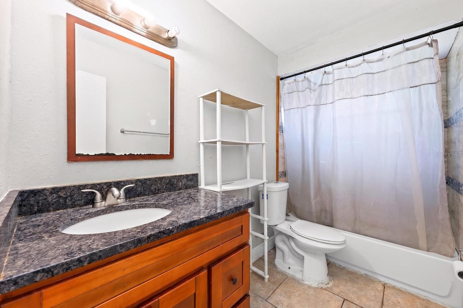
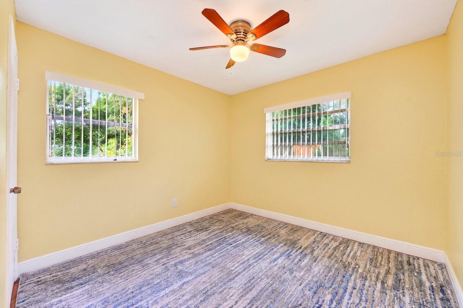
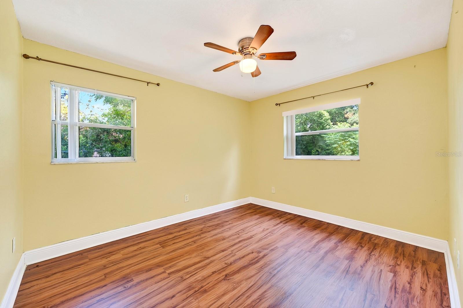
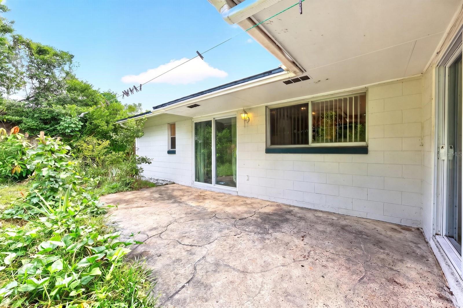
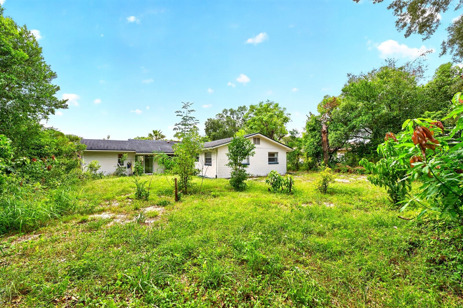
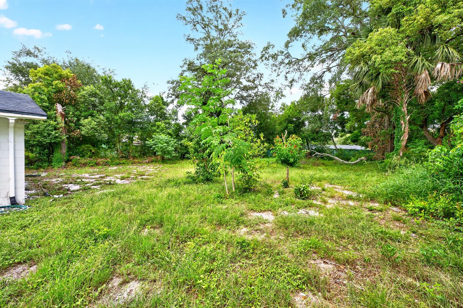
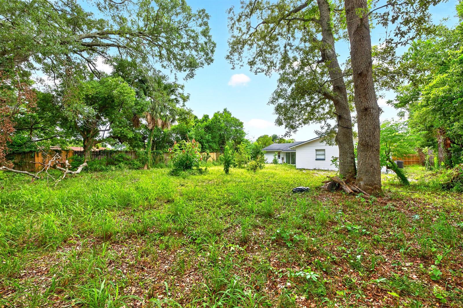
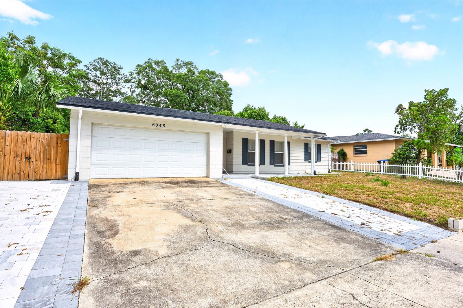
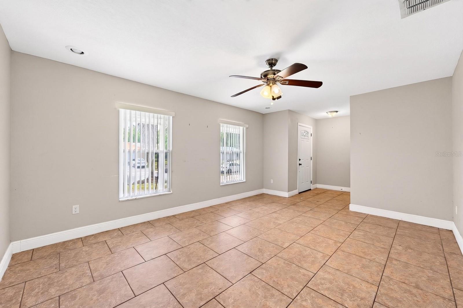
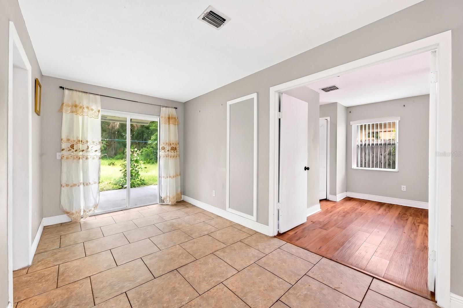
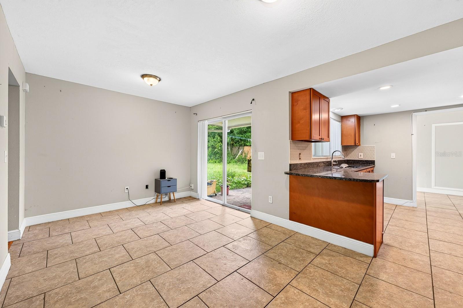
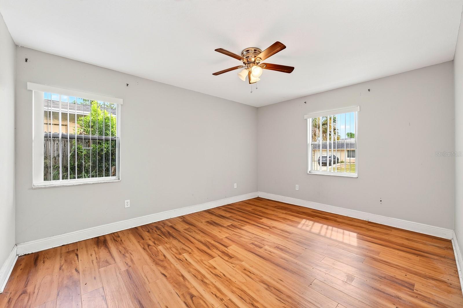
Virtually Staged. ~Seller may consider buyer concessions if made in an offer~Space, flexibility and a convenient location come together in this WELL-MAINTAINED 4 Bedroom, 2 Bath home in Wedgewood Village! Situated on an OVERSIZED LOT—well over a QUARTER ACRE, this MOVE-IN READY, single-story home offers an inviting floor plan, generous outdoor space and the freedom of NO HOA. A WELCOMING FRONT PORCH sets the tone as you step inside to a bright and comfortable home filled with lots of NATURAL LIGHT. An OPEN FLOW between the Living Room and Dining Room creates a COMFORTABLE GATHERING SPACE for relaxing or hosting guests. Sliding glass doors in the Dining Room lead directly to the back patio and SPACIOUS YARD, making it easy to take the gathering outdoors. The nearby Kitchen features a closet pantry, AMPLE CABINETRY, stone countertops, SLEEK BACKSPLASH and BREAKFAST BAR, while the connected Family Room enjoys sliding glass-door-access to the patio and backyard. Easy-care TILE FLOORING flows throughout the main living areas creating a cohesive and inviting space for everyday living and entertaining. The desirable SPLIT BEDROOM FLOOR PLAN provides privacy for everyone, and all four bedrooms feature LAMINATE FLOORING and overhead ceiling fans. FRENCH DOORS open to the spacious Primary Suite, tucked away on one side of the home, where you’ll find a LARGE CLOSET and private en-suite bath. Three additional bedrooms are located on the opposite side of the home and share a SECOND FULL BATH, offering plenty of space for family, guests, a home office or hobbies. Step outside and discover the patio and OVERSIZED BACKYARD, offering AMPLE SPACE to spread out and create the outdoor setting you’ve always wanted. Whether you envision a GARDEN, space for a four-legged friend, play area or simply a PEACEFUL PLACE to enjoy the Florida sunshine, the possibilities are yours. And with NO HOA, you have the freedom to make the property your own without an additional layer of community restrictions. Wedgewood Village offers a convenient Central Florida location with EASY ACCESS to shopping, dining, parks and recreation in the West Colonial Drive and Pine Hills Road corridors, providing a wide variety of stores, restaurants and locally owned businesses. Enjoy OUTDOOR RECREATION at Barnett Park, a large Orange County recreation destination offering walking and nature trails, dog parks, sports fields, tennis, disc golf and more. And when you're ready to explore beyond the neighborhood, SR 408 and I-4 provide CONVENIENT ACCESS to Downtown Orlando, Winter Park, and the WORLD-FAMOUS ATTRACTIONS Orlando is known for. With its GENEROUS LOT, flexible living spaces and NO HOA, this Wedgewood Village home offers the SPACE and FREEDOM to settle in, make it your own and enjoy the Central Florida lifestyle. Come see the possibilities for yourself!
| Date | Event | Price | Source |
|---|---|---|---|
| listed (Active) | $335,000 | StellarMLS #O6435564 | |
| price changed | $320,000 | StellarMLS #O6435564 | |
| price changed | $310,000 | StellarMLS #O6435564 | |
| price changed | $300,000 | StellarMLS #O6435564 |
Hi there — ask anything about this property or the area and the team will get right back to you.
Local real estate advisory services provided by agent with GGMS Demo Agency
Listed by Jenny Wemert with Wemert Group Realty Llc · Cell: 407-214-3967
Listings courtesy of Stellar MLS as distributed by MLS GRID. Based on information submitted to the MLS GRID. All data is obtained from various sources and may not have been verified by broker or MLS GRID. Supplied Open House Information is subject to change without notice. All information should be independently reviewed and verified for accuracy. Properties may or may not be listed by the office/agent presenting the information. Listing information is provided for consumers? personal, non-commercial use, solely to identify prospective properties for potential purchase; all other use is strictly prohibited and may violate relevant federal and state law. Information deemed reliable but not guaranteed. Copyright © 2026 MLS GRID. All Rights Reserved.
You agree to GGMS Demo Agency Terms of Use and Privacy Policy. By choosing to contact a property, you also agree that GGMS Demo Agency and its associates may call, text, or email you regarding any inquiries or activities you submit through our website. This may involve the use of automated means and prerecorded or artificial voices.
Step 1 of 2
Create a free account to view all listings, save searches, and get alerts when new homes match.
Step 2 of 2
Tell us how to reach you about homes you like.
Enter your password to sign in as
Create a free account to view all listings, save searches, and get alerts when new homes match.
Already have an account? Sign in
Sign in to your account.
New here? Create an account