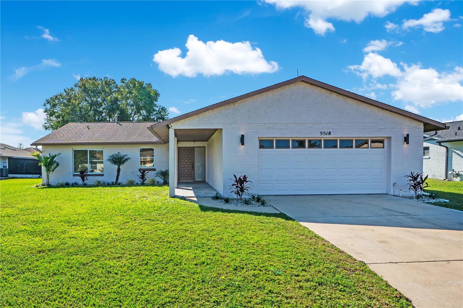
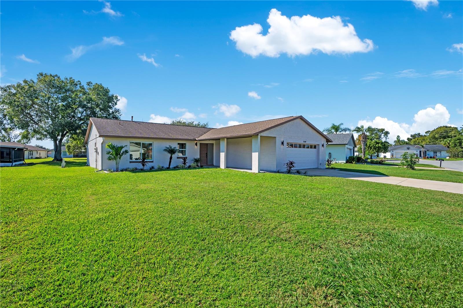
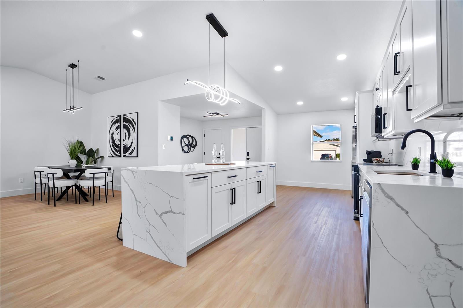
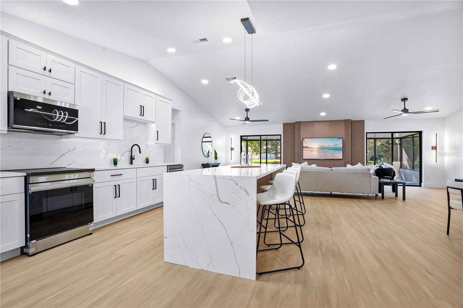
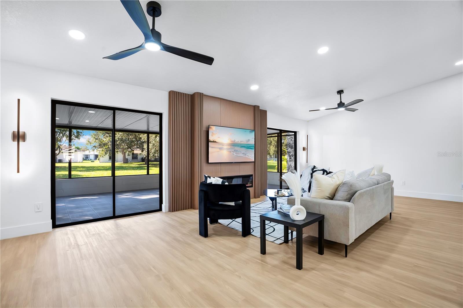
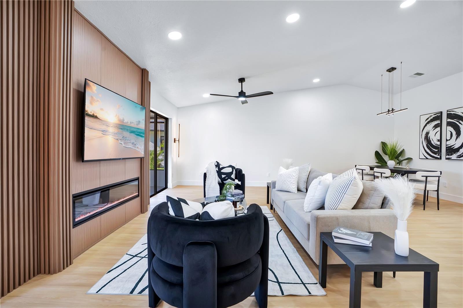
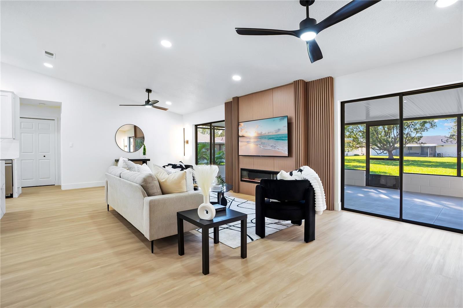
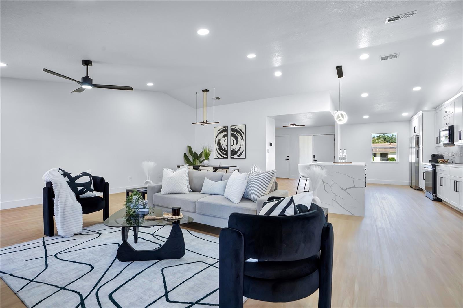
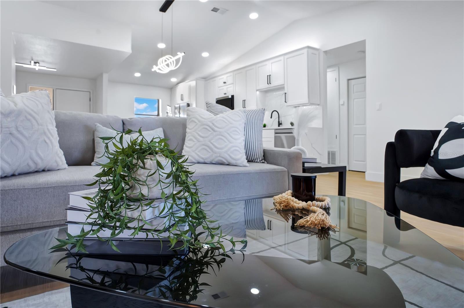
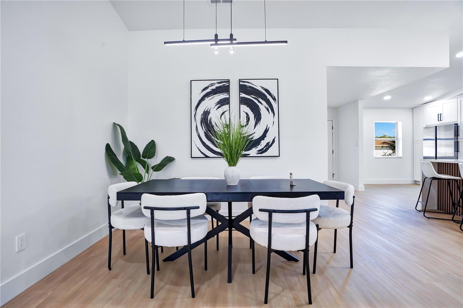
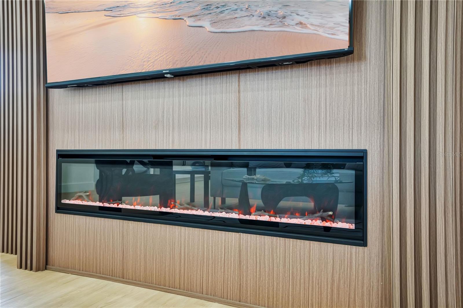
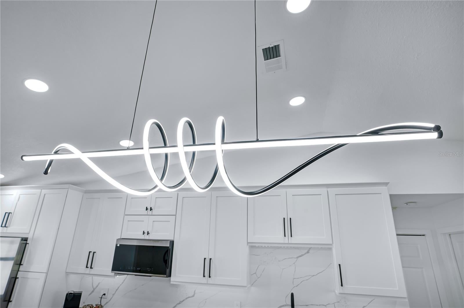
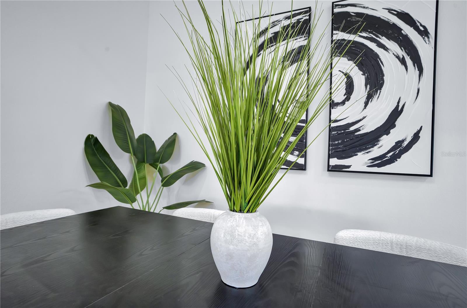
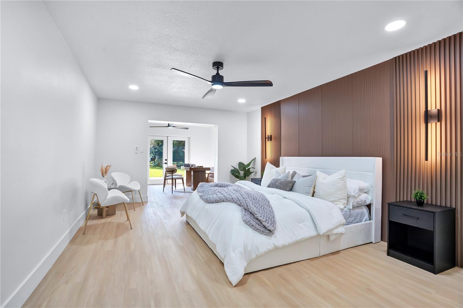
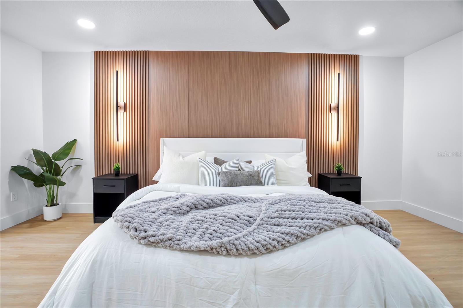
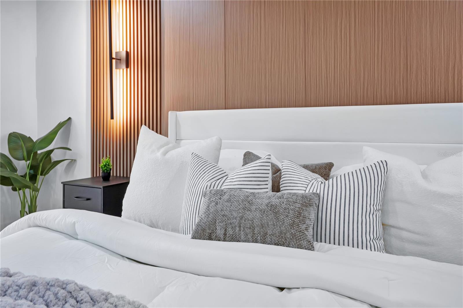
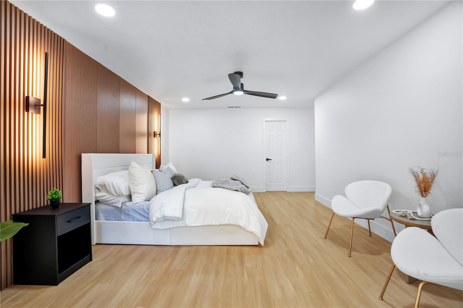
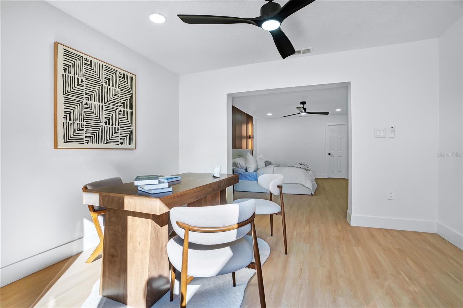
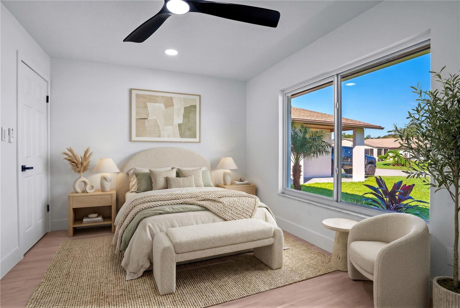
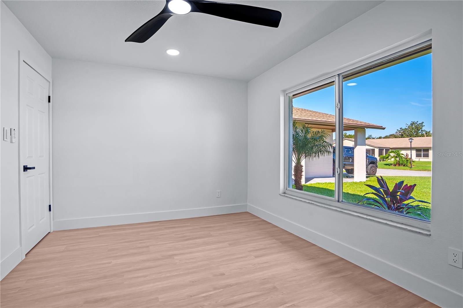
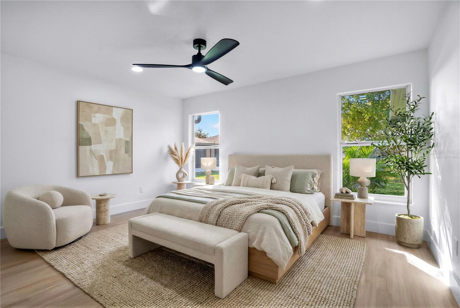
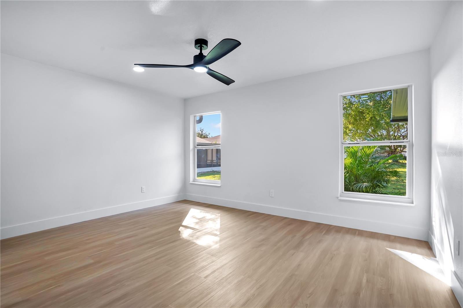
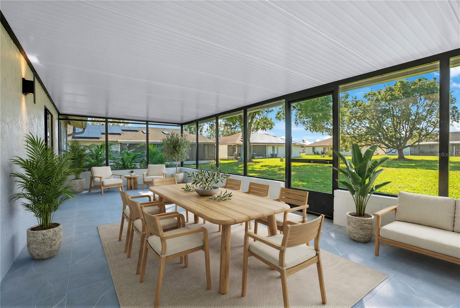
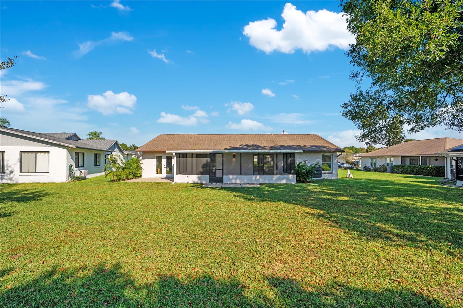
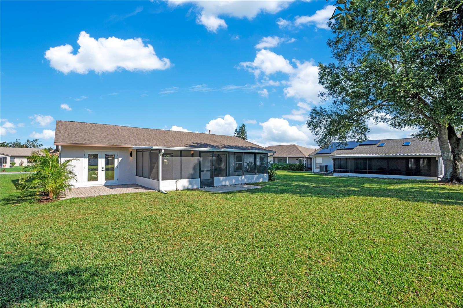
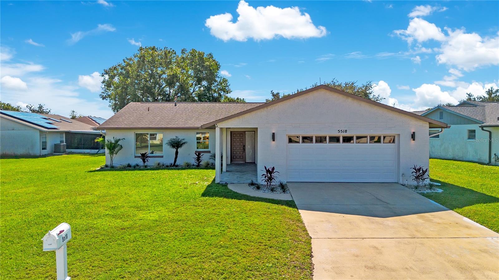
Virtually Staged. Only secondary bedroom & patio are virtually staged. FULLY RENOVATED HOME WITH LUXURY FINISH | Completely reimagined and renovated from top to bottom, this beautifully appointed 3-bedroom, 2-bath residence offers 2,077 square feet of sophisticated living, a 2-car garage, and an impressive collection of modern upgrades. Designed with comfort, style, and everyday convenience in mind, the home pairs refined finishes with smart technology throughout. A fully automated smart-home system responds to voice commands, while professionally selected modern light fixtures and sleek sconces create a polished ambiance. Sandy beige laminate flooring flows throughout, complemented by crisp new baseboards, updated door trim, and distinctive cladding wall details that add depth and character. The recessed electric fireplace creates a striking focal point, with adjustable flame colors and supplemental heat.
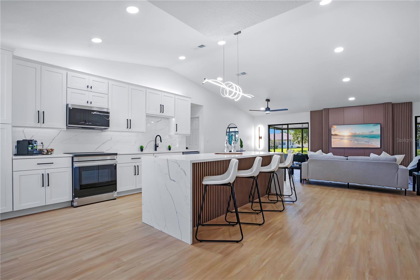
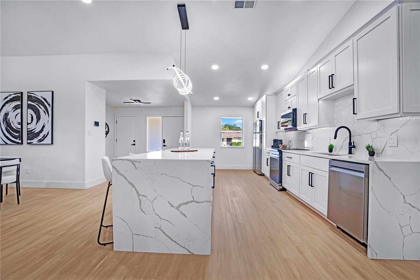
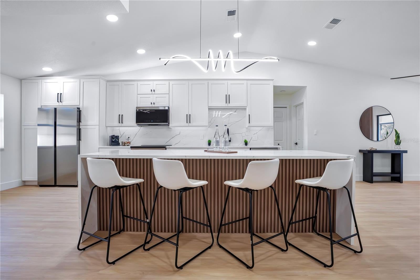
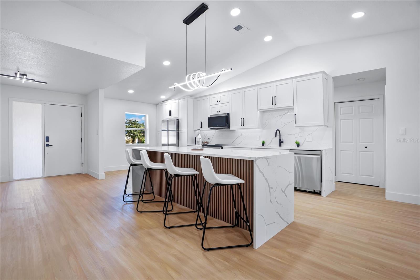
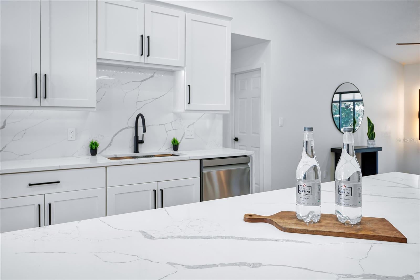
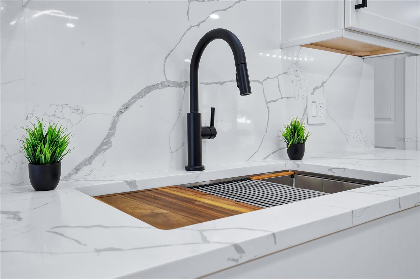
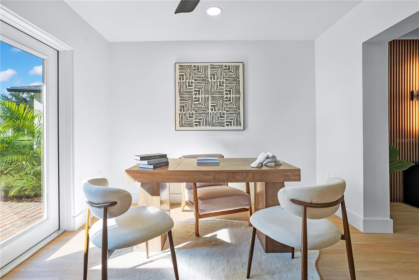
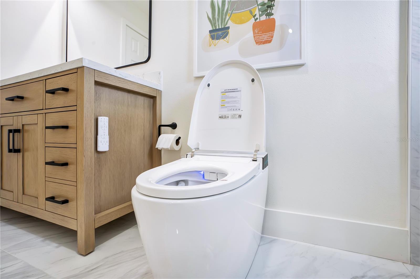
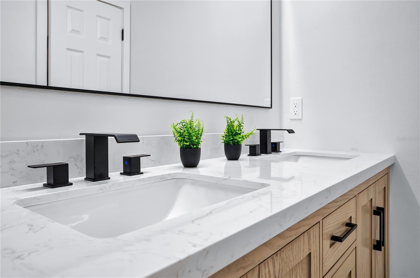
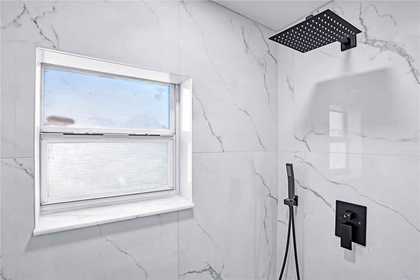
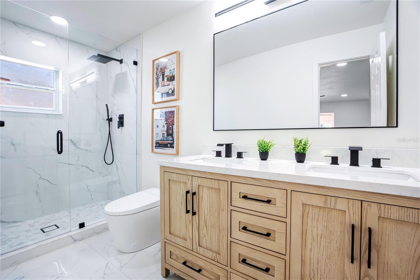
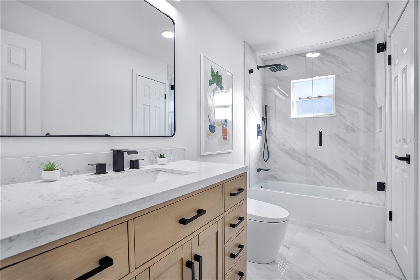
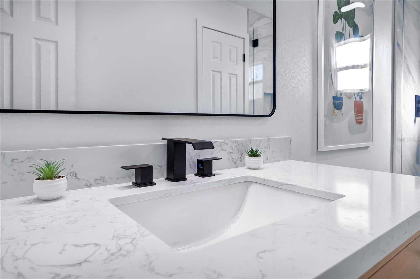
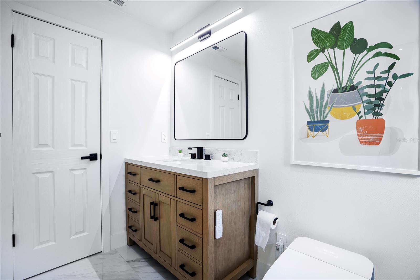
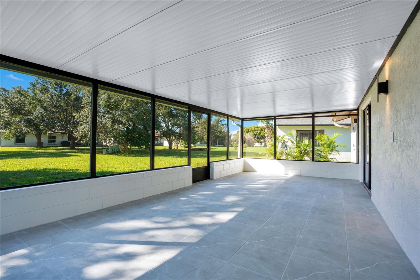
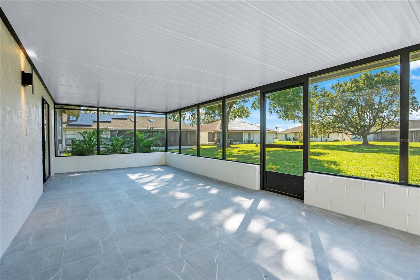
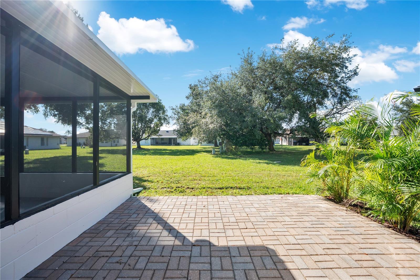
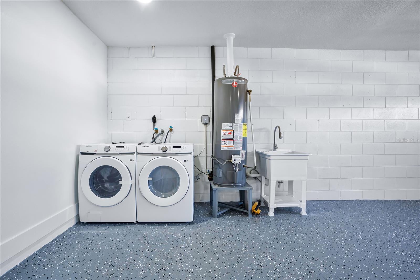
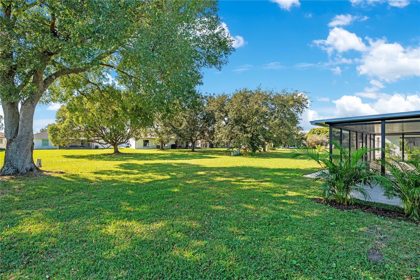
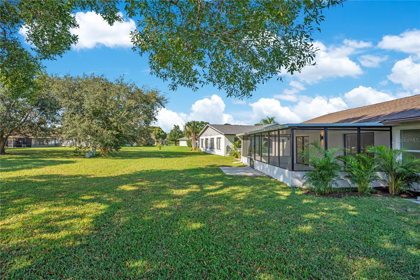
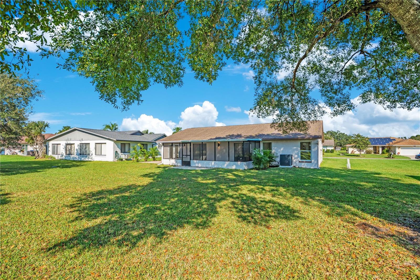
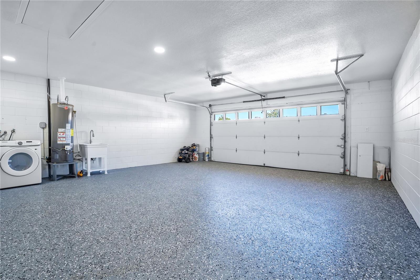
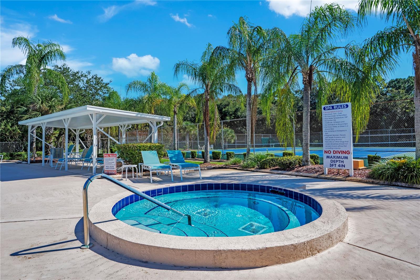
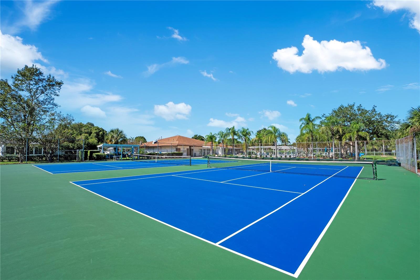
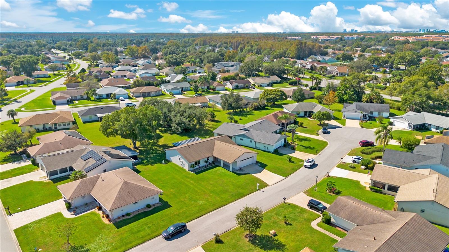
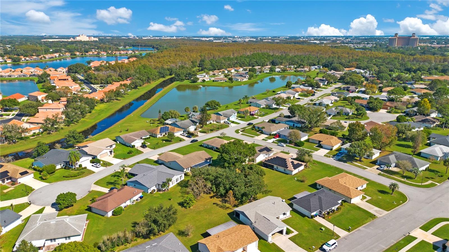
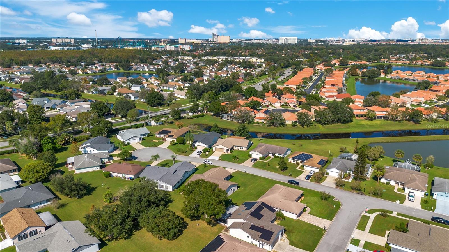
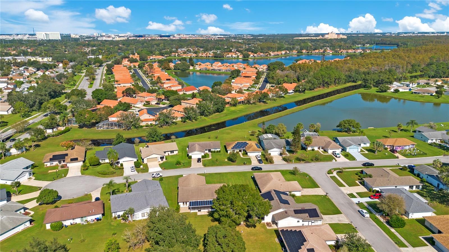
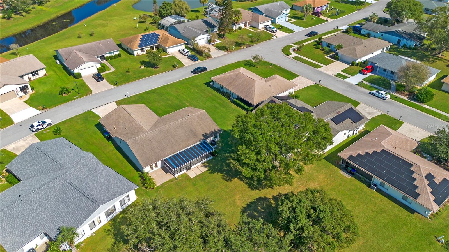
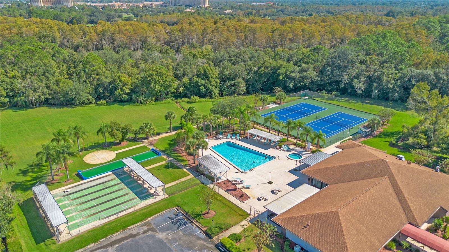
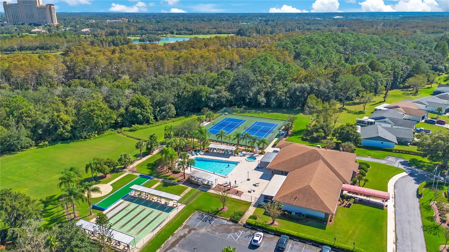
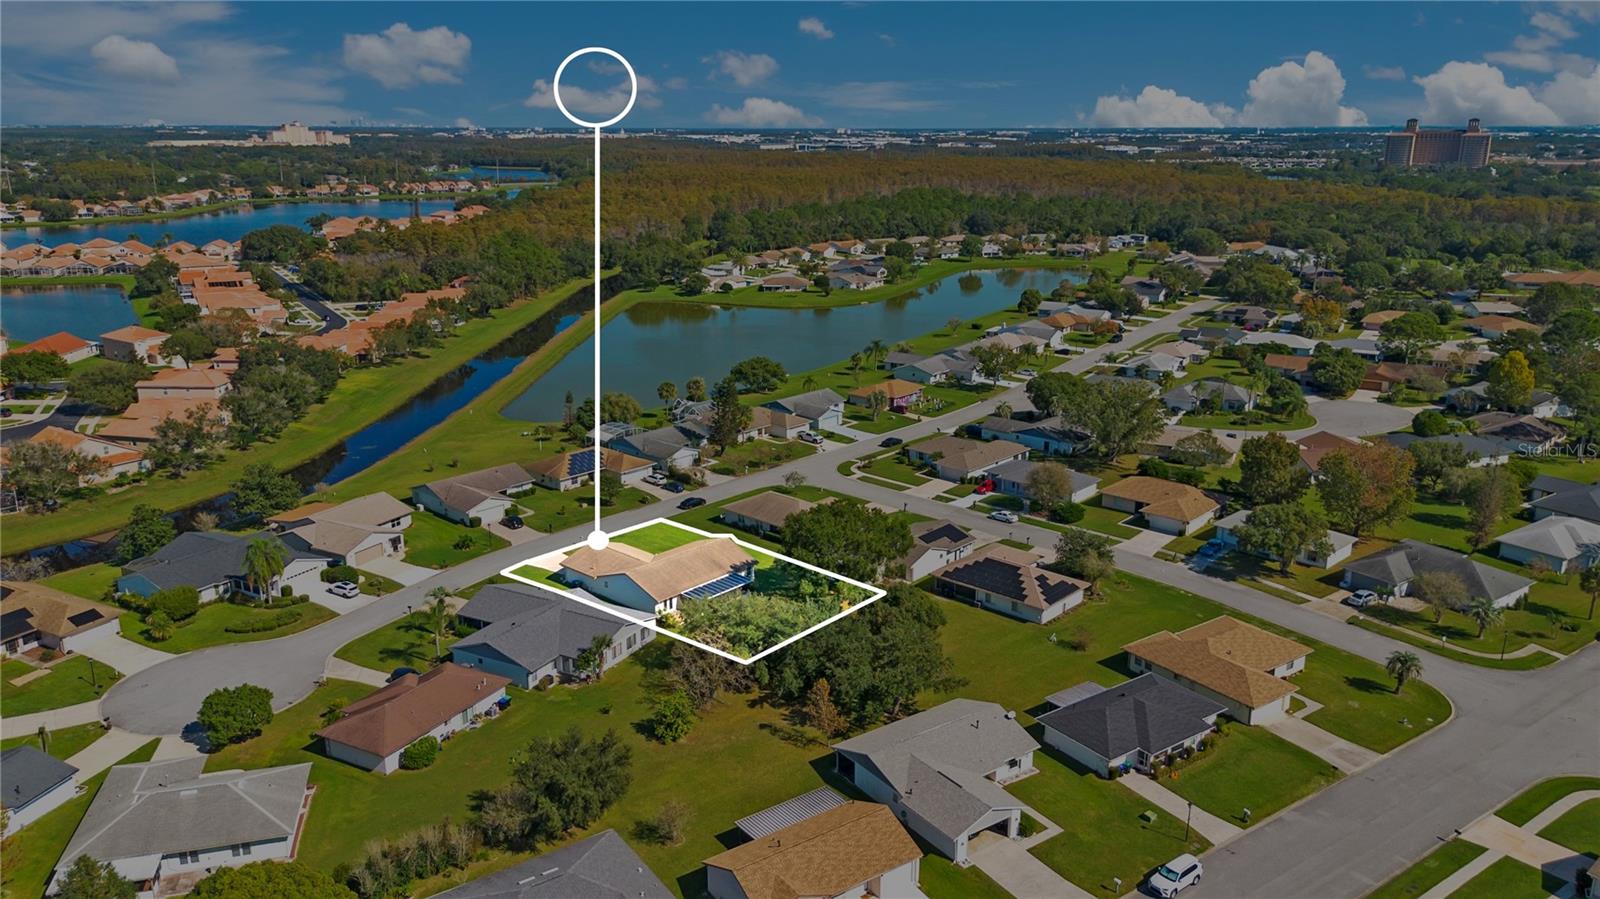
The expansive kitchen is designed to make a statement. Brand-new Samsung stainless-steel appliances, solid-wood cabinetry with countertop lighting, quartz countertops, a generous under-counter sink, and an oversized island come together in a space that feels both refined and highly functional. With room to prepare, gather, and serve, this chef-inspired kitchen offers additional seating at the island—ideal for casual meals and conversation while cooking. The generously scaled primary bedroom has been extended to include an additional flex room, currently staged as a polished home office. This versatile space adds valuable room to work, create, or unwind while remaining connected to the comfort and privacy of the primary suite. The bathrooms continue the home’s elevated design with beautiful vanities, contemporary shower tile, and glass shower doors. Smart, sensor-activated HOROW toilets add a touch of everyday comfort with touchless operation, bidet functionality, and heated seats. Additional improvements include replacement double-pane windows, new French doors in the primary bedroom, a 2024 air-conditioning system, and a 2023 water heater. The spacious screened patio has been completely rescreened and finished with new outdoor tile, creating a refreshed setting for entertaining or relaxing outdoors. The 2-car garage is equally polished, with brand-new speckled flooring. New landscaping enhances the home’s curb appeal. Residents of this amenity-rich community enjoy a resort-inspired pool, hot tub, tennis courts, fitness gym, library, clubhouse, and included lawn care—all with a low HOA fee. The community’s no-rental policy supports a stable, homeowner-focused neighborhood. Ideally situated just minutes from SeaWorld, Walt Disney World, Disney Springs, O-Town West, International Drive, Orlando International Airport, premier shopping, dining, and world-renowned attractions, the home also offers convenient access to I-4, SR-528, and SR-417. Enjoy Orlando’s convenience, then return to a peaceful retreat where the renovation, design, and details have been thoughtfully brought together.
| Date | Event | Price | Source |
|---|---|---|---|
| listed (Active) | $589,000 | StellarMLS #O6454724 |
Hi there — ask anything about this property or the area and the team will get right back to you.
Local real estate advisory services provided by agent with GGMS Demo Agency
Listed by Keith Conklin, LLC with Folio Realty Llc · Cell: 407-352-4020
Listings courtesy of Stellar MLS as distributed by MLS GRID. Based on information submitted to the MLS GRID. All data is obtained from various sources and may not have been verified by broker or MLS GRID. Supplied Open House Information is subject to change without notice. All information should be independently reviewed and verified for accuracy. Properties may or may not be listed by the office/agent presenting the information. Listing information is provided for consumers? personal, non-commercial use, solely to identify prospective properties for potential purchase; all other use is strictly prohibited and may violate relevant federal and state law. Information deemed reliable but not guaranteed. Copyright © 2026 MLS GRID. All Rights Reserved.
You agree to GGMS Demo Agency Terms of Use and Privacy Policy. By choosing to contact a property, you also agree that GGMS Demo Agency and its associates may call, text, or email you regarding any inquiries or activities you submit through our website. This may involve the use of automated means and prerecorded or artificial voices.
Step 1 of 2
Create a free account to view all listings, save searches, and get alerts when new homes match.
Step 2 of 2
Tell us how to reach you about homes you like.
Enter your password to sign in as
Create a free account to view all listings, save searches, and get alerts when new homes match.
Already have an account? Sign in
Sign in to your account.
New here? Create an account