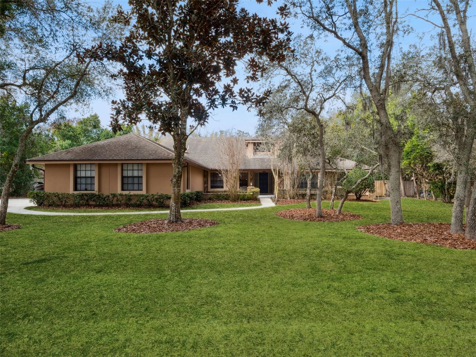
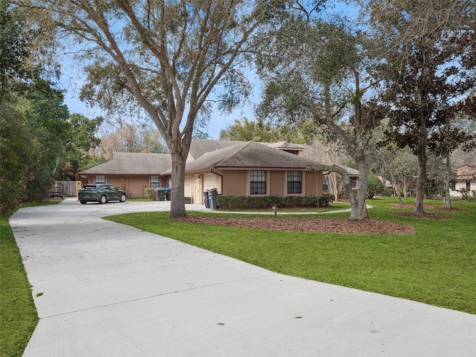
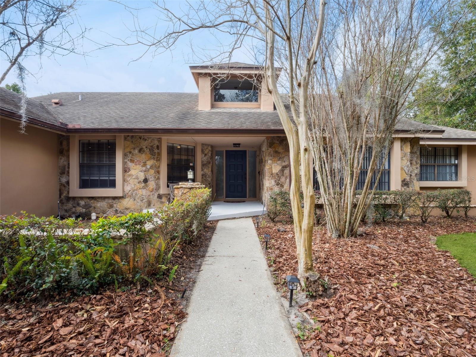
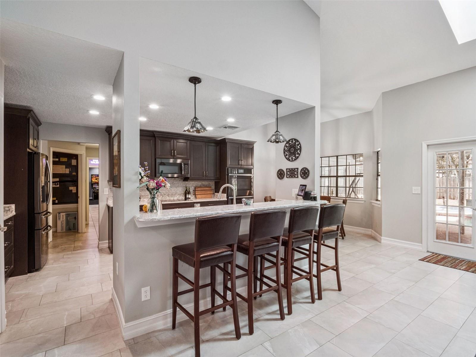
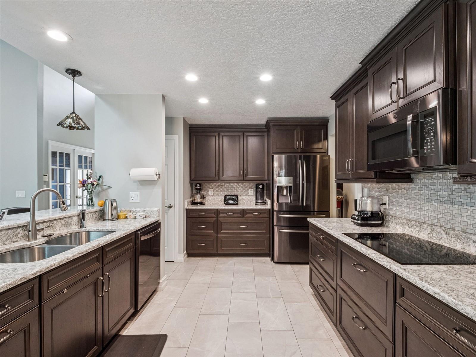
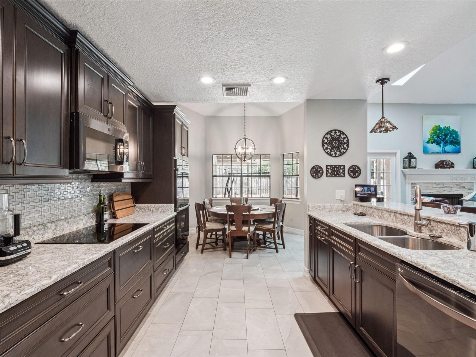
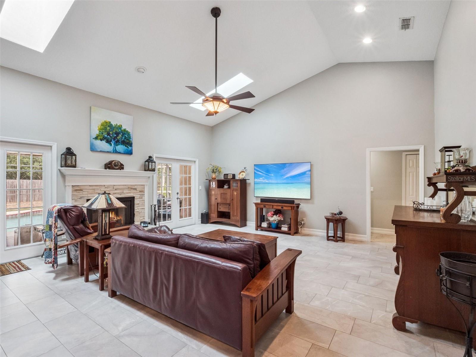
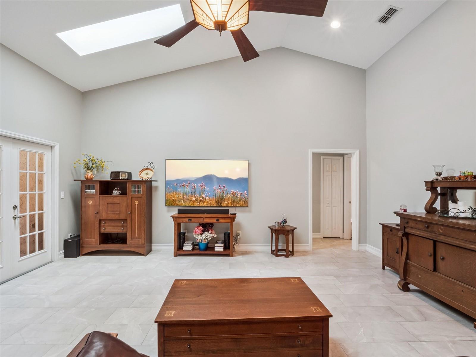
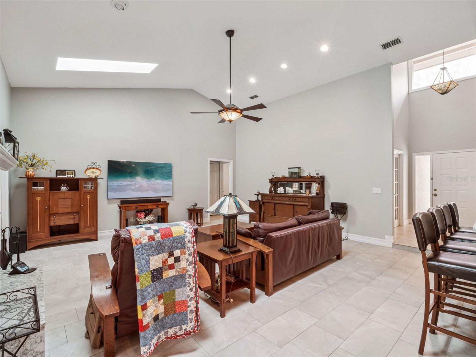
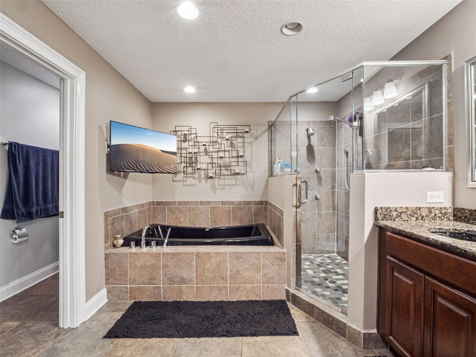
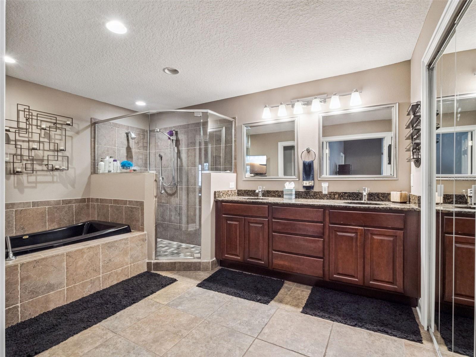
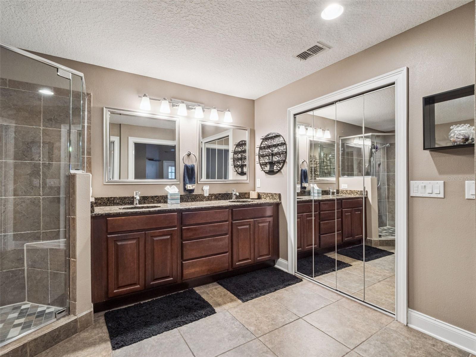
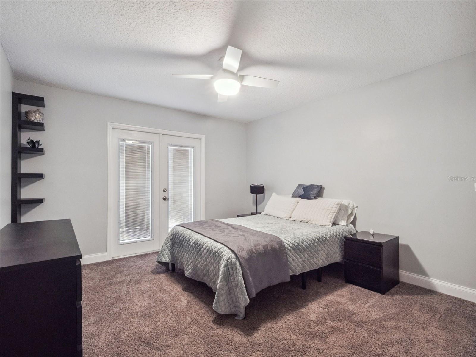
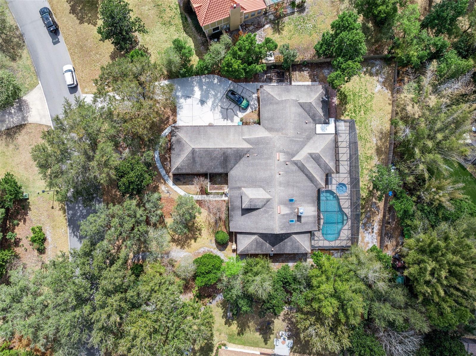
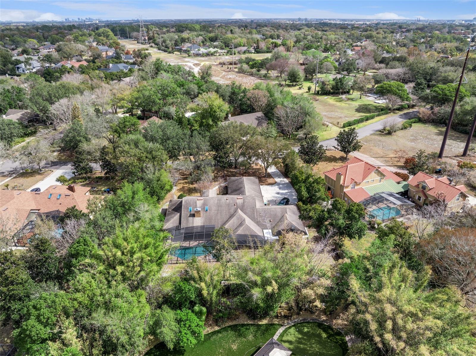
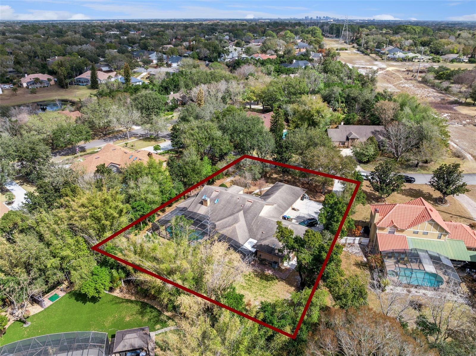
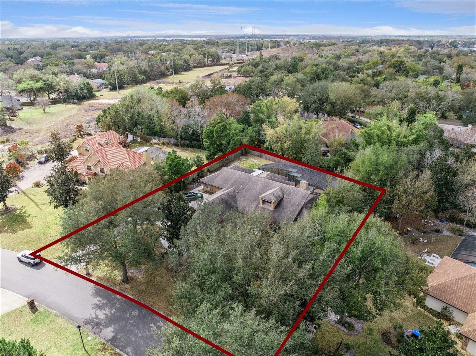
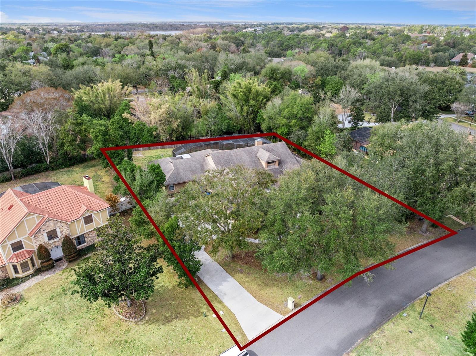
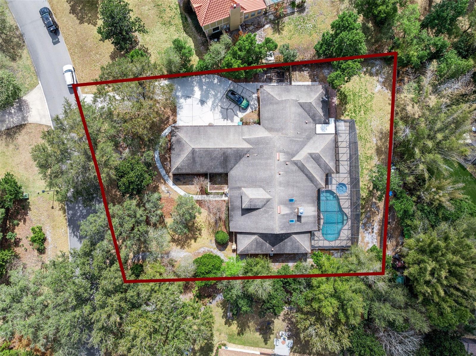
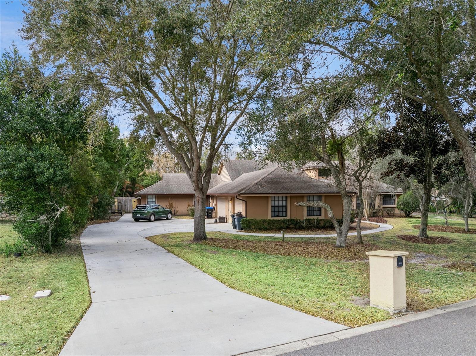
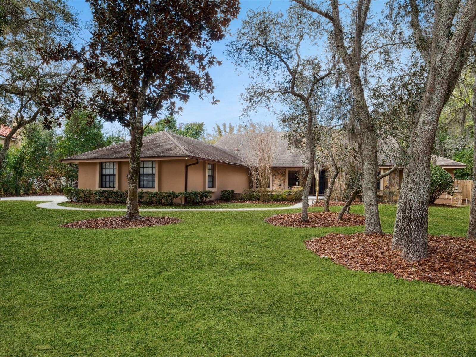
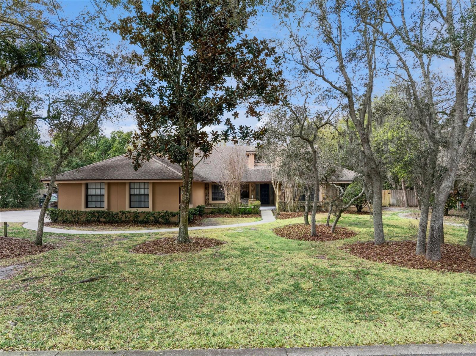
Welcome to 5314 Shadywood Lane, a private Dr. Phillips estate where thoughtful design, expansive scale, and modern infrastructure come together on a rare half-acre homesite. Originally built in 1985 and masterfully expanded and renovated over time, this residence now offers approximately 3,600 square feet of refined living space and more than 5,300 square feet under roof, creating a seamless blend of comfort, entertainment, and everyday luxury.
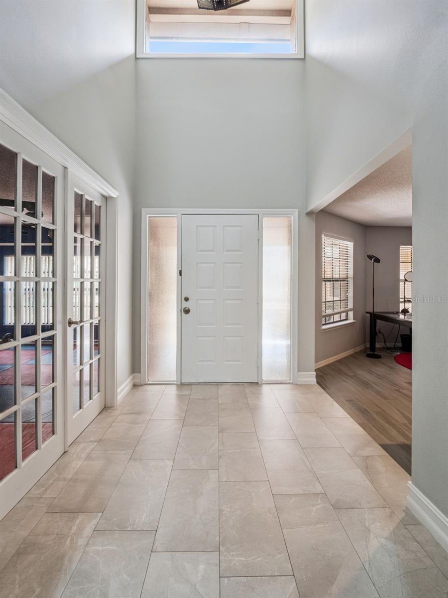
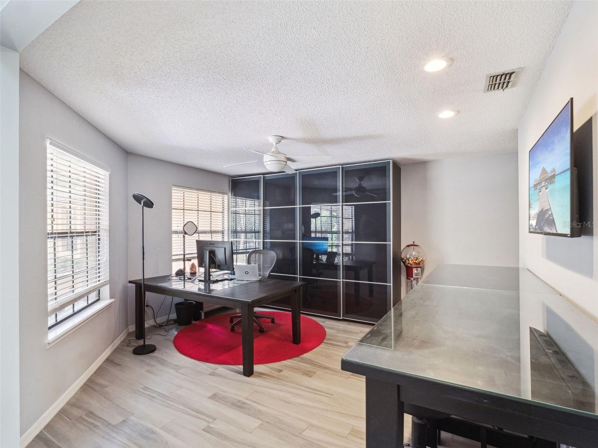
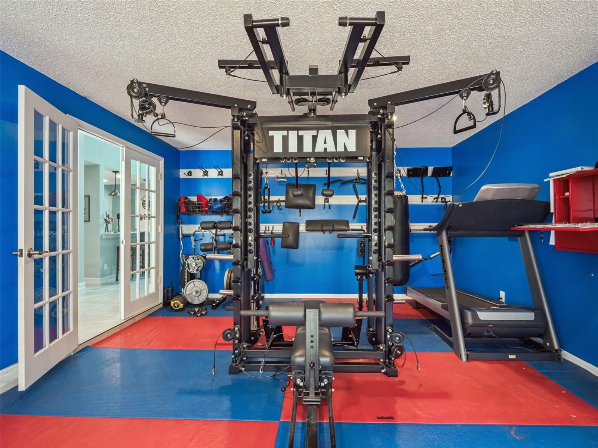
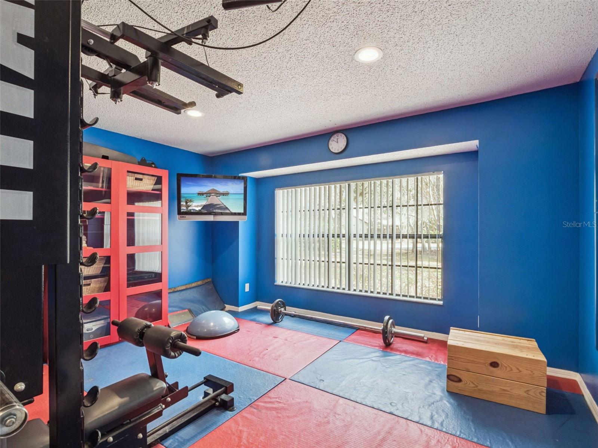
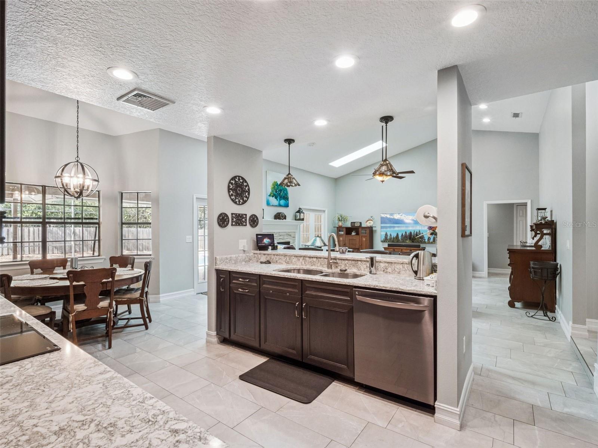
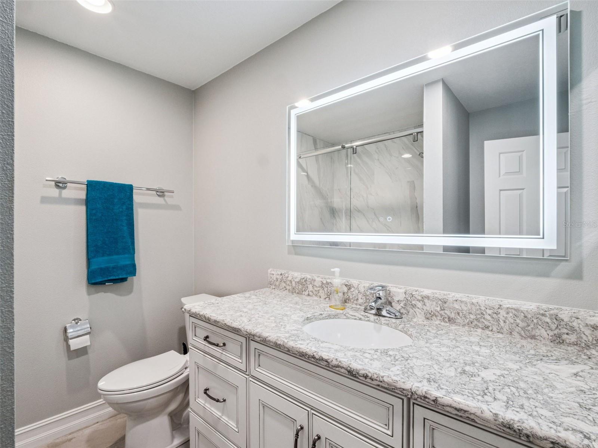
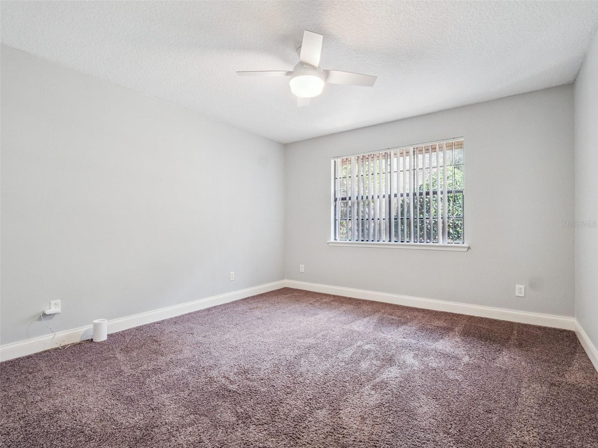
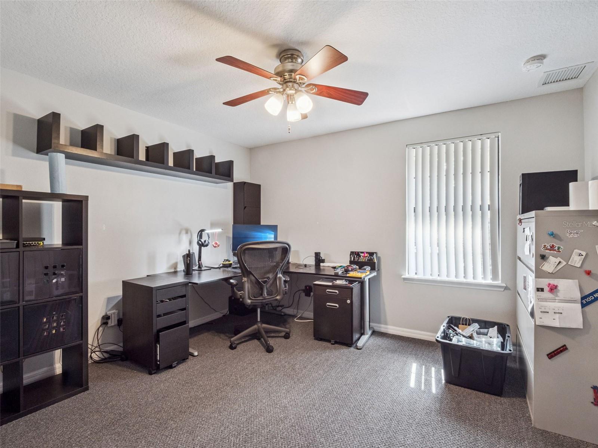
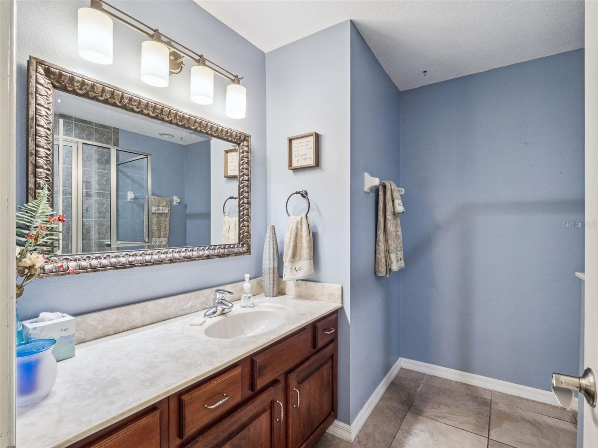
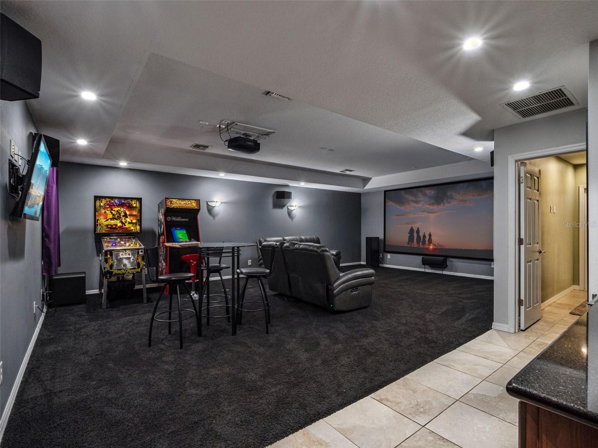
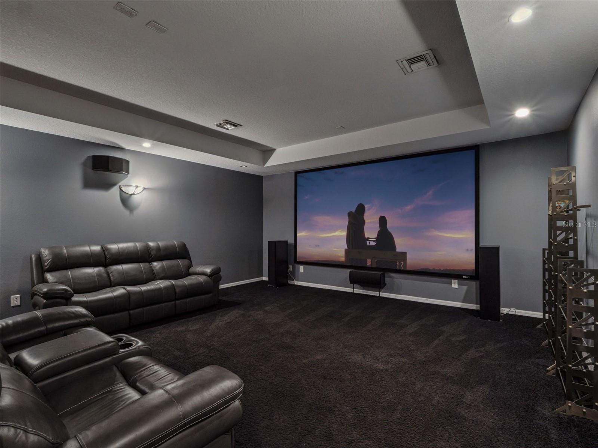
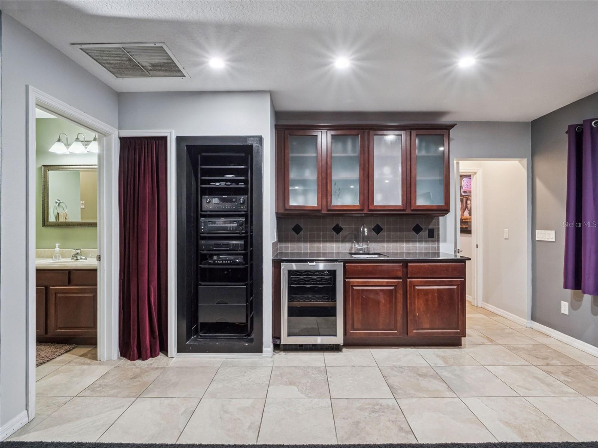
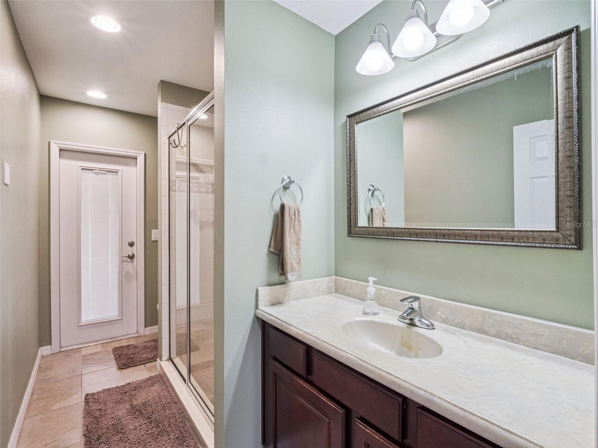
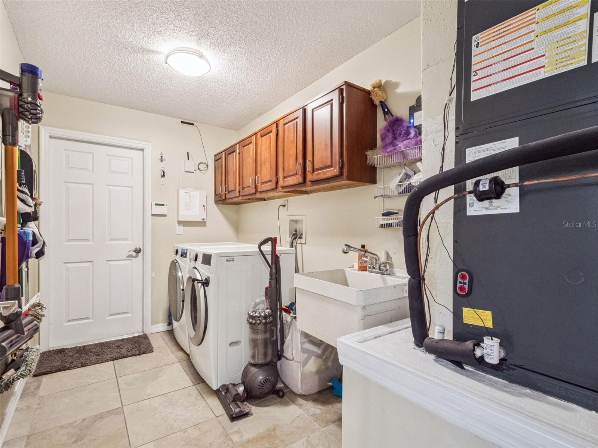
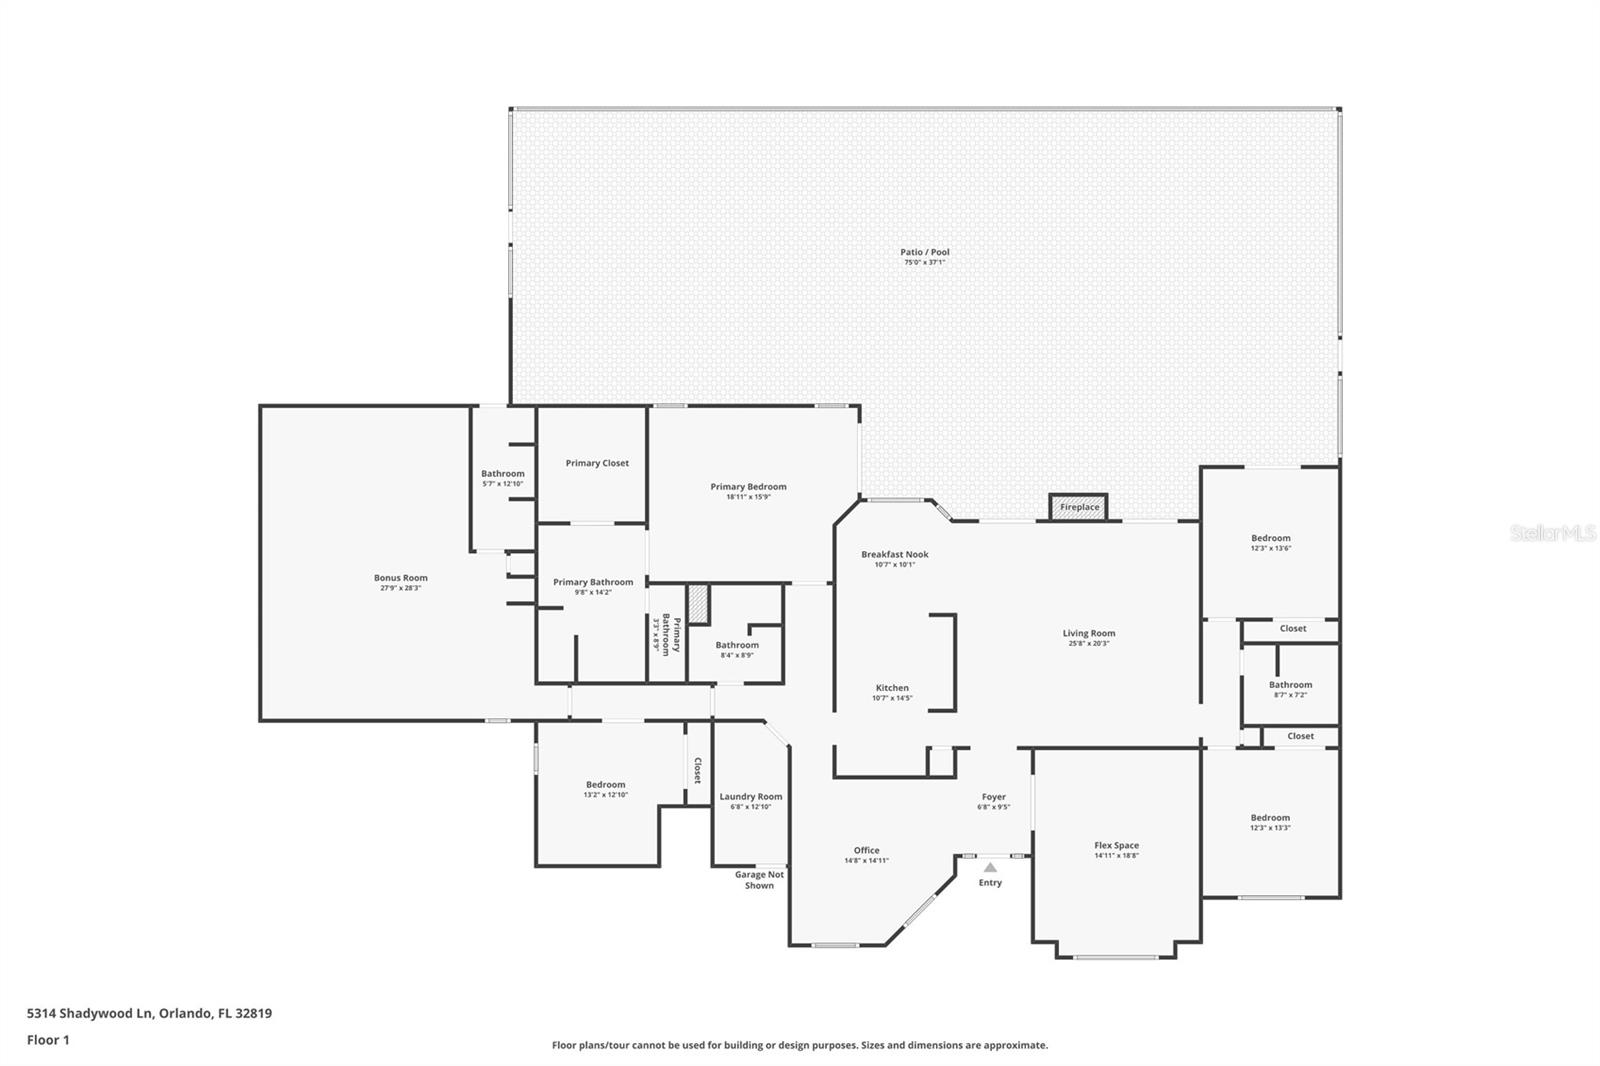
Inside, the home reveals four spacious bedrooms, four full baths, and multiple lifestyle spaces, including a dedicated home theater with wet bar and sound isolation, a workout or bonus room, and an expansive garage and workshop addition. The 2021 kitchen and living area renovation introduced elevated finishes, smart functionality, and timeless design, complemented by porcelain flooring throughout and upgraded electrical, plumbing, and mechanical systems that provide long-term peace of mind.
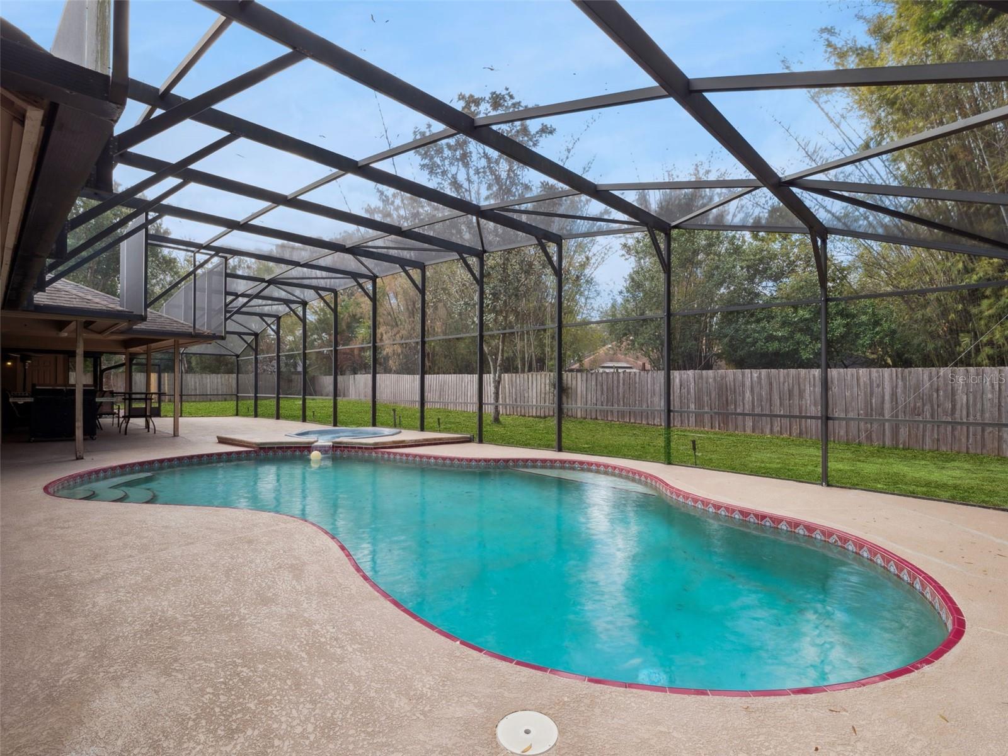
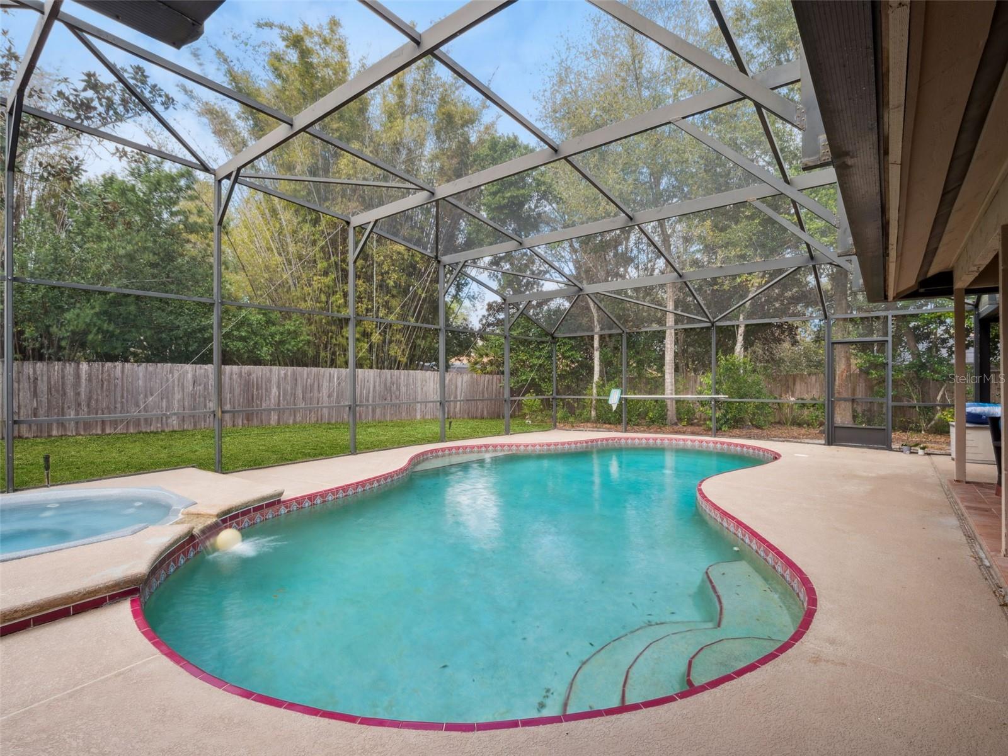
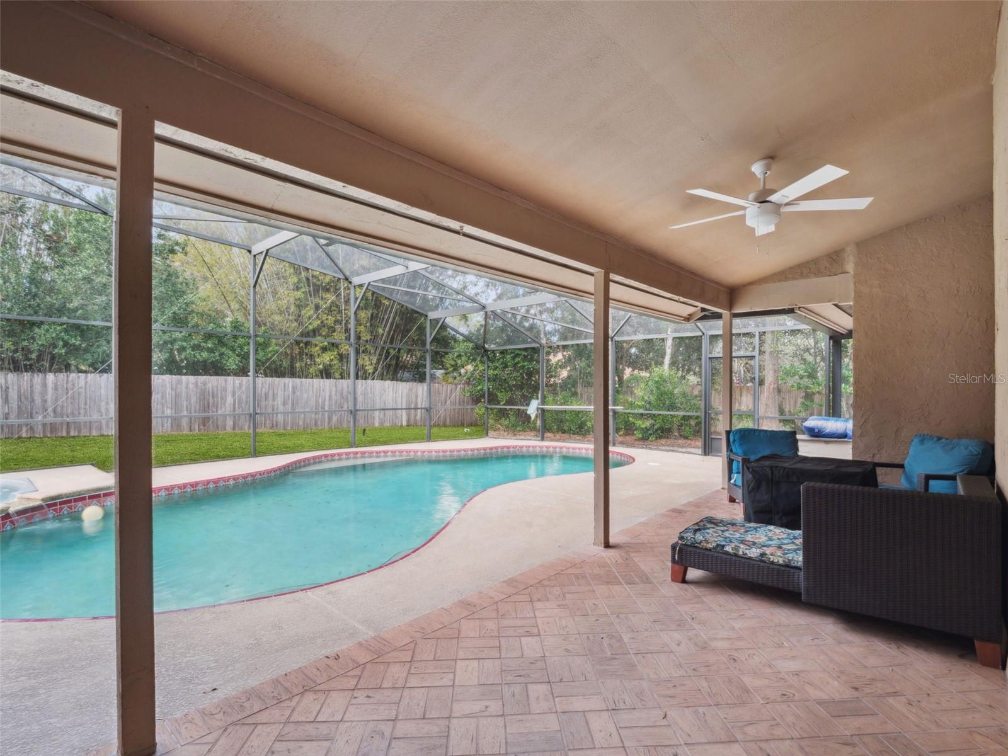
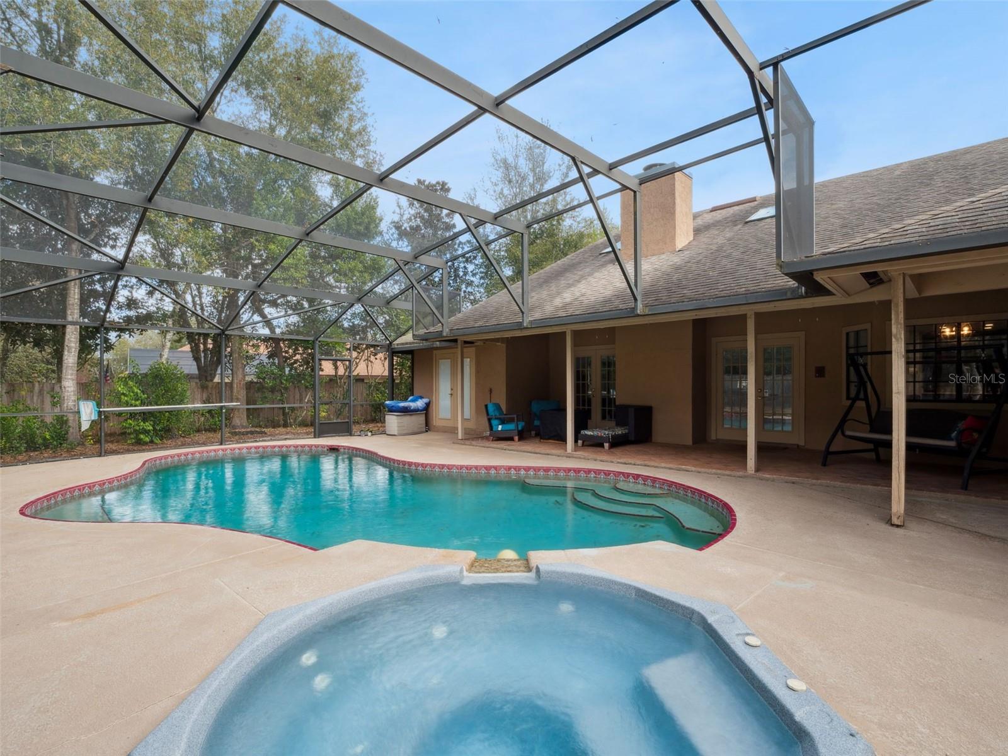
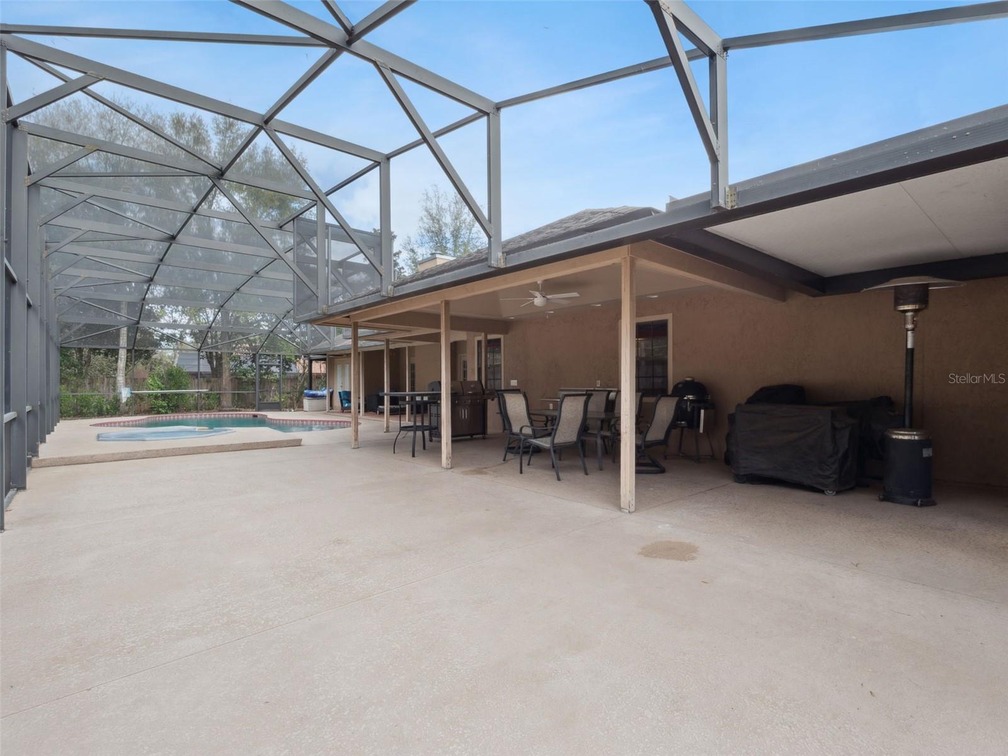
Outdoor living is equally compelling, featuring a heated pool and spa, outdoor kitchen, and extended patio environment designed for entertaining or quiet retreat. Smart home enhancements—including app-controlled irrigation, modern AC systems, EV charging capability, and updated garage technology—further enhance daily living.
Positioned within one of Orlando’s most established luxury corridors, this property offers proximity to Restaurant Row, premier attractions, and top-rated schools, while maintaining the privacy and space rarely found in Dr. Phillips.
A carefully evolved residence with intention behind every addition, 5314 Shadywood Lane presents a distinctive opportunity to own a truly complete Central Florida luxury home.
| Date | Event | Price | Source |
|---|---|---|---|
| listed (Active) | $1,075,000 | StellarMLS #O6383621 | |
| price changed | $1,049,000 | StellarMLS #O6383621 | |
| price changed | $999,900 | StellarMLS #O6383621 | |
| price changed | $975,000 | StellarMLS #O6383621 | |
| price changed | $950,000 | StellarMLS #O6383621 |
Hi there — ask anything about this property or the area and the team will get right back to you.
Local real estate advisory services provided by agent with GGMS Demo Agency
Listed by Afrika Hendley with Keller Williams Realty At The Parks · Cell: 407-629-4420
Listings courtesy of Stellar MLS as distributed by MLS GRID. Based on information submitted to the MLS GRID. All data is obtained from various sources and may not have been verified by broker or MLS GRID. Supplied Open House Information is subject to change without notice. All information should be independently reviewed and verified for accuracy. Properties may or may not be listed by the office/agent presenting the information. Listing information is provided for consumers? personal, non-commercial use, solely to identify prospective properties for potential purchase; all other use is strictly prohibited and may violate relevant federal and state law. Information deemed reliable but not guaranteed. Copyright © 2026 MLS GRID. All Rights Reserved.
You agree to GGMS Demo Agency Terms of Use and Privacy Policy. By choosing to contact a property, you also agree that GGMS Demo Agency and its associates may call, text, or email you regarding any inquiries or activities you submit through our website. This may involve the use of automated means and prerecorded or artificial voices.
Step 1 of 2
Create a free account to view all listings, save searches, and get alerts when new homes match.
Step 2 of 2
Tell us how to reach you about homes you like.
Enter your password to sign in as
Create a free account to view all listings, save searches, and get alerts when new homes match.
Already have an account? Sign in
Sign in to your account.
New here? Create an account