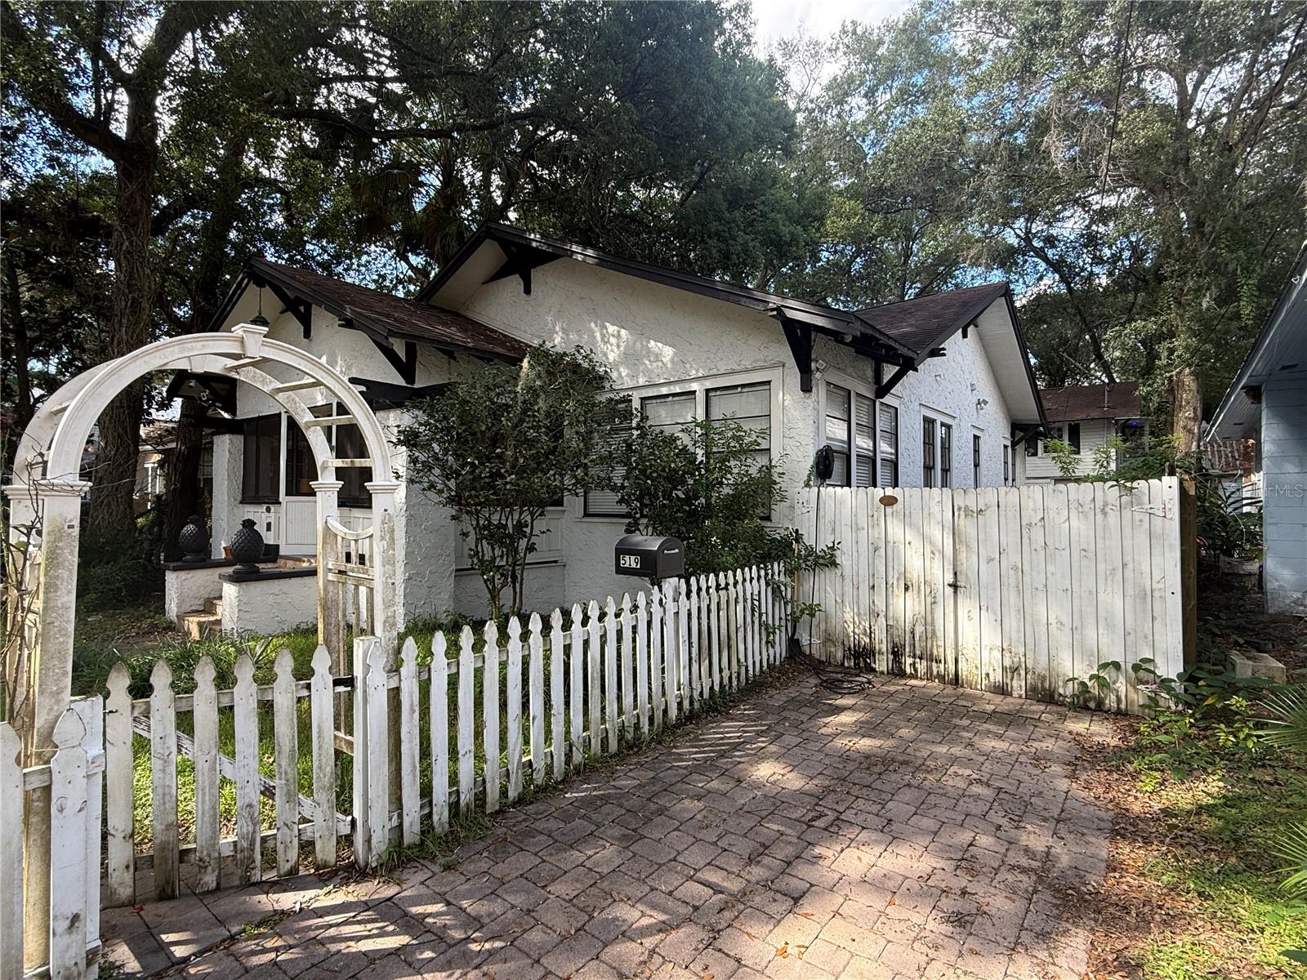
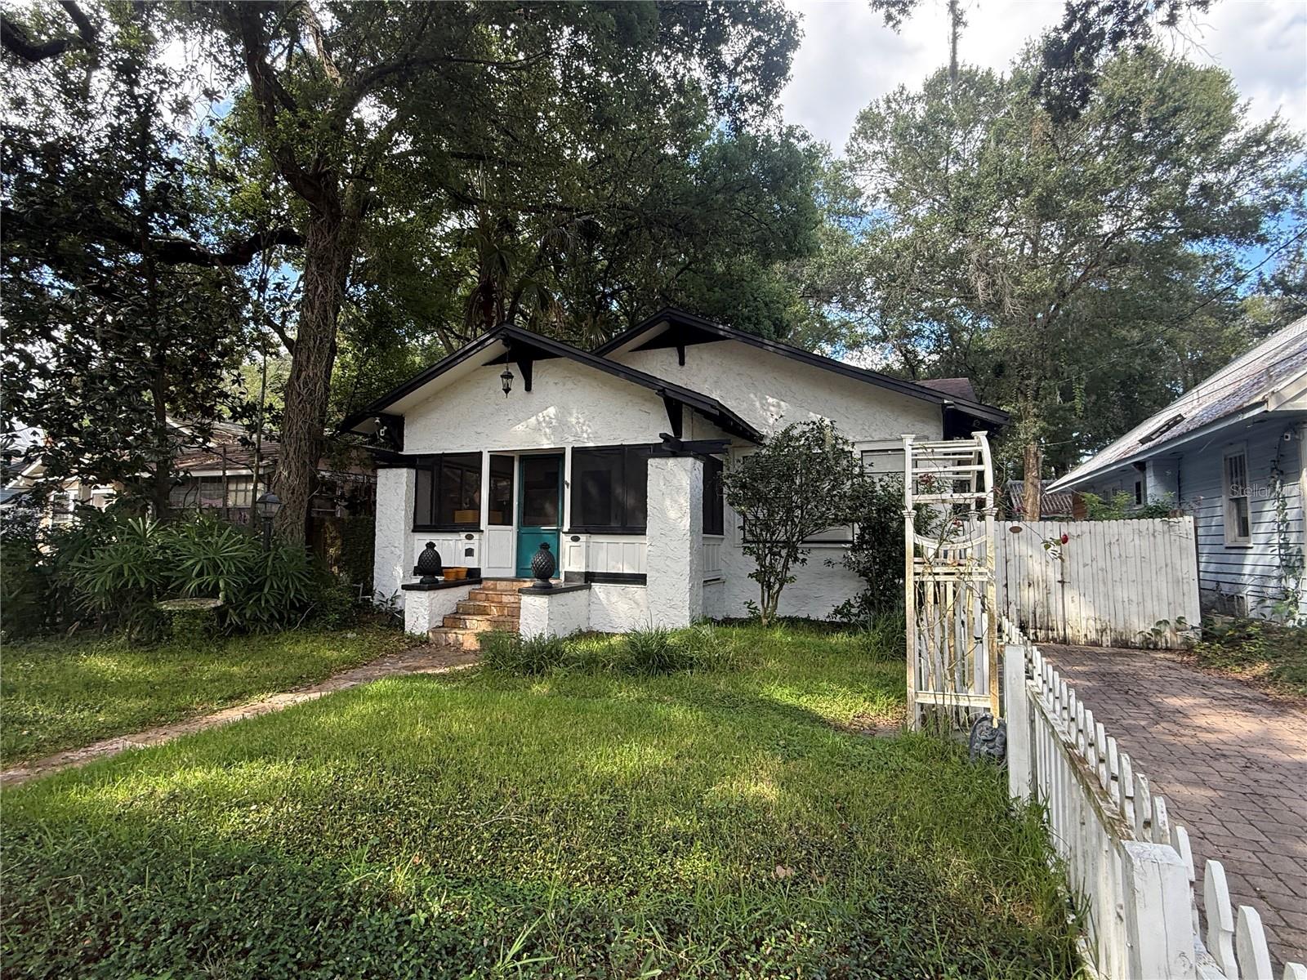
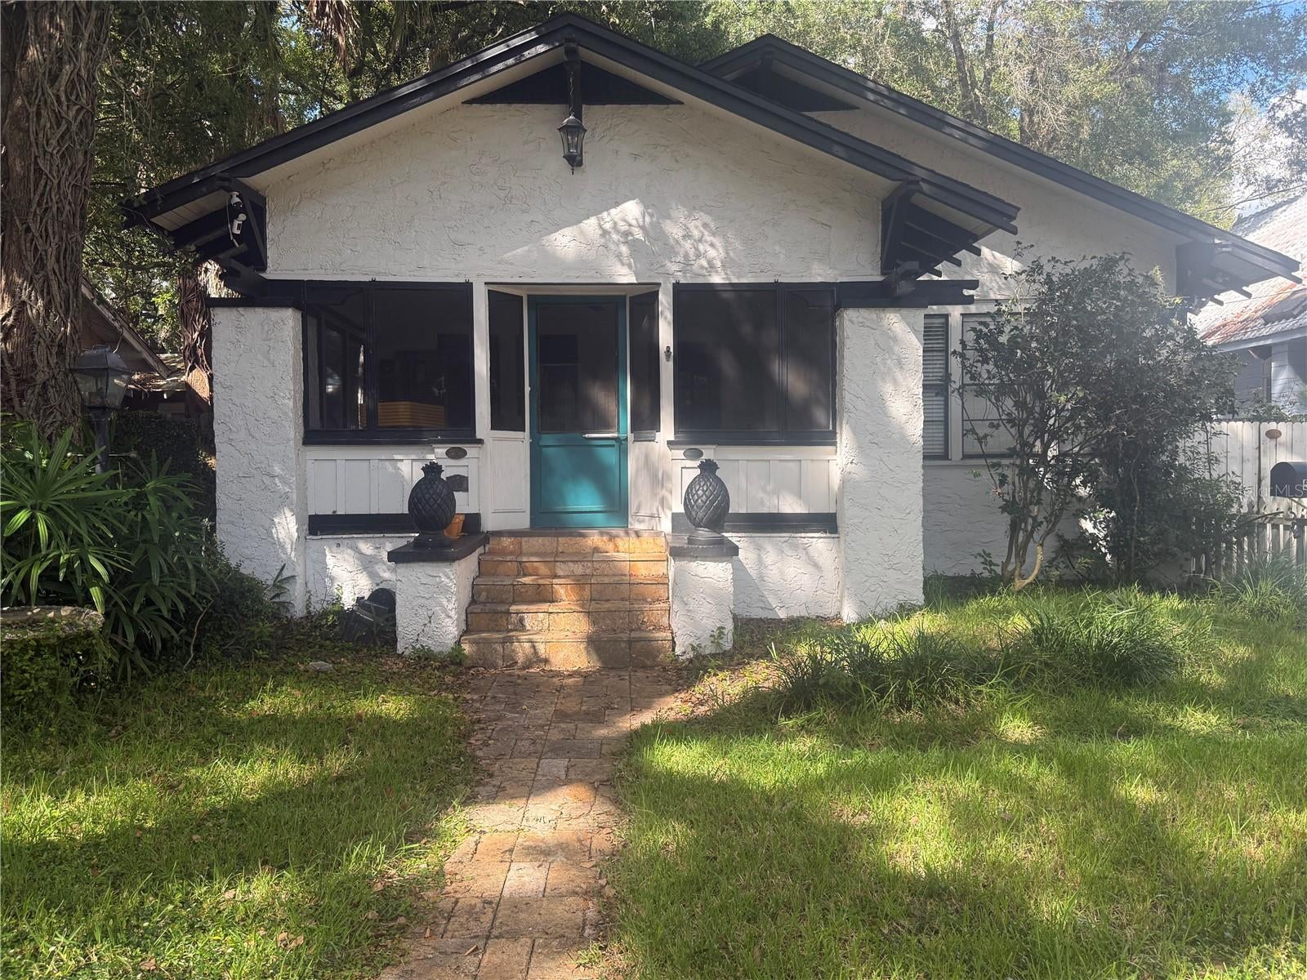
Auction Property. Welcome! Located in one of Downtown Orlando’s most desirable neighborhoods, just a few blocks from Lake Eola, this property offers a main house with 3 bedrooms and 2 bathrooms, plus a detached two-car garage with a one-bedroom apartment above it. Whether you enjoy entertaining guests, need a private office or secondary living space, or prefer generating additional income, this property provides exceptional flexibility to suit your needs. Start the day directly across the street at Eola General Store, where you can grab a coffee, sandwich, or sweet treat and enjoy the neighborhood. Evenings are covered as well. The Dr. Phillips Center offers a variety of performances, while the Kia Center is nearby with regular games and events. This is only the tip of the iceberg, as Downtown Orlando, the Milk District, Mills District, Lake Eola Park, and Thornton Park provide an extensive list of restaurants and entertainment activities just around the corner. If farmers’ markets are your thing, you will enjoy picking up fresh produce, plants, handcrafted art, and home décor at the Orlando Farmers Market every Sunday. Medical care and numerous shopping and dining options are within reach as well. Don’t miss this chance to reside in the heart of Orlando.
| Date | Event | Price | Source |
|---|---|---|---|
| listed (Active) | $660,000 | StellarMLS #O6450170 |
Hi there — ask anything about this property or the area and the team will get right back to you.
Local real estate advisory services provided by agent with GGMS Demo Agency
Listed by Joseph Doher with Berkshire Hathaway Homeservices Results Realty · Cell: 407-203-0007
Listings courtesy of Stellar MLS as distributed by MLS GRID. Based on information submitted to the MLS GRID. All data is obtained from various sources and may not have been verified by broker or MLS GRID. Supplied Open House Information is subject to change without notice. All information should be independently reviewed and verified for accuracy. Properties may or may not be listed by the office/agent presenting the information. Listing information is provided for consumers? personal, non-commercial use, solely to identify prospective properties for potential purchase; all other use is strictly prohibited and may violate relevant federal and state law. Information deemed reliable but not guaranteed. Copyright © 2026 MLS GRID. All Rights Reserved.
You agree to GGMS Demo Agency Terms of Use and Privacy Policy. By choosing to contact a property, you also agree that GGMS Demo Agency and its associates may call, text, or email you regarding any inquiries or activities you submit through our website. This may involve the use of automated means and prerecorded or artificial voices.
Step 1 of 2
Create a free account to view all listings, save searches, and get alerts when new homes match.
Step 2 of 2
Tell us how to reach you about homes you like.
Enter your password to sign in as
Create a free account to view all listings, save searches, and get alerts when new homes match.
Already have an account? Sign in
Sign in to your account.
New here? Create an account