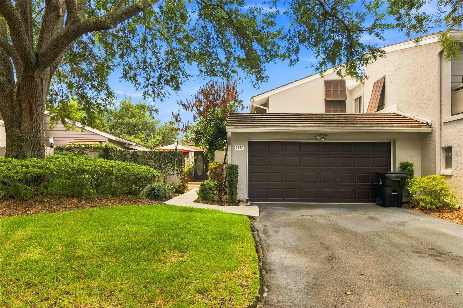
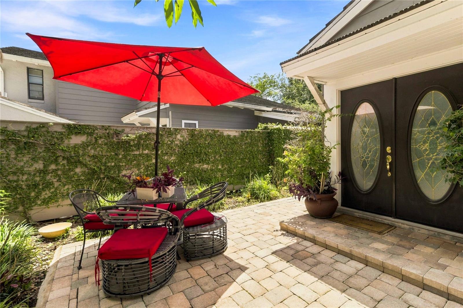
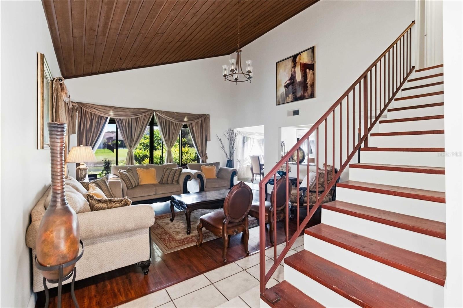
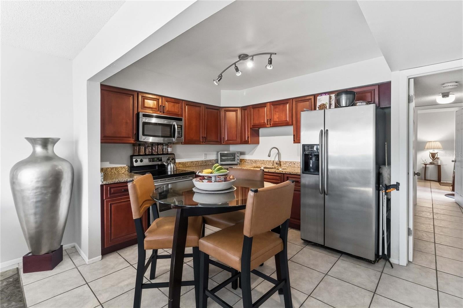
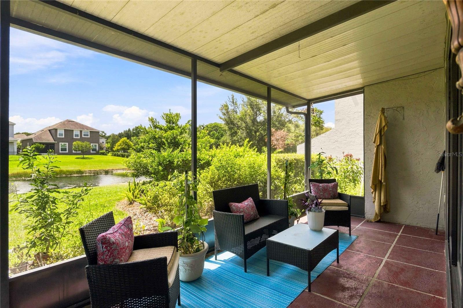
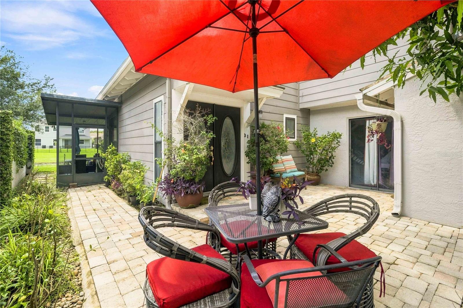
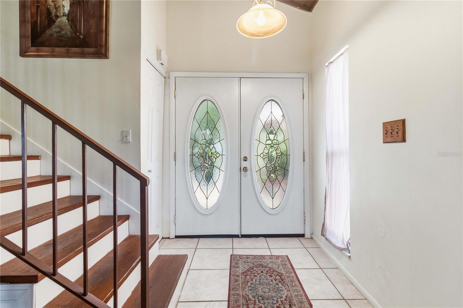
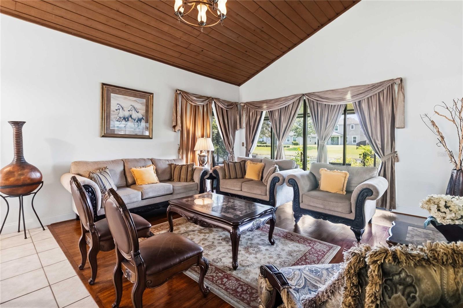
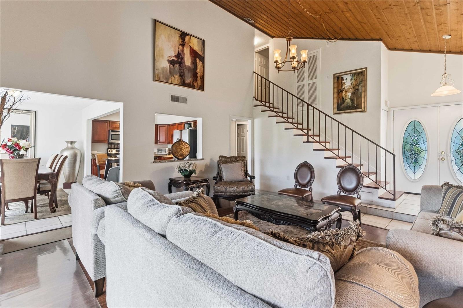
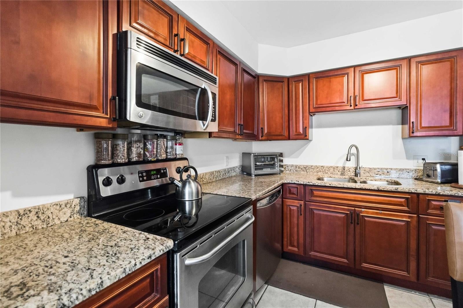
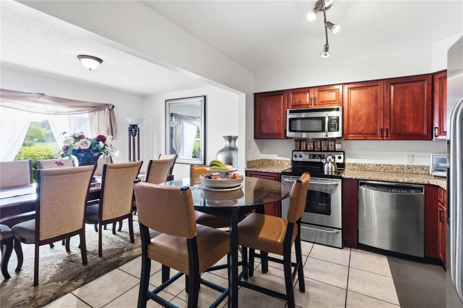
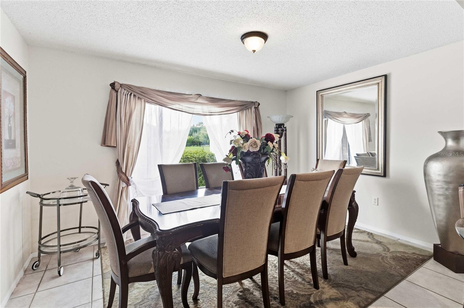
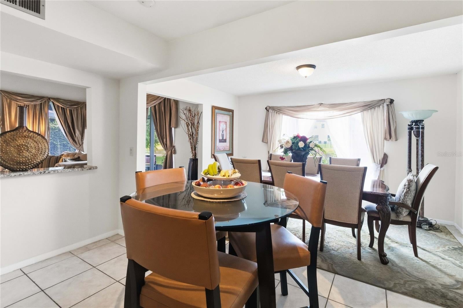
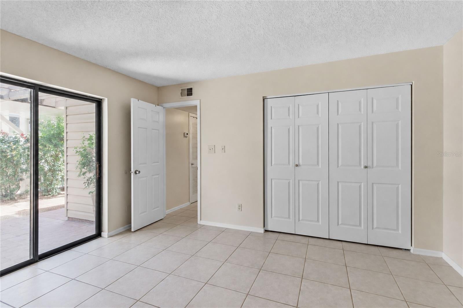
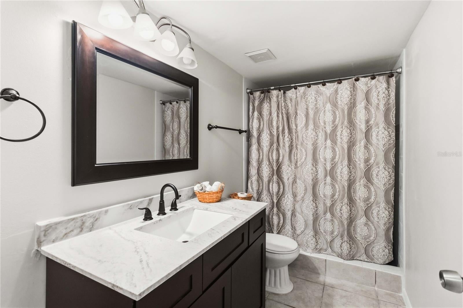
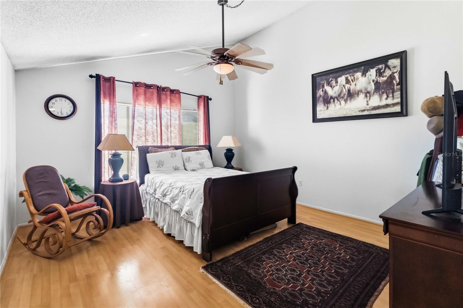
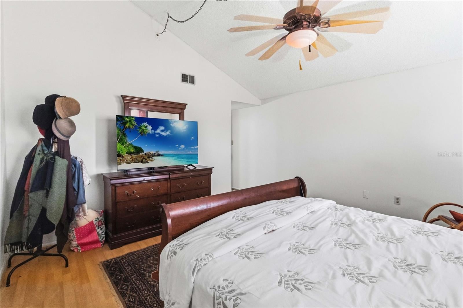
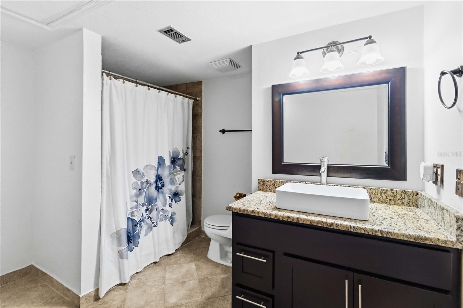
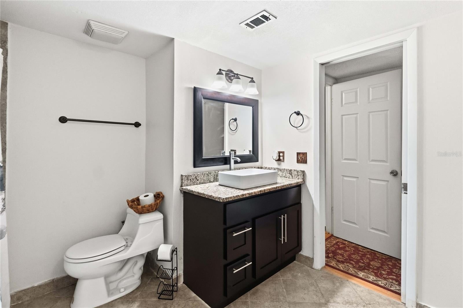
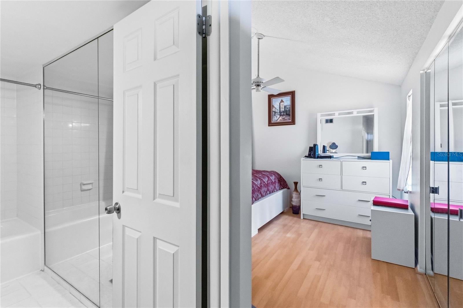
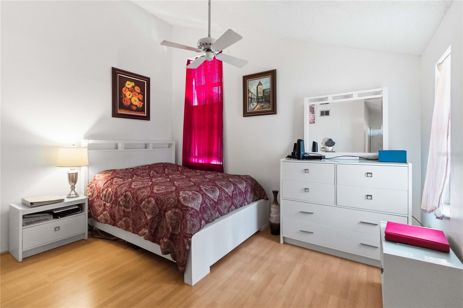
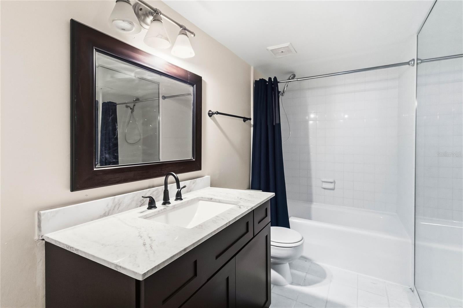
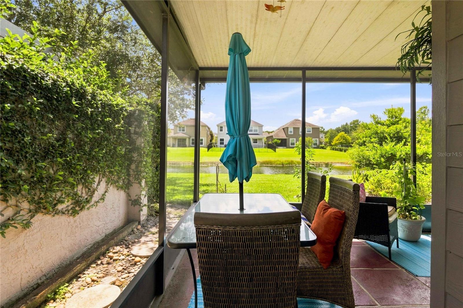
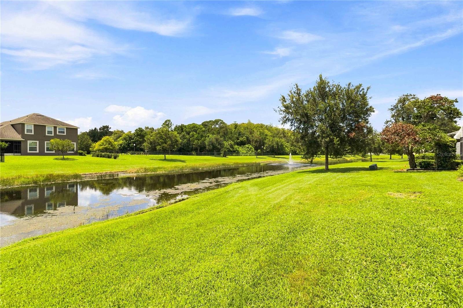
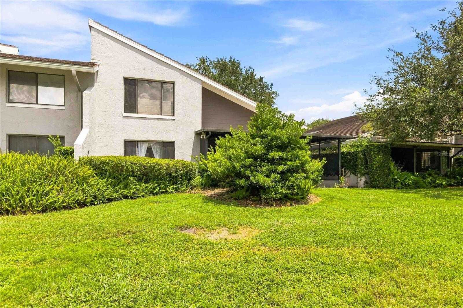
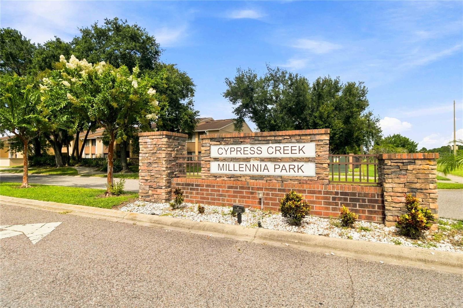
Welcome to a home that offers more than just space. It offers a lifestyle. Located in a beautifully maintained, established community where pride of ownership shows, this spacious 3-bedroom, 3-bath residence offers lake views, a private courtyard, and the peaceful feeling of a true neighborhood. Inside, you'll find hardwood floors, fresh interior paint, new closet doors, updated bathroom vanities, and a flexible floor plan that includes a full bedroom and full bathroom on the first floor. It's perfect for guests, multi-generational living, a private office, or anyone who appreciates the convenience of having bedroom space downstairs. Step outside to your covered lanai overlooking the lake, where mornings can start with coffee and evenings can end with a peaceful view. The private courtyard offers another inviting outdoor space for entertaining, dining, gardening, or simply unwinding. What truly sets this property apart is the community itself. This is a mature, upscale neighborhood that is beautifully kept and primarily enjoyed by homeowners, creating a more residential, established atmosphere rather than the feel of a transient rental community. The HOA also adds significant value by covering cable, internet, exterior water, common-area landscaping, the roof, exterior paint, and driveway pavement. If you're looking for a home with character, privacy, beautiful surroundings, and a strong sense of community, Unit 101 deserves to be seen. Schedule your private showing and experience the lifestyle for yourself.
| Date | Event | Price | Source |
|---|---|---|---|
| listed (Active) | $300,000 | StellarMLS #O6433165 |
Hi there — ask anything about this property or the area and the team will get right back to you.
Local real estate advisory services provided by agent with GGMS Demo Agency
Listed by Sheyla Apuy with Keller Williams Advantage Iii · Cell: murraycoleman@kw.com
Listings courtesy of Stellar MLS as distributed by MLS GRID. Based on information submitted to the MLS GRID. All data is obtained from various sources and may not have been verified by broker or MLS GRID. Supplied Open House Information is subject to change without notice. All information should be independently reviewed and verified for accuracy. Properties may or may not be listed by the office/agent presenting the information. Listing information is provided for consumers? personal, non-commercial use, solely to identify prospective properties for potential purchase; all other use is strictly prohibited and may violate relevant federal and state law. Information deemed reliable but not guaranteed. Copyright © 2026 MLS GRID. All Rights Reserved.
You agree to GGMS Demo Agency Terms of Use and Privacy Policy. By choosing to contact a property, you also agree that GGMS Demo Agency and its associates may call, text, or email you regarding any inquiries or activities you submit through our website. This may involve the use of automated means and prerecorded or artificial voices.
Step 1 of 2
Create a free account to view all listings, save searches, and get alerts when new homes match.
Step 2 of 2
Tell us how to reach you about homes you like.
Enter your password to sign in as
Create a free account to view all listings, save searches, and get alerts when new homes match.
Already have an account? Sign in
Sign in to your account.
New here? Create an account