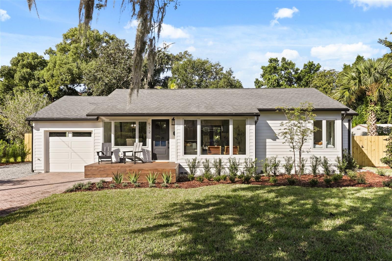
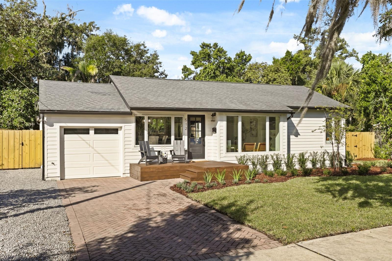
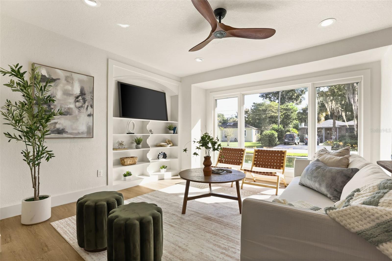
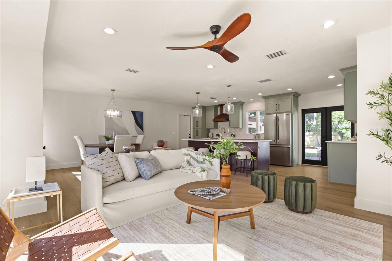
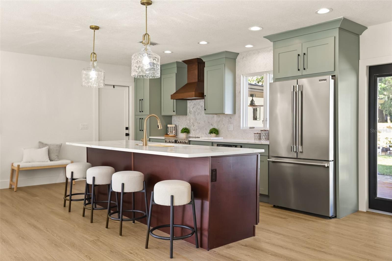
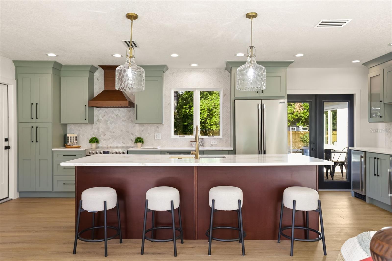
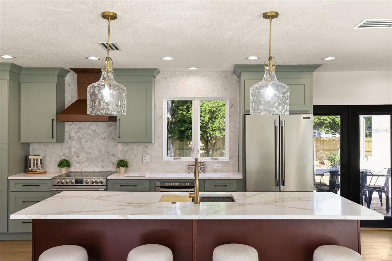
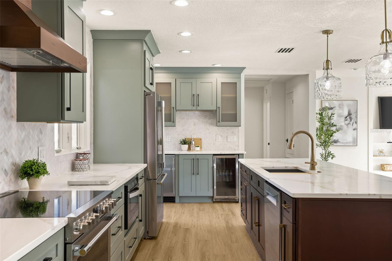
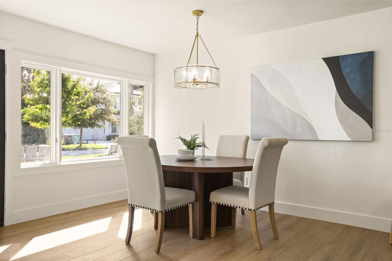
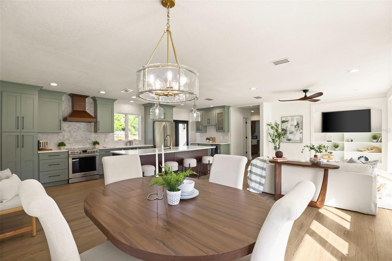
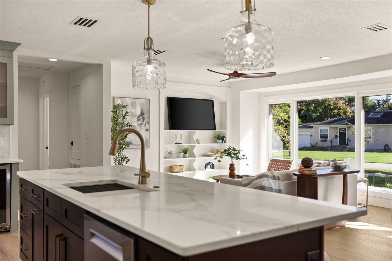
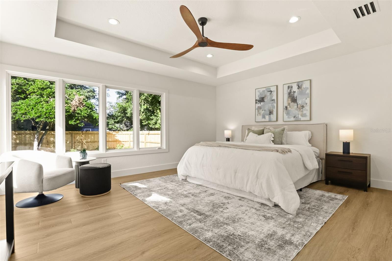
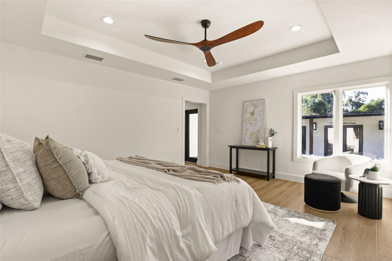
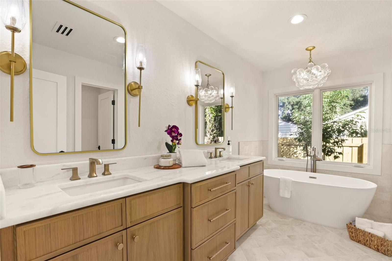
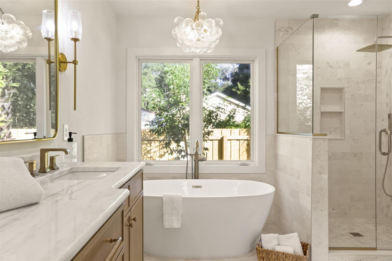
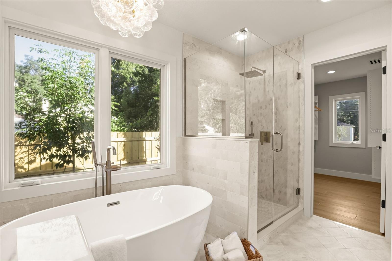
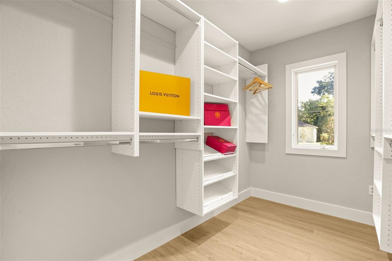
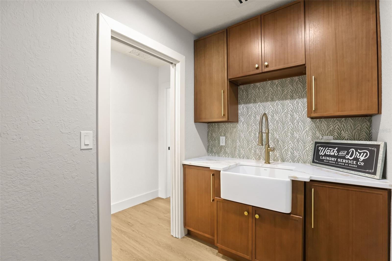
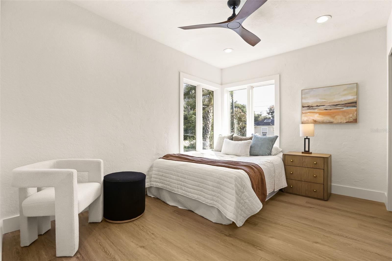
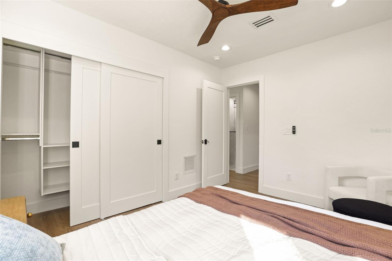
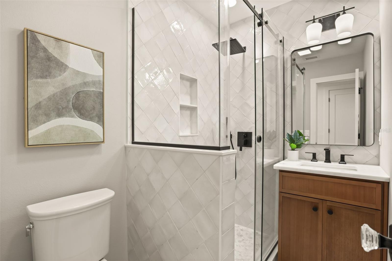
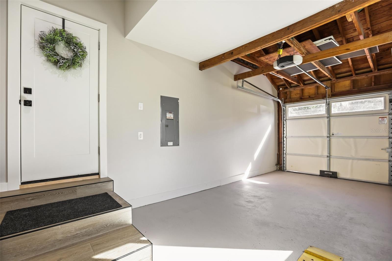
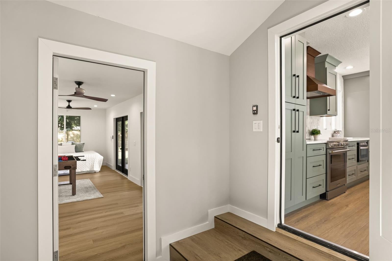
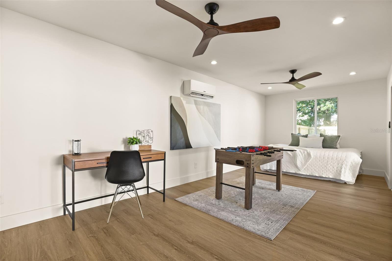
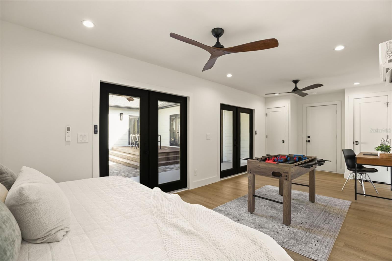
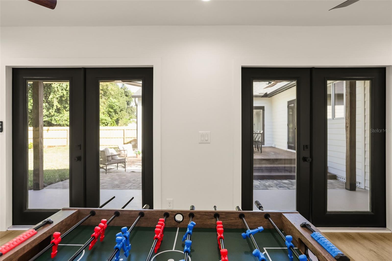
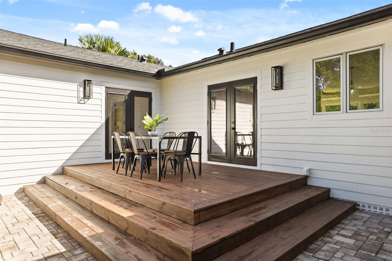
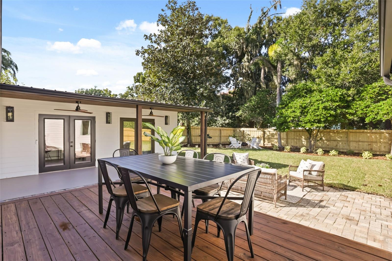
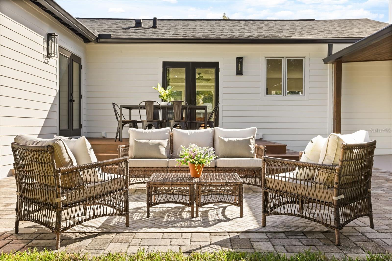
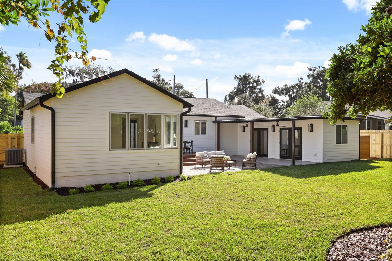
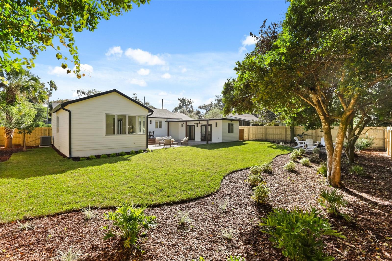
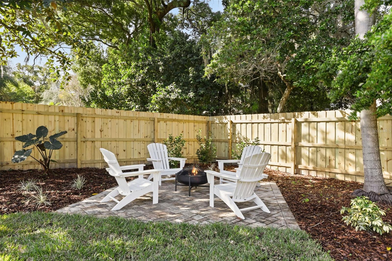
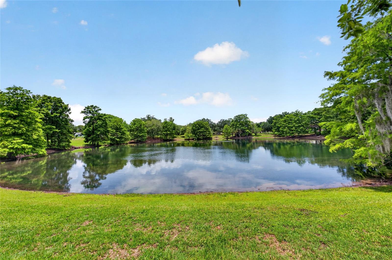
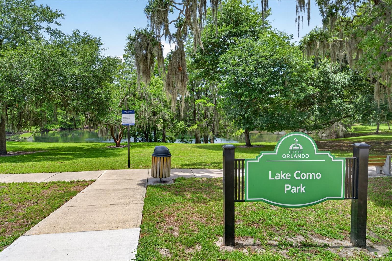
Luxury Lake Como living meets vintage charm and elegance. Steps from the lake and just over a mile from Downtown Orlando this beautiful 1948 bungalow has been completely renovated and transformed into an entertainer’s dream! High end design and elegant touches are the trend in this vintage yet new home where the outside complements the interior charm. The large open concept living area is filled with natural light and warmth welcoming guests with a custom Chef's kitchen, large island and a coffee/wine bar with a beverage refrigerator and ice maker ready for entertaining and special events. The kitchen will wow you with its quartz counters, custom cabinets, new stainless-steel appliances, elegant range hood and ample bar seating. Beautiful luxury vinyl plank floors flow through the home and add warmth to this unexpectedly spacious 3 bedroom and 2 bath home. This home features a new hybrid water heater, new HVAC, plumbing, all interior and exterior doors, new front and back deck and wood fence. Stylishly renovated and upgraded bathrooms include marble vanity, luxury lighting fixtures as well as recessed LED lighting, elegant tiles, and storage. The elegant primary en-suite includes a walk-in closet and custom double vanity sinks, a luxurious soaker tub and spa shower. The primary bedroom is a little oasis with a recessed ceiling and a view of the fully landscaped yard. It has its own French doors leading out to the back deck, perfect for a morning coffee or evening glass of wine. The second bedroom has beautiful windows, a custom closet and is very spacious. Your indoor laundry room which is just off your primary suite is beautifully designed and offers a farm sink and custom cabinets. The third bedroom is a highlight of this home. The large room is located just off the kitchen and garage offering a private entry. The two sets of French doors open out to the large porch and deck area. It can be used as a home office, game room, workout space or guest room but you get to choose! The large backyard boasts a beautiful patio and deck ideal for entertaining with mature trees, a fire pit area and room for a pool. A new irrigation system which operates off your own well makes keeping your lawn beautiful year-round, easy and affordable. Location is prime as you are just steps away from beautiful Lake Como and walking and biking distance to the trendy restaurants in the Milk District and the Hourglass District. Enjoy Hourglass restaurants including F&D Italian, 88 Donuts, ice cream shops, and boutiques, or head to the Milk District for shopping, pubs, and fun eateries. Zoned for great schools, Lake Como K-8 and Boone High School!
| Date | Event | Price | Source |
|---|---|---|---|
| listed (Active) | $717,750 | StellarMLS #O6453071 | |
| status changed (Active Under Contract) | — | StellarMLS #O6453071 | |
| status changed (Active) | — | StellarMLS #O6453071 |
Hi there — ask anything about this property or the area and the team will get right back to you.
Local real estate advisory services provided by agent with GGMS Demo Agency
Listed by Brenda Feliciani with Charles Rutenberg Realty Orlando · Cell: 407-622-2122
Listings courtesy of Stellar MLS as distributed by MLS GRID. Based on information submitted to the MLS GRID. All data is obtained from various sources and may not have been verified by broker or MLS GRID. Supplied Open House Information is subject to change without notice. All information should be independently reviewed and verified for accuracy. Properties may or may not be listed by the office/agent presenting the information. Listing information is provided for consumers? personal, non-commercial use, solely to identify prospective properties for potential purchase; all other use is strictly prohibited and may violate relevant federal and state law. Information deemed reliable but not guaranteed. Copyright © 2026 MLS GRID. All Rights Reserved.
You agree to GGMS Demo Agency Terms of Use and Privacy Policy. By choosing to contact a property, you also agree that GGMS Demo Agency and its associates may call, text, or email you regarding any inquiries or activities you submit through our website. This may involve the use of automated means and prerecorded or artificial voices.
Step 1 of 2
Create a free account to view all listings, save searches, and get alerts when new homes match.
Step 2 of 2
Tell us how to reach you about homes you like.
Enter your password to sign in as
Create a free account to view all listings, save searches, and get alerts when new homes match.
Already have an account? Sign in
Sign in to your account.
New here? Create an account