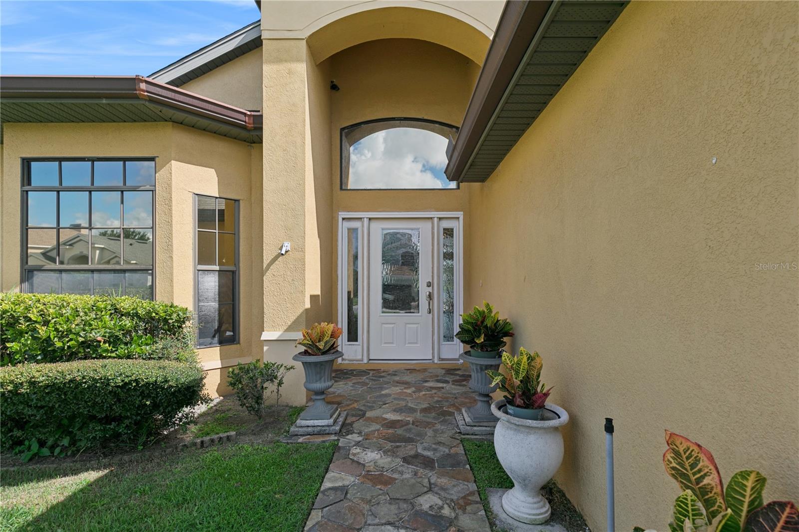
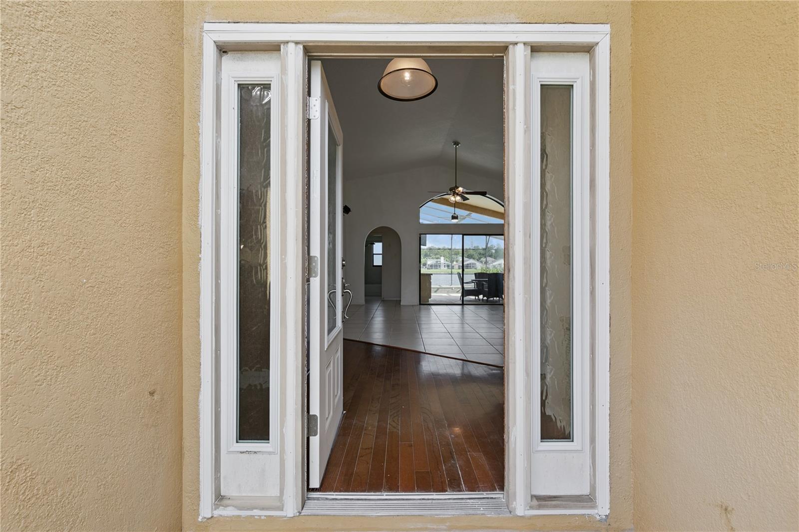
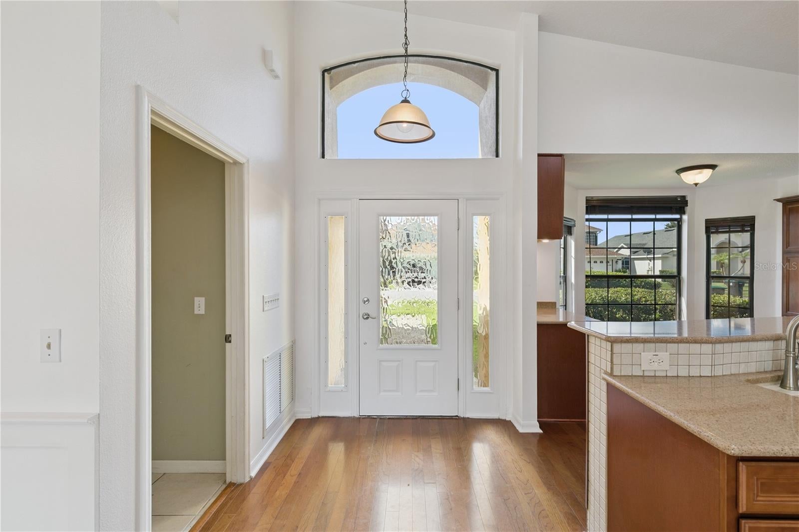
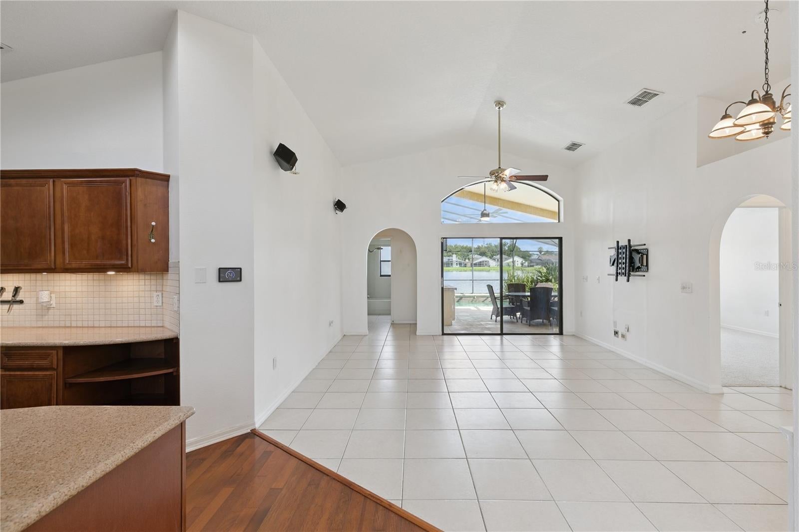
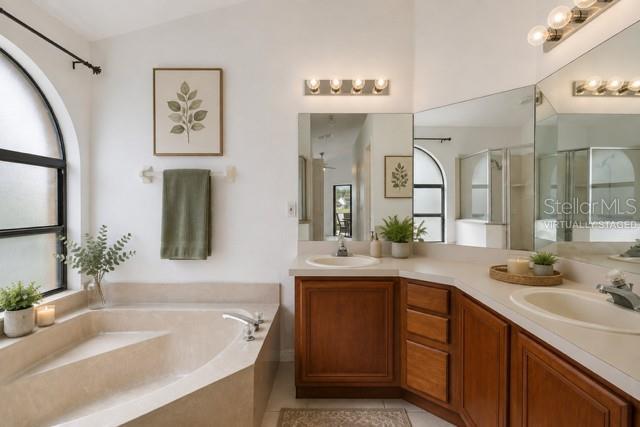
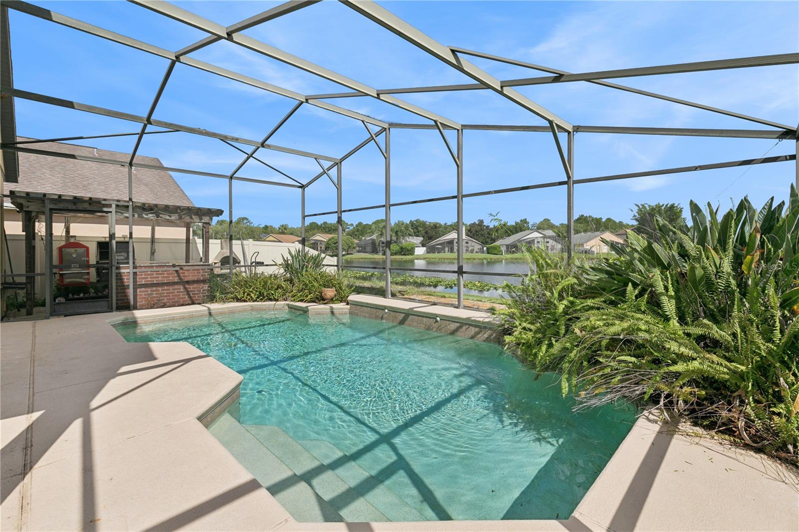
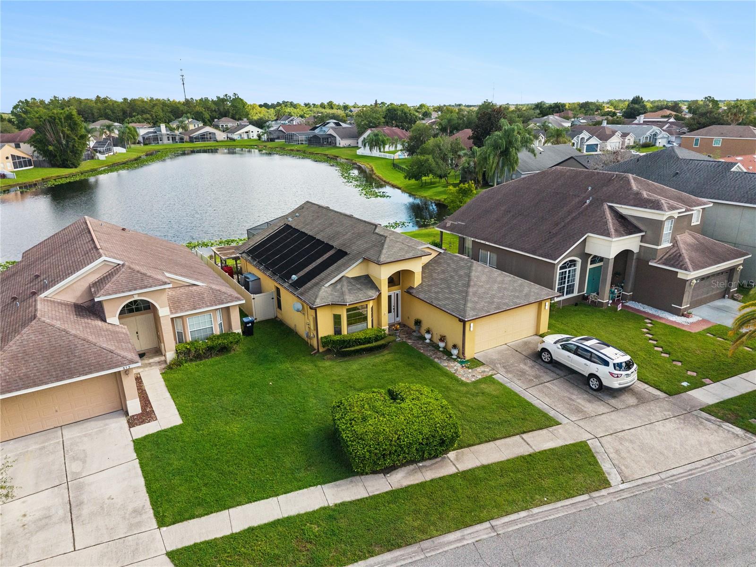
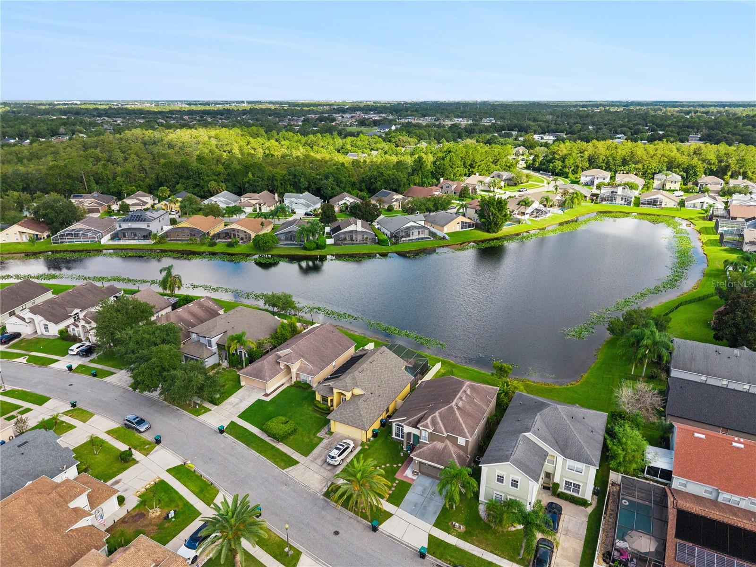
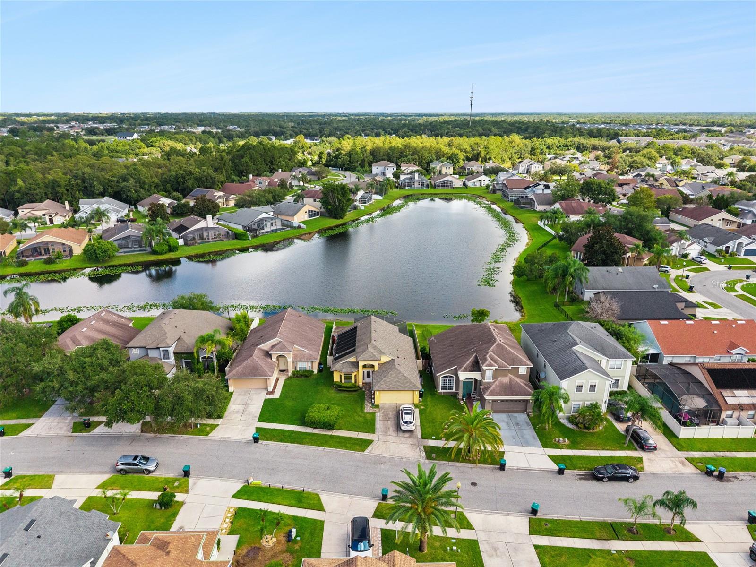
Virtually Staged. Nestled within the desirable Brookehaven subdivision, this three-bedroom, two-bathroom residence spans 1,416 square feet and offers a thoughtful blend of comfort and functionality. The exterior presents a welcoming curb appeal with a meticulously manicured lawn and mature trees, complemented by a stone pathway adorned with potted plants leading to the main entrance. A two-car garage provides practical parking and additional storage, featuring built-in shelving for organization. Upon entering, the entryway immediately impresses with a combination of elegant hardwood and tile flooring, creating a distinct visual transition. The living room serves as a central gathering space, distinguished by its vaulted ceilings that enhance the sense of spaciousness. Here, a combination of tile and hardwood floors creates a cohesive aesthetic, while a ceiling fan ensures comfort. Large patio door invites ample natural light, offering views towards the expansive outdoor living areas. Adjacent to the living room, the dining room is appointed with a sophisticated chandelier and large windows, creating an inviting atmosphere for meals and entertaining. The culinary heart of the home, the kitchen, is equipped with stainless steel appliances and features exquisite countertops that complement the custom wooden cabinetry with pull-out shelving. A large island provides generous workspace and additional seating, while a charming breakfast nook offers a more casual dining option. A built-in microwave further enhances the kitchen's efficiency. For the chef in your home, the kitchen is equipped with a Viking Professional gas stove complete with warmer. The private quarters of the home include three bedrooms, each offering ample space and featuring comfortable brand-new carpeted floors. Each bedroom is equipped with a closet, providing essential storage. The primary bedroom is a serene retreat, characterized by its large windows that allow for abundant natural light. The primary bathroom is designed for relaxation, boasting dual vanities, a large soaking tub, and a separate glass-enclosed shower, offering a spa-like experience. A dedicated laundry room provides convenience with a washer and dryer hookup and shelving, accommodating household needs. Outdoor living is a highlight of this property, featuring a screened patio that encompasses a sparkling pool, offering a private oasis for leisure and recreation. This expansive area also includes an outdoor kitchen and ample outdoor seating, ideal for al fresco dining and entertaining. A covered patio area, complete with a built-in counter and additional seating, provides an alternative shaded space for enjoyment. From the screened patio, residents can appreciate picturesque lake views, adding to the tranquility of the setting. The Brookehaven subdivision itself is conveniently situated near Waterford Lake and the University of Central Florida (UCF). This prime location offers easy access to a variety of community amenities and local attractions. Avalon Park Town Center, located approximately 0.5 miles away, provides a vibrant hub of shops, restaurants, and community events. Avalon Park Town Center, located approximately 0.5 miles away, provides a vibrant hub of shops, restaurants, and community events. The Avalon Park YMCA, just 0.7 miles distant, offers fitness, sports, and childcare facilities. For higher education and cultural opportunities, the University of Central Florida is only 5 miles away.
| Date | Event | Price | Source |
|---|---|---|---|
| listed (Active) | $455,000 | StellarMLS #V4951017 | |
| price changed | $445,000 | StellarMLS #V4951017 | |
| price changed | $435,000 | StellarMLS #V4951017 |
Hi there — ask anything about this property or the area and the team will get right back to you.
Local real estate advisory services provided by agent with GGMS Demo Agency
Listed by Kristin Miller with Lpt Realty Llc · Cell: 877-366-2213
Listings courtesy of Stellar MLS as distributed by MLS GRID. Based on information submitted to the MLS GRID. All data is obtained from various sources and may not have been verified by broker or MLS GRID. Supplied Open House Information is subject to change without notice. All information should be independently reviewed and verified for accuracy. Properties may or may not be listed by the office/agent presenting the information. Listing information is provided for consumers? personal, non-commercial use, solely to identify prospective properties for potential purchase; all other use is strictly prohibited and may violate relevant federal and state law. Information deemed reliable but not guaranteed. Copyright © 2026 MLS GRID. All Rights Reserved.
You agree to GGMS Demo Agency Terms of Use and Privacy Policy. By choosing to contact a property, you also agree that GGMS Demo Agency and its associates may call, text, or email you regarding any inquiries or activities you submit through our website. This may involve the use of automated means and prerecorded or artificial voices.
Step 1 of 2
Create a free account to view all listings, save searches, and get alerts when new homes match.
Step 2 of 2
Tell us how to reach you about homes you like.
Enter your password to sign in as
Create a free account to view all listings, save searches, and get alerts when new homes match.
Already have an account? Sign in
Sign in to your account.
New here? Create an account