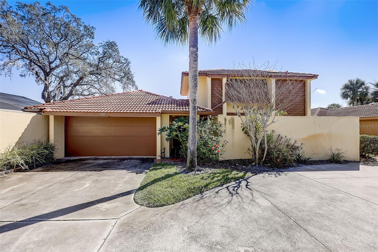
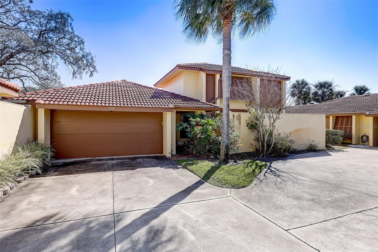
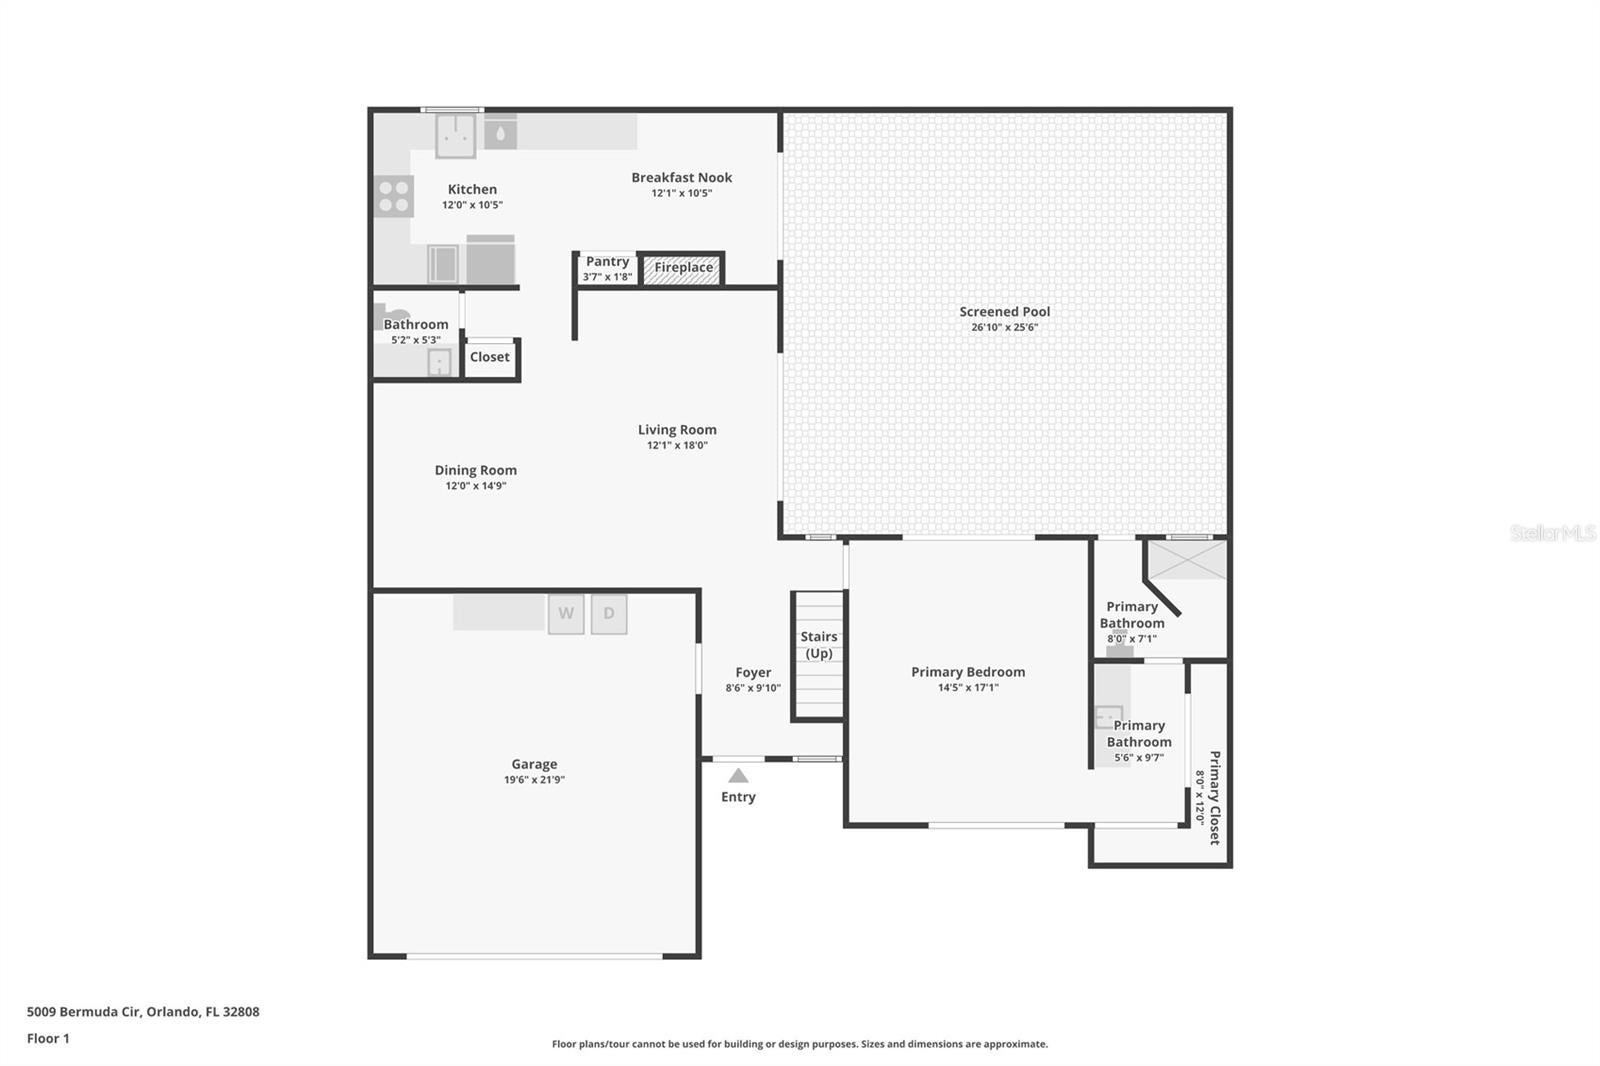
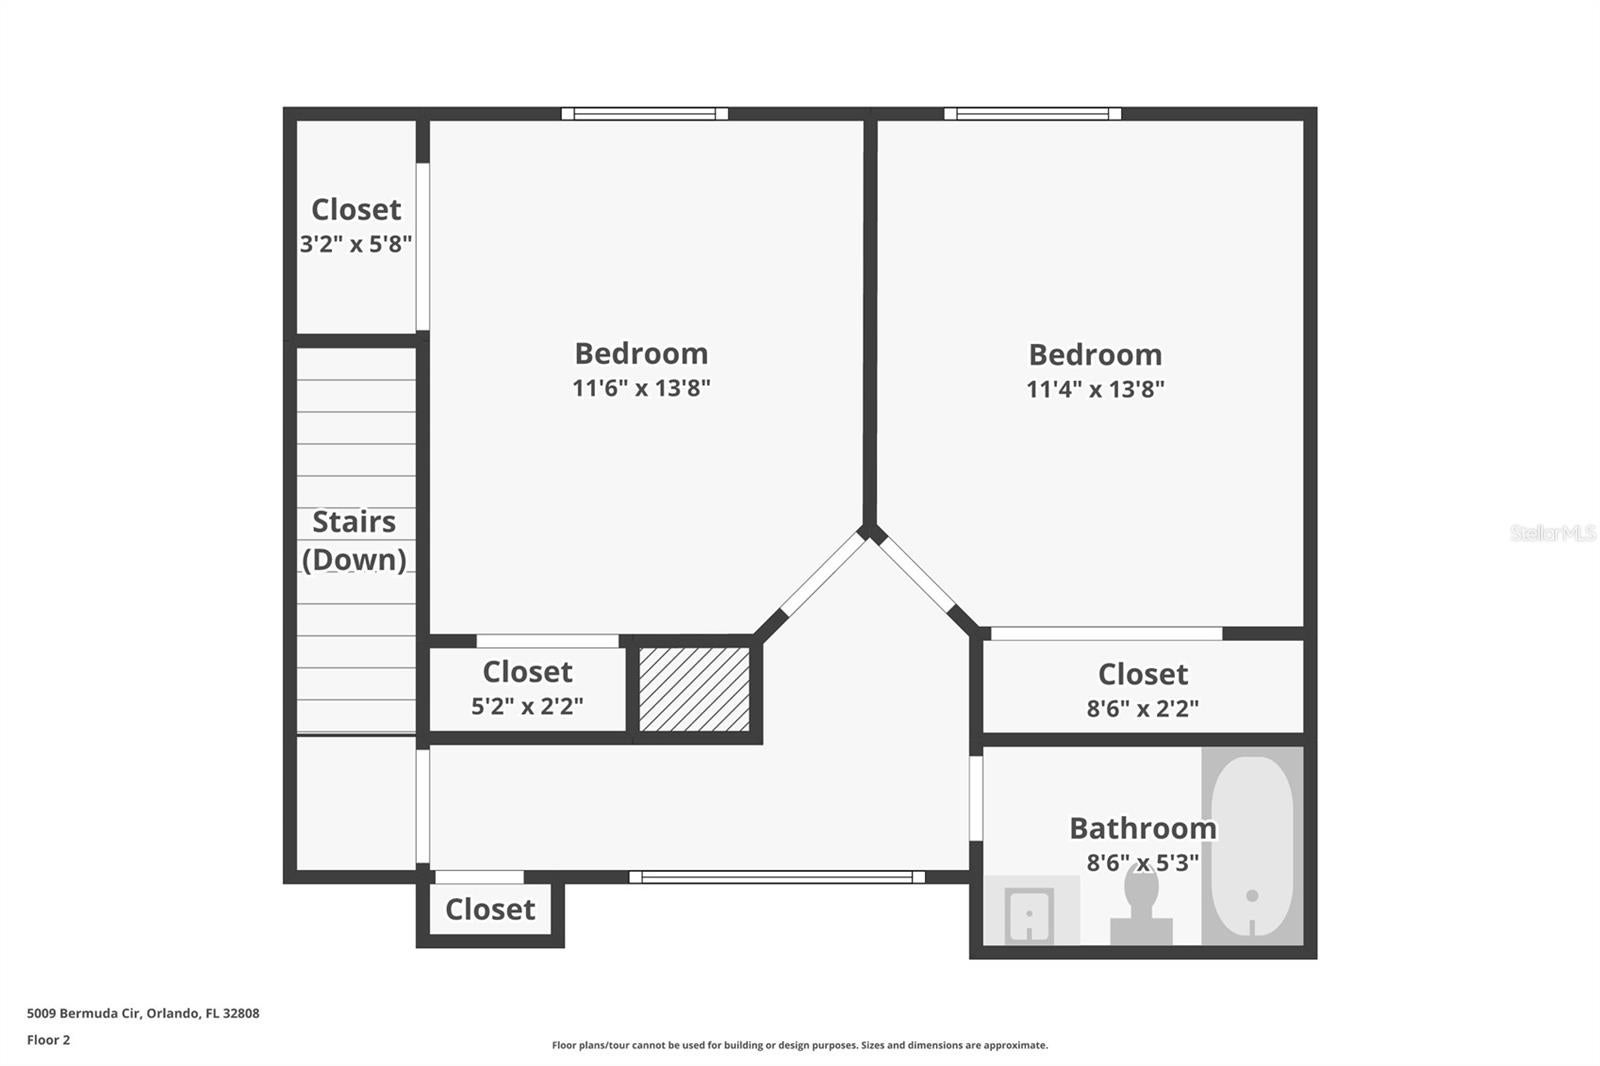
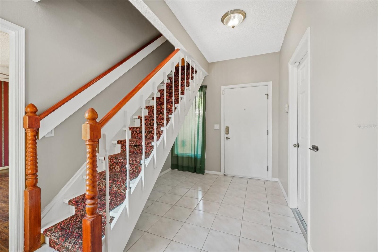
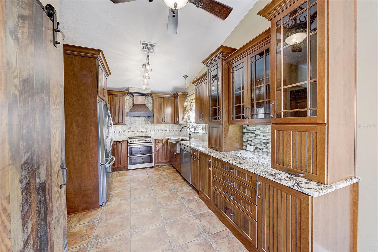
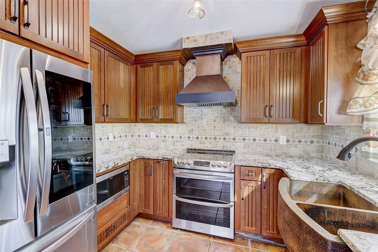
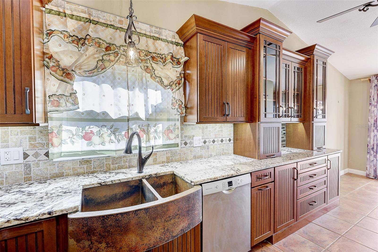
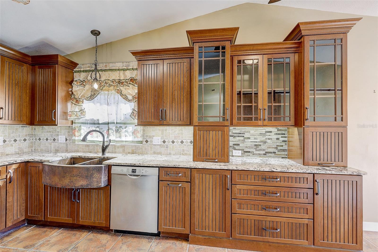
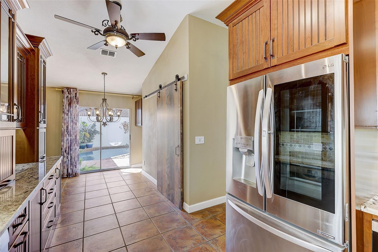
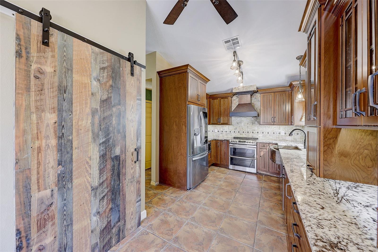
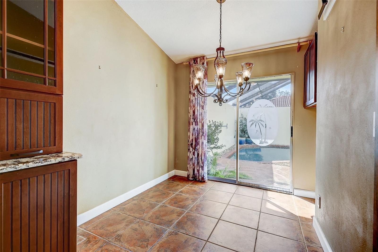
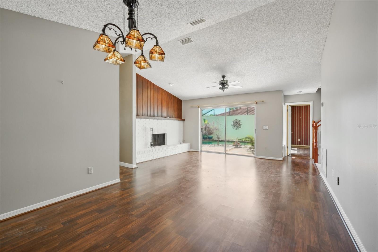
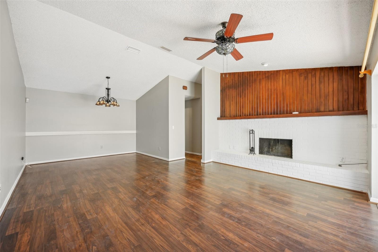
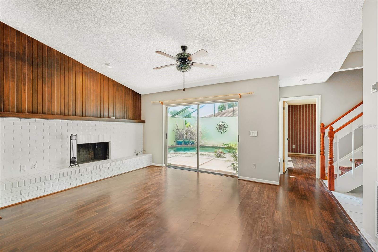
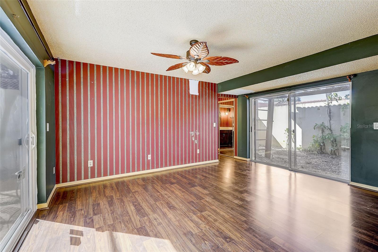
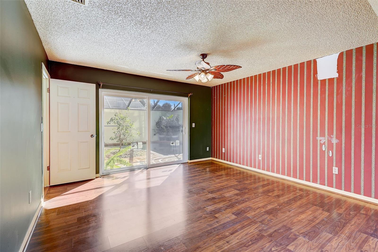
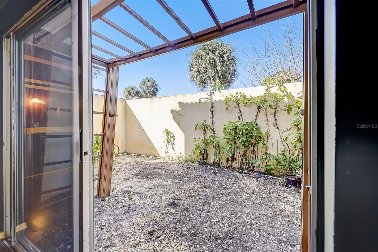
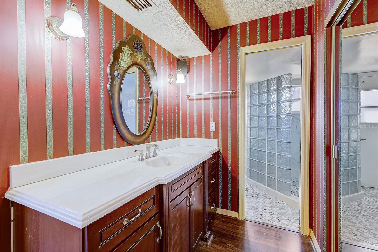
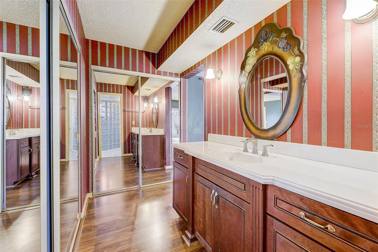
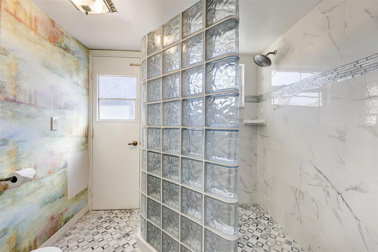
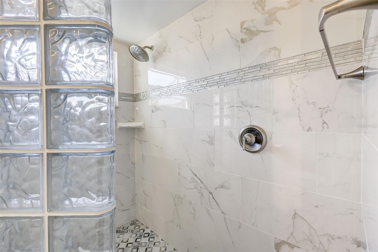
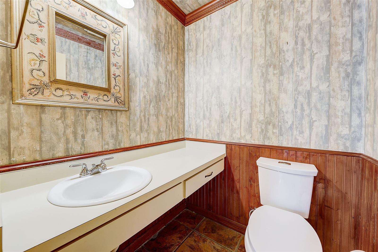
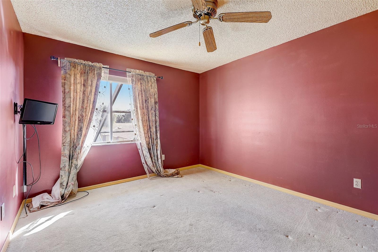
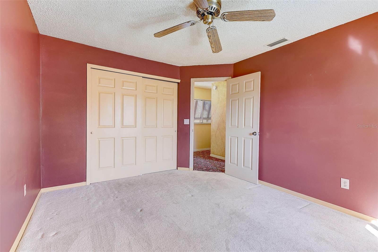
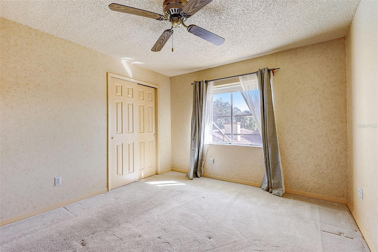
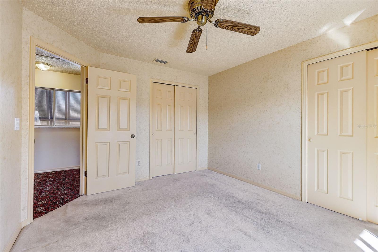
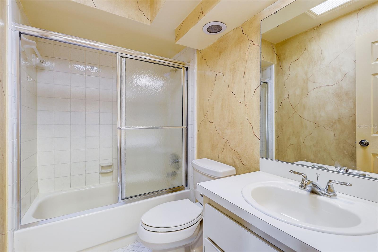
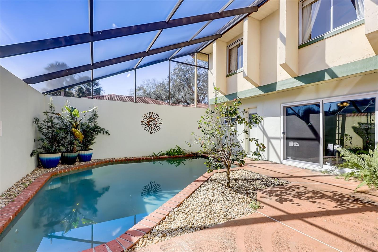
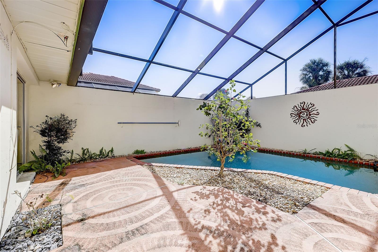
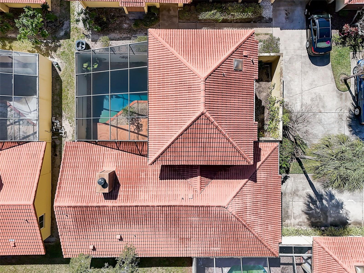
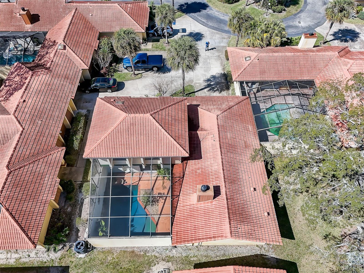
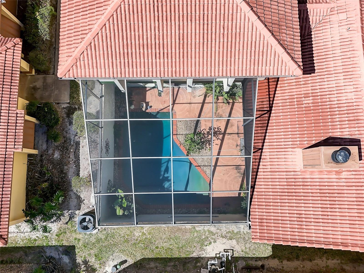
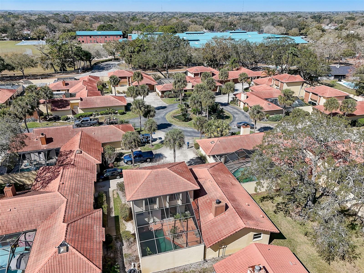
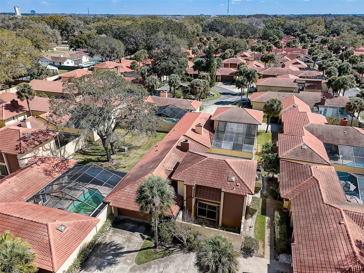
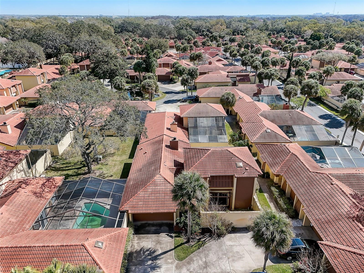
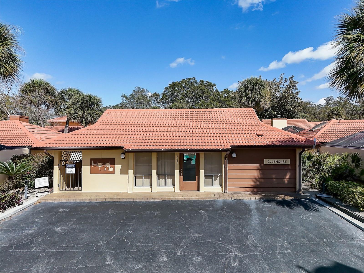
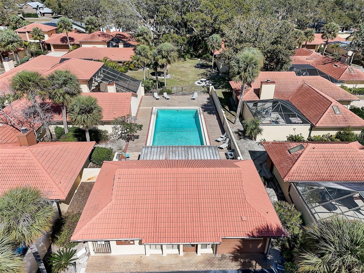
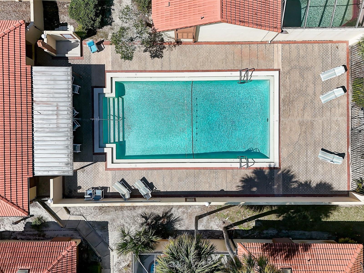
Welcome to Island Club, a gated community in Orlando! This beautifully updated three-bedroom, 2.5-bath home offers a private heated screened-in pool, a two-car garage, a spacious living room with a wood-burning fireplace and a separate dining room. The home has been thoughtfully maintained, with major updates throughout. A new barrel tile cement roof with underlayment and new gutters were installed in September 2026. The interior was freshly painted in 2025, and the pool deck and exterior cement block walls were freshly painted in 2024. The primary bath was renovated in 2020, along with the installation of a new HVAC system, including the compressor and air handler, and an energy-efficient water heater. New overhead water supply pipes were installed throughout the home in 2019. The custom-renovated kitchen, completed in 2021, is a standout feature, offering custom cabinetry with soft-close doors and drawers, polished granite countertops with natural edges, a custom tile backsplash, a copper undermount sink, and a touch-operated faucet with an integrated pot-filler feature. Additional details include a solid-wood barn door pantry, a built-in cabinet with antique glass doors and interior lighting, under-cabinet lighting, and quality appliances, including a French-door refrigerator, extra-quiet Bosch dishwasher, microwave installed in the lower cabinetry and LG double oven, complemented by a full-size copper overhead range exhaust hood. The downstairs primary suite offers a private, walled courtyard, direct access to the pool deck, and custom closet shelving installed in 2025. The primary bath, renovated in 2020, features a custom-tiled walk-in shower, rain-style showerhead, glass-block divider and a high-set triple-pane window. Upstairs are the remaining bedrooms, along with access to a full bath. Matching vinyl flooring in the upstairs bedrooms and hallway coordinates with the downstairs flooring for a cohesive look throughout the home. Additional interior features include a skylight in the upstairs bath, ceiling fans throughout most of the home and a GE Wi-Fi thermostat. Enjoy your private outdoor retreat with an in-ground Gunite swimming pool, screened pool deck, automatic pool cleaner, energy-efficient variable-speed pool pump installed, and heat pump pool heater (both new in 2022). The pool deck is accessible from the kitchen, living room and primary bedroom, making it easy to enjoy the outdoor space from multiple areas of the home. The home also offers a two-car garage and three designated outdoor parking spaces, along with two additional nearby guest parking spaces shared with neighboring households. The Island Club HOA covers professionally maintained landscaping and grounds, roof maintenance, exterior painting, and access to the community clubhouse, fitness center and Olympic-size community swimming pool. Community-wide exterior painting is planned for 2027. Conveniently near major roadways, shopping, dining and everyday amenities, the community also offers easy access to downtown Orlando and surrounding areas.
| Date | Event | Price | Source |
|---|---|---|---|
| listed (Active) | $284,999 | StellarMLS #O6452612 |
Hi there — ask anything about this property or the area and the team will get right back to you.
Local real estate advisory services provided by agent with GGMS Demo Agency
Listed by Teresa White with Premier Sothebys Int'l Realty · Cell: 407-581-7888
Listings courtesy of Stellar MLS as distributed by MLS GRID. Based on information submitted to the MLS GRID. All data is obtained from various sources and may not have been verified by broker or MLS GRID. Supplied Open House Information is subject to change without notice. All information should be independently reviewed and verified for accuracy. Properties may or may not be listed by the office/agent presenting the information. Listing information is provided for consumers? personal, non-commercial use, solely to identify prospective properties for potential purchase; all other use is strictly prohibited and may violate relevant federal and state law. Information deemed reliable but not guaranteed. Copyright © 2026 MLS GRID. All Rights Reserved.
You agree to GGMS Demo Agency Terms of Use and Privacy Policy. By choosing to contact a property, you also agree that GGMS Demo Agency and its associates may call, text, or email you regarding any inquiries or activities you submit through our website. This may involve the use of automated means and prerecorded or artificial voices.
Step 1 of 2
Create a free account to view all listings, save searches, and get alerts when new homes match.
Step 2 of 2
Tell us how to reach you about homes you like.
Enter your password to sign in as
Create a free account to view all listings, save searches, and get alerts when new homes match.
Already have an account? Sign in
Sign in to your account.
New here? Create an account