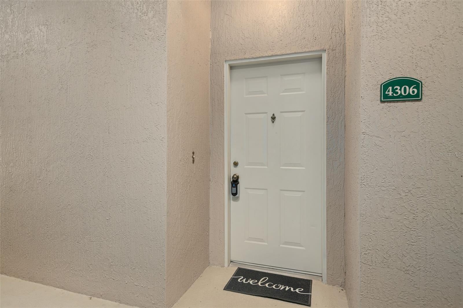
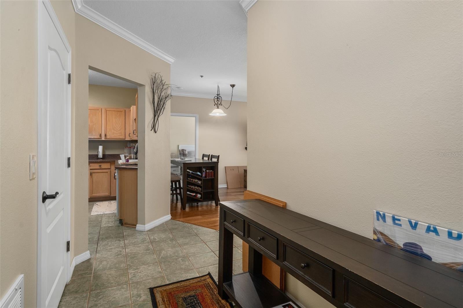
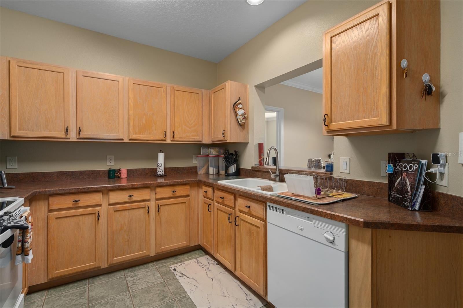
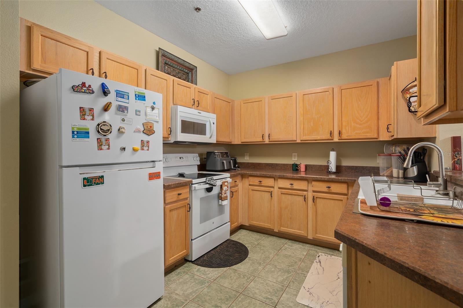
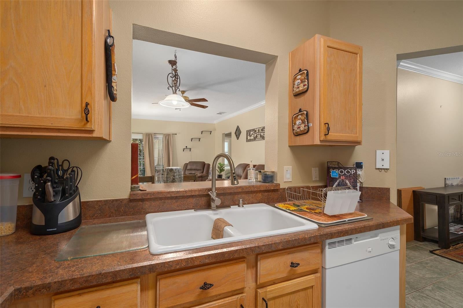
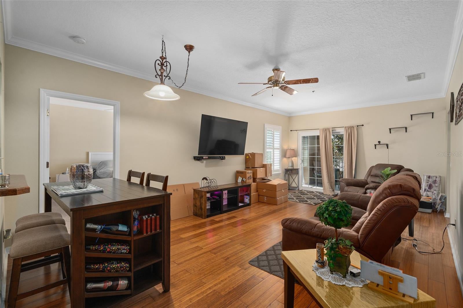
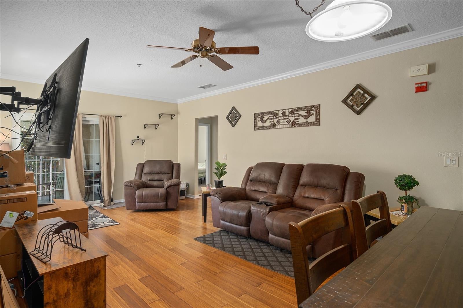
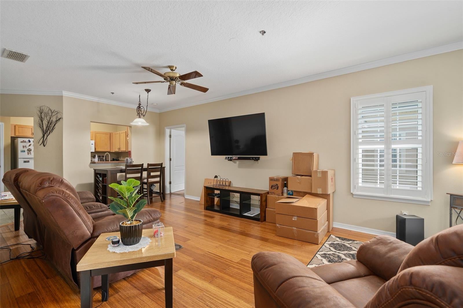
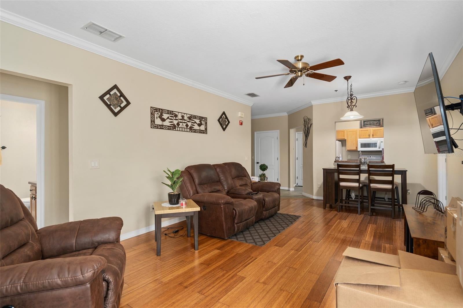
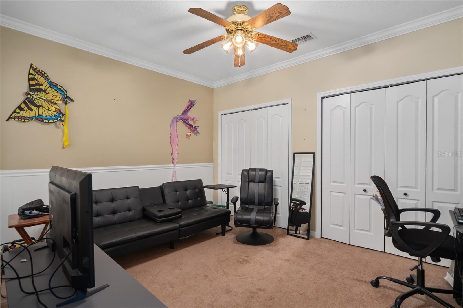
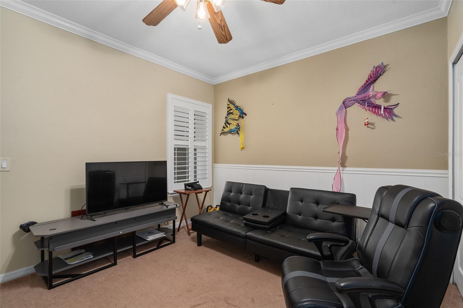
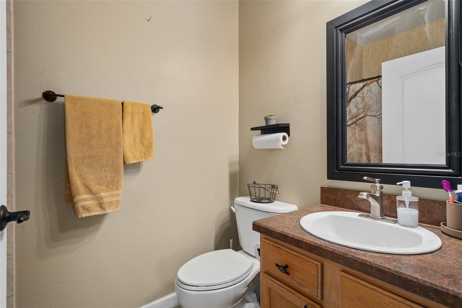
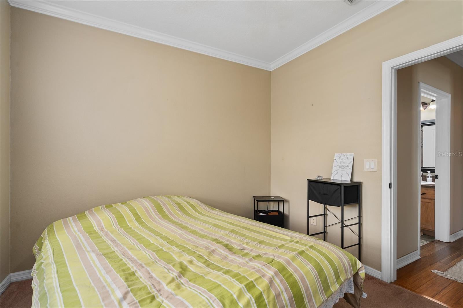
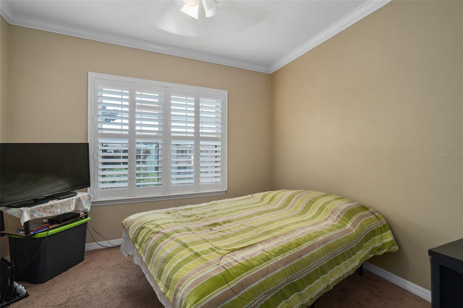
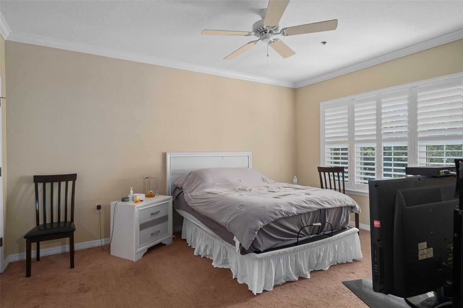
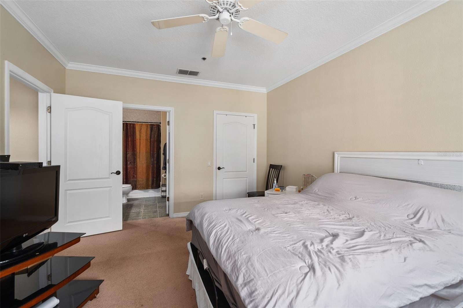
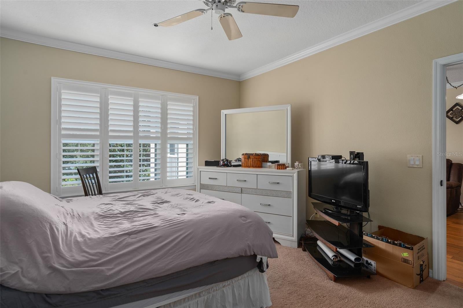
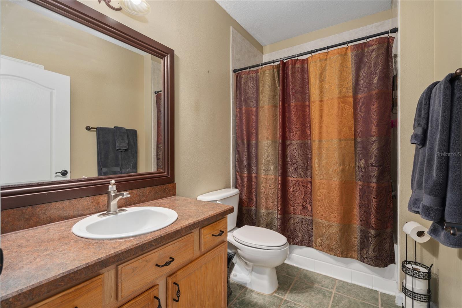
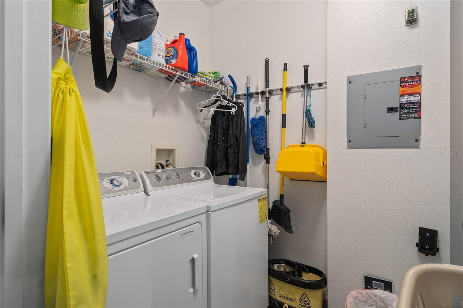
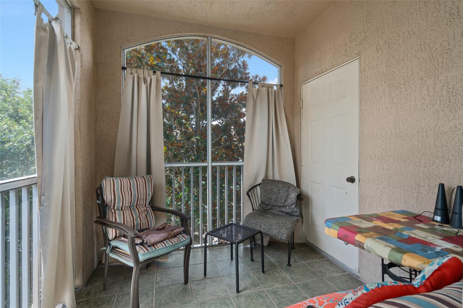
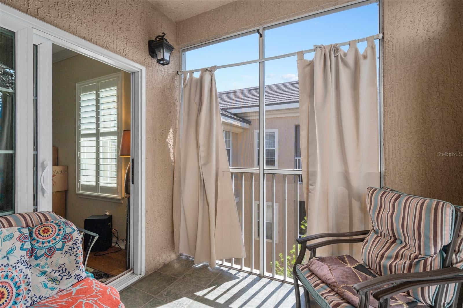
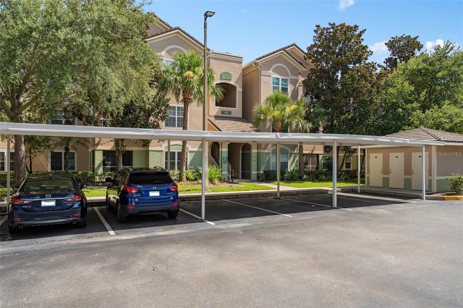
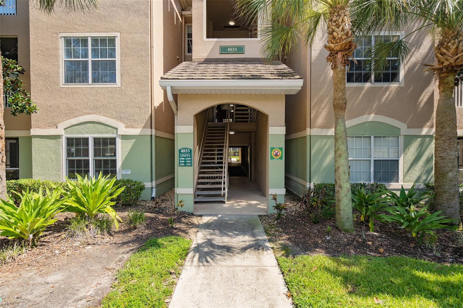
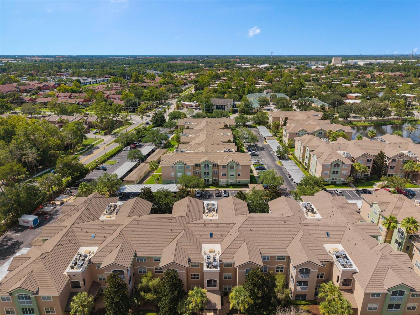
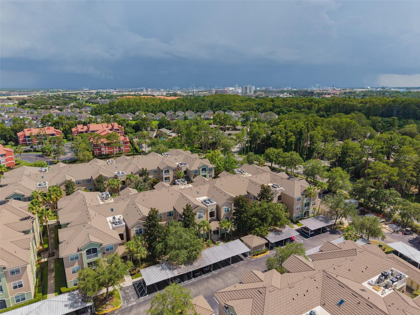
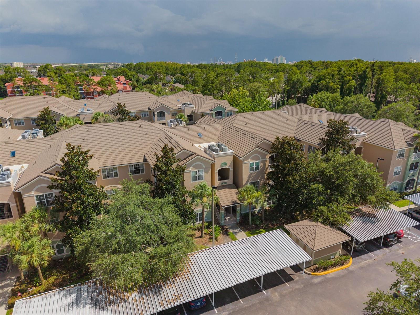
Short Sale. PRICE IMPROVEMENT This 3-bedroom, 2-full bath condo offers a comfortable and functional floor plan designed for everyday living. Start your day with a cup of coffee or relax in the evening from your private screened balcony. Inside, you'll find comfortable living spaces, ceiling fans in each bedroom, generous walk-in closets, warm wood flooring in the living room, crown molding, plantation shutters throughout, additional storage, and all appliances included. Small enough to be low maintenance, yet large enough to live comfortably.
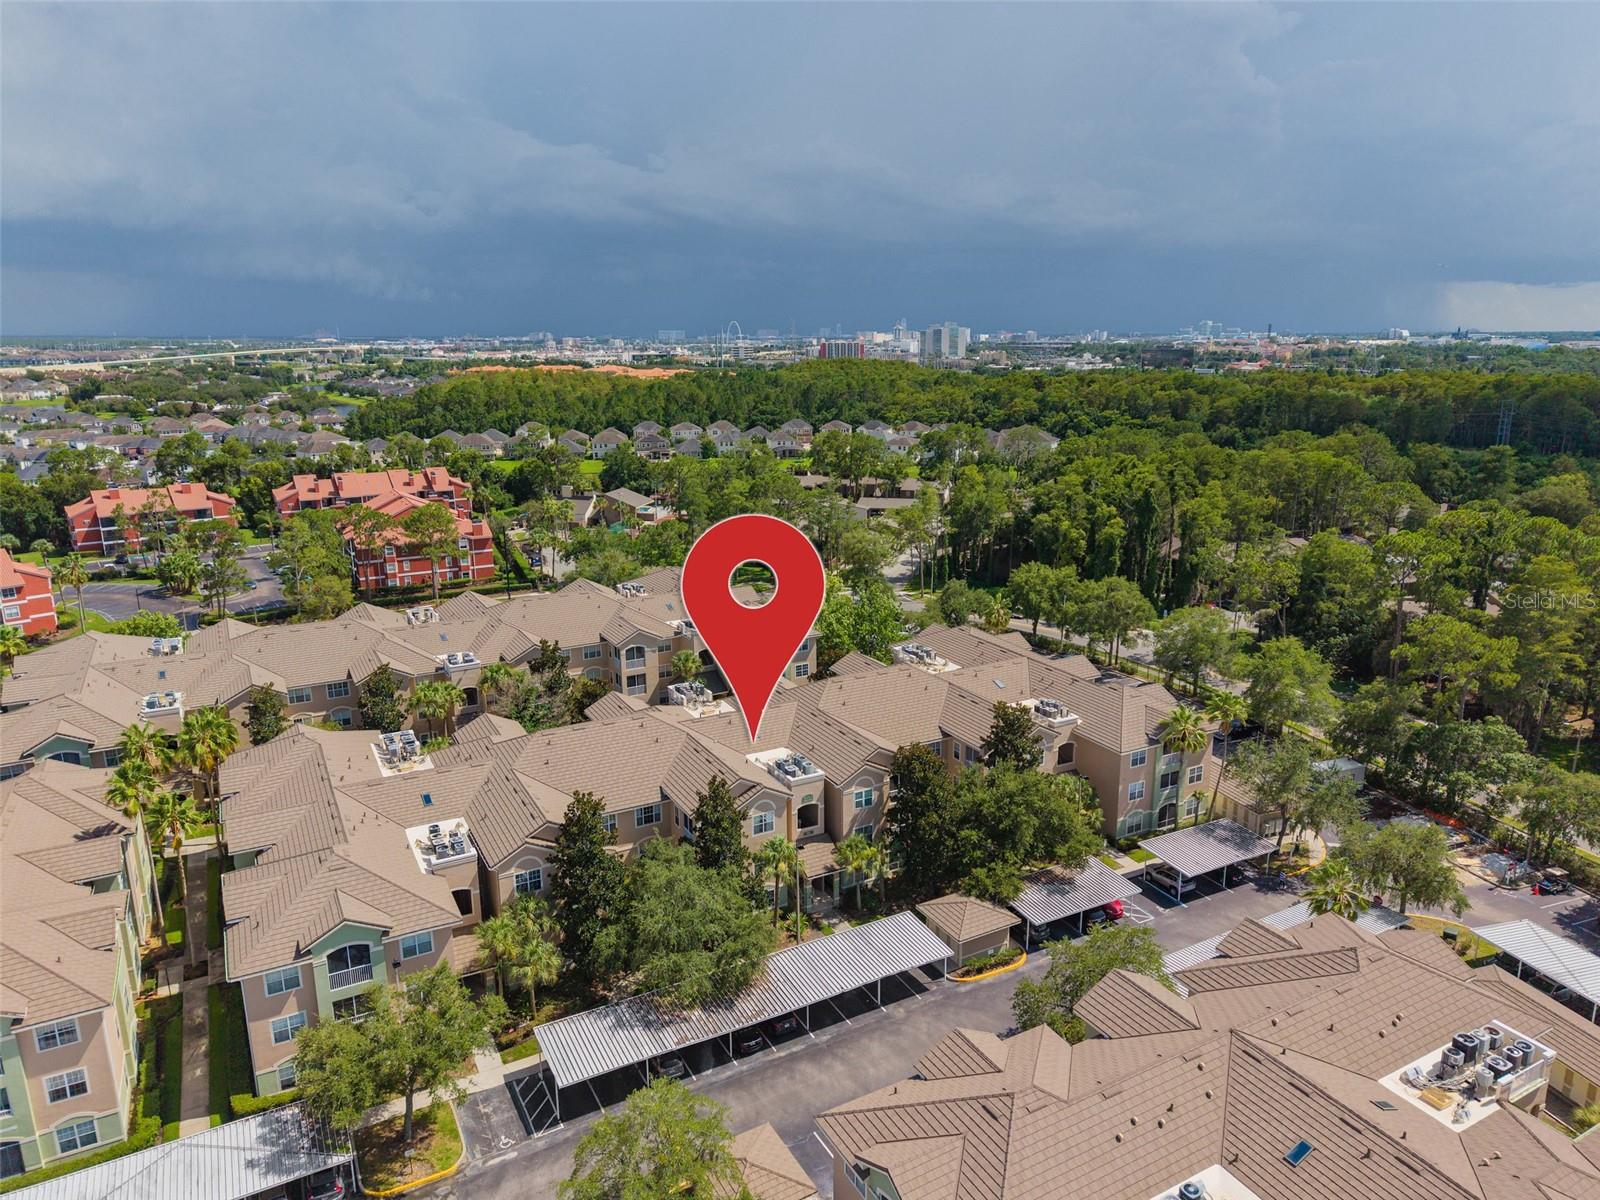
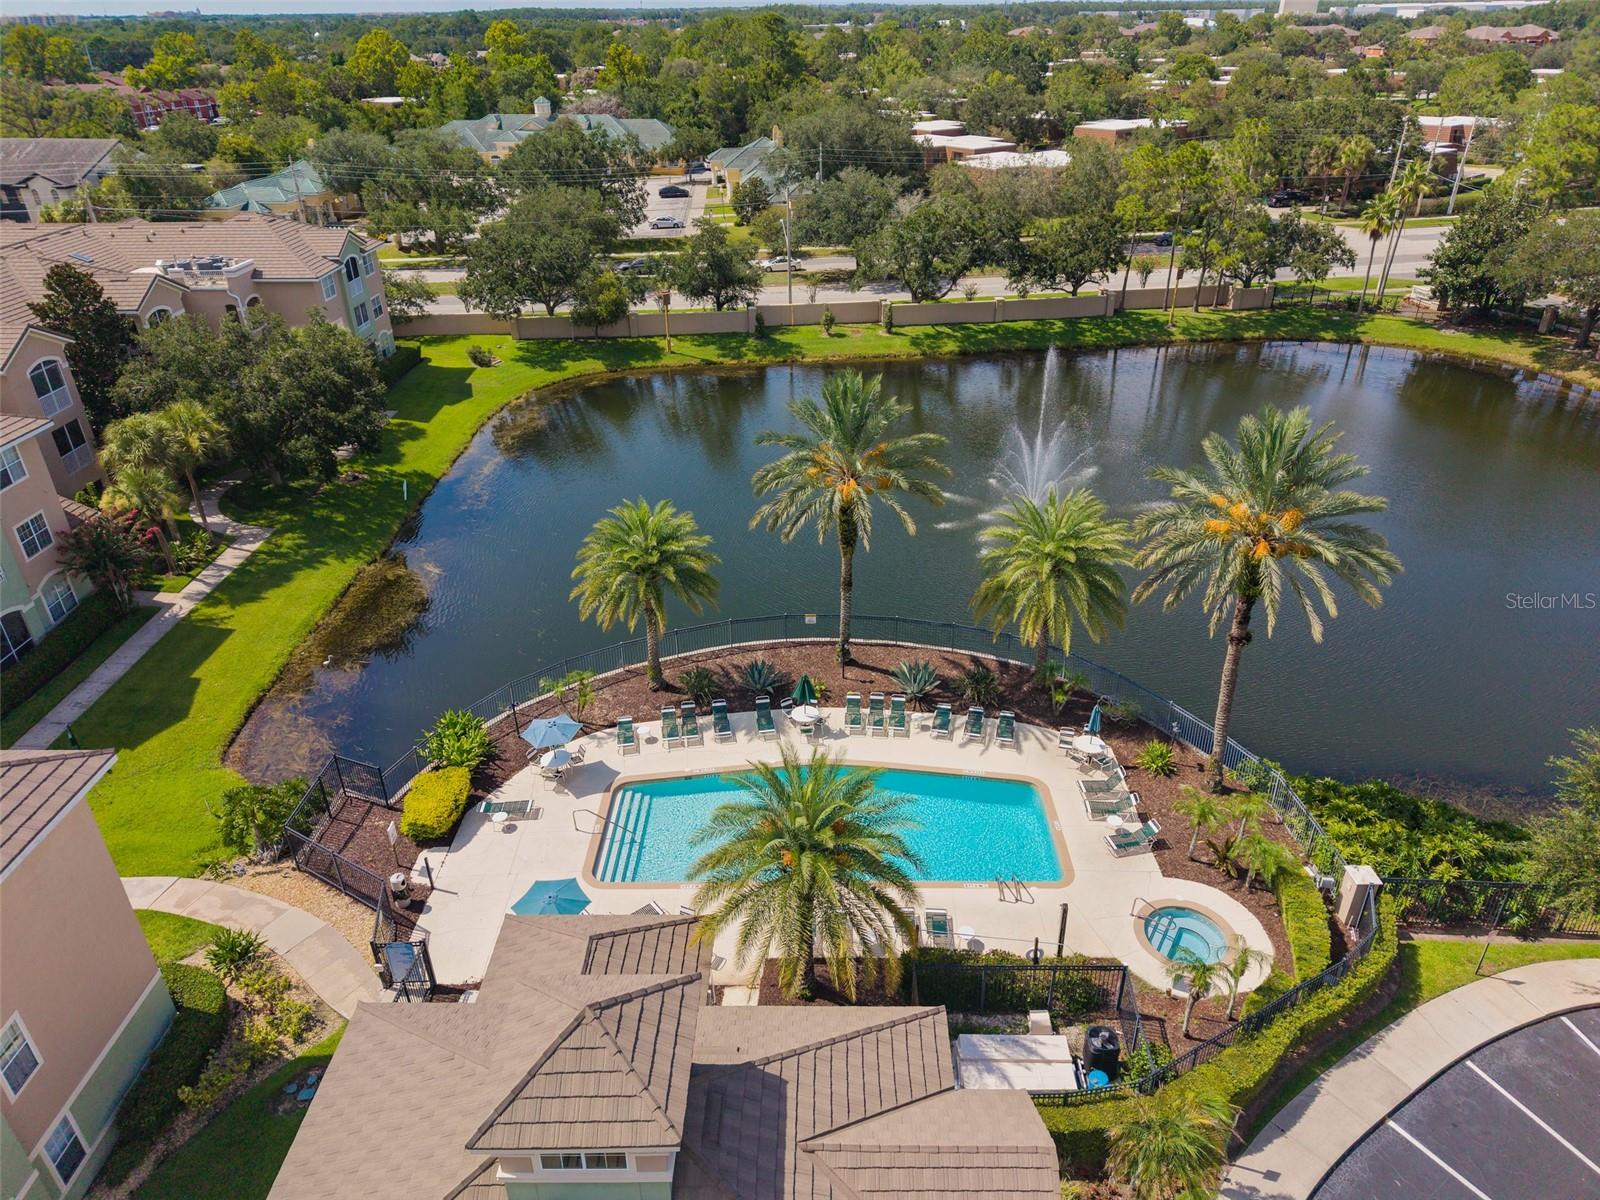
Condo fee includes water, sewer, trash, cable/internet, exterior and grounds maintenance, pest control, pool maintenance and recreational facilities. Summergate also features a community pool, spa, clubhouse, fitness center, car wash station, gated entry, assigned parking and more. The community roof was replaced in 2025. Conveniently located near major highways, shopping, dining, entertainment, and Orlando's world-famous attractions Buyer and buyer's agent are responsible for verifying all HOA fees, leasing restrictions, requirements, and approvals. SPECIAL ASSESSMENT: Applies in addition to the regular condo fee. Buyer and buyer's agent to verify the current assessment balance, payment schedule, and any potential future assessments directly with the association. Short sale. Property is being sold As Is. Sale is subject to lender approval.
| Date | Event | Price | Source |
|---|---|---|---|
| listed (Active) | $199,000 | StellarMLS #O6419177 | |
| price changed | $194,900 | StellarMLS #O6419177 | |
| price changed | $184,900 | StellarMLS #O6419177 | |
| price changed | $174,900 | StellarMLS #O6419177 | |
| price changed | $164,900 | StellarMLS #O6419177 |
Hi there — ask anything about this property or the area and the team will get right back to you.
Local real estate advisory services provided by agent with GGMS Demo Agency
Listed by Hien Nguyen with Florida Realty Investments · Cell: 407-207-2220
Listings courtesy of Stellar MLS as distributed by MLS GRID. Based on information submitted to the MLS GRID. All data is obtained from various sources and may not have been verified by broker or MLS GRID. Supplied Open House Information is subject to change without notice. All information should be independently reviewed and verified for accuracy. Properties may or may not be listed by the office/agent presenting the information. Listing information is provided for consumers? personal, non-commercial use, solely to identify prospective properties for potential purchase; all other use is strictly prohibited and may violate relevant federal and state law. Information deemed reliable but not guaranteed. Copyright © 2026 MLS GRID. All Rights Reserved.
You agree to GGMS Demo Agency Terms of Use and Privacy Policy. By choosing to contact a property, you also agree that GGMS Demo Agency and its associates may call, text, or email you regarding any inquiries or activities you submit through our website. This may involve the use of automated means and prerecorded or artificial voices.
Step 1 of 2
Create a free account to view all listings, save searches, and get alerts when new homes match.
Step 2 of 2
Tell us how to reach you about homes you like.
Enter your password to sign in as
Create a free account to view all listings, save searches, and get alerts when new homes match.
Already have an account? Sign in
Sign in to your account.
New here? Create an account