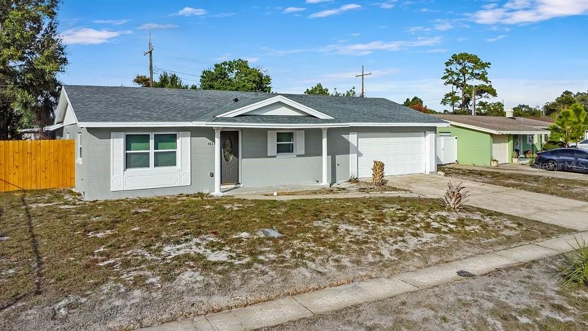
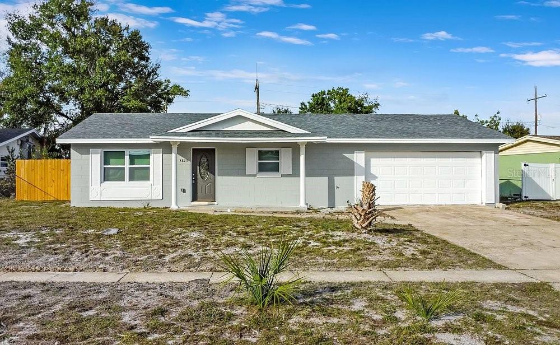
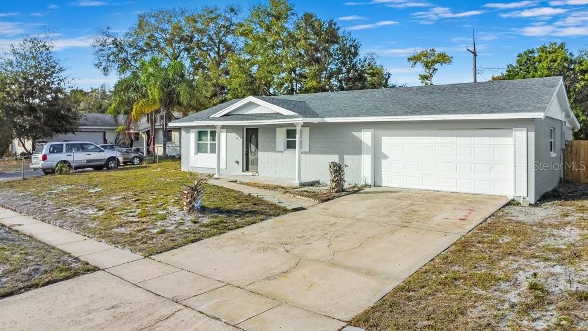
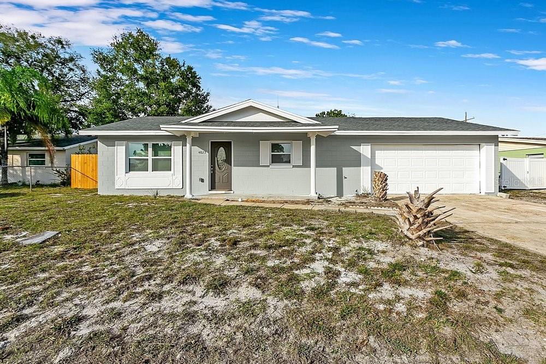
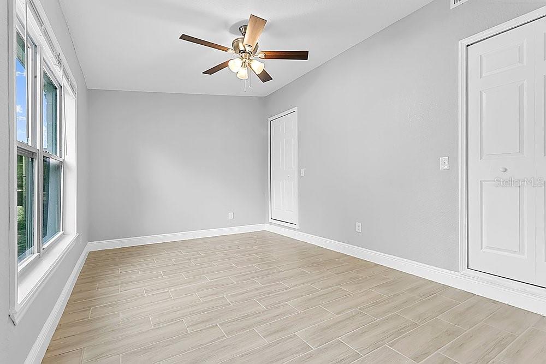
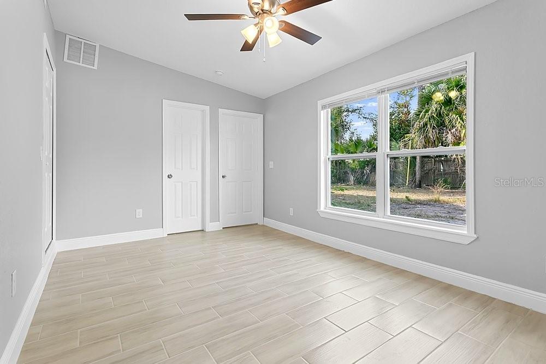
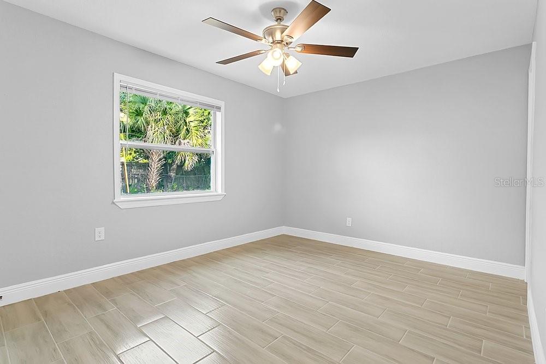
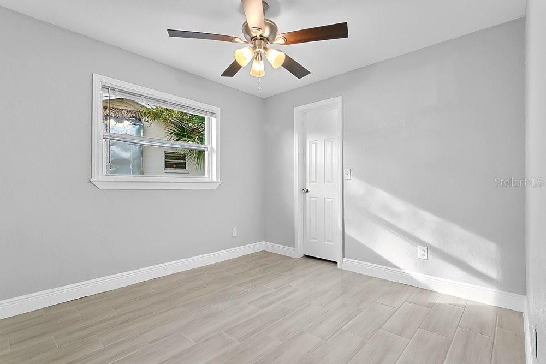
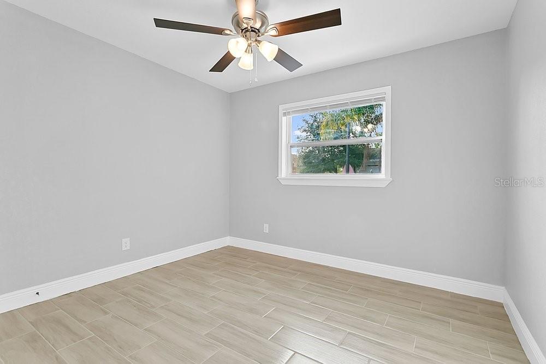
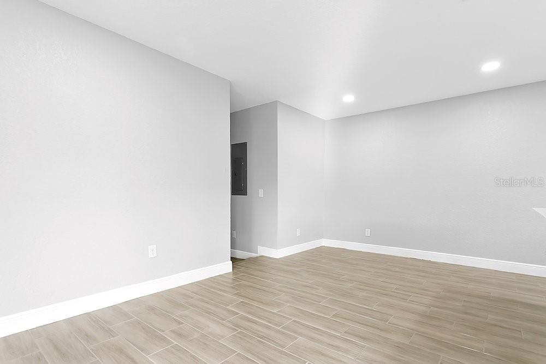
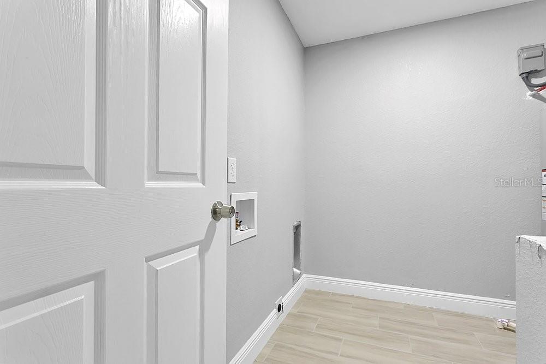
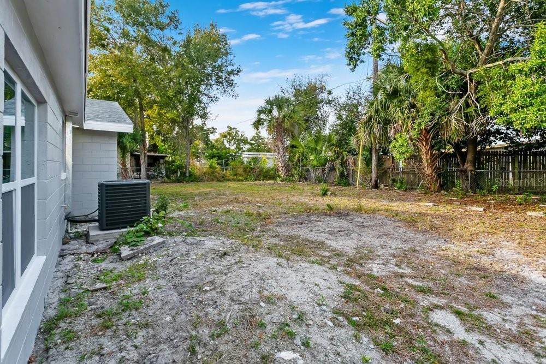
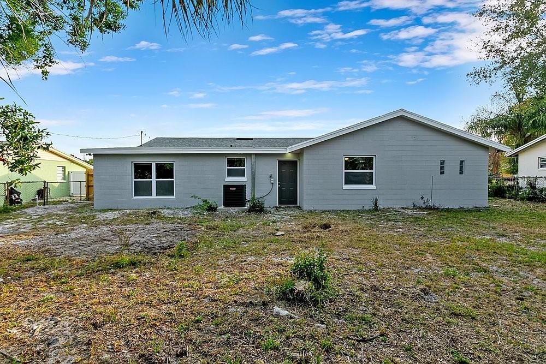
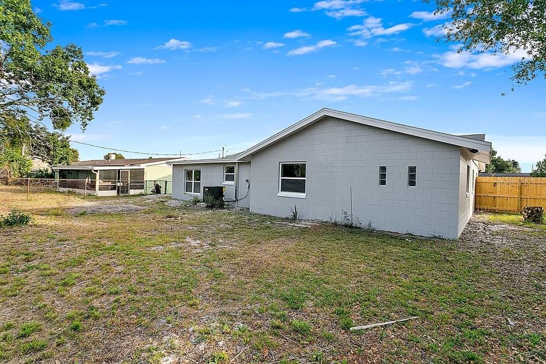
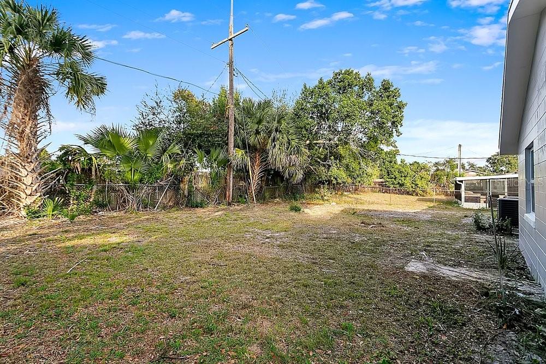
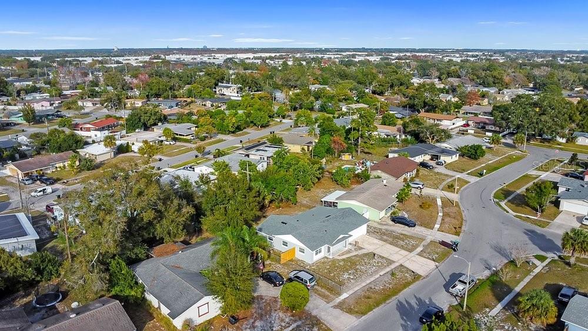
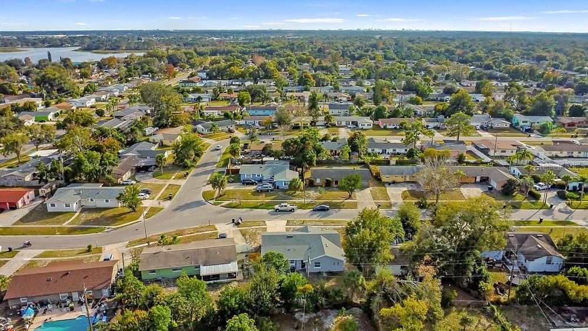
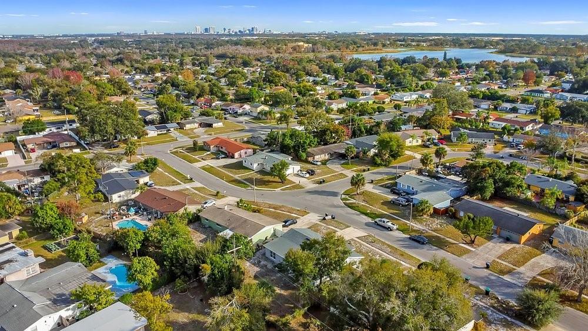
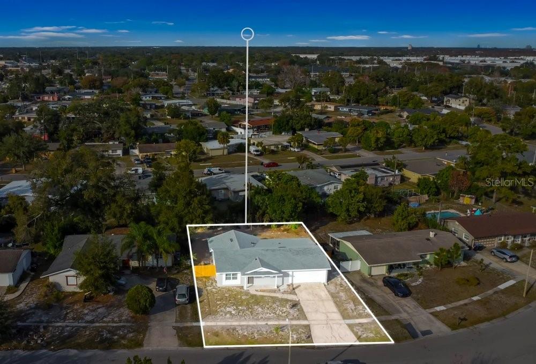
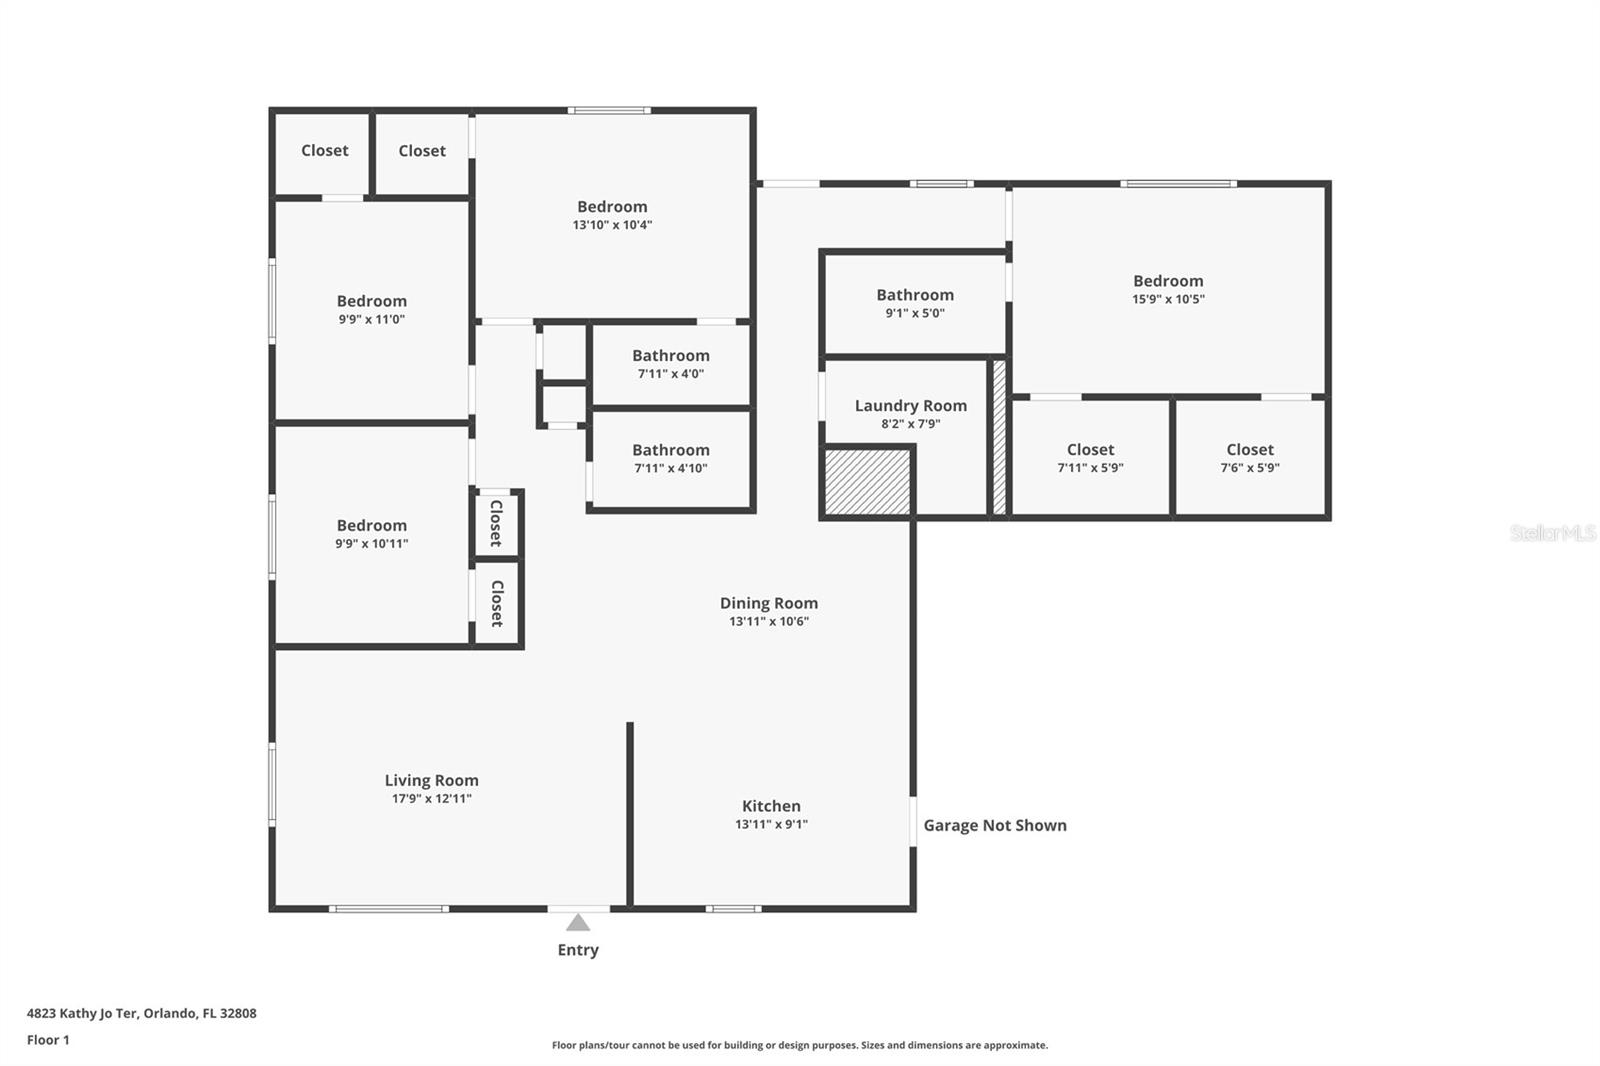
Beautifully reimagined and fully remodeled residence at 4823 Kathy Jo Ter, Orlando, FL 32808, offering refined living with modern design and exceptional craftsmanship. This home has been thoughtfully renovated from the ground up, including the enclosure of the rear porch, creating a spacious and functional 4-bedroom, 3-bath layout with an interior laundry room.
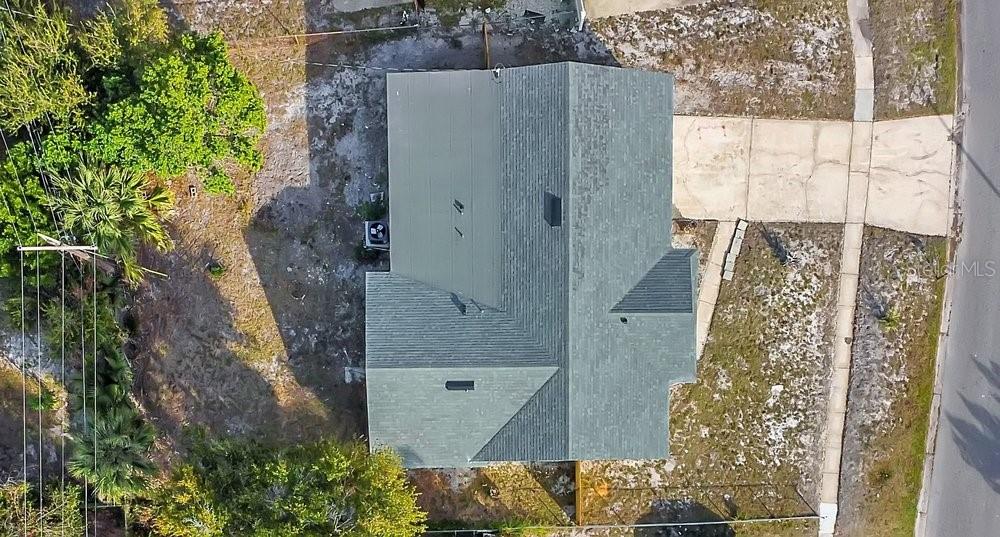
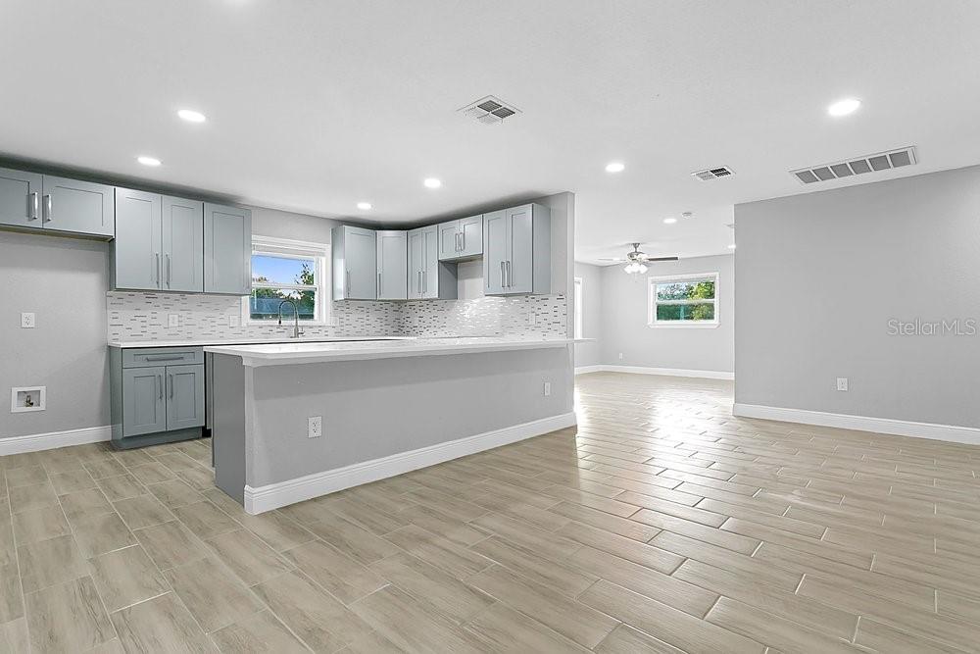
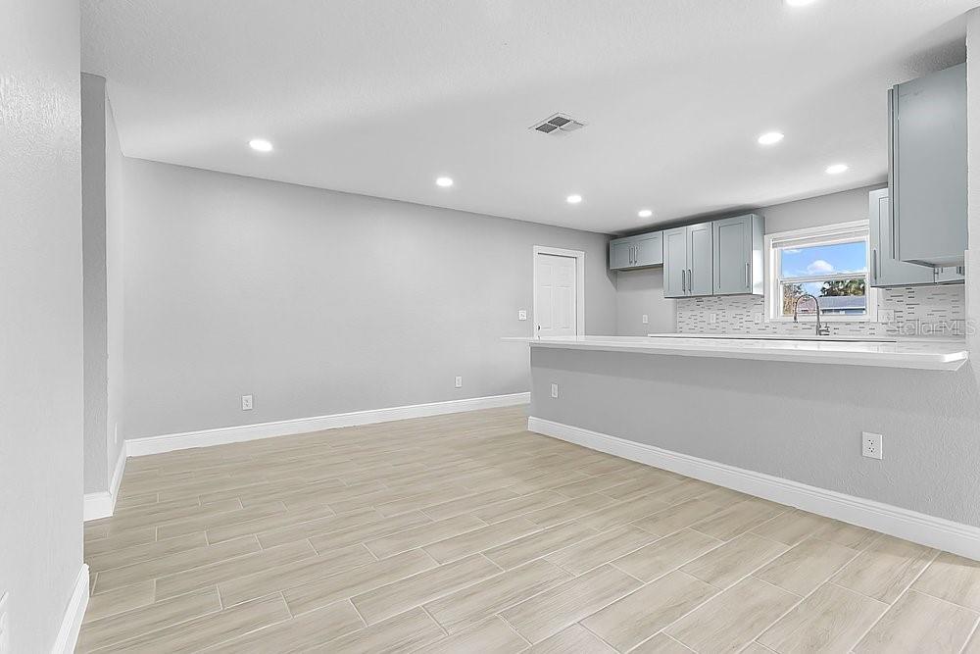
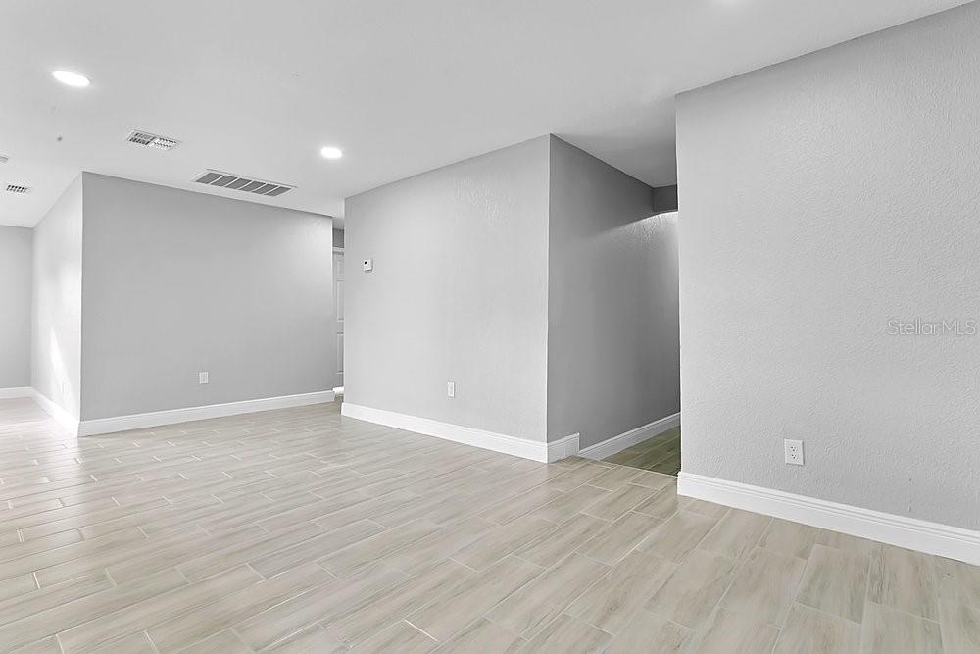
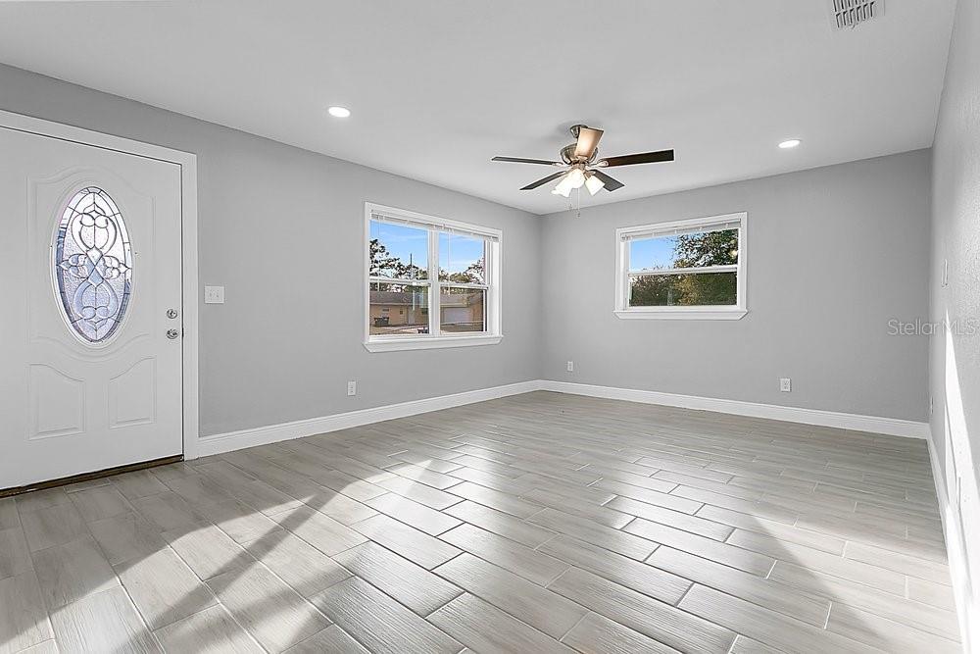
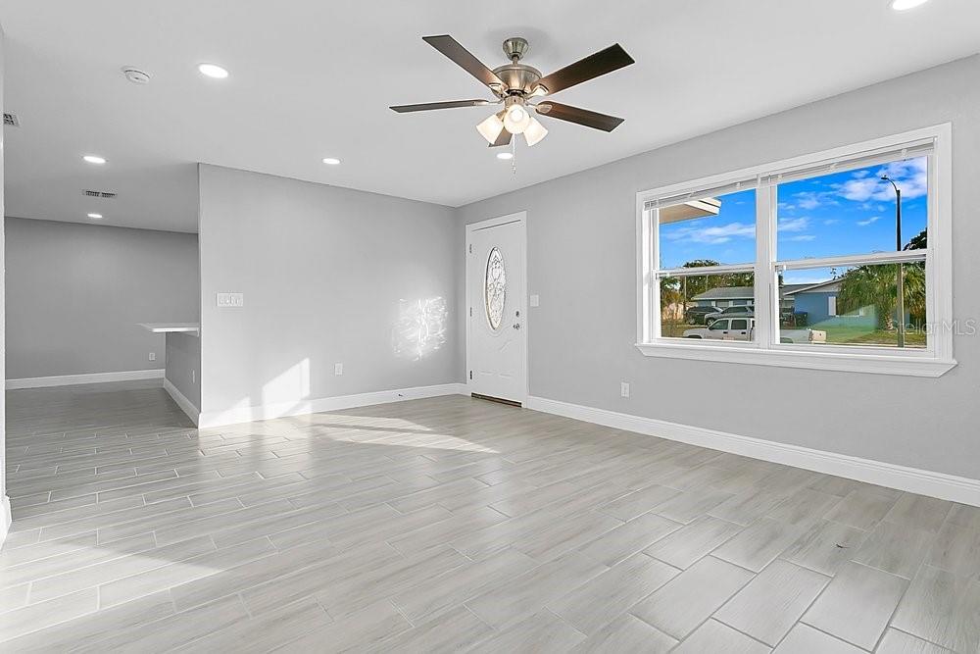
Every major system has been upgraded for long-term peace of mind, including new underground sewer lines, plumbing, electrical, HVAC system with new ductwork, roof, windows, and doors—all work fully permitted. Elegant wood-look porcelain tile flows seamlessly throughout the home, enhancing both durability and style.
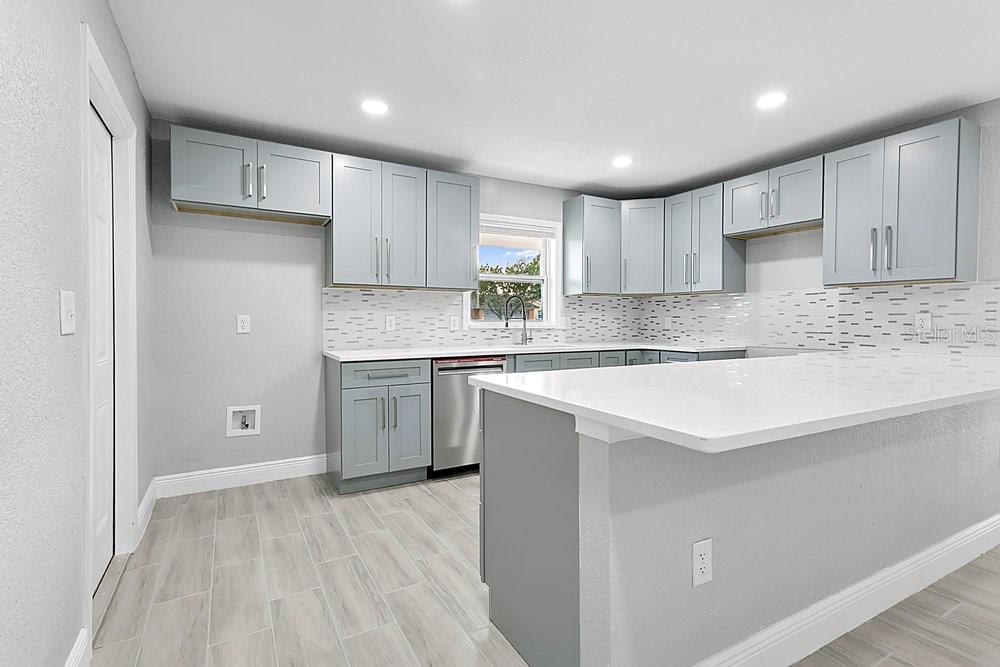
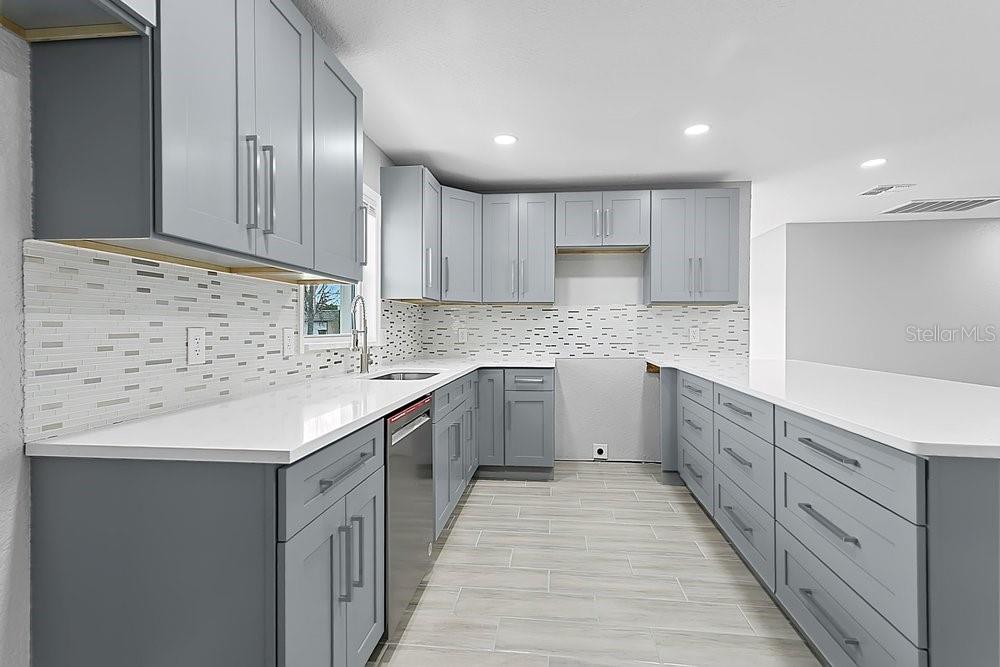
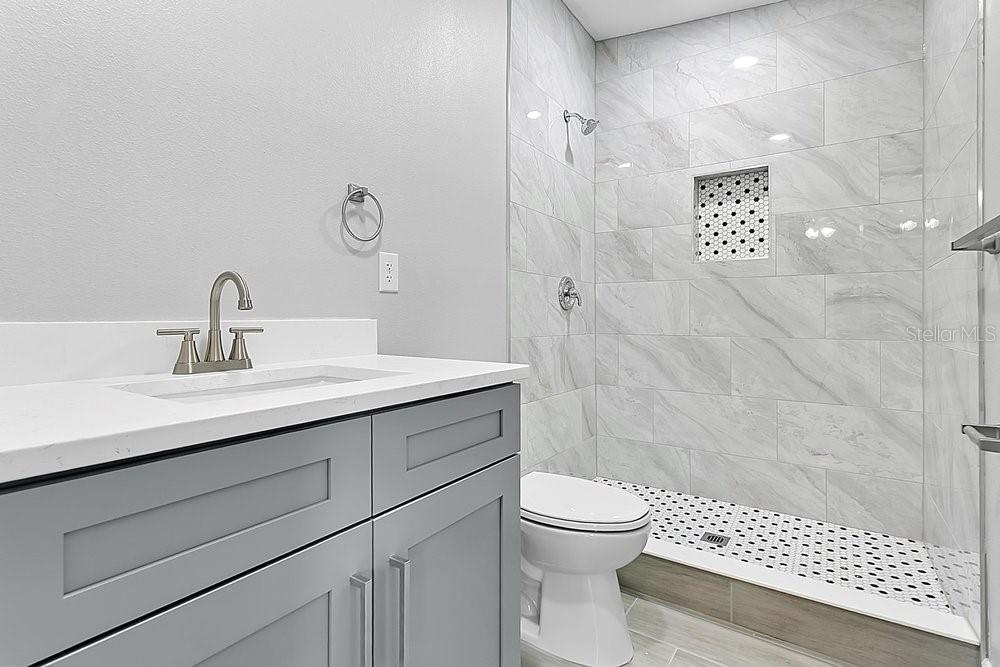
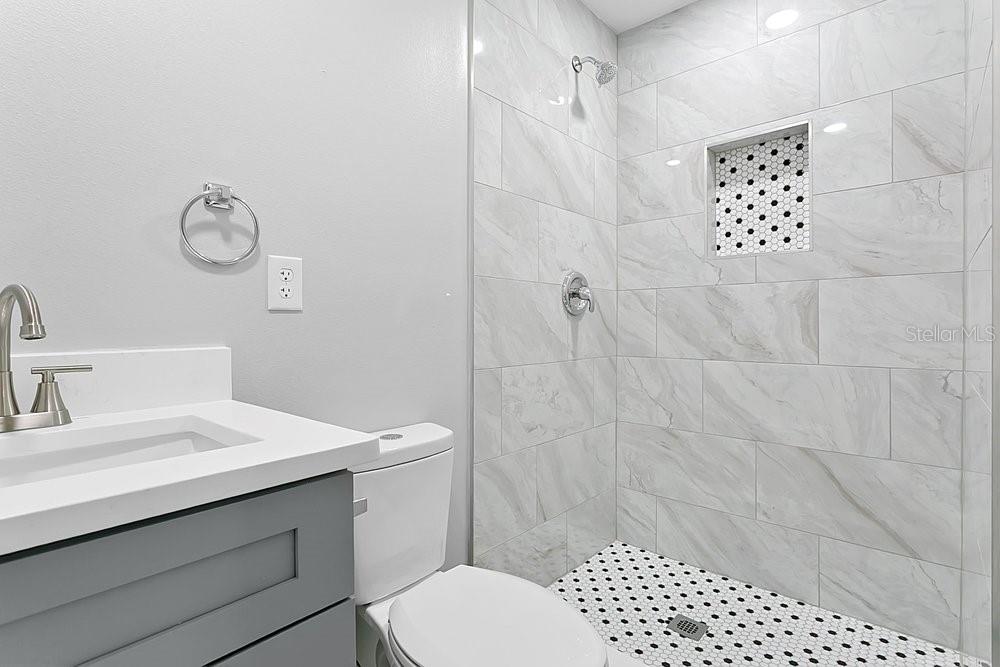
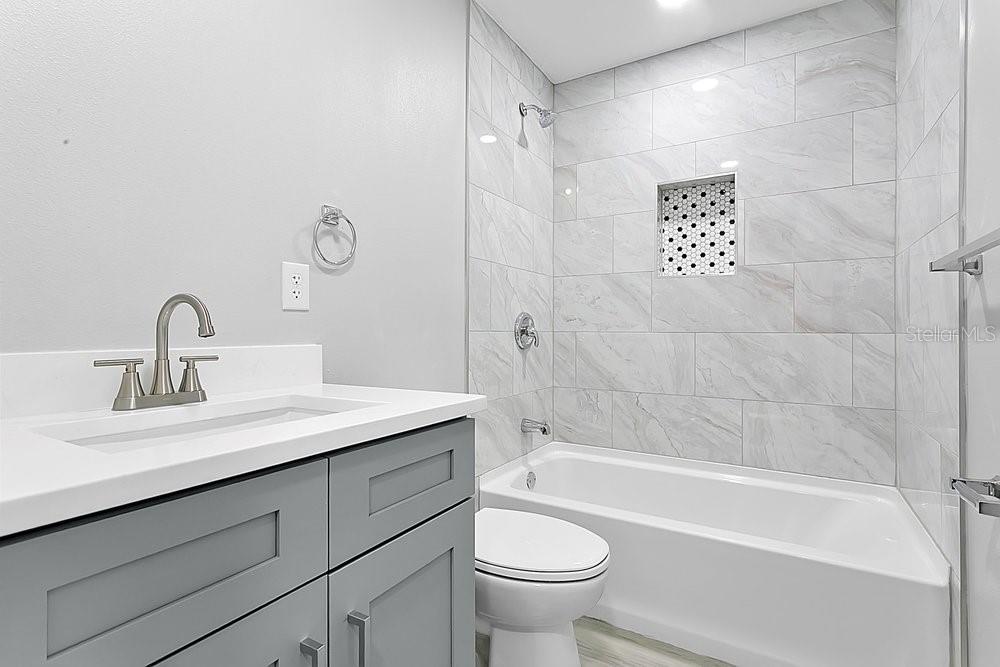
The kitchen is designed to impress, featuring gray soft-close shaker cabinetry with modern hardware, clean lines, and ample storage—perfect for both everyday living and entertaining. All bathrooms have been completely redesigned with contemporary finishes, featuring two sleek stand-up showers and one bathroom with a soaking bathtub, offering both spa-like comfort and family-friendly functionality.
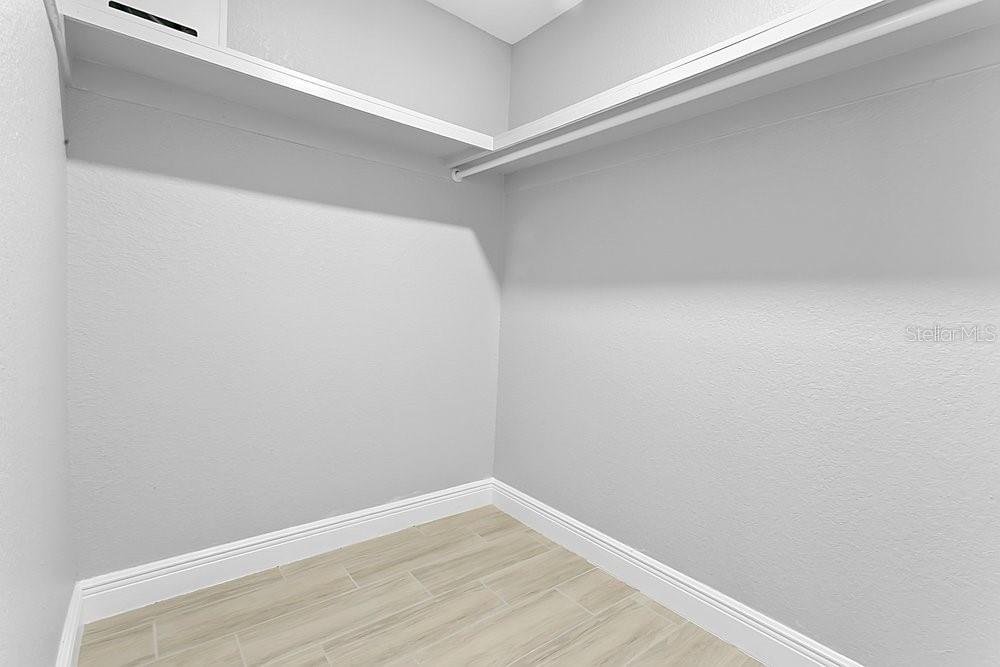
The newly created primary suite serves as a private retreat, complete with a generous ensuite bath and dual walk-in closets. A full two-car garage adds convenience and functionality.
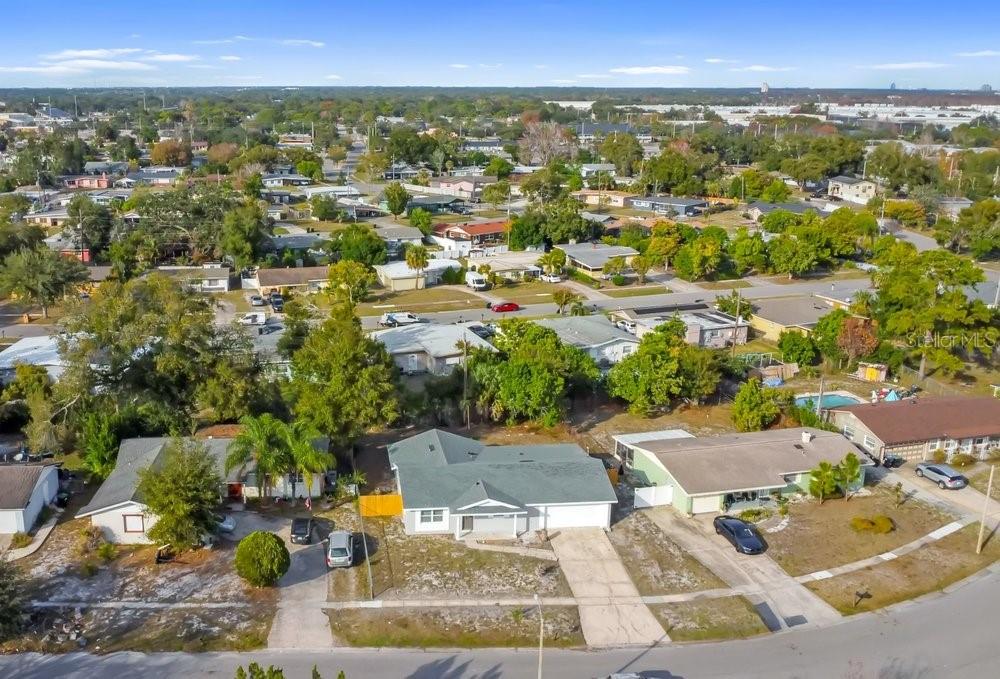
Ideally located near major roadways, shopping, schools, and downtown Orlando, this home delivers a rare blend of luxury, comfort, and thoughtful upgrades. A truly turn-key property where no detail has been overlooked.
| Date | Event | Price | Source |
|---|---|---|---|
| listed (Active) | $399,900 | StellarMLS #O6372845 |
Hi there — ask anything about this property or the area and the team will get right back to you.
Local real estate advisory services provided by agent with GGMS Demo Agency
Listed by Yogi Ganeshram with Exp Realty Llc · Cell: 888-883-8509
Listings courtesy of Stellar MLS as distributed by MLS GRID. Based on information submitted to the MLS GRID. All data is obtained from various sources and may not have been verified by broker or MLS GRID. Supplied Open House Information is subject to change without notice. All information should be independently reviewed and verified for accuracy. Properties may or may not be listed by the office/agent presenting the information. Listing information is provided for consumers? personal, non-commercial use, solely to identify prospective properties for potential purchase; all other use is strictly prohibited and may violate relevant federal and state law. Information deemed reliable but not guaranteed. Copyright © 2026 MLS GRID. All Rights Reserved.
You agree to GGMS Demo Agency Terms of Use and Privacy Policy. By choosing to contact a property, you also agree that GGMS Demo Agency and its associates may call, text, or email you regarding any inquiries or activities you submit through our website. This may involve the use of automated means and prerecorded or artificial voices.
Step 1 of 2
Create a free account to view all listings, save searches, and get alerts when new homes match.
Step 2 of 2
Tell us how to reach you about homes you like.
Enter your password to sign in as
Create a free account to view all listings, save searches, and get alerts when new homes match.
Already have an account? Sign in
Sign in to your account.
New here? Create an account