$124,900

4532 Commander Drive 2133, Orlando, FL 32822

1bed
1bath
735sqft
Quick facts
Condominium 189 Days on Market Built in 1990 $169.93/sqft 8,235 sq ft $282 HOA Dues

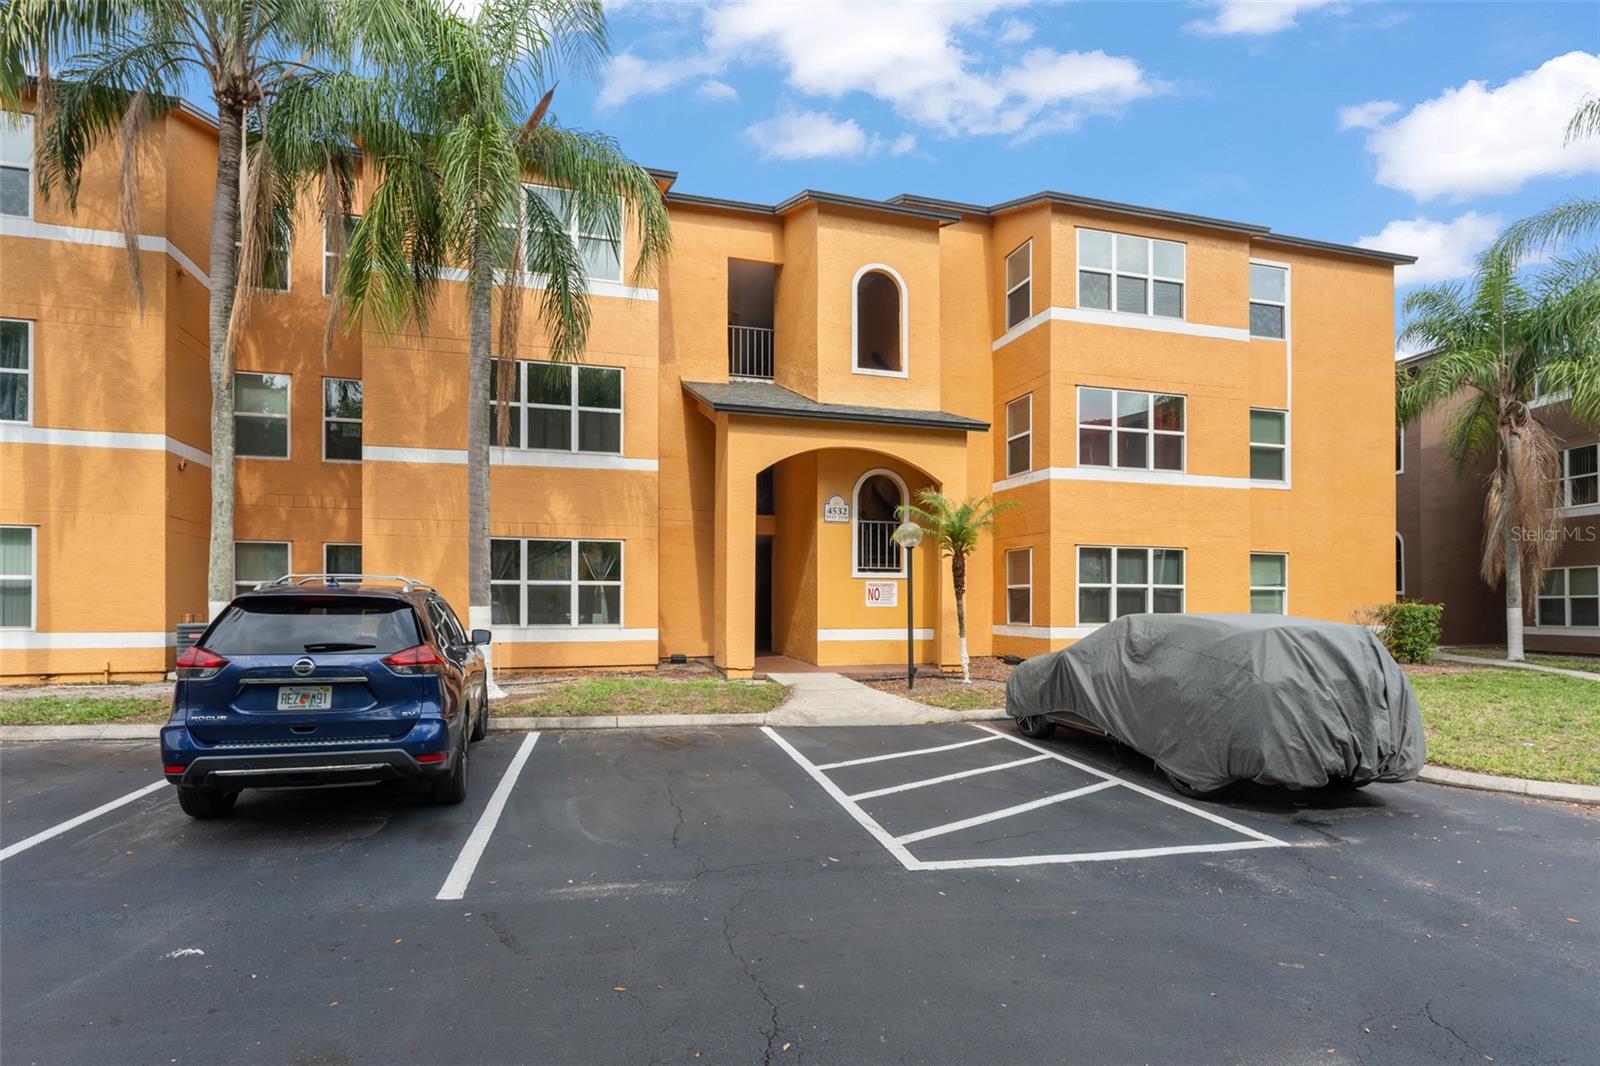
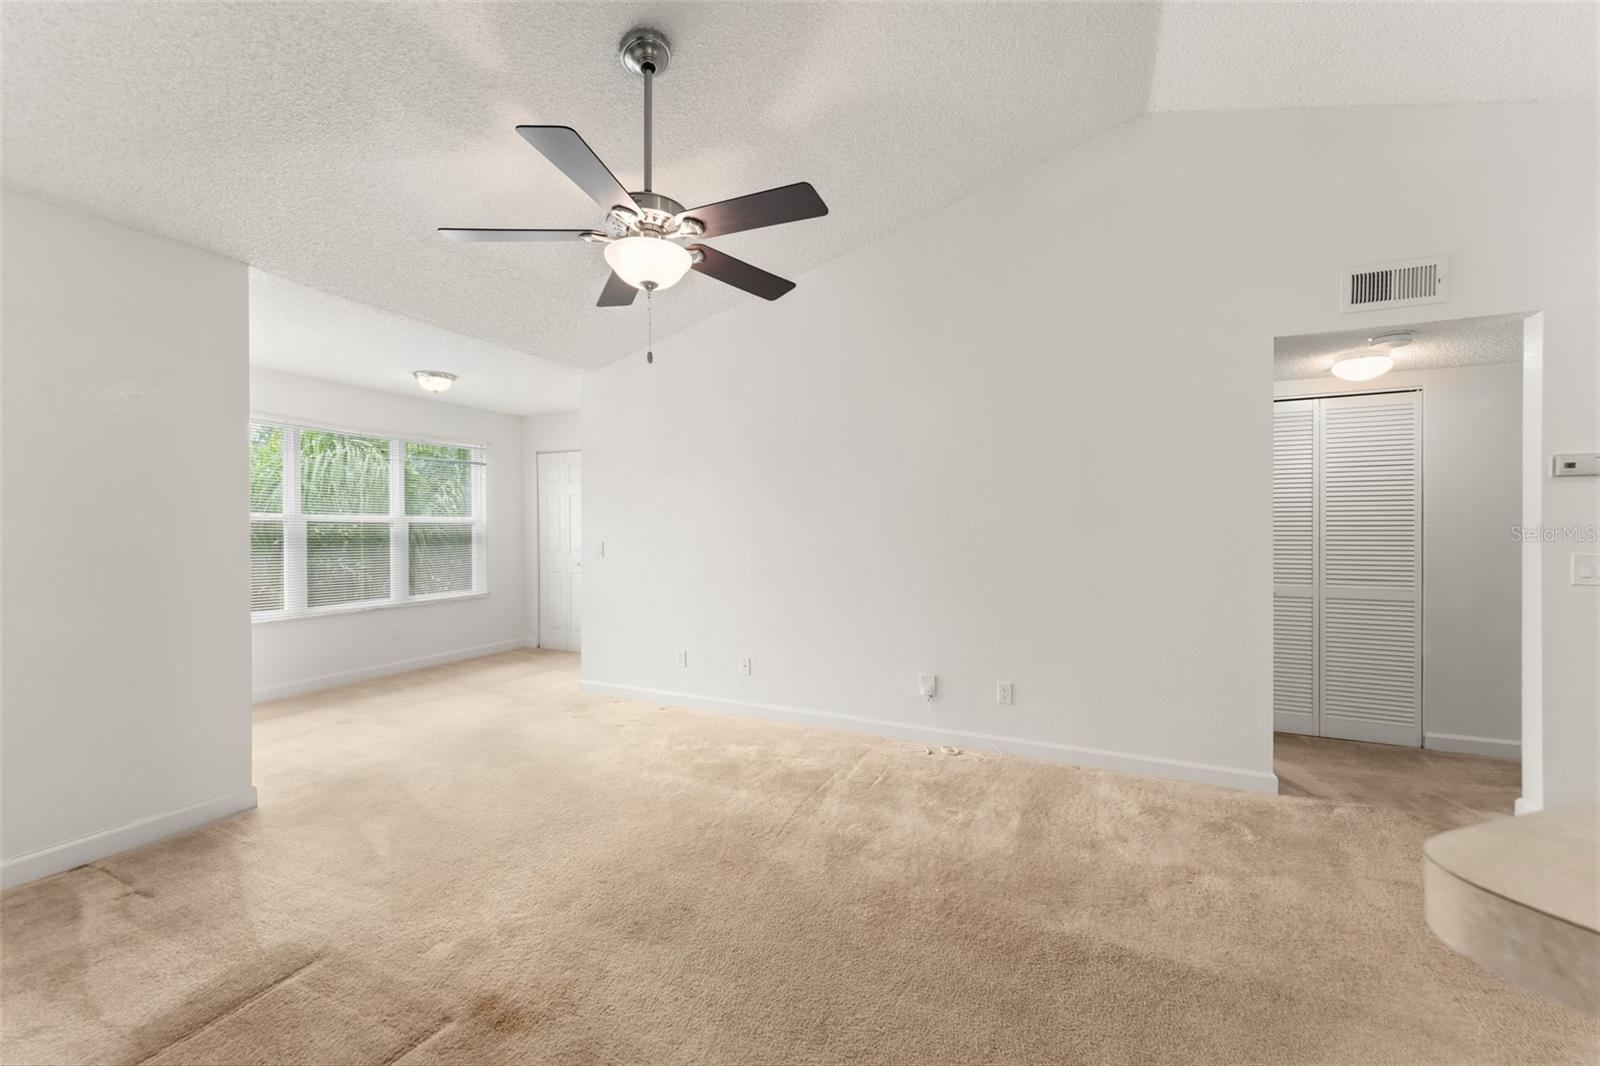
One or more photo(s) has been virtually staged. City living with treetop views! Third floor condo (no neighbors above you!). With a floor plan which creates a spacious flow-roomy feeling-that the one bedroom one bathroom square footage doesn't imply. You have a nice, open kitchen with a surprising amount of cabinet storage and counter space. There is even a full closet pantry! Some of us love doing laundry, but for those of us who don't - the fact that you have your very own laundry space in your home -large enough for full size appliances, and room for storage above – might even make it fun! ;-). And there are even more storage options - there is a coat closet near the front door, as well as a large walk-in closet in the bedroom. The bedroom has two doors - one leads to the hallway and bathroom (with a full size vanity) and the other is a French door which allows the light in from the bonus/sitting area windows. There is also a window with more of that tree-top view! As for the sitting area - you can extend your living space in many ways - a cozy little reading spot maybe, or possibly an office space. Venetian Place is a gated community with a community pool and clubhouse - which means you can stay right at home to enjoy those amenities. And when you do need to leave – you are close to the airport, major roads - and more! Professionally cleaned and painted - ready for you to move right in. The sellers are offering $1,000 credit towards appliances at closing - so you can choose your own! The HOA increased their hurricane deductible to 7.5%, putting it above the FNMA loan guidelines, thus the reason listed as a cash purchase.

Location of 4532 Commander Drive 2133

Map showing 4532 Commander Drive 2133, Orlando, FL 32822 $124,900
See more listings in Orlando

4532 Commander Drive 2133 property details

Interior

Bedrooms & Bathrooms

  • Bedrooms: 1
  • Bathrooms: 1
  • Full Bathrooms: 1

Appliances

  • Included: Dishwasher, Electric Water Heater, Range, Refrigerator, Dishwasher, Electric Water Heater, Range, Refrigerator, Dishwasher, Electric Water Heater, Range, Refrigerator
  • Laundry: Electric Dryer Hookup, Inside, Washer Hookup, Electric Dryer Hookup, Inside, Washer Hookup, Electric Dryer Hookup, Inside, Washer Hookup

Heating

  • Heating: Electric, Electric, Electric

Cooling

  • Cooling: Central Air, Central Air, Central Air

Features

  • Interior Features: Open Floorplan, Open Floorplan, Open Floorplan
  • Flooring: Carpet, Tile, Carpet, Tile, Carpet, Tile
  • Fireplace: No

Interior Area

  • Total Living Area: 735
  • Unit: Square Feet
  • Source: Public Records

Video & Virtual Tour

Rooms & Dimensions

Kitchen

  • Level: First
  • Dimensions: 11x8

Master Bedroom

  • Level: First
  • Dimensions: 12x10

Laundry

  • Level: First
  • Dimensions: 6x2

Bathroom 1

  • Level: First
  • Dimensions: 5x10

Dinette

  • Level: First
  • Dimensions: 11x6

Living Room

  • Level: First
  • Dimensions: 13x12

Bonus Room

  • Level: First
  • Dimensions: 6x10

Property

Features

  • Exterior Features: None, None, None
  • Has Private Pool: No
  • Has Spa: No
  • Horses: No
  • Other: None, None, None

View

  • Has View: No

Lot

  • Size: 8,235 sq ft
  • Acres: 0.19

Accessibility

  • Levels: One, One, One
  • Stories: 3

Parking

  • Garage: No
  • Carport: No
  • Open Parking: No

Waterfront

  • Has Waterfront: No

Basement

  • Basement: No

Mobile Home

  • Mobile Home Remains: No

Construction

Type & Style

  • Home Type: Residential
  • Property Sub Type: Condominium

Materials

  • Construction Materials: Frame, Frame, Frame
  • Foundation: Slab, Slab, Slab
  • Roof: Shingle, Shingle, Shingle

Builder / Condition

  • Year Built: 1990
  • New Construction: No

Building

  • Building Area Total: 735
  • Building Area Units: Square Feet
  • Building Area Source: Public Records
  • Building Exposure: East

Utilities & Green Energy

Utilities

  • Electric on Property: No
  • Water: Public, Public, Public
  • Sewer: Public Sewer, Public Sewer, Public Sewer
  • Utilities: Cable Available, Electricity Available, Cable Available, Electricity Available, Cable Available, Electricity Available
  • Road Surface Type: Paved, Paved, Paved

Green Energy

  • Energy Efficient: No

Community & HOA

Community

  • Subdivision: Venetian Place
  • Zip/Postal Code: 32822
  • City/Town: Orlando
  • City/Region: ORLANDO-Orange
  • County/Parish: Orange
  • State/Province: FL
  • Country Region: US-FL
  • Features: Gated, Fitness Center, Pool, Gated, Fitness Center, Pool, Gated, Fitness Center, Pool

HOA

  • Has HOA: Yes
  • Fee: $282
  • Frequency: Monthly
  • Fee Includes: Trash, Trash, Trash
  • Senior Community: Yes

Pets

  • Pets Allowed: No, No, No

Location

  • Range: 30
  • Section: 10
  • Township: 23
  • Longitude: -81.308512
  • Latitude: 28.497731
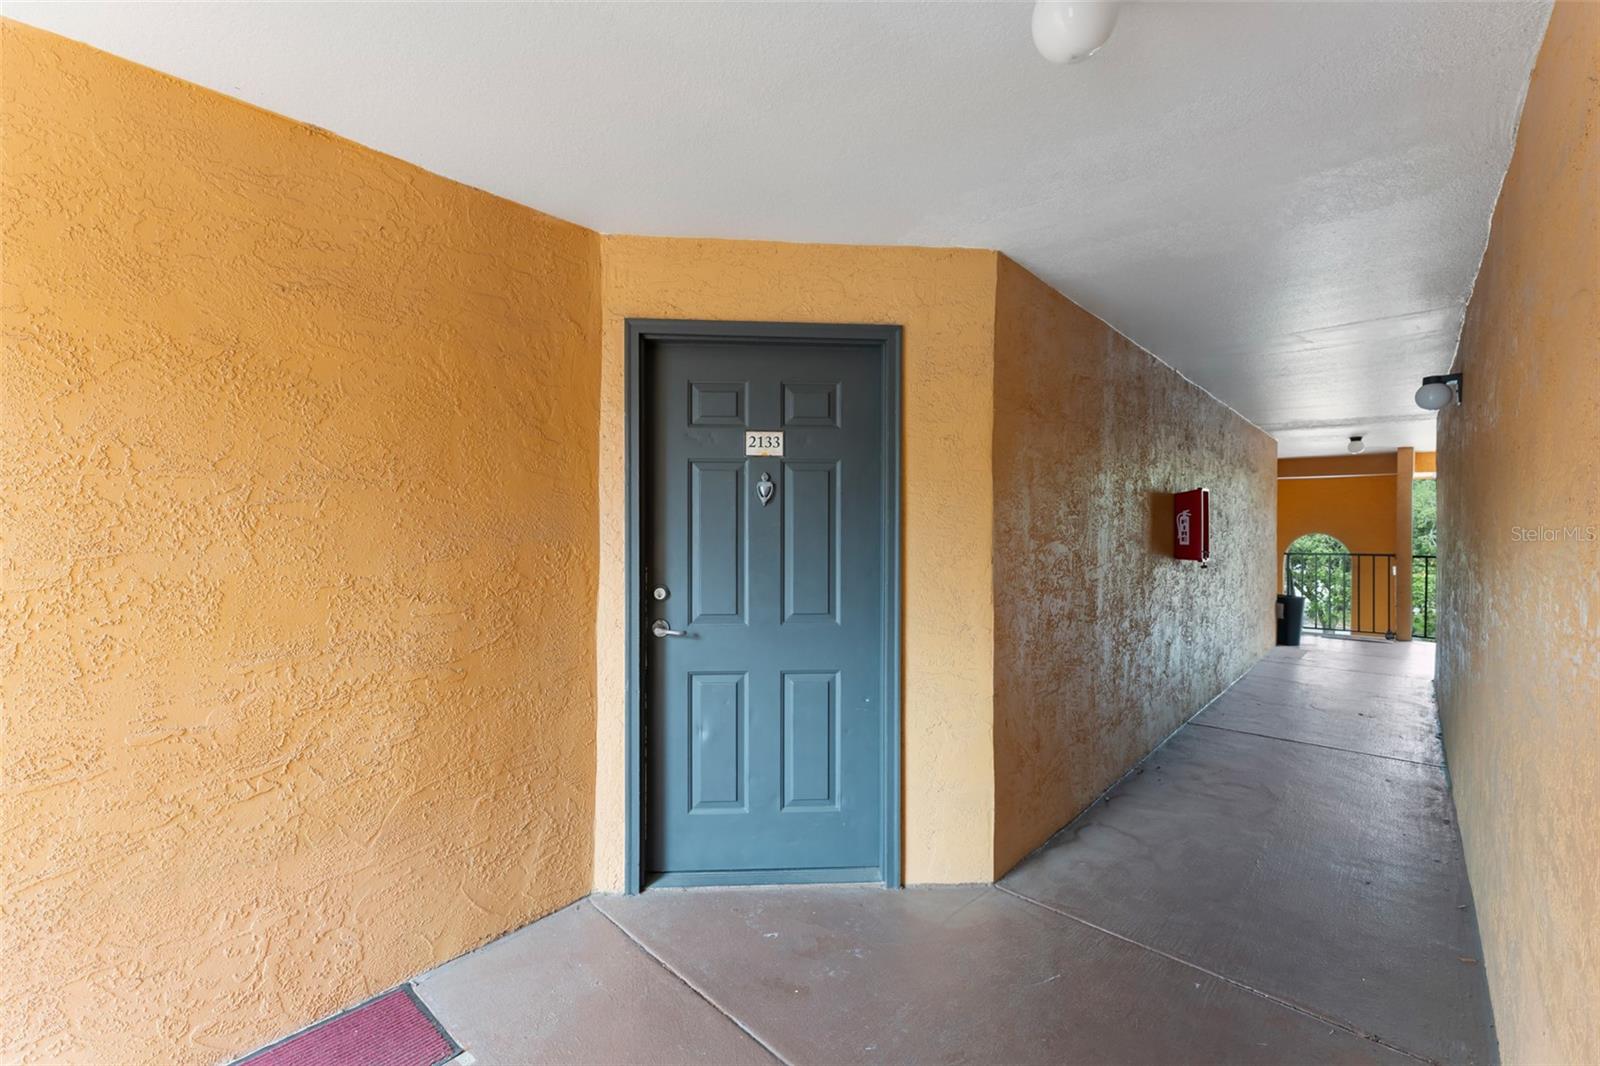
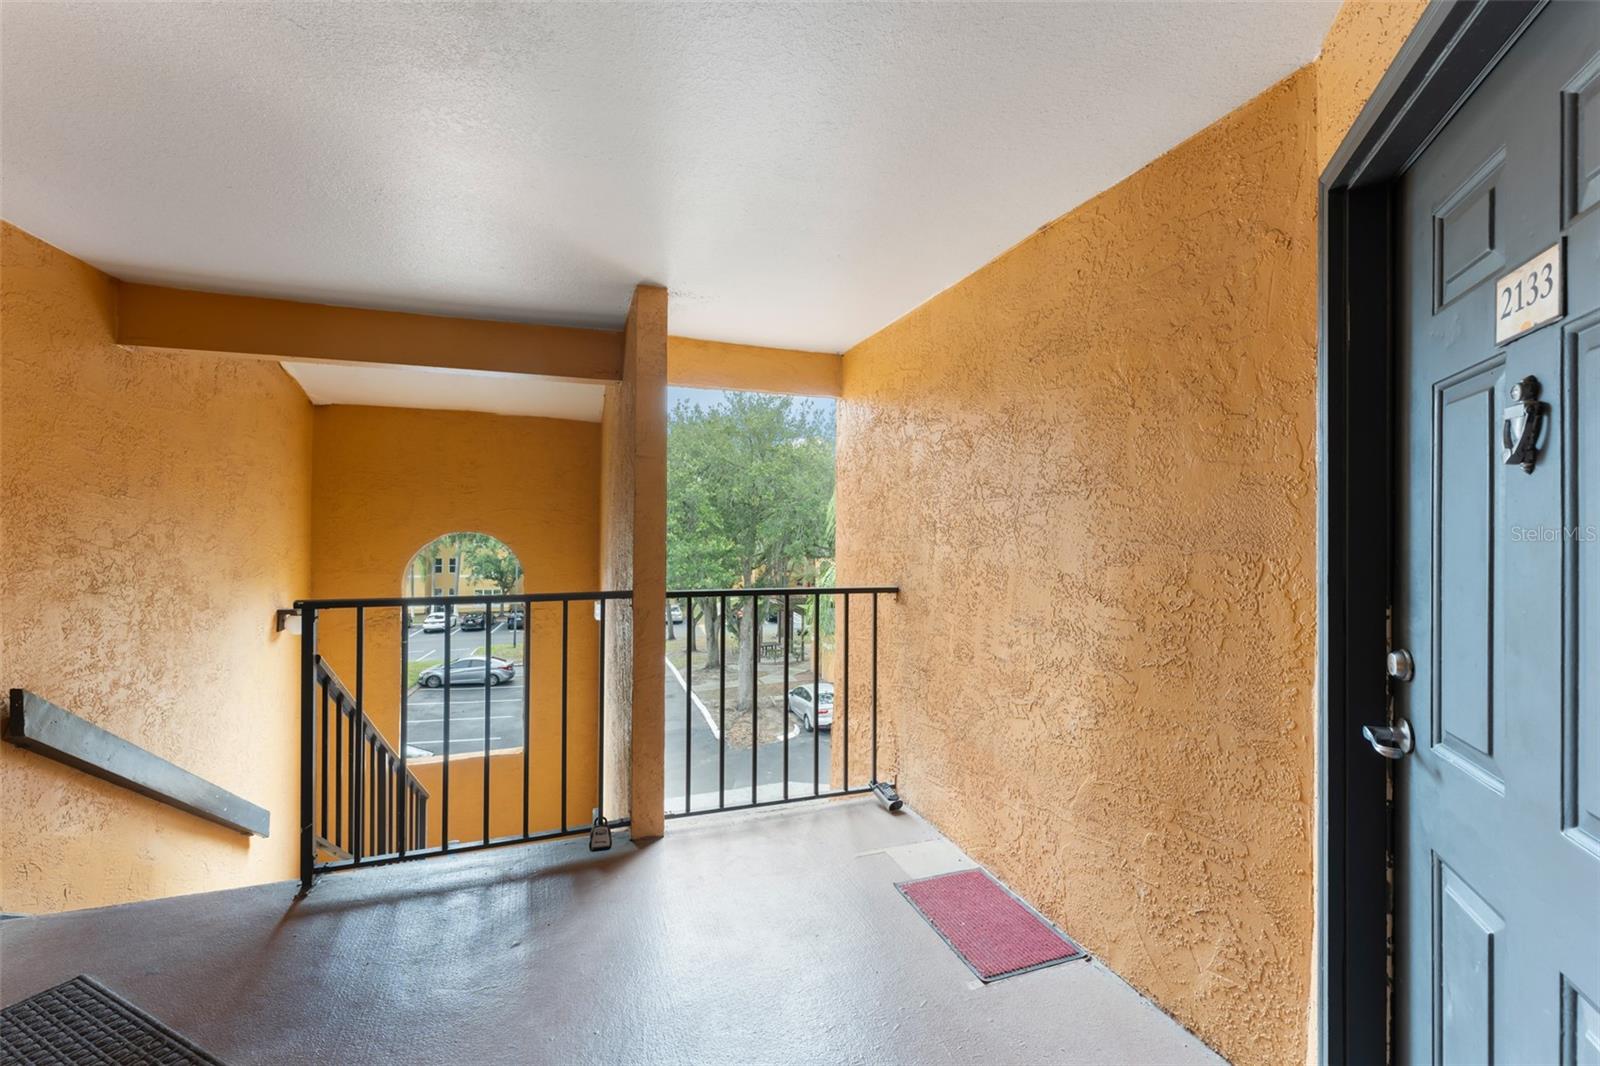
  • Directions: From the E/W Expressway head South on 436, turn left on Gatlin, look for the Venetian gated entrance on the left. Once through the gate, follow around (go past the owner gate on Commander Drive) and look for the gazebo. Pull into that parking lot - head straight back. Building# 4532 - take stairs to the third floor - the door to unit #2133 will be on your immediate left.

Land Lease

  • Land Lease: No

School

Elementary

Middle or Junior

Highschool

Tax, Financial & Listing Details

Listing Details

  • List Price: $124,900
  • Price Per Square Foot: $169.93
  • Date on Market:
  • Listing Terms: Cash, Cash, Cash
  • Ownership: Condominium
  • Furnished: Unfurnished
  • Home Warranty: No
  • Rent Control: No
  • Status: Active

MLS Details

Tax Details

  • Annual Tax Amount: $1,935.49
  • Tax Year: 2025
  • Tax Legal Description: VENETIAN PLACE CONDOMINIUM 8755/1712 UNIT 2133 BLDG 21
  • Tax Block: 2
  • Tax Book Number: 8755-1712
  • Tax Lot: 133
  • Universal Property ID: US-12095-N-102330890802133-S-2133

Price history for 4532 Commander Drive 2133

DateEventPriceSource
listed (Active)$124,900StellarMLS #O6407203Source

Ask a question about 4532 Commander Drive 2133

Hi there — ask anything about this property or the area and the team will get right back to you.

Last checked Source: StellarMLSMLS# O6407203

Local real estate advisory services provided by agent with GGMS Demo Agency

Listed by Val Boldt with Charles Rutenberg Realty Orlando · Cell: 407-622-2122

Listings courtesy of Stellar MLS as distributed by MLS GRID. Based on information submitted to the MLS GRID. All data is obtained from various sources and may not have been verified by broker or MLS GRID. Supplied Open House Information is subject to change without notice. All information should be independently reviewed and verified for accuracy. Properties may or may not be listed by the office/agent presenting the information. Listing information is provided for consumers? personal, non-commercial use, solely to identify prospective properties for potential purchase; all other use is strictly prohibited and may violate relevant federal and state law. Information deemed reliable but not guaranteed. Copyright © 2026 MLS GRID. All Rights Reserved.

You agree to GGMS Demo Agency Terms of Use and Privacy Policy. By choosing to contact a property, you also agree that GGMS Demo Agency and its associates may call, text, or email you regarding any inquiries or activities you submit through our website. This may involve the use of automated means and prerecorded or artificial voices.

Listings near 4532 Commander Drive 2133