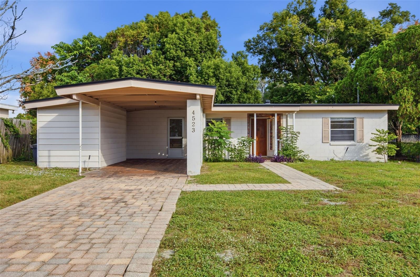
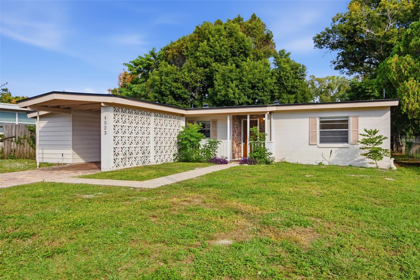
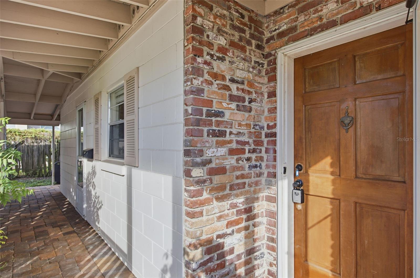
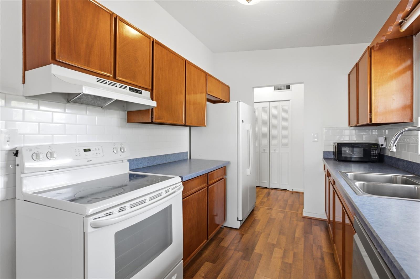
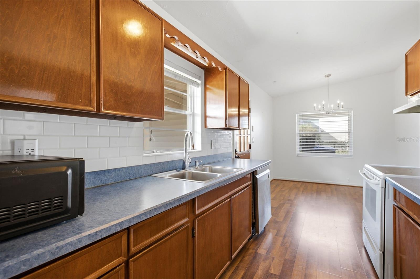
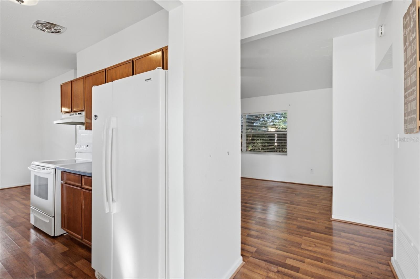
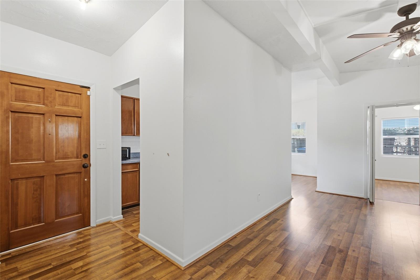
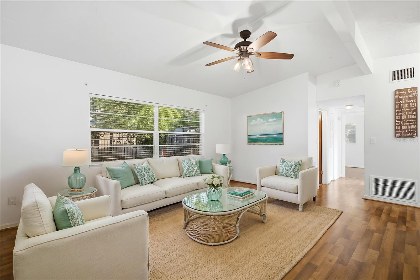
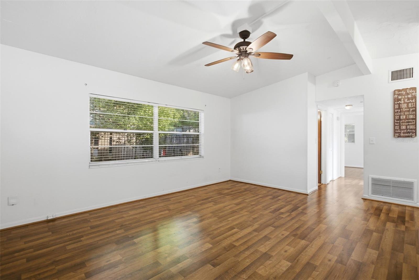
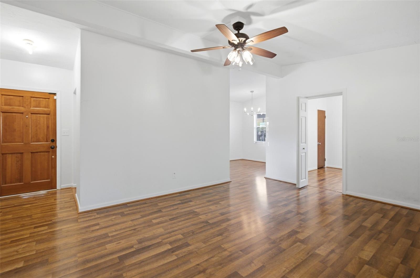
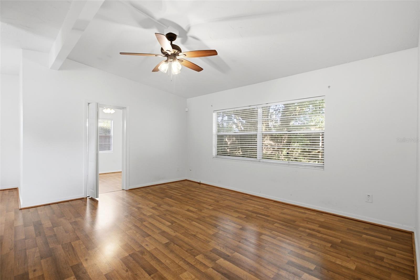
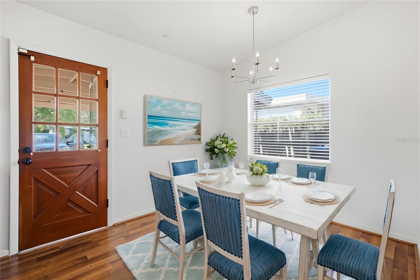
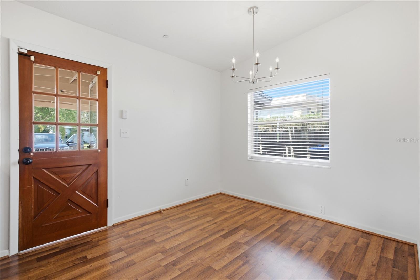
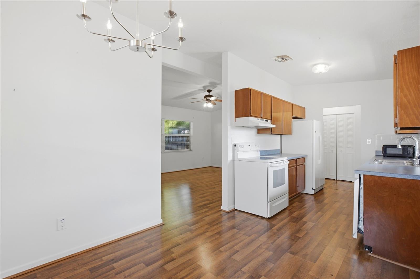
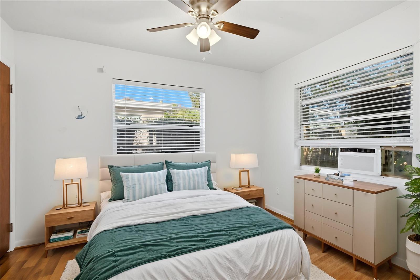
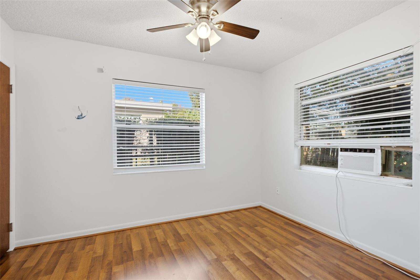
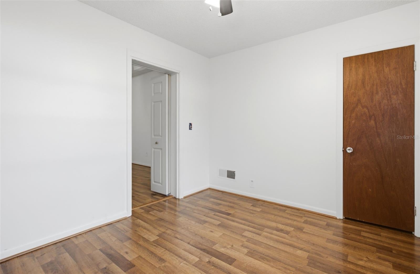
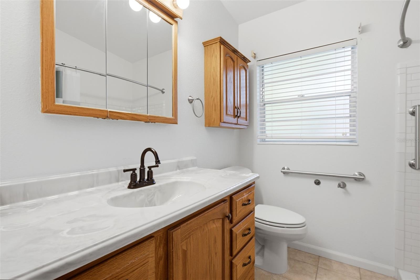
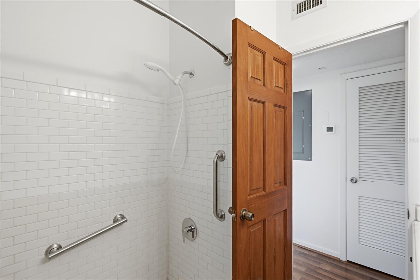
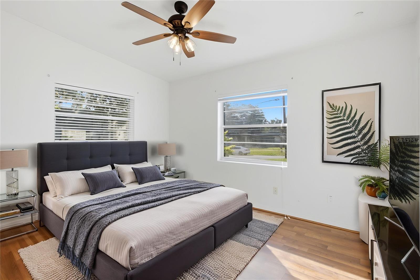
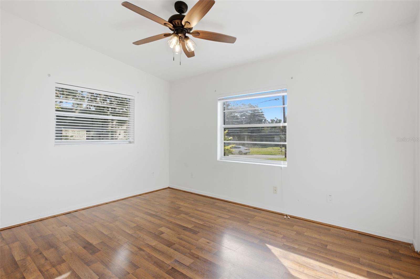
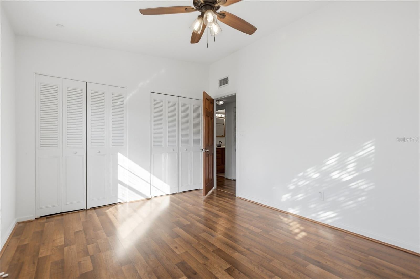
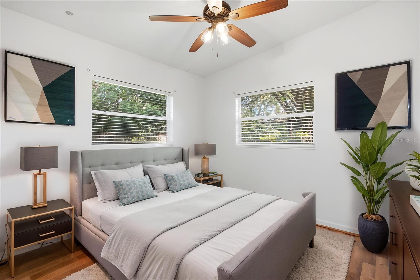
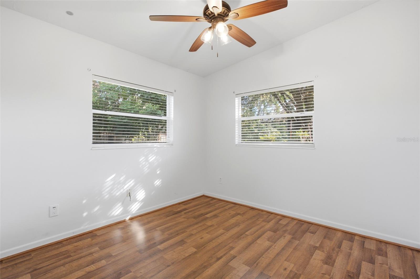
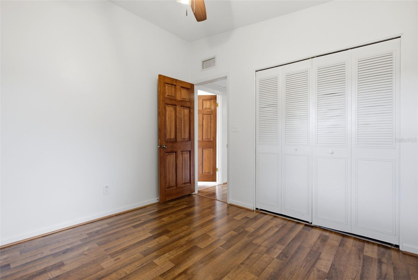
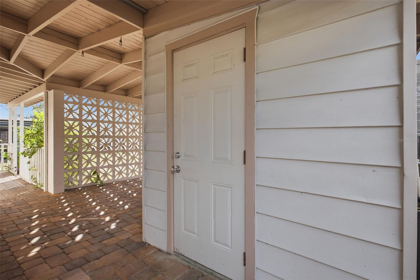
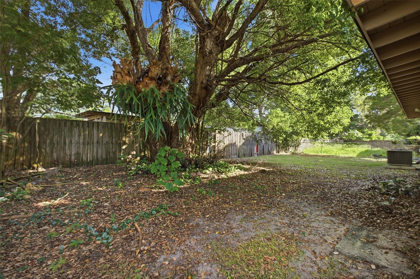
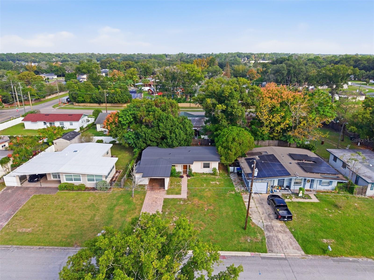
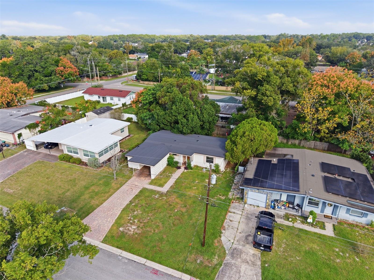
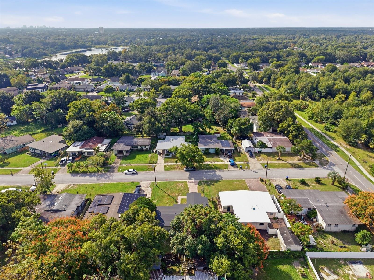
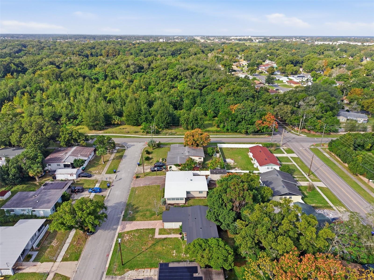
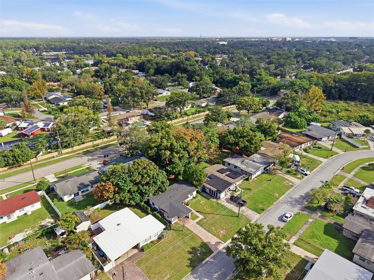
Virtually Staged. **$10,000 TOWARD BUYER’S CLOSING COSTS, OR TO BUY DOWN YOUR INTEREST RATE FOR LOWER MONTHLY PAYMENTS, OR FOR UPDATES YOU WANT TO DO TO THE HOUSE!** Welcome to this charming 3-bedroom, 1-bathroom single-family home located in Orlando, offering 1,056 square feet of living space and a wonderful opportunity to make it your own! Whether you’re a first-time homebuyer, an investor looking for your next opportunity, or simply looking to downsize, this property has plenty to offer!
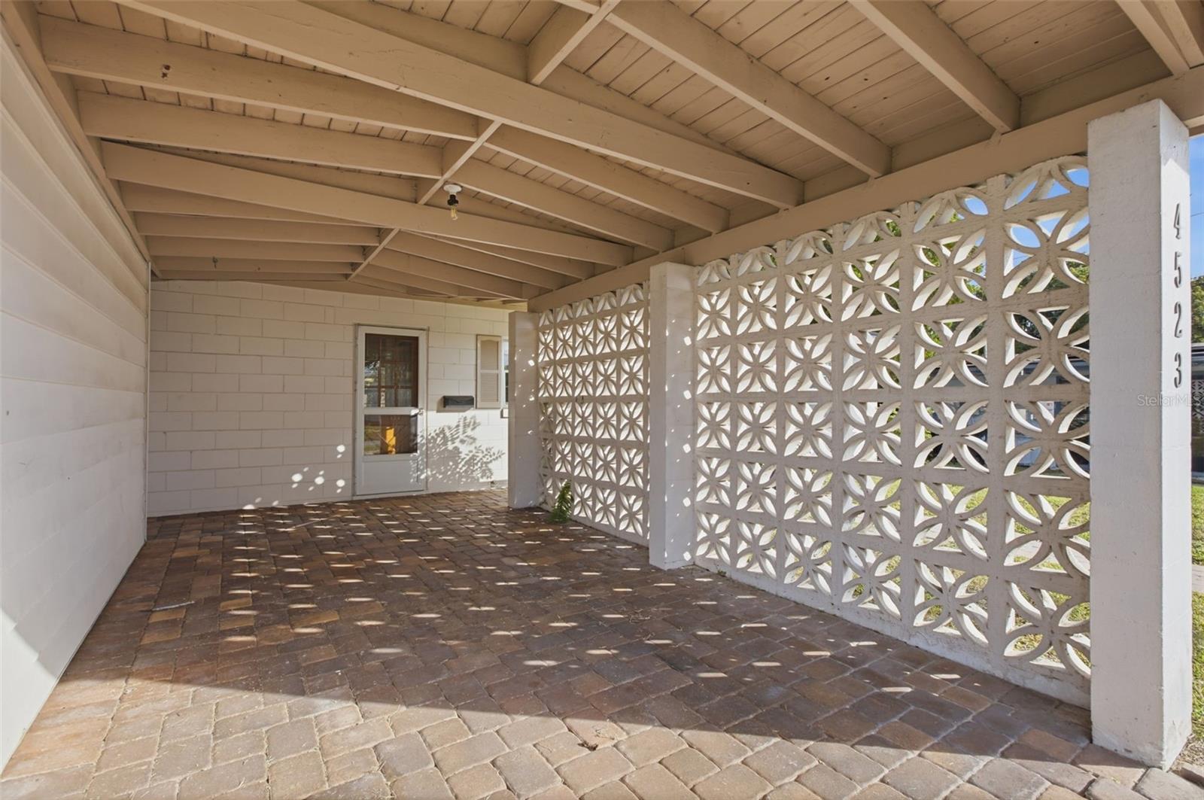
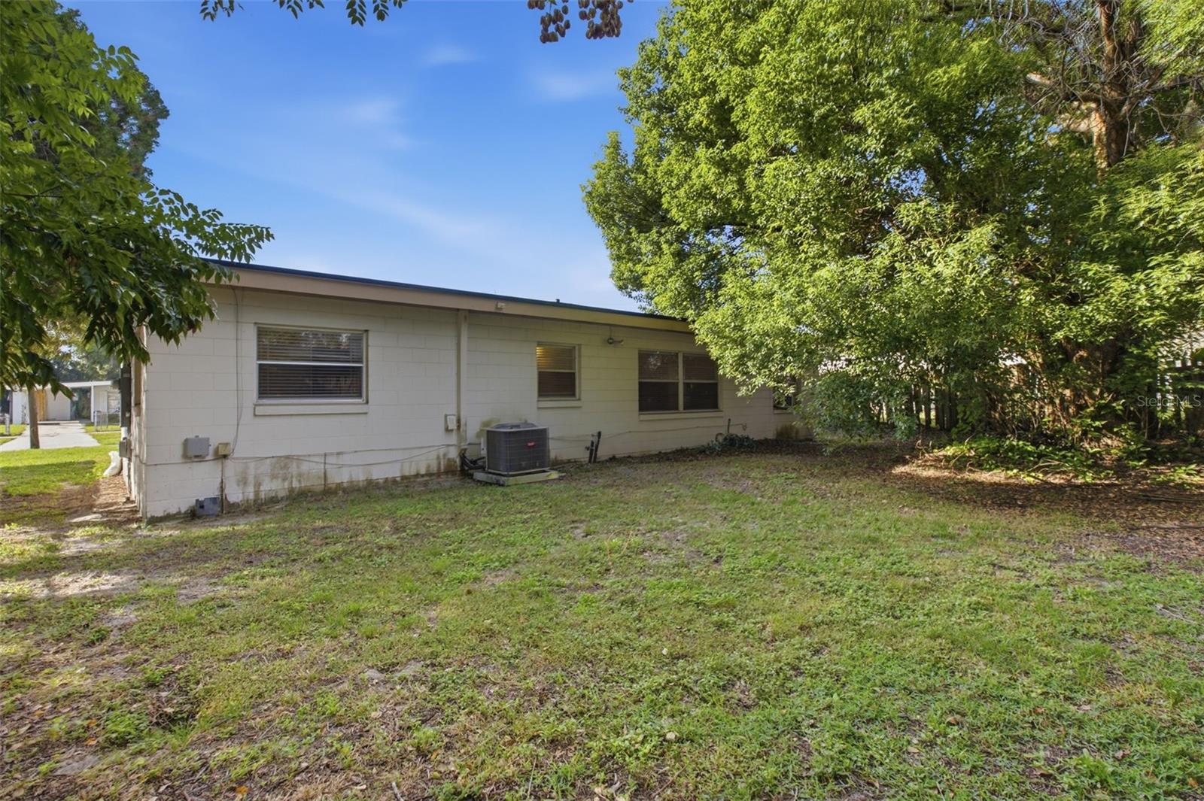
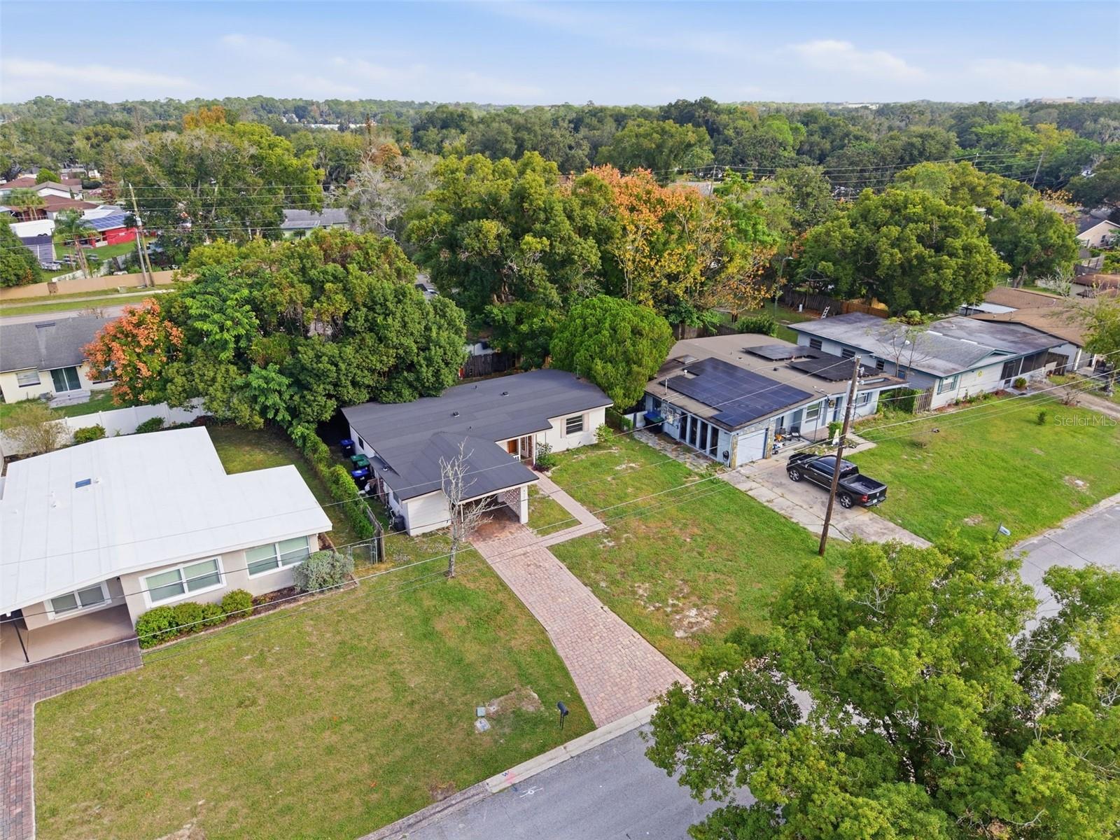
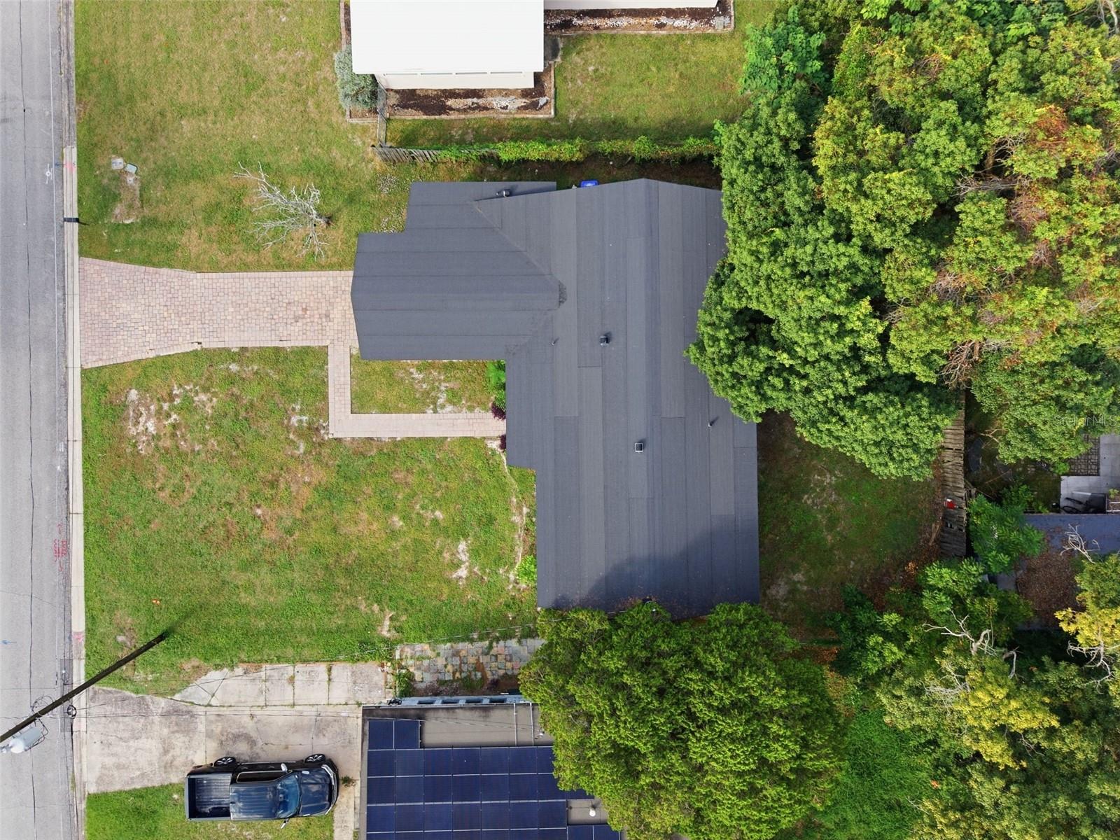
One of the biggest highlights of this home is the number of major improvements already completed, including a NEW ROOF 2024, NEW ELECTRICAL 2024, a 2024 A/C SYSTEM, a 2024 GAS WATER HEATER, FULLY RE-PIPED WITH PEX 2024, UPDATED SEPTIC 2024, and a NEWER PAVER DRIVEWAY 2024! These improvements provide valuable updates to some of the home’s most important components while allowing the next owner the flexibility to personalize the interior to their own taste.
This home maintains its original character and offers an opportunity for buyers looking for a property with potential. Conveniently located in Orlando, with access to shopping, dining, major roadways, and everyday conveniences. Don’t miss your chance to explore the possibilities this property has to offer. Schedule your private showing today!
Saturday, November 21 · 2:30–4:30pm
In person · no appointment needed
| Date | Event | Price | Source |
|---|---|---|---|
| listed (Active) | $259,000 | StellarMLS #O6456515 |
Hi there — ask anything about this property or the area and the team will get right back to you.
Local real estate advisory services provided by agent with GGMS Demo Agency
Listed by Philip Kolbrich with Top Florida Homes · Cell: 321-287-3913
Listings courtesy of Stellar MLS as distributed by MLS GRID. Based on information submitted to the MLS GRID. All data is obtained from various sources and may not have been verified by broker or MLS GRID. Supplied Open House Information is subject to change without notice. All information should be independently reviewed and verified for accuracy. Properties may or may not be listed by the office/agent presenting the information. Listing information is provided for consumers? personal, non-commercial use, solely to identify prospective properties for potential purchase; all other use is strictly prohibited and may violate relevant federal and state law. Information deemed reliable but not guaranteed. Copyright © 2026 MLS GRID. All Rights Reserved.
You agree to GGMS Demo Agency Terms of Use and Privacy Policy. By choosing to contact a property, you also agree that GGMS Demo Agency and its associates may call, text, or email you regarding any inquiries or activities you submit through our website. This may involve the use of automated means and prerecorded or artificial voices.
Step 1 of 2
Create a free account to view all listings, save searches, and get alerts when new homes match.
Step 2 of 2
Tell us how to reach you about homes you like.
Enter your password to sign in as
Create a free account to view all listings, save searches, and get alerts when new homes match.
Already have an account? Sign in
Sign in to your account.
New here? Create an account