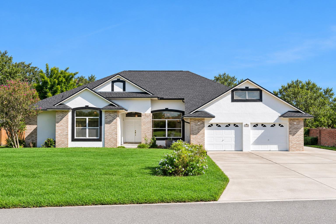
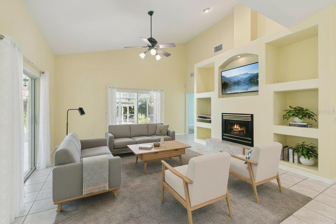
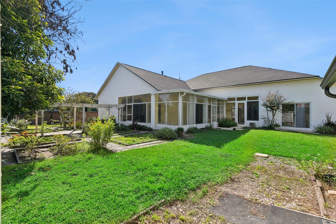
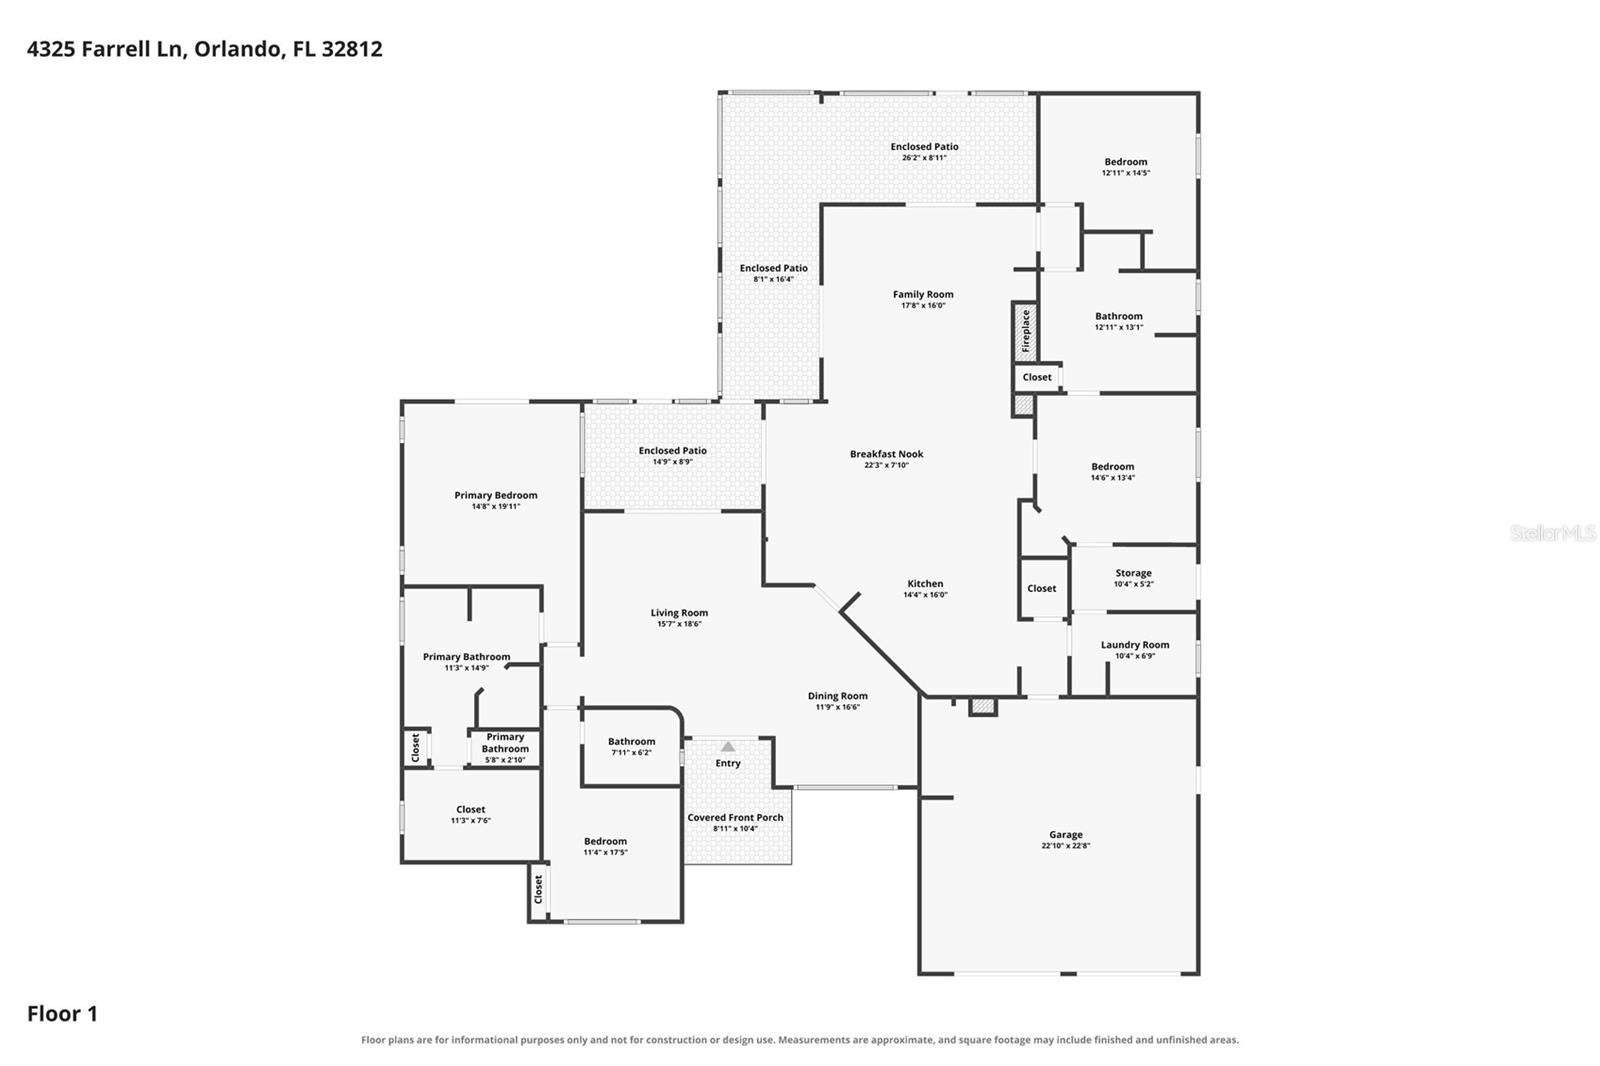
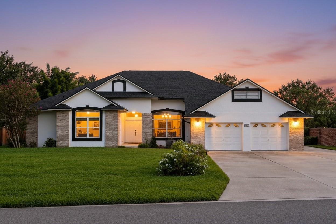
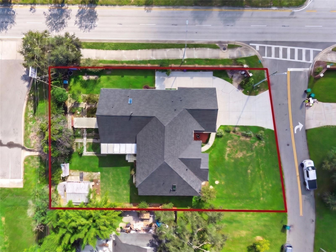
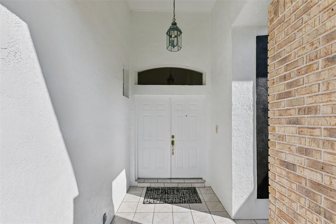
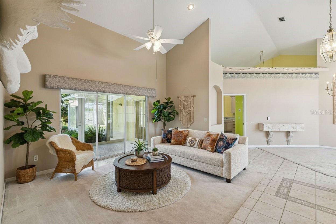
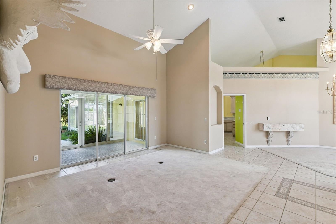
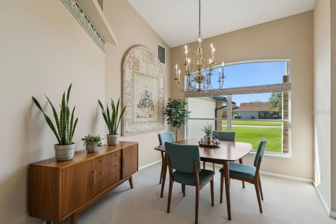
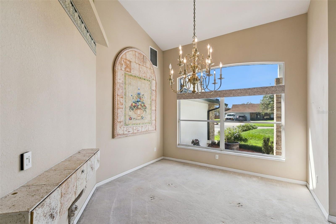
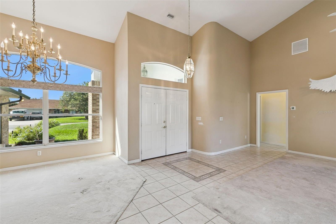
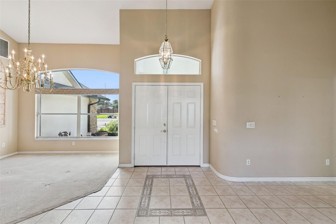
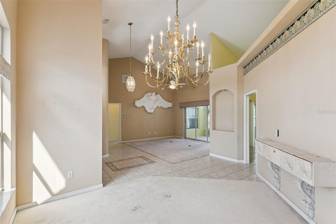
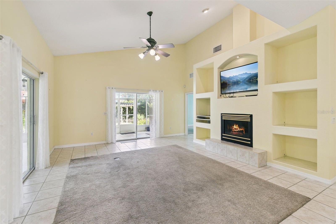
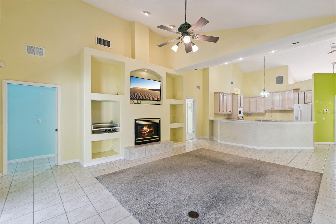
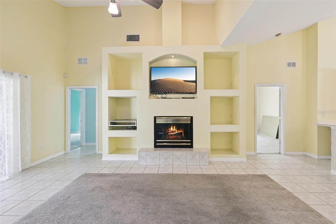
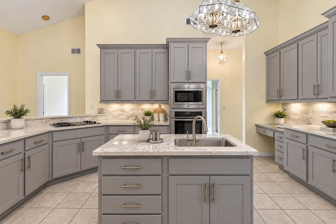
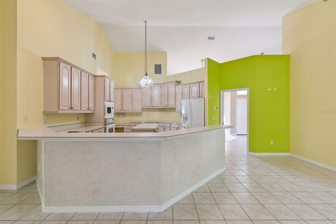
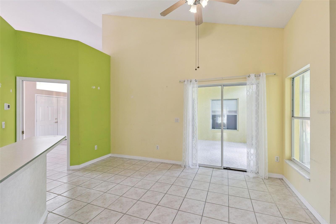
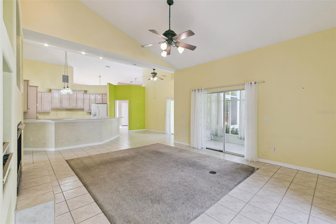
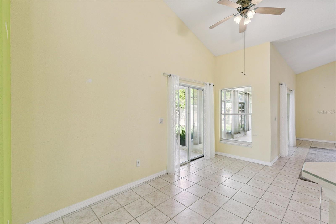
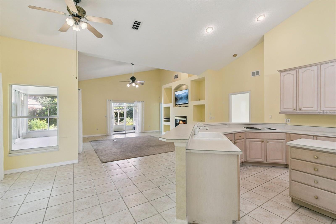
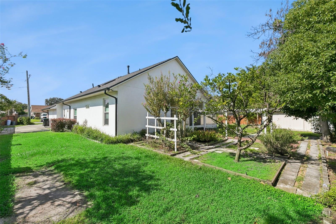
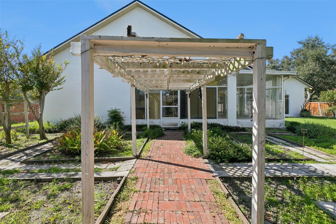
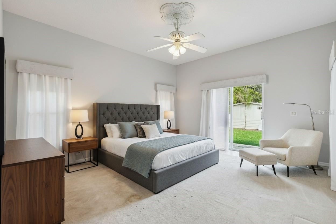
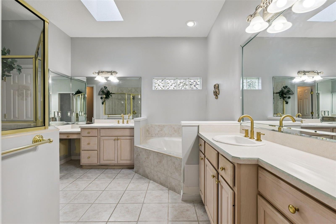
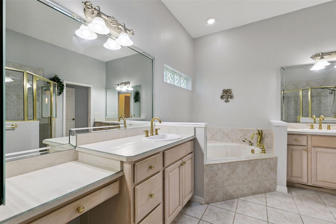
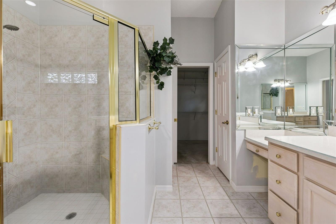
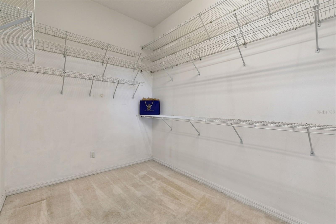
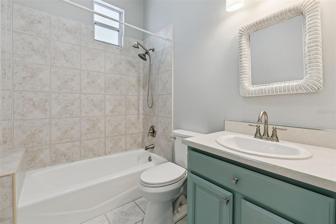
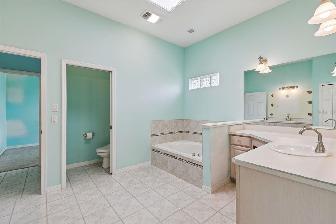
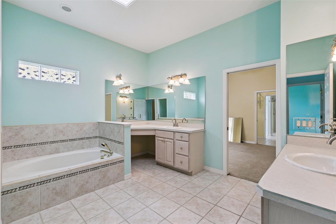
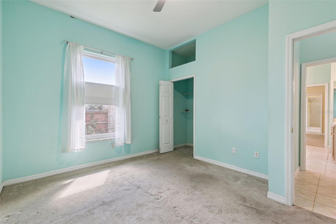
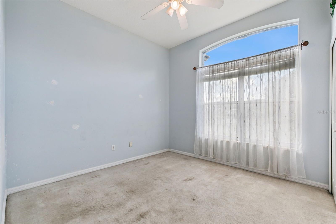
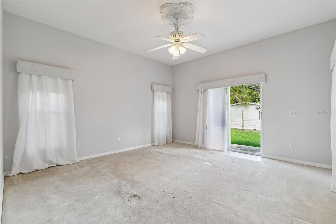
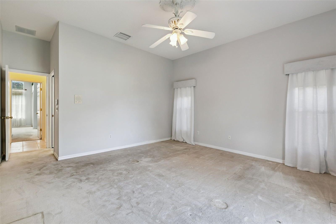
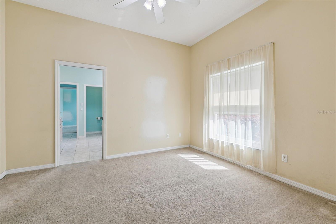
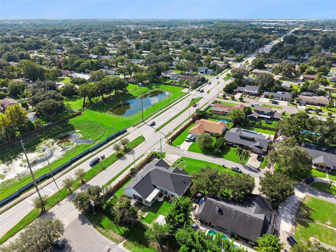
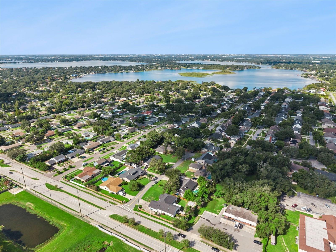
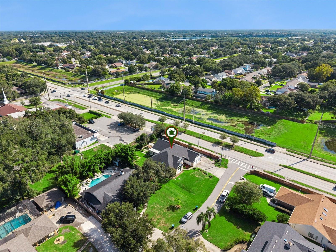
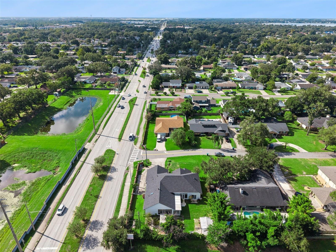
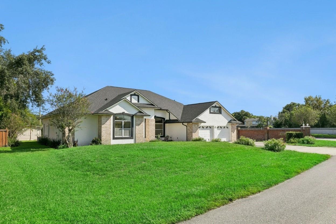
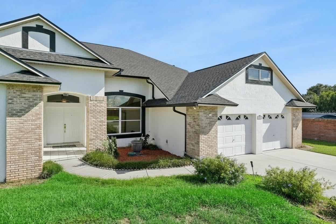
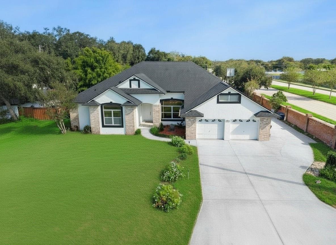
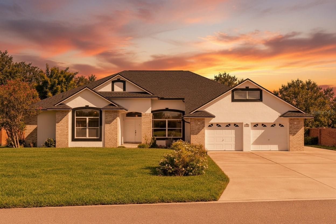
Virtually Staged. $21,000 Price Reduction! Welcome to the “Elegant Charcoal-Roof Suburban Ranch Home” in the heart of Orlando! Make this your Florida Homestead Property and Take Advantage of future Property Tax Savings! Tucked within the desirable Conway Vista enclave, this spacious custom-built residence offers NO HOA, a nearly 1/3-acre lot, an expansive fenced backyard, abundant parking, and an exceptionally convenient Orlando location. Zoned for Pershing K-8 &Boone High School, less than a 15-minute drive to Orlando International Airport (MCO), offers easy access to Downtown Orlando, and puts Orlando’s world-famous theme parks and attractions within easy reach. This distinctive 4-bedroom, 3-full-bath home is more 2,700 square feet of heated & cooled living space with a versatile triple-split bedroom floor plan. Built by a former Orlando Fire Chief, the home was constructed with additional closely spaced rebar and additional tie-downs for added structural rigidity. NEW ROOF in 2026, COMPLETE WHOLE-HOME RE-PLUMB completed September 2026, 2019 HVAC system, and a 2025 Rinnai tankless on-demand propane gas water heater.Storm windows along the east side of the home and a freshly painted exterior. Inside, soaring 10-foot ceilings create an impressive sense of space, while vaulted ceilings enhance the main living areas and kitchen. The spacious main living area is anchored by a gas fireplace, and a whole-home PA system adds another unique feature.
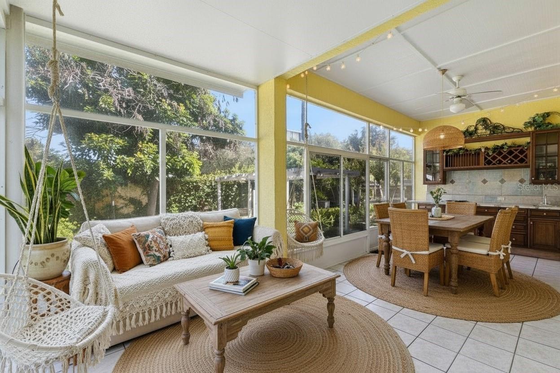
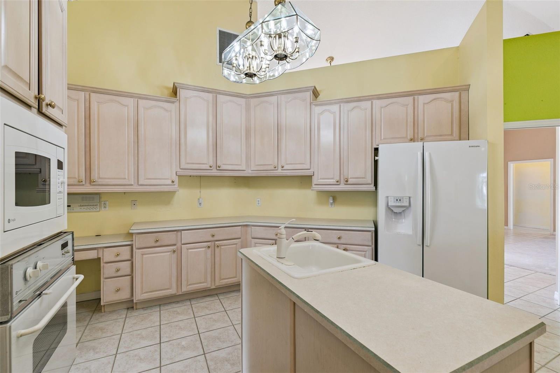
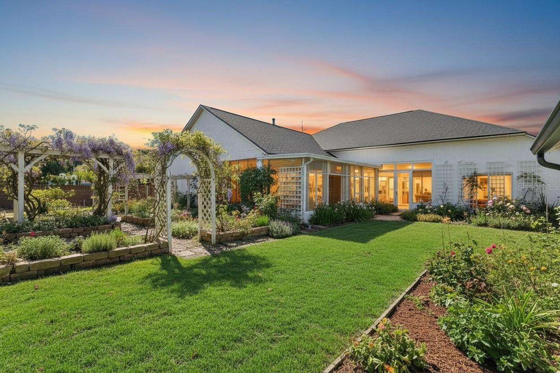
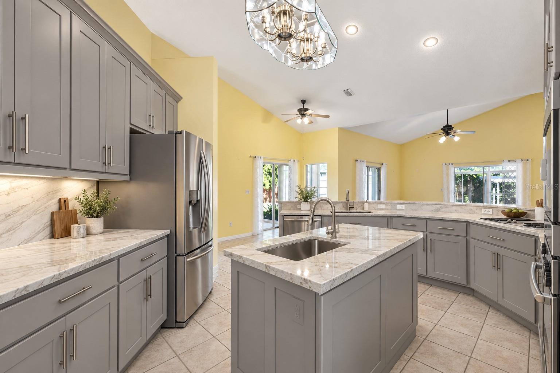
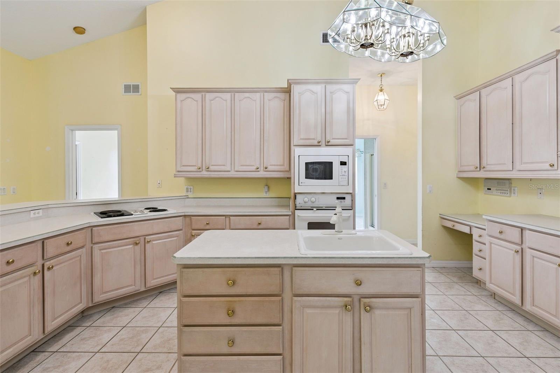
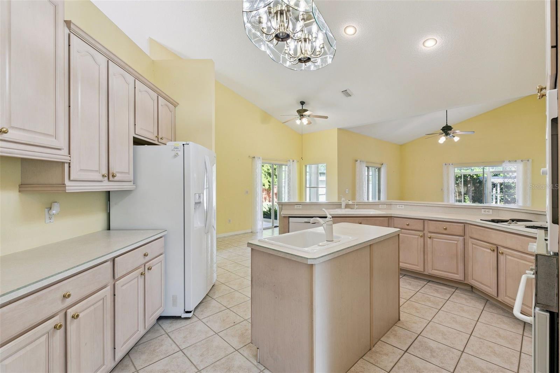
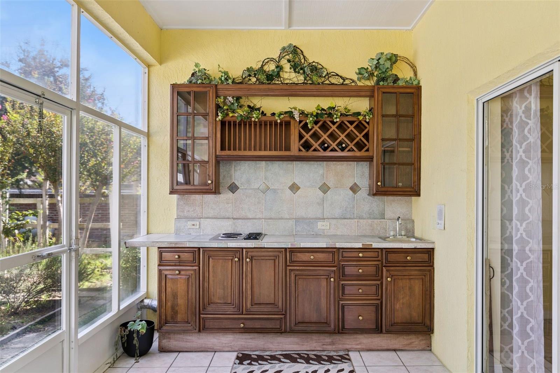
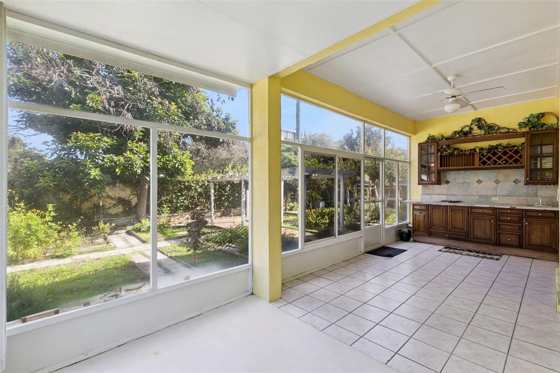
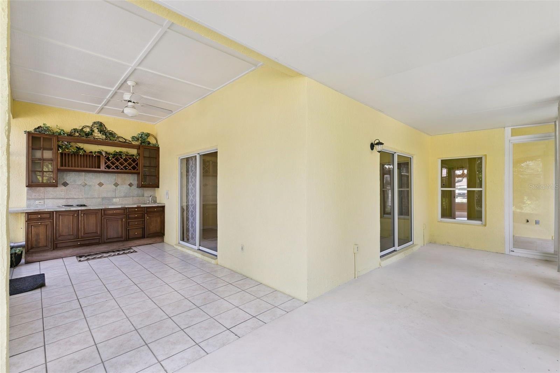
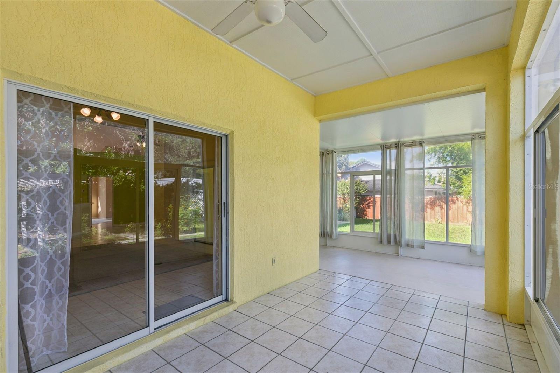
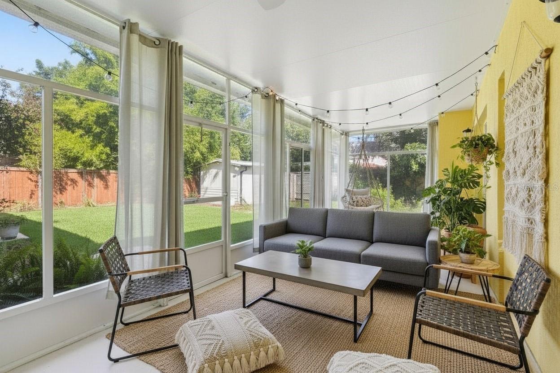
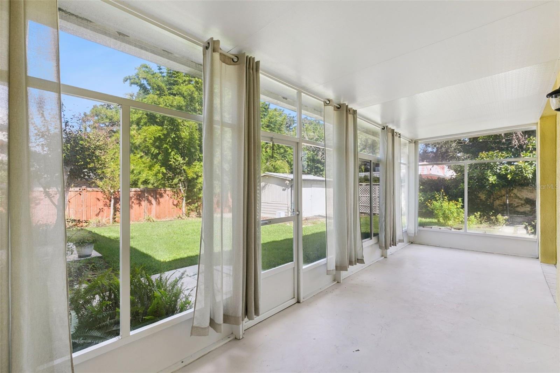
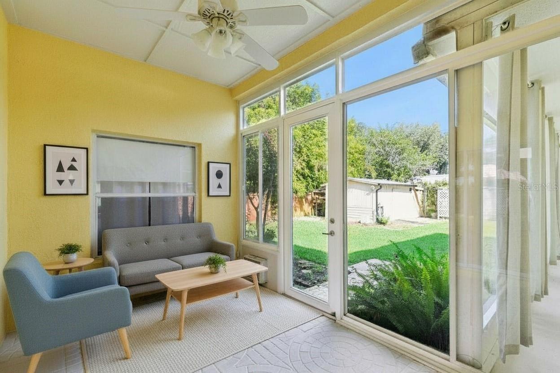
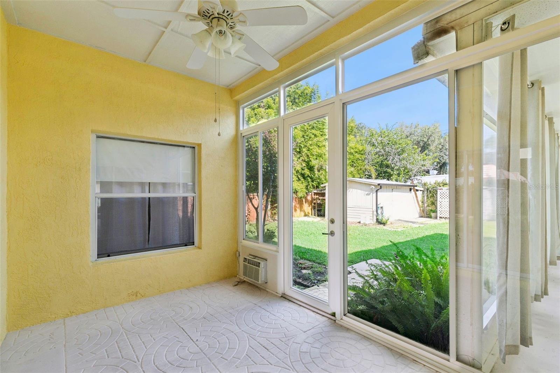
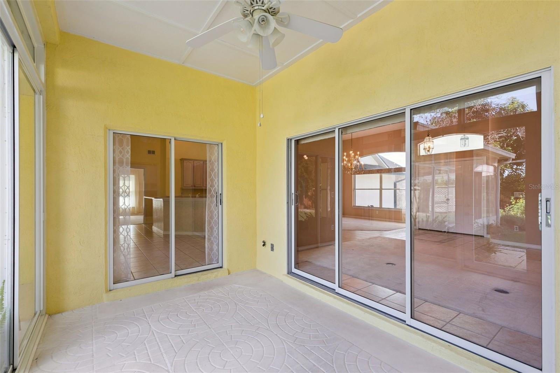
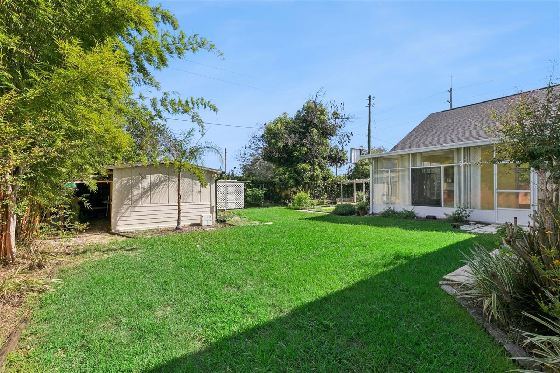
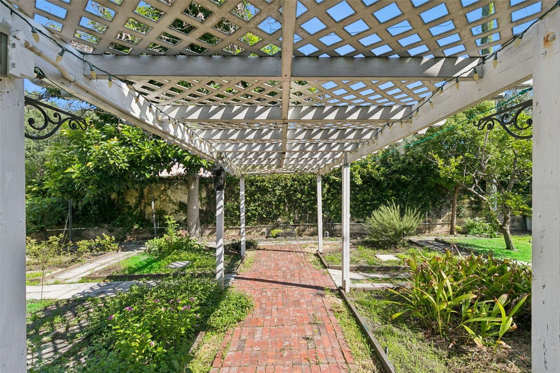
The HUGE kitchen offers exceptional storage 42 Inch Cabinets, approximately 46 wood cabinets & drawers, a large center island, TWO sinks, & convection wall oven. Generous counter space & abundant cabinetry make this a kitchen designed for entertaining as well as everyday living. The indoor-outdoor living spaces are equally impressive. A huge screened lanai overlooks the expansive fenced backyard and connects to an outdoor summer kitchen featuring a vented downdraft system. An enclosed Florida room/sunroom with its own mini-split A/C provides additional comfortable living space overlooking the backyard. Gardeners, hobbyists, and anyone needing extra storage will appreciate the huge garden area, storage shed, workshop, and separate garden workshop. The irrigation system is supplied by its own well, complete with a dedicated well house.
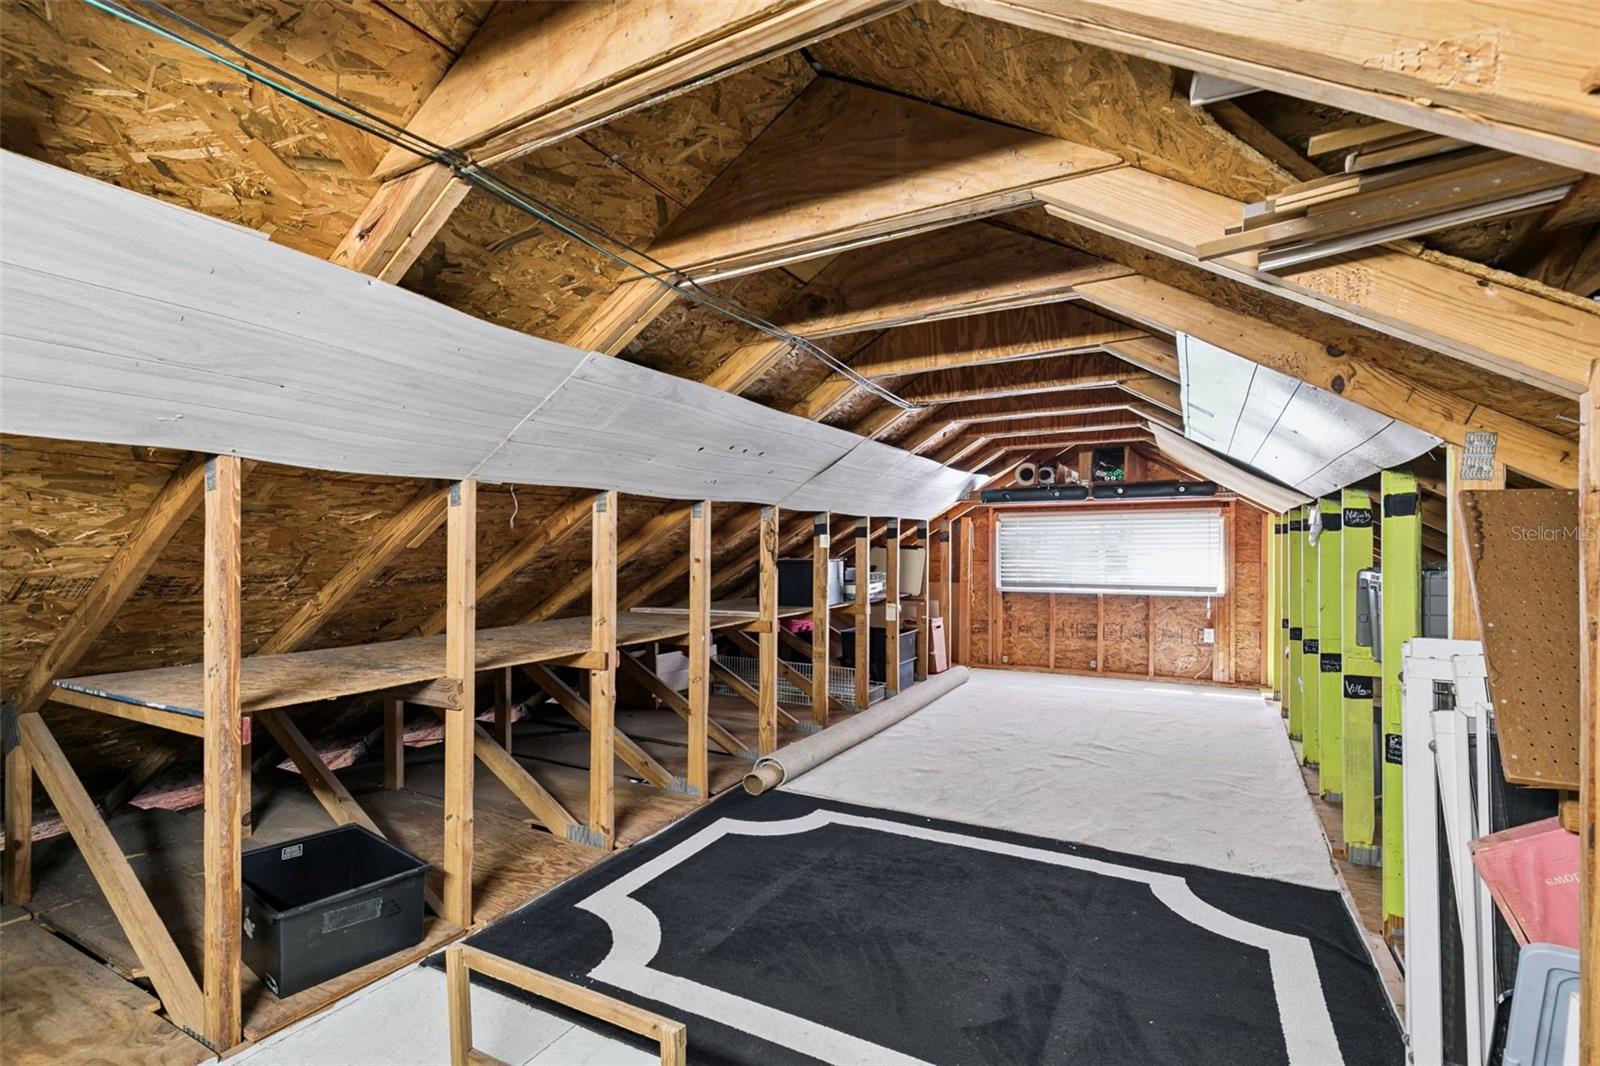
Parking and utility space are another major advantage. In addition to the ample main driveway, an additional driveway along the right side of the home provides extra parking and convenient side-door access directly into the residence. The OVERSIZED 24' x 26' two-car garage provides substantially more space than a typical two-car garage, and above it is a HUGE FLOORED ATTIC SPACE WITH BUILT-IN SHELVING, providing an impressive amount of additional organized storage.
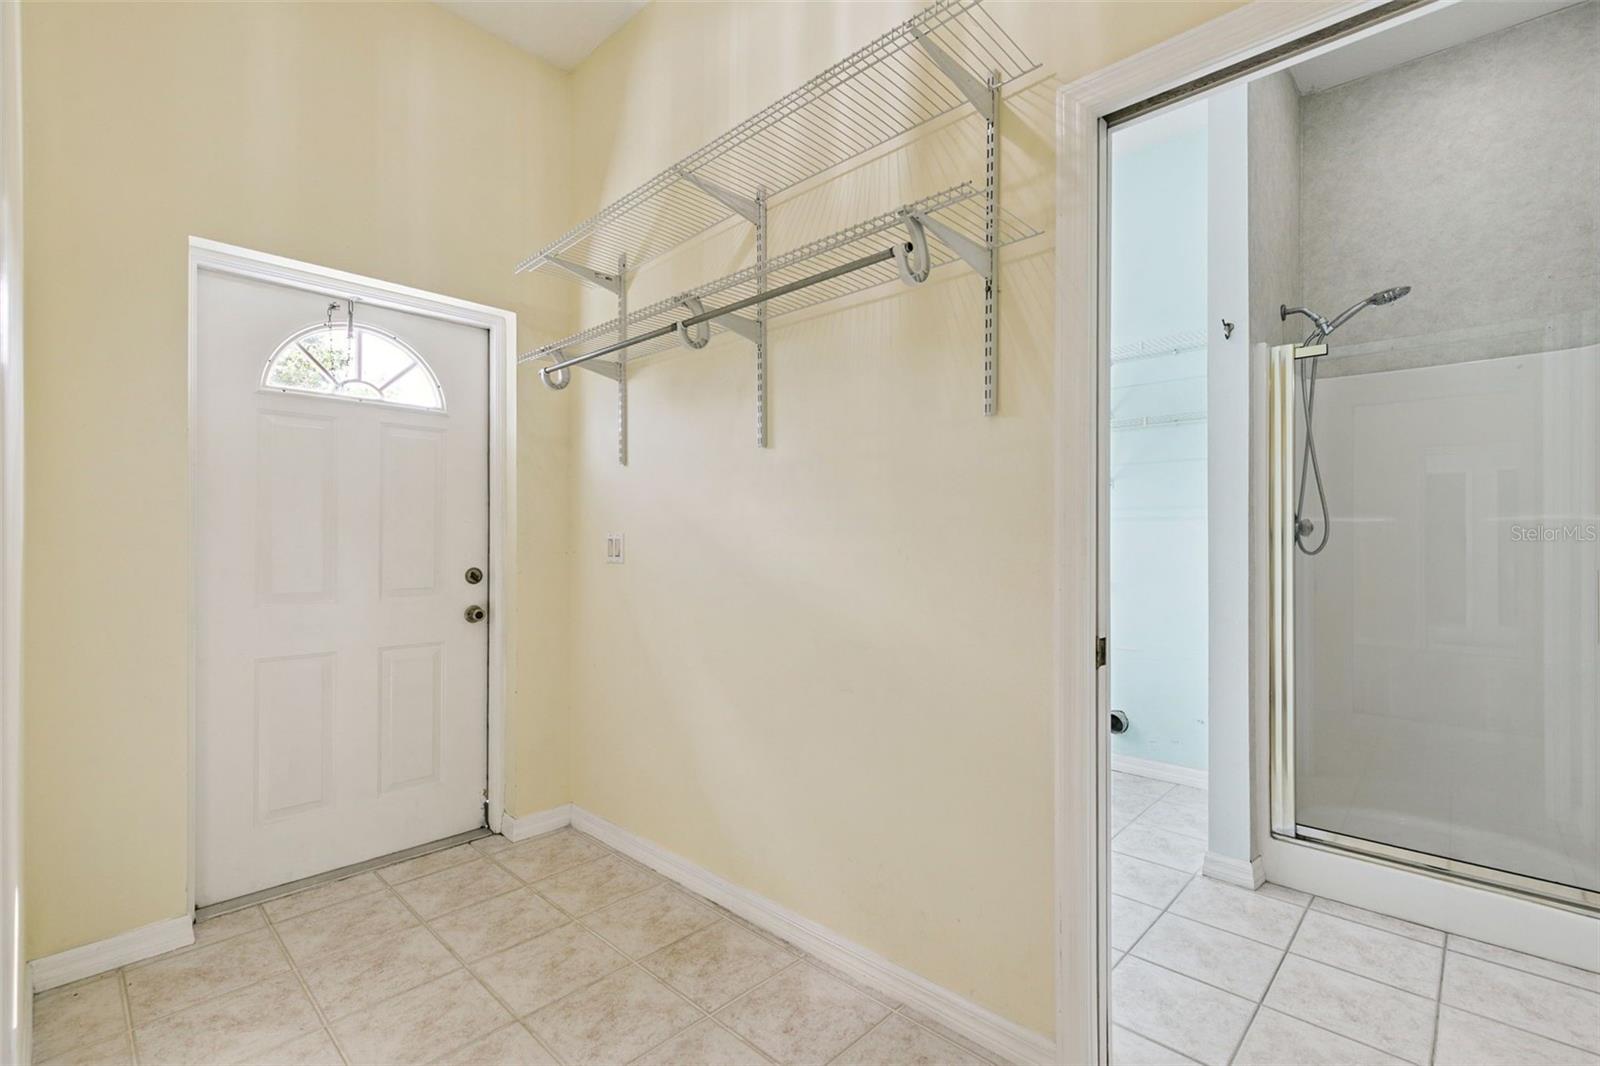
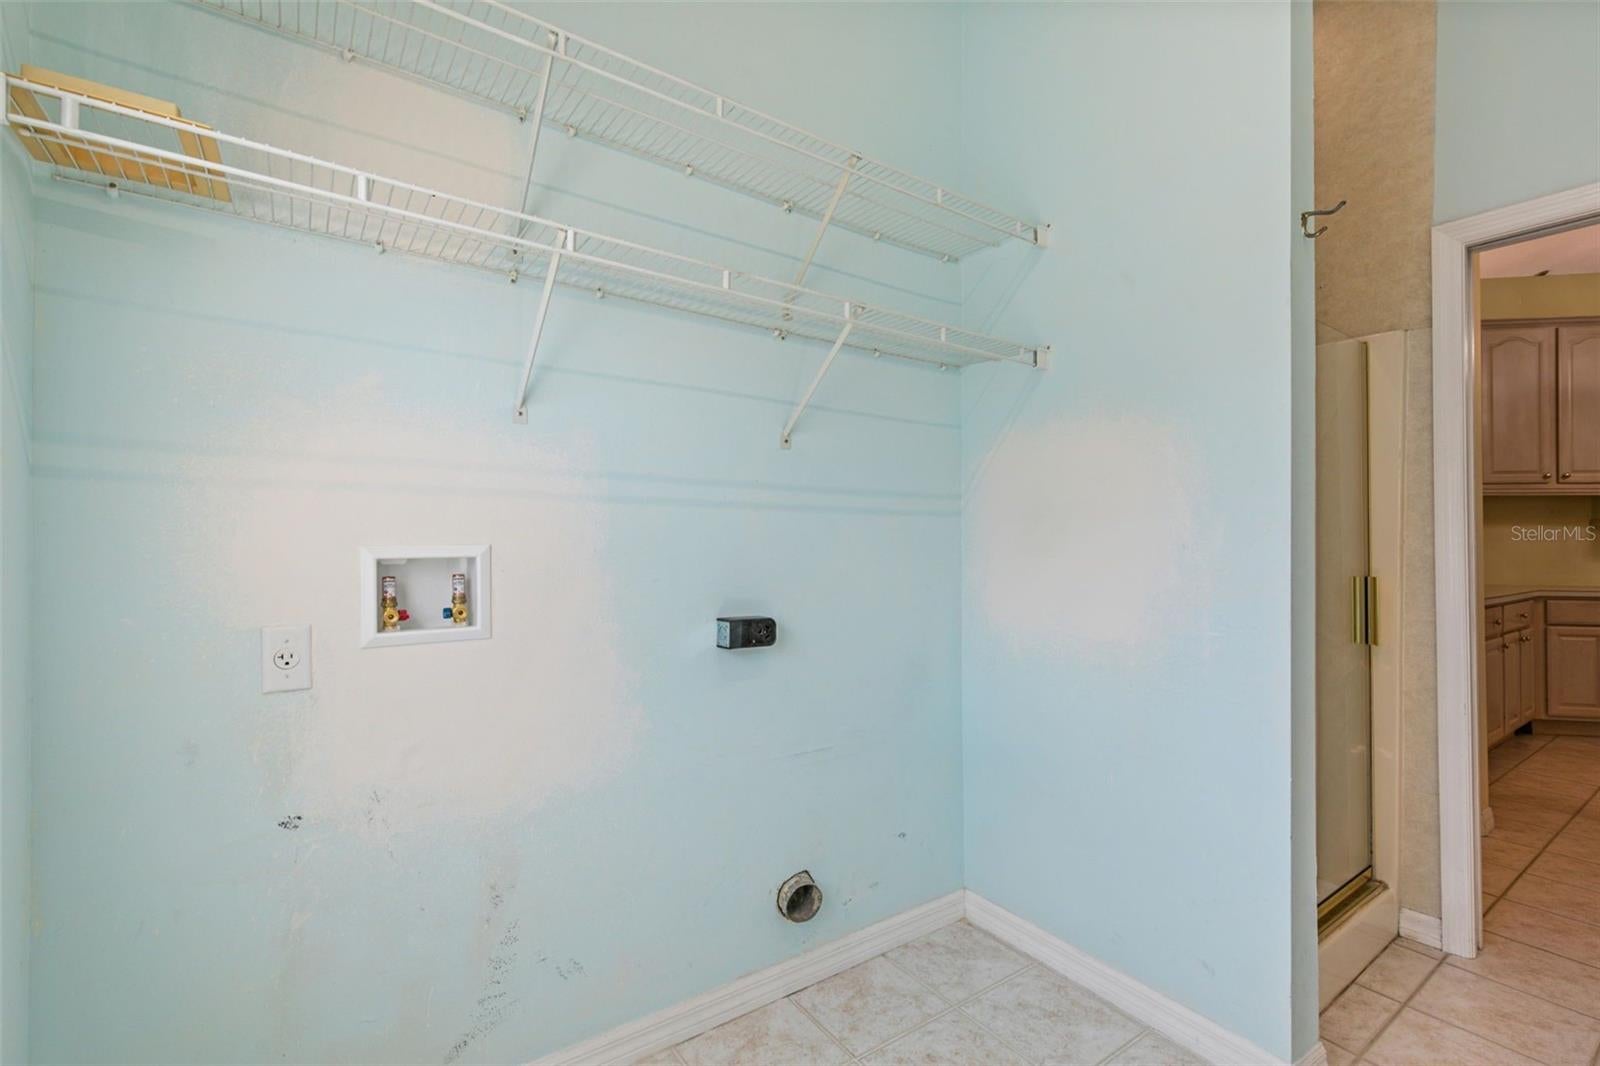
The large interior utility/laundry room even includes its own shower, providing a convenient cleanup area after outdoor projects or an opportunity to create a dedicated dog-wash station. Choose your DESIRED UPGRADES AND FINISHES and you have amazing home for years to come! Rather than paying a premium for someone else’s design choices, this home presents an opportunity to personalize the finishes to your own taste while benefiting from major recent improvements already completed.
Less than 15 minutes to MCO (Orlando International Airport), convenient to Downtown Orlando, and with Orlando’s theme parks within easy reach — bring your vision, choose your finishes, and make this custom Orlando home your own!
| Date | Event | Price | Source |
|---|---|---|---|
| listed (Active) | $600,000 | StellarMLS #O6441953 | |
| price changed | $579,000 | StellarMLS #O6441953 |
Hi there — ask anything about this property or the area and the team will get right back to you.
Local real estate advisory services provided by agent with GGMS Demo Agency
Listed by Corey Lott with Nexthome Lott Premier Realty · Cell: 407-222-0495
Listings courtesy of Stellar MLS as distributed by MLS GRID. Based on information submitted to the MLS GRID. All data is obtained from various sources and may not have been verified by broker or MLS GRID. Supplied Open House Information is subject to change without notice. All information should be independently reviewed and verified for accuracy. Properties may or may not be listed by the office/agent presenting the information. Listing information is provided for consumers? personal, non-commercial use, solely to identify prospective properties for potential purchase; all other use is strictly prohibited and may violate relevant federal and state law. Information deemed reliable but not guaranteed. Copyright © 2026 MLS GRID. All Rights Reserved.
You agree to GGMS Demo Agency Terms of Use and Privacy Policy. By choosing to contact a property, you also agree that GGMS Demo Agency and its associates may call, text, or email you regarding any inquiries or activities you submit through our website. This may involve the use of automated means and prerecorded or artificial voices.
Step 1 of 2
Create a free account to view all listings, save searches, and get alerts when new homes match.
Step 2 of 2
Tell us how to reach you about homes you like.
Enter your password to sign in as
Create a free account to view all listings, save searches, and get alerts when new homes match.
Already have an account? Sign in
Sign in to your account.
New here? Create an account