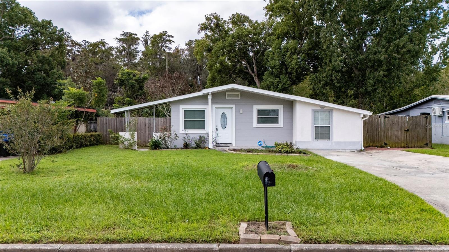
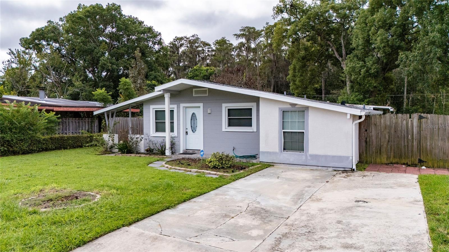
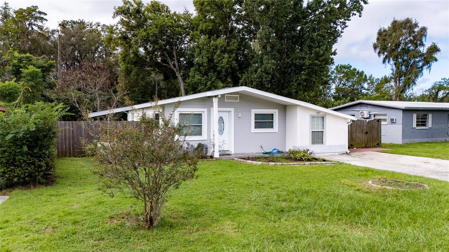
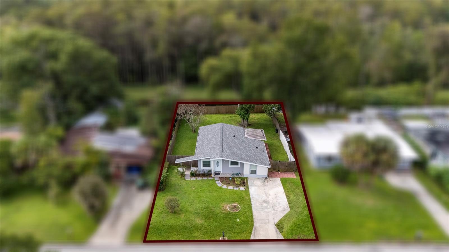
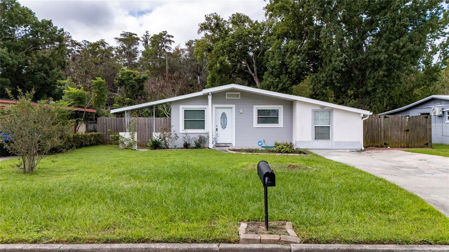
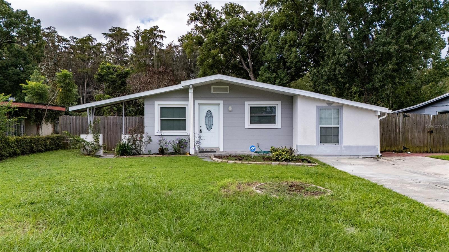
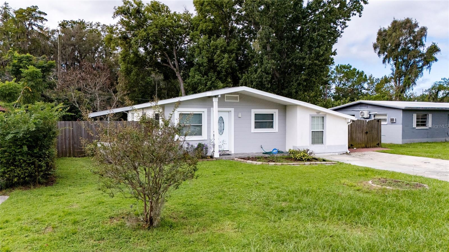
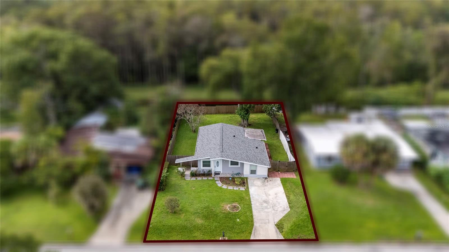
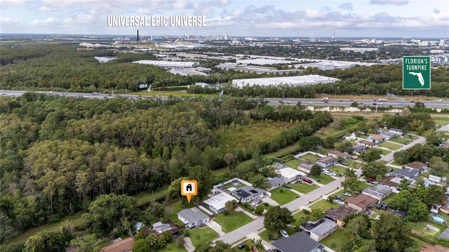
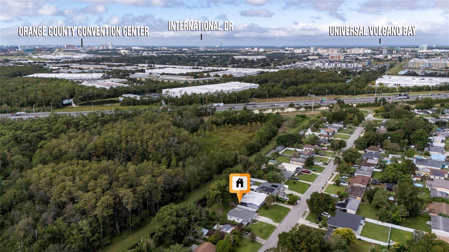
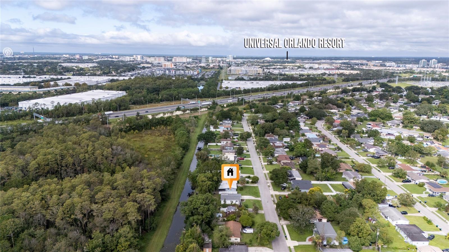
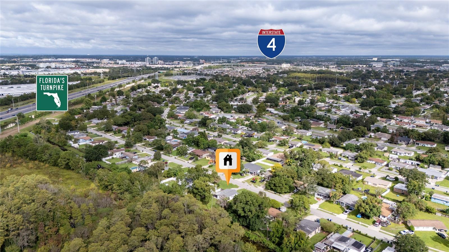
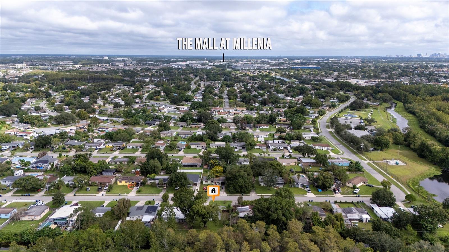
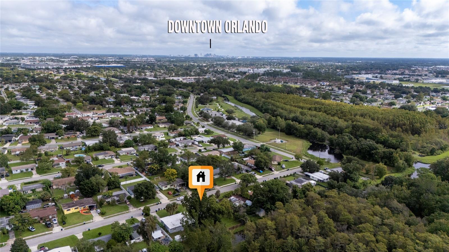
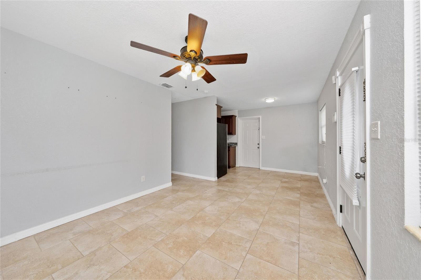
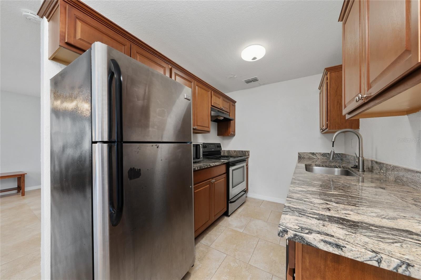
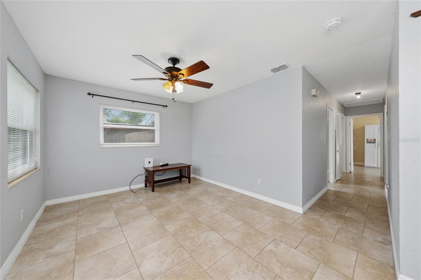
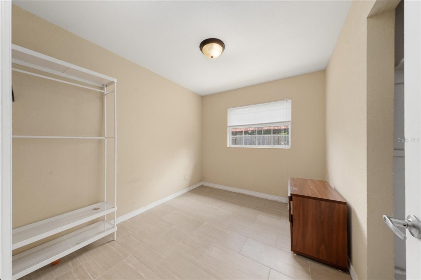
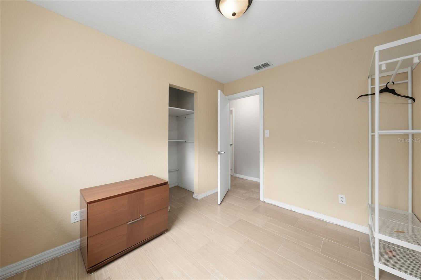
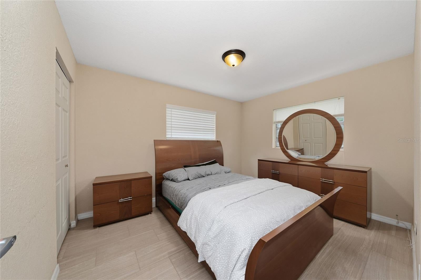
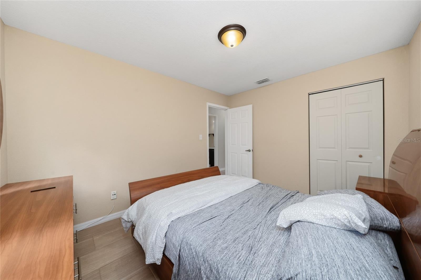
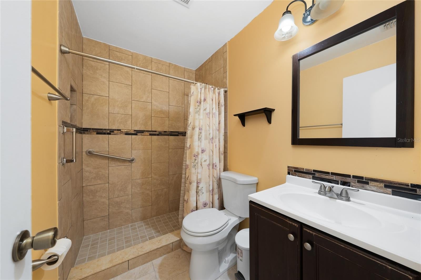
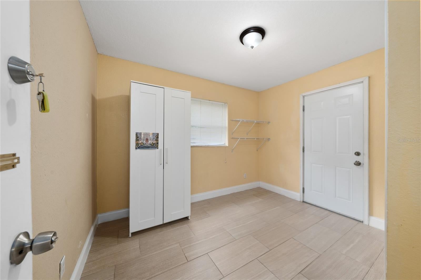
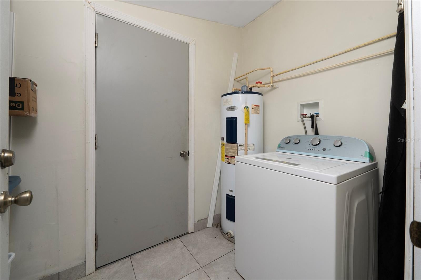
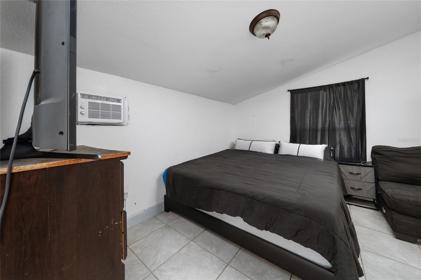
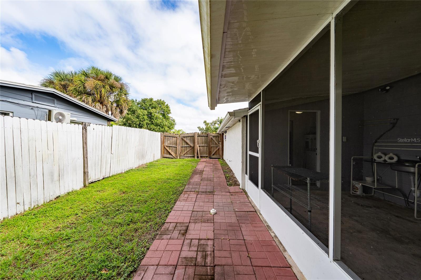
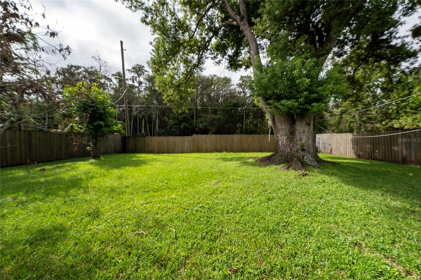
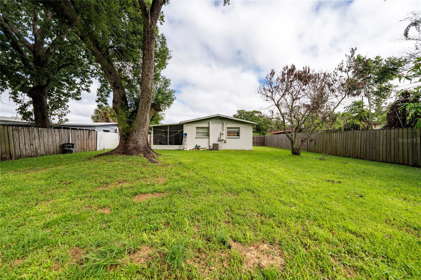
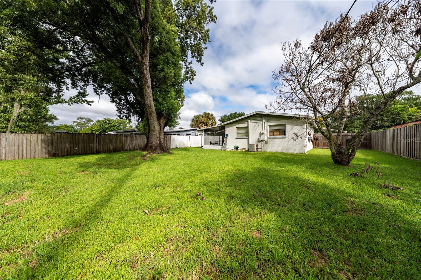
Welcome to this fantastic 3-bedroom, 2-bathroom home featuring a separate full efficiency unit, ideal for a mother-in-law suite or additional rental income. Located in the highly desirable Orlando 32809 area, this property offers an excellent opportunity for homeowners and investors alike.
Just minutes from Universal Studios, the new Epic Universe theme park, and some of Orlando’s largest outlet shopping destinations, this centrally located property provides convenient access to major roads, shopping, dining, entertainment, and other local attractions.
The separate efficiency unit offers the potential for two income streams under one roof, making this property an attractive option for investors seeking rental income or homeowners looking to offset their monthly expenses. The flexible layout also provides options for multigenerational living or accommodating guests.
Additional highlights include a new roof installed in 2025 and no HOA, offering greater flexibility and fewer recurring expenses.
Whether you're looking for an investment property, a primary residence with additional income potential, or a home with flexible living arrangements, this property offers location, versatility, and value in the heart of Orlando.
Don't miss this opportunity to own a property with income potential just minutes from Orlando's world-class attractions! Some of the pictures were modified by AI of photo shop.
| Date | Event | Price | Source |
|---|---|---|---|
| listed (Active) | $345,000 | StellarMLS #O6444765 | |
| price changed | $320,000 | StellarMLS #O6444765 |
Hi there — ask anything about this property or the area and the team will get right back to you.
Local real estate advisory services provided by agent with GGMS Demo Agency
Listed by Claudia Acevedo with Bright Trust Realty Llc · Cell: 407-914-0227
Listings courtesy of Stellar MLS as distributed by MLS GRID. Based on information submitted to the MLS GRID. All data is obtained from various sources and may not have been verified by broker or MLS GRID. Supplied Open House Information is subject to change without notice. All information should be independently reviewed and verified for accuracy. Properties may or may not be listed by the office/agent presenting the information. Listing information is provided for consumers? personal, non-commercial use, solely to identify prospective properties for potential purchase; all other use is strictly prohibited and may violate relevant federal and state law. Information deemed reliable but not guaranteed. Copyright © 2026 MLS GRID. All Rights Reserved.
You agree to GGMS Demo Agency Terms of Use and Privacy Policy. By choosing to contact a property, you also agree that GGMS Demo Agency and its associates may call, text, or email you regarding any inquiries or activities you submit through our website. This may involve the use of automated means and prerecorded or artificial voices.
Step 1 of 2
Create a free account to view all listings, save searches, and get alerts when new homes match.
Step 2 of 2
Tell us how to reach you about homes you like.
Enter your password to sign in as
Create a free account to view all listings, save searches, and get alerts when new homes match.
Already have an account? Sign in
Sign in to your account.
New here? Create an account