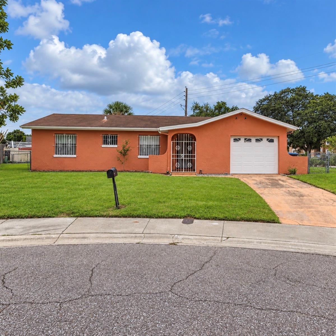
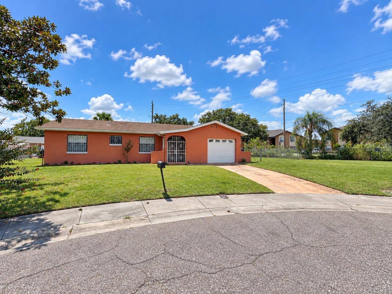
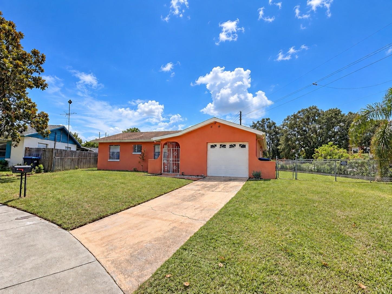
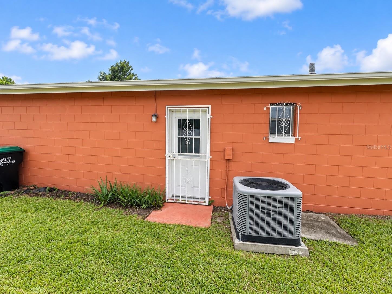
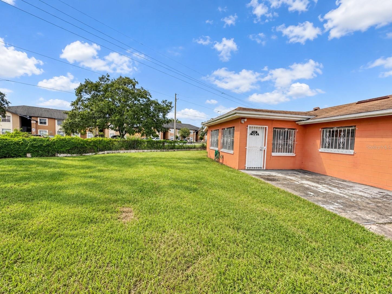
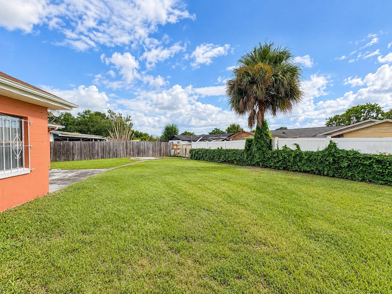
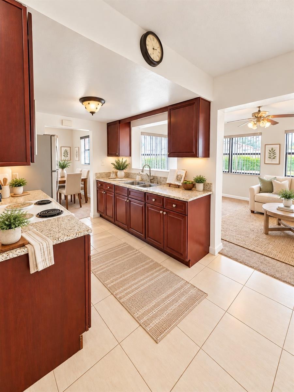
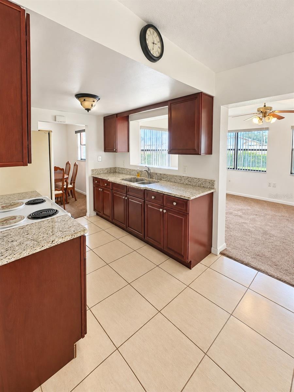
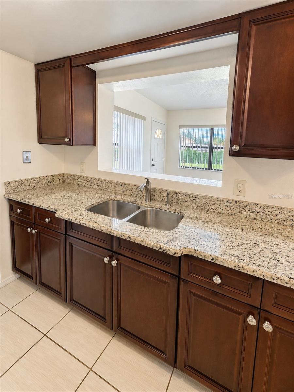
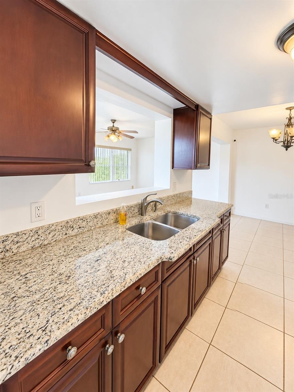
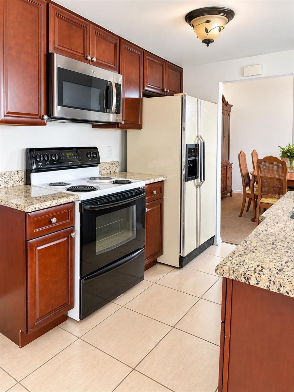
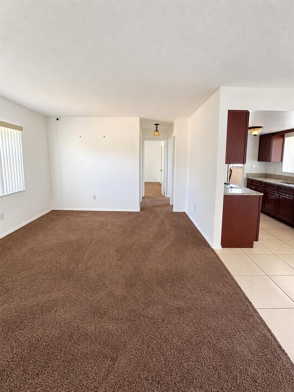
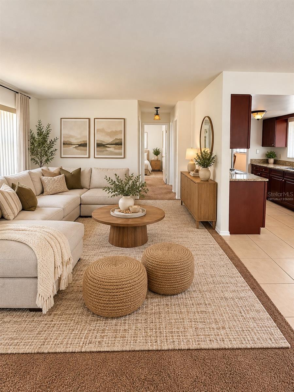
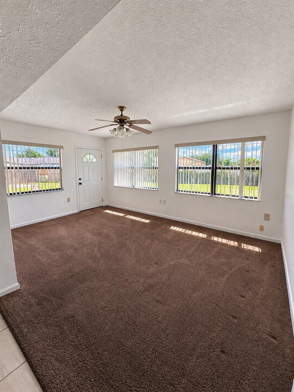
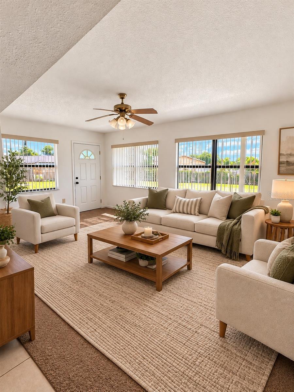
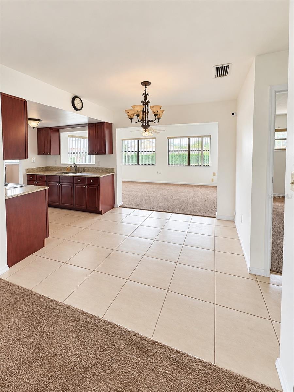
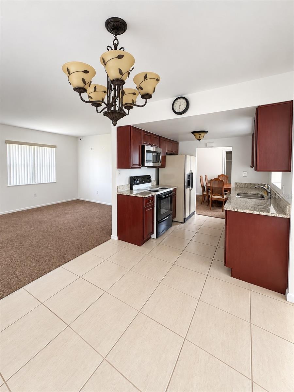
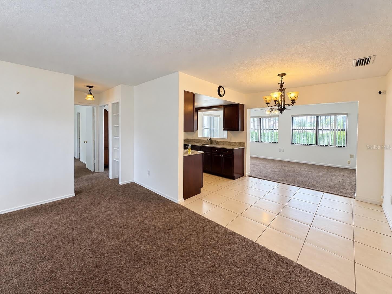
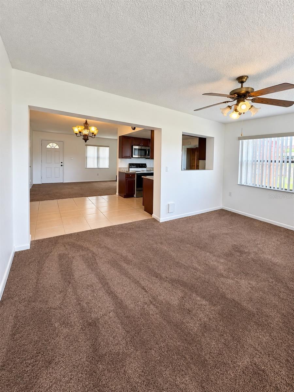
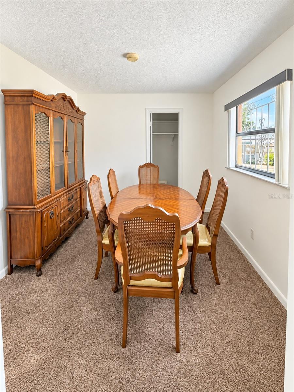
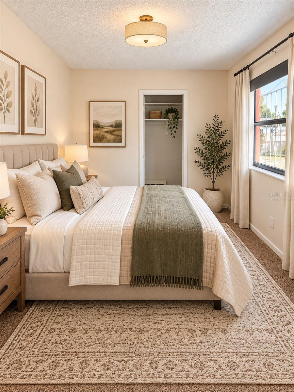
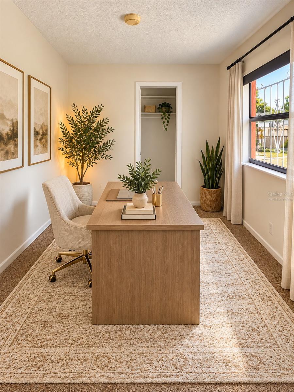
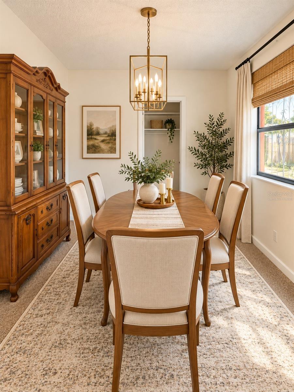
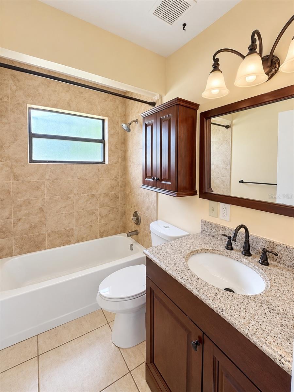
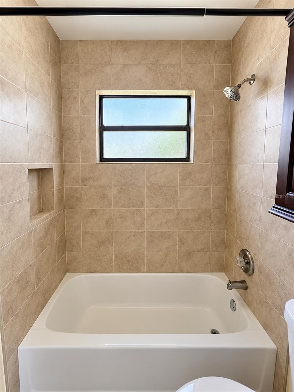
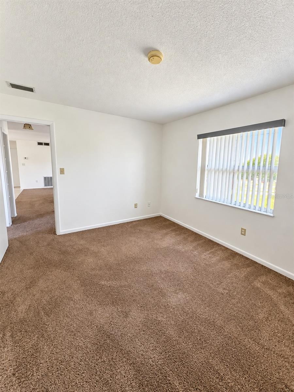
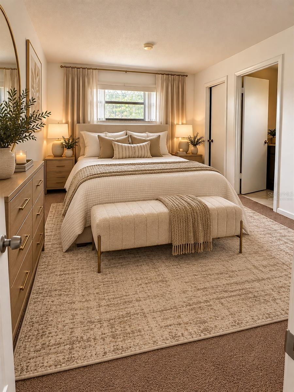
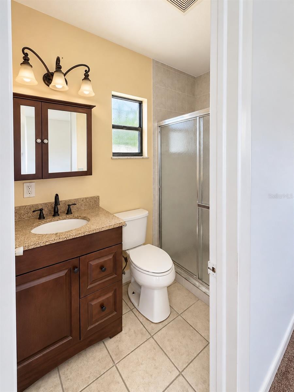
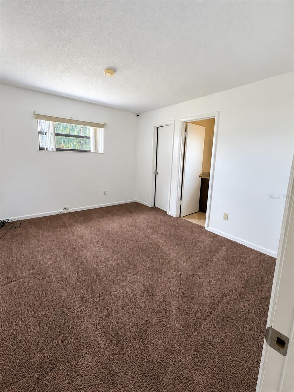
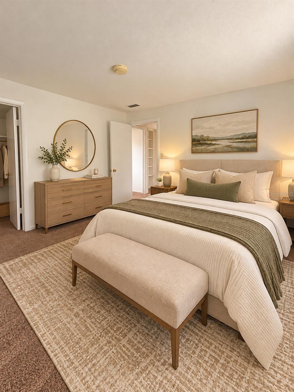
Virtually Staged. Looking for a home that offers flexibility, endless possibilities, 0.27-ACRE LOT, AND NO HOA? Welcome to 4068 Castlegate Drive, where opportunity meets convenience in the heart of Orlando! Enjoy peace of mind with these REPLACEMENTS done in 2022: PLUMBING SYSTEM, ELECTRICAL PANEL, and HVAC system. The kitchen features an updated GE MICROWAVE, RENOVATED GRANITE COUNTERTOPS, and CHERRY-FINISH CABINETRY. The guest BATHROOM was renovated with GRANITE COUNTER TOPS, CABINETRY, MIRROR, TILED TUB, and Toilet. The Primary EN-SUITE BATHROOM was renovated with GRANITE COUNTER TOPS, CABINETRY, MIRROR and Toilet. Step outside this home and discover one of this property’s biggest highlights: a FENCED 0.27-ACRE LOT. Whether you envision backyard gatherings, a garden, outdoor entertaining, or simply enjoying extra space and privacy, this generous yard offers room to bring your vision to life. Conveniently located just minutes from The Mall at Millenia, Orlando International Premium Outlets, shopping, restaurants, entertainment, I-4, FL Turnpike, and Orlando’s world-famous attractions, approximately 15 minutes away from Universal Studios and approximately 30 min away from Disney. With the home's flexible floor plan, oversized lot, and convenient location, this property offers a combination of features worth exploring! Don't Just Imagine the Possibilities. Come see them for yourself! Schedule your private showing today!
| Date | Event | Price | Source |
|---|---|---|---|
| listed (Active) | $338,000 | StellarMLS #O6437626 | |
| price changed | $319,999 | StellarMLS #O6437626 |
Hi there — ask anything about this property or the area and the team will get right back to you.
Local real estate advisory services provided by agent with GGMS Demo Agency
Listed by Jasmine Morales with Lpt Realty, Llc · Cell: 877-366-2213
Listings courtesy of Stellar MLS as distributed by MLS GRID. Based on information submitted to the MLS GRID. All data is obtained from various sources and may not have been verified by broker or MLS GRID. Supplied Open House Information is subject to change without notice. All information should be independently reviewed and verified for accuracy. Properties may or may not be listed by the office/agent presenting the information. Listing information is provided for consumers? personal, non-commercial use, solely to identify prospective properties for potential purchase; all other use is strictly prohibited and may violate relevant federal and state law. Information deemed reliable but not guaranteed. Copyright © 2026 MLS GRID. All Rights Reserved.
You agree to GGMS Demo Agency Terms of Use and Privacy Policy. By choosing to contact a property, you also agree that GGMS Demo Agency and its associates may call, text, or email you regarding any inquiries or activities you submit through our website. This may involve the use of automated means and prerecorded or artificial voices.
Step 1 of 2
Create a free account to view all listings, save searches, and get alerts when new homes match.
Step 2 of 2
Tell us how to reach you about homes you like.
Enter your password to sign in as
Create a free account to view all listings, save searches, and get alerts when new homes match.
Already have an account? Sign in
Sign in to your account.
New here? Create an account