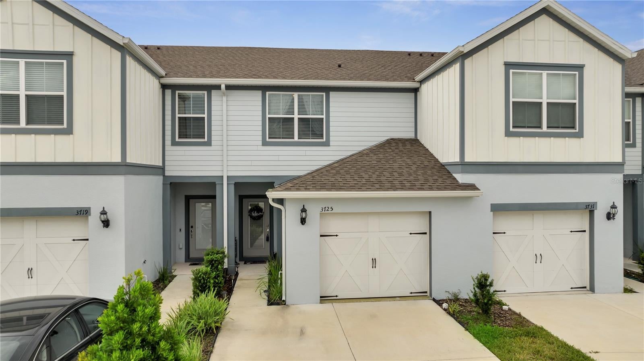
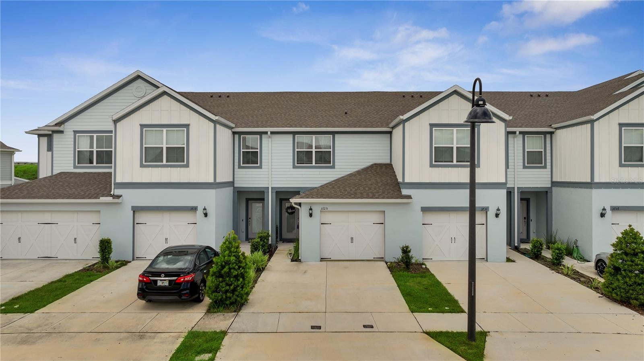
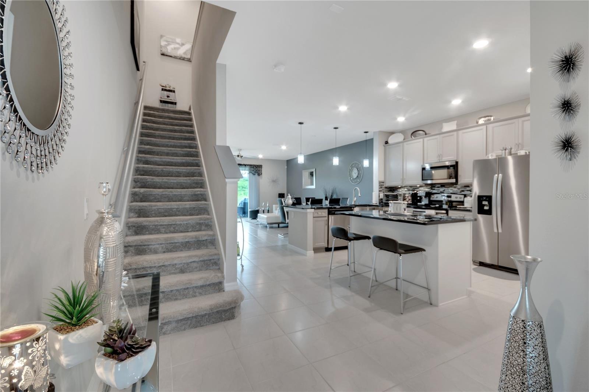
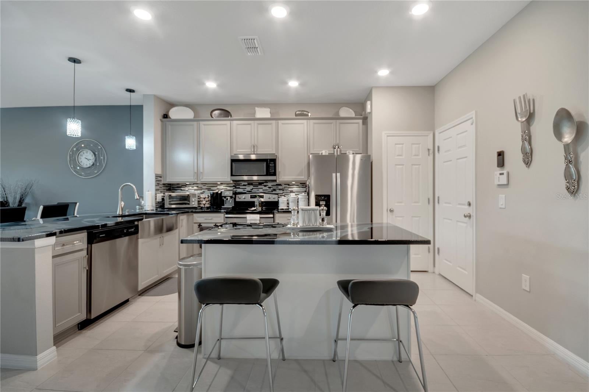
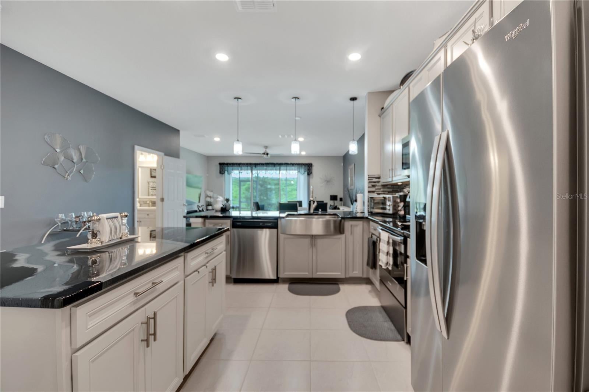
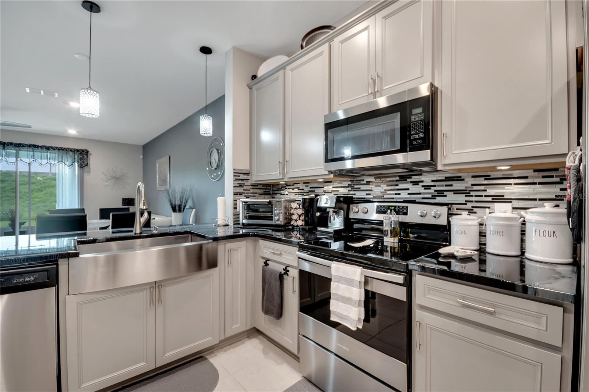
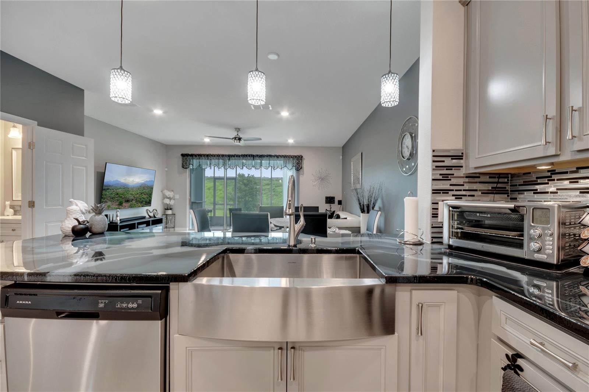
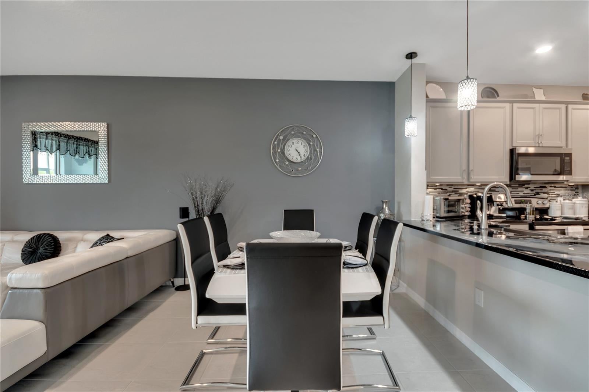
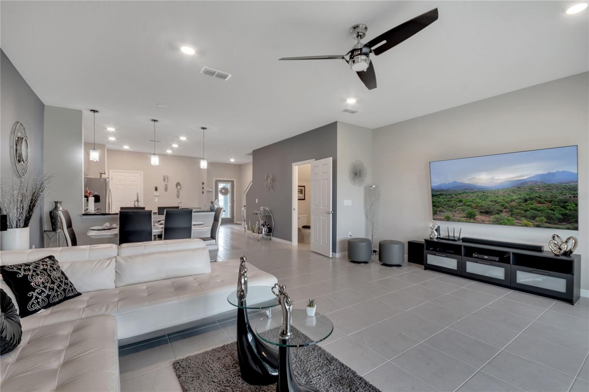
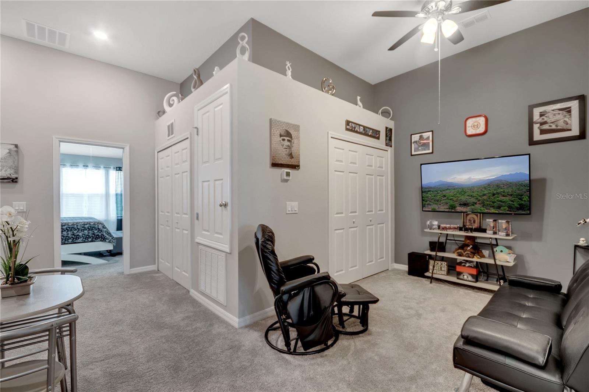
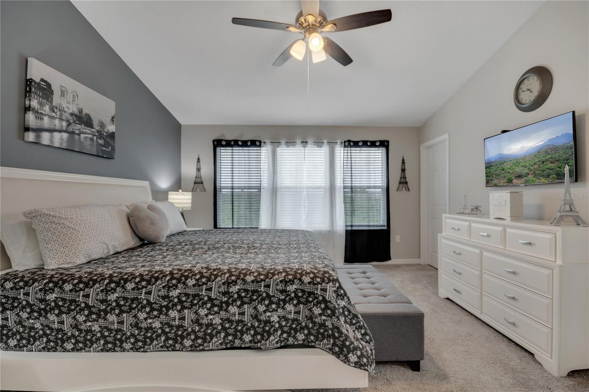
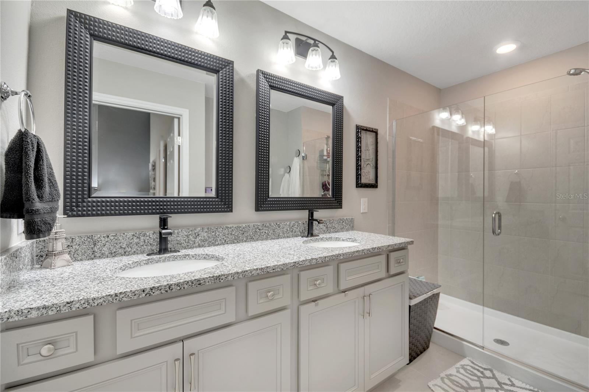
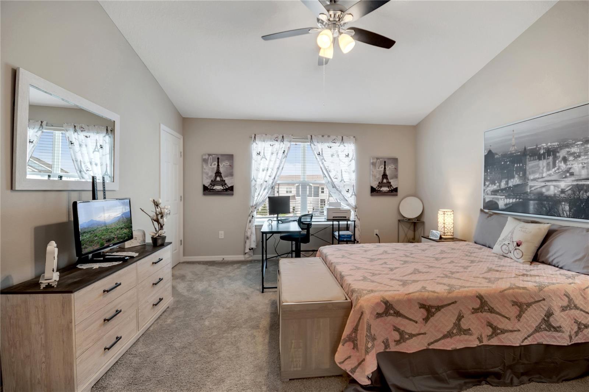
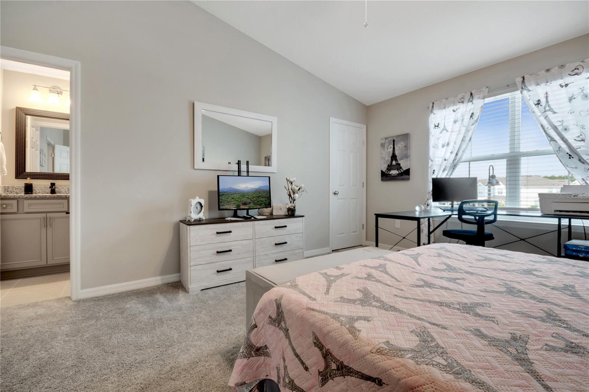
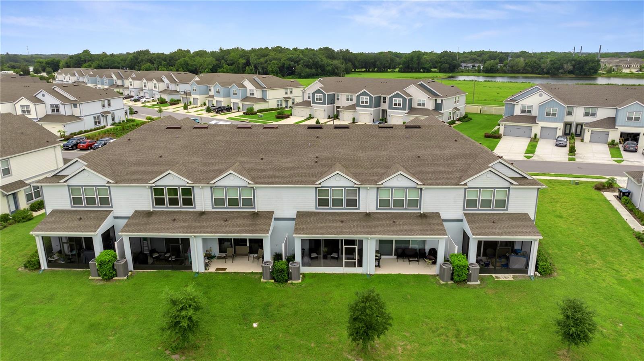
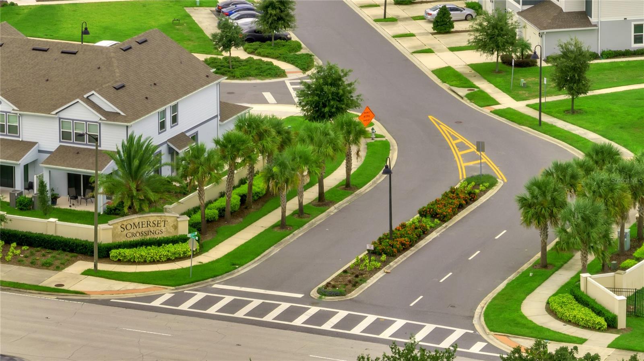
This beautiful home features thoughtful upgrades, a spacious layout, and a screened lanai. The main living area is bright and open with high ceilings throughout and recessed lighting. The kitchen includes stainless steel appliances, plenty of storage, a kitchen island, and a large sink. The spacious dining area provides plenty of room for everyday meals and entertaining. The three-panel sliding doors lead to the screened and paved lanai, offering a great space for grilling, enjoying a drink, or relaxing at the end of the day.
Living in Lake Nona means having plenty to do right outside your door. From local events and live music to great restaurants, food trucks, shopping, parks, and family-friendly activities, there's always something happening nearby. It's a fun place to live whether you're heading out for the evening or just enjoying a quiet weekend at home. Just minutes from the Orlando VA Medical Center, UCF Lake Nona Medical Center & campus, Nemours Children's Hospital, Lake Nona Adventure Park, and Orlando International Airport. With easy access to 417 and 528, getting around town is a breeze. Downtown Orlando and the Disney Parks are also less than 30 minutes away.
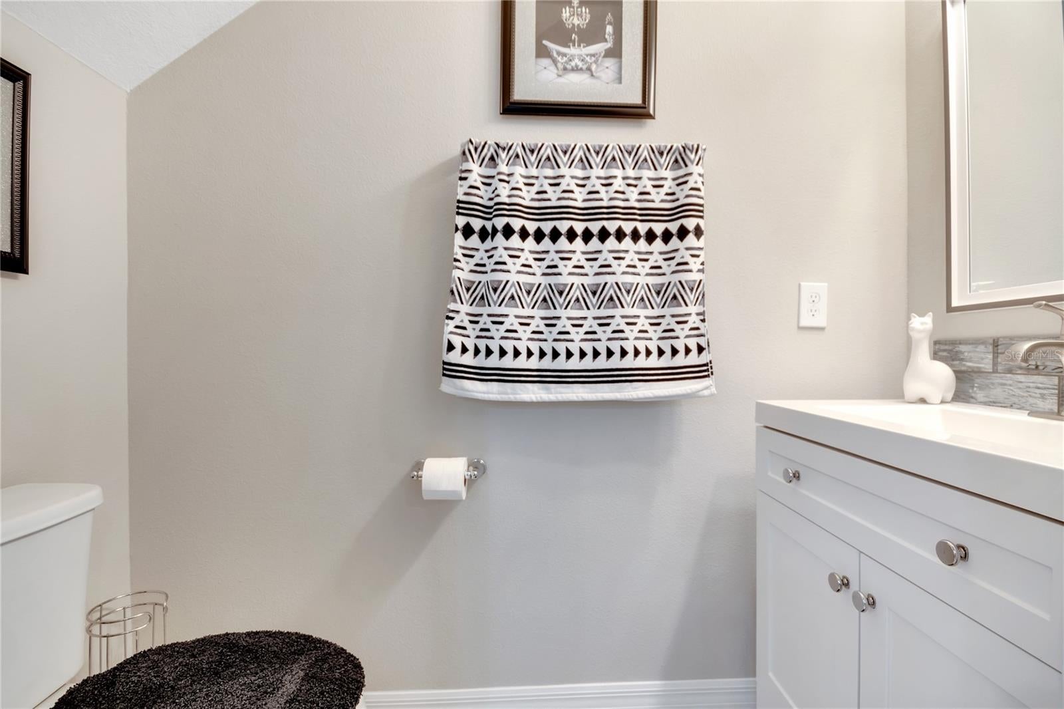
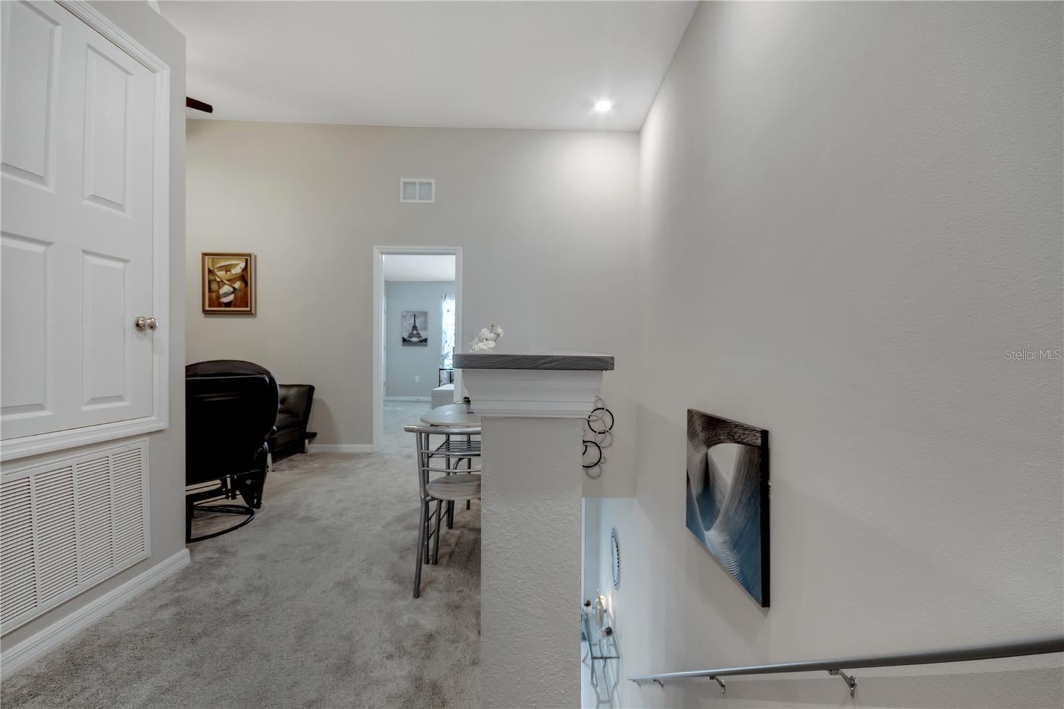
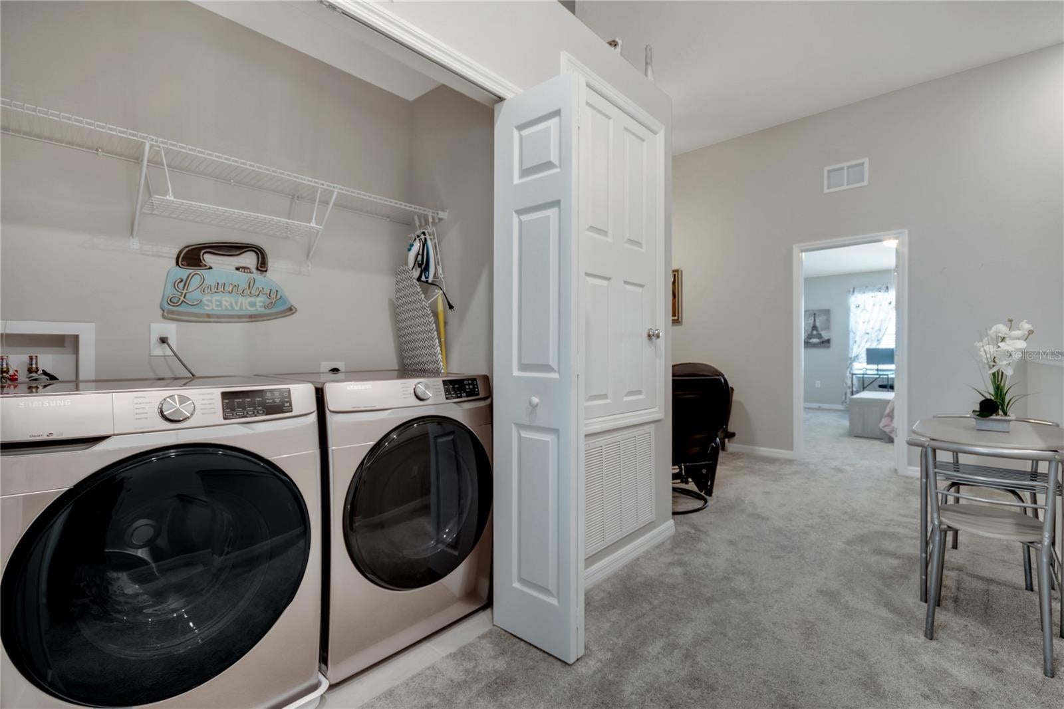
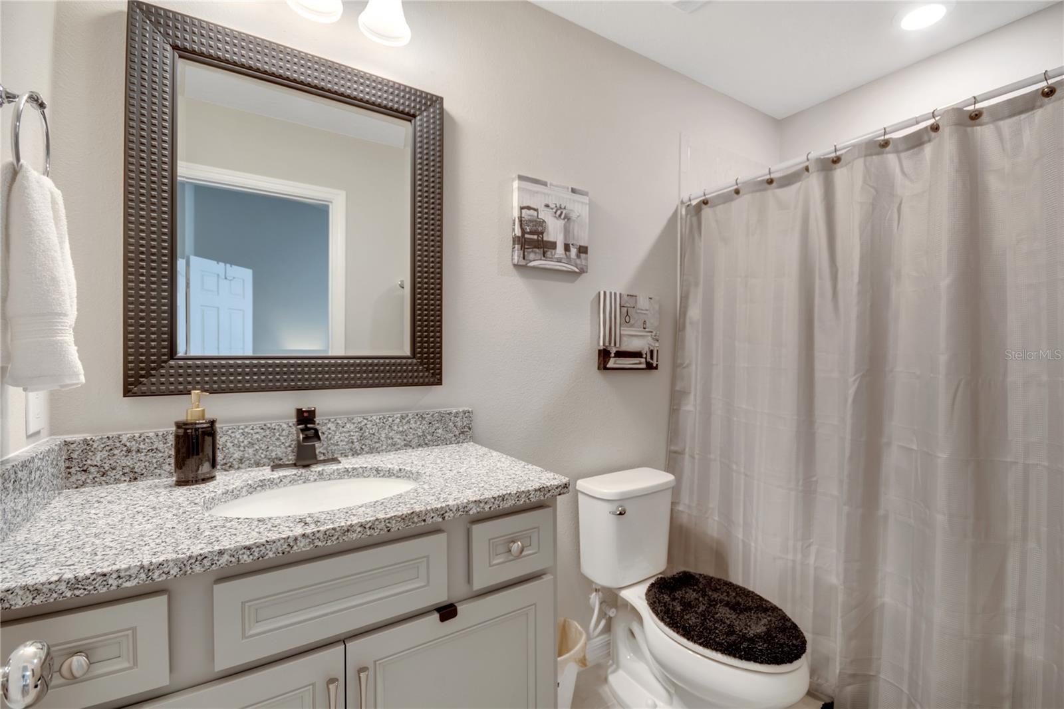
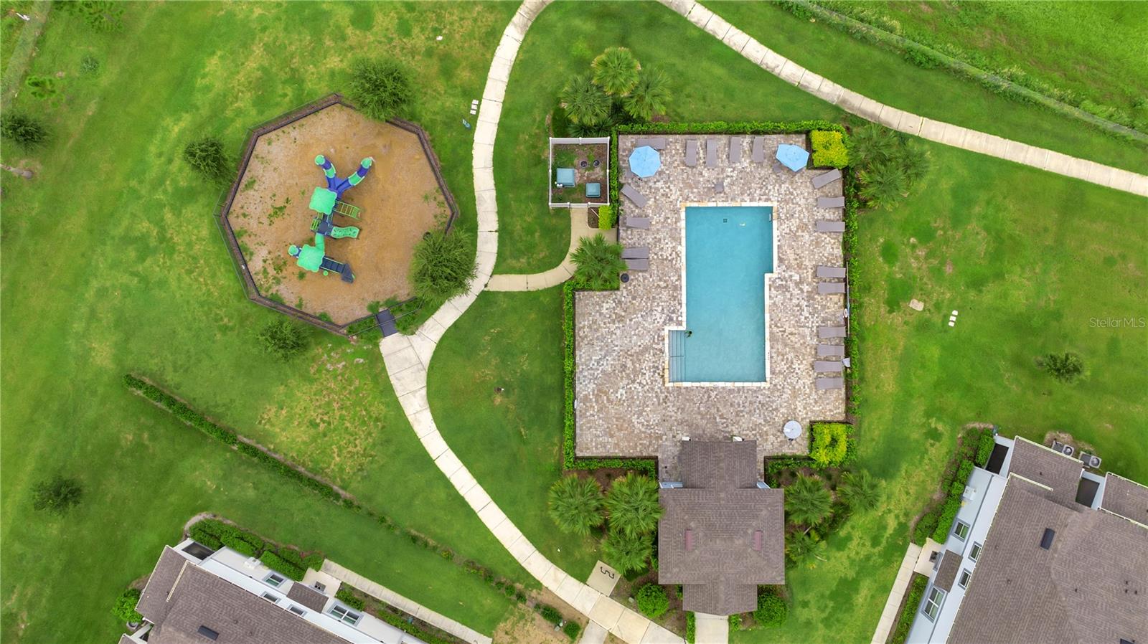
Some of the things you'll love about this home: Block construction • Unique floor plan • Updated kitchen • Kitchen island • Three-panel sliding door • Screened & paved lanai • Updated bathrooms • Spacious loft • Finished garage • High ceilings • Recessed lighting • Community pool • Playground • Wifi & internet
| Date | Event | Price | Source |
|---|---|---|---|
| listed (Active) | $360,000 | StellarMLS #O6442971 |
Hi there — ask anything about this property or the area and the team will get right back to you.
Local real estate advisory services provided by agent with GGMS Demo Agency
Listed by Hillary Alvarez with Keller Williams Advantage Iii · Cell: murraycoleman@kw.com
Listings courtesy of Stellar MLS as distributed by MLS GRID. Based on information submitted to the MLS GRID. All data is obtained from various sources and may not have been verified by broker or MLS GRID. Supplied Open House Information is subject to change without notice. All information should be independently reviewed and verified for accuracy. Properties may or may not be listed by the office/agent presenting the information. Listing information is provided for consumers? personal, non-commercial use, solely to identify prospective properties for potential purchase; all other use is strictly prohibited and may violate relevant federal and state law. Information deemed reliable but not guaranteed. Copyright © 2026 MLS GRID. All Rights Reserved.
You agree to GGMS Demo Agency Terms of Use and Privacy Policy. By choosing to contact a property, you also agree that GGMS Demo Agency and its associates may call, text, or email you regarding any inquiries or activities you submit through our website. This may involve the use of automated means and prerecorded or artificial voices.
Step 1 of 2
Create a free account to view all listings, save searches, and get alerts when new homes match.
Step 2 of 2
Tell us how to reach you about homes you like.
Enter your password to sign in as
Create a free account to view all listings, save searches, and get alerts when new homes match.
Already have an account? Sign in
Sign in to your account.
New here? Create an account