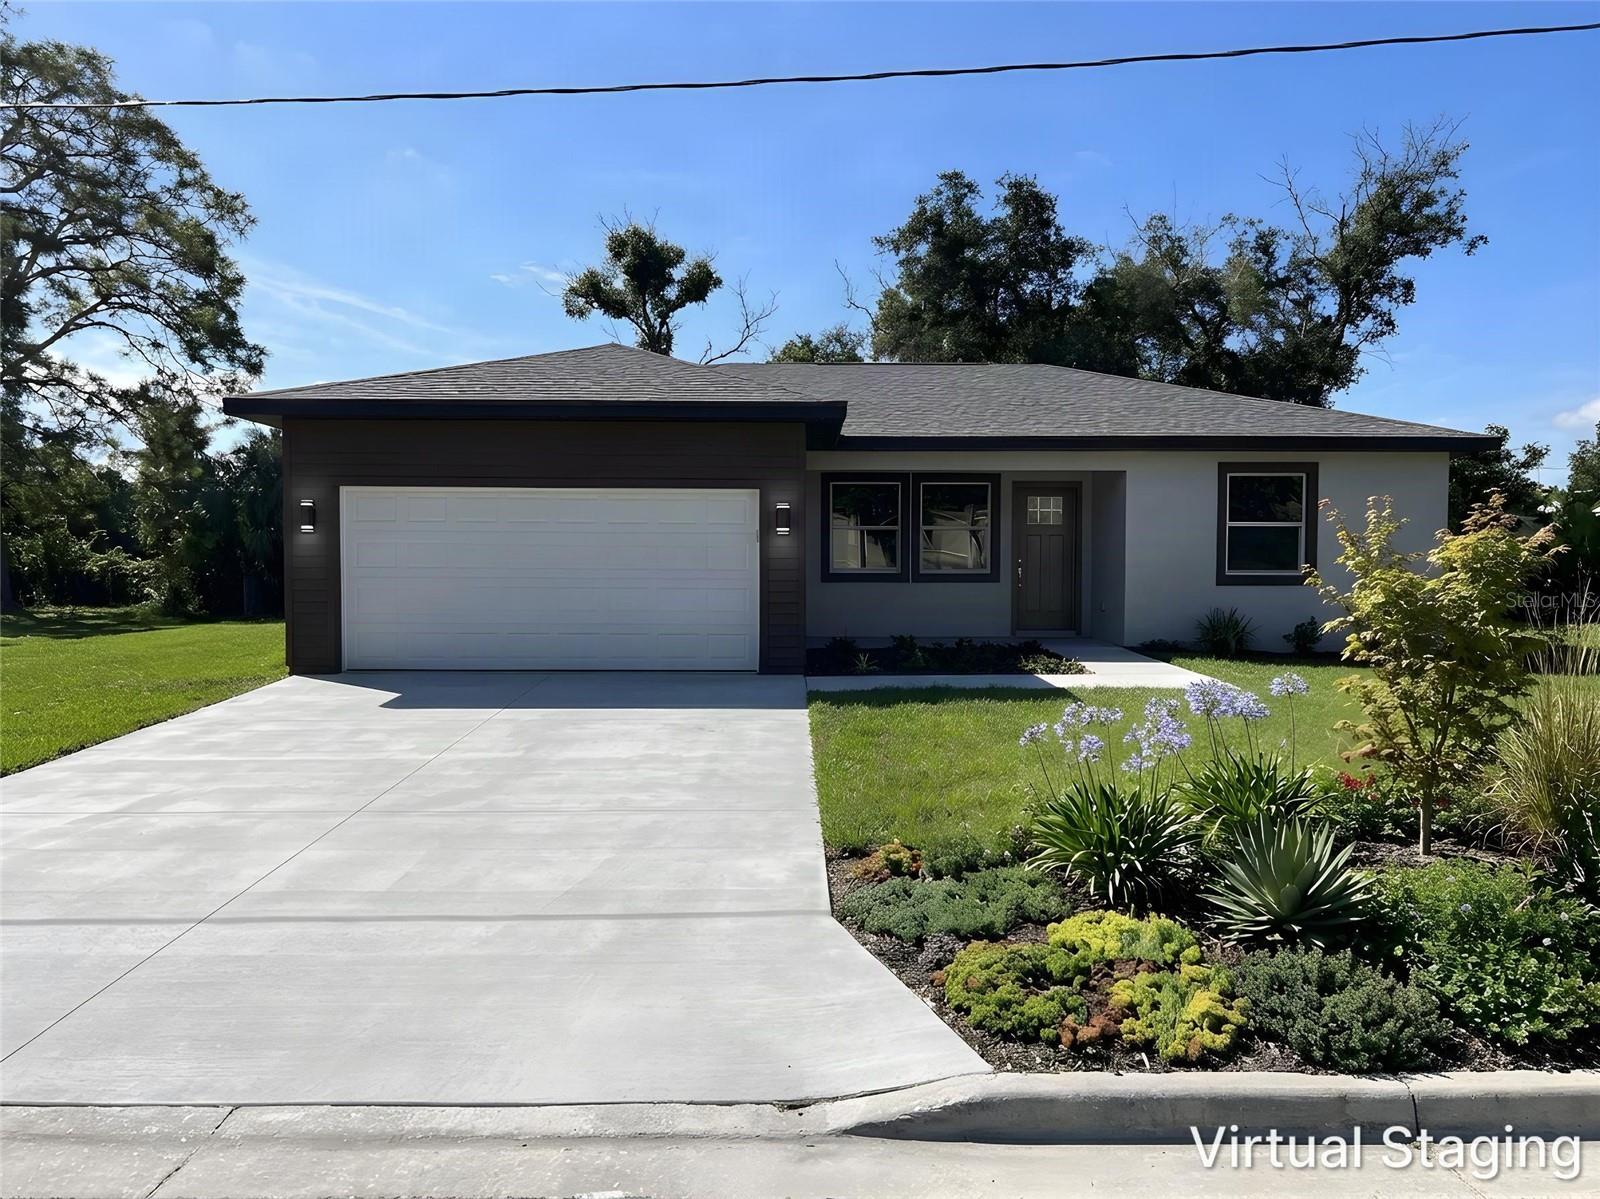
BRAND-NEW CONSTRUCTION with a MASTER SUITE and a private IN-LAW SUITE! Welcome to 3565 W Robinson St, a newly built 4-bedroom, 3-bathroom home offering 1,867 sq ft of heated living space on an oversized 20,924 sq. ft lot — nearly half an acre in the heart of Orlando. Step into an open-concept main living area filled with natural light, where the living room, dining area, and kitchen flow together seamlessly, perfect for everyday living and entertaining. The kitchen features crisp cabinetry, and tile floors run throughout for a clean, modern look that's as durable as it is beautiful. Retreat to the spacious primary suite, your private escape with its own en-suite bath. The separate in-law suite offers its own bedroom and private bath, giving guests and extended family comfort and privacy — a rare find in new construction and ideal for multi-generational living. A 2-car garage provides plenty of parking and storage, and the huge lot leaves room to add a pool and create your own backyard oasis. Best of all, there is NO HOA and NO CDD — no extra monthly fees and more freedom to enjoy your property your way. Everything is brand new — roof, HVAC, plumbing, and electrical — for true move-in-ready peace of mind. Located minutes from Downtown Orlando, I-4, the stadium district, shopping, dining, and major employers. New construction with this kind of space and flexibility doesn't last — schedule your private showing today!
| Date | Event | Price | Source |
|---|---|---|---|
| listed (Active) | $499,000 | StellarMLS #S5161251 |
Hi there — ask anything about this property or the area and the team will get right back to you.
Local real estate advisory services provided by agent with GGMS Demo Agency
Listed by Jose Echevarria with Eg Orlando Llc · Cell: 407-900-5003
Listings courtesy of Stellar MLS as distributed by MLS GRID. Based on information submitted to the MLS GRID. All data is obtained from various sources and may not have been verified by broker or MLS GRID. Supplied Open House Information is subject to change without notice. All information should be independently reviewed and verified for accuracy. Properties may or may not be listed by the office/agent presenting the information. Listing information is provided for consumers? personal, non-commercial use, solely to identify prospective properties for potential purchase; all other use is strictly prohibited and may violate relevant federal and state law. Information deemed reliable but not guaranteed. Copyright © 2026 MLS GRID. All Rights Reserved.
You agree to GGMS Demo Agency Terms of Use and Privacy Policy. By choosing to contact a property, you also agree that GGMS Demo Agency and its associates may call, text, or email you regarding any inquiries or activities you submit through our website. This may involve the use of automated means and prerecorded or artificial voices.
Step 1 of 2
Create a free account to view all listings, save searches, and get alerts when new homes match.
Step 2 of 2
Tell us how to reach you about homes you like.
Enter your password to sign in as
Create a free account to view all listings, save searches, and get alerts when new homes match.
Already have an account? Sign in
Sign in to your account.
New here? Create an account