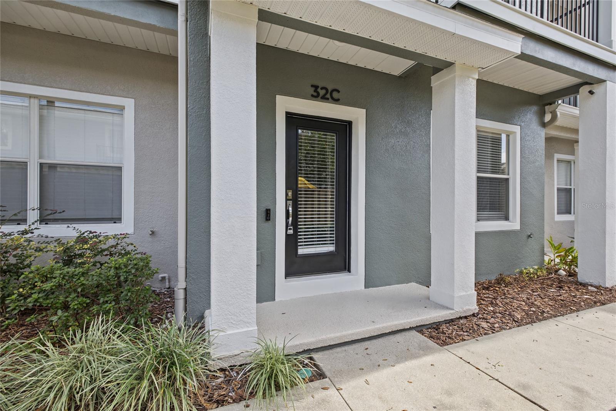
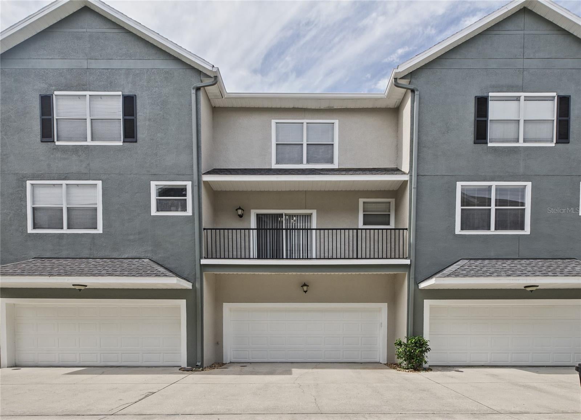
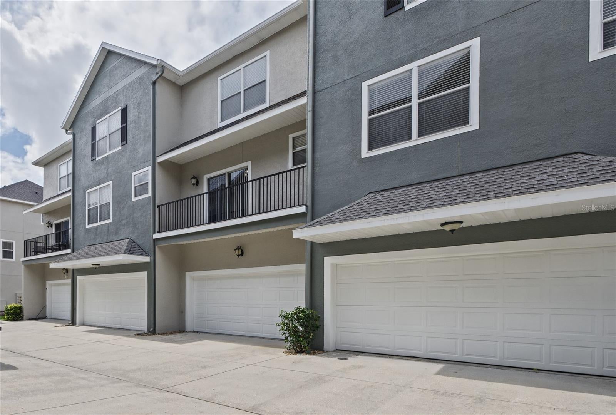
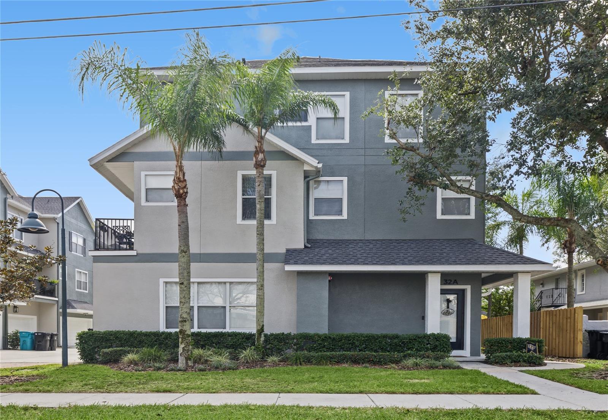
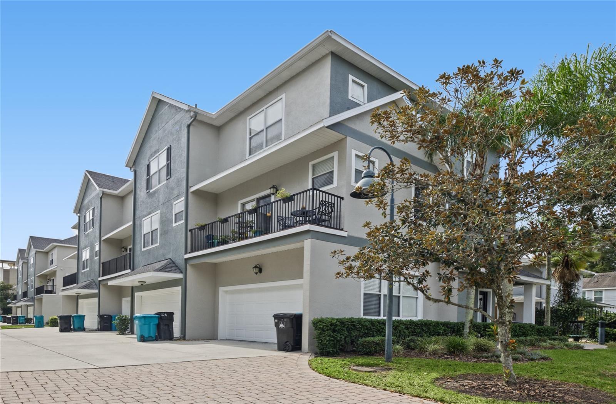
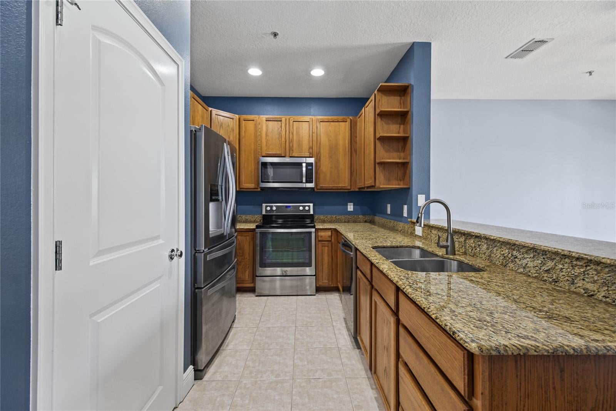
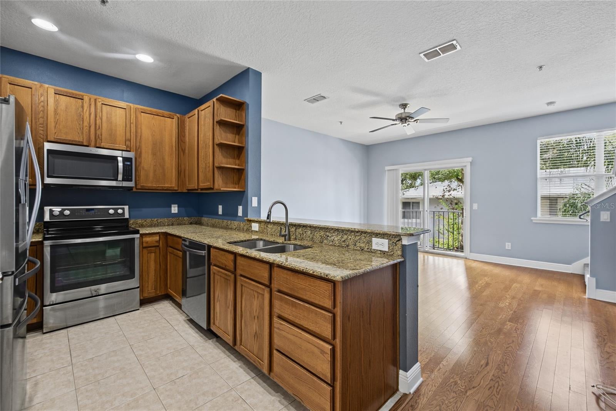
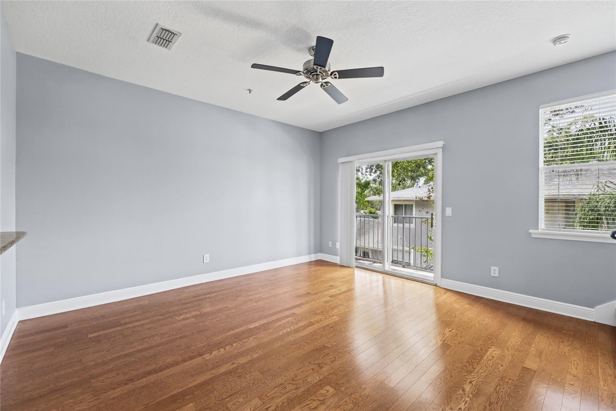
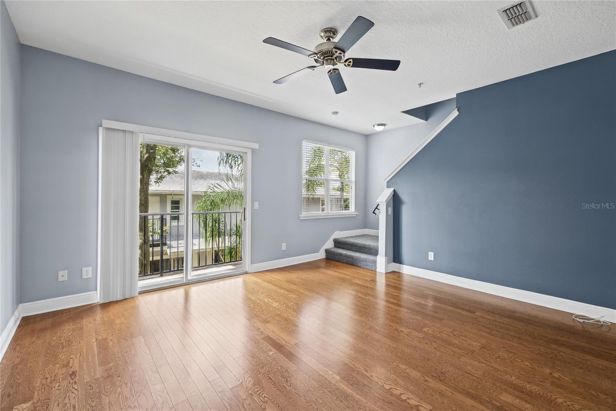
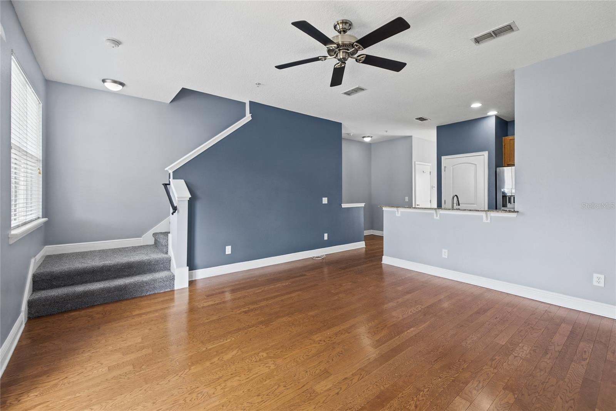
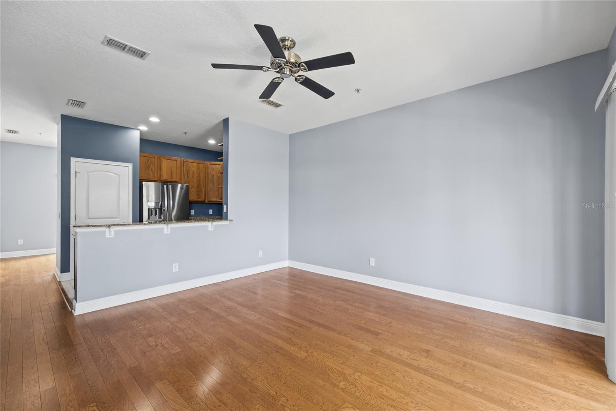
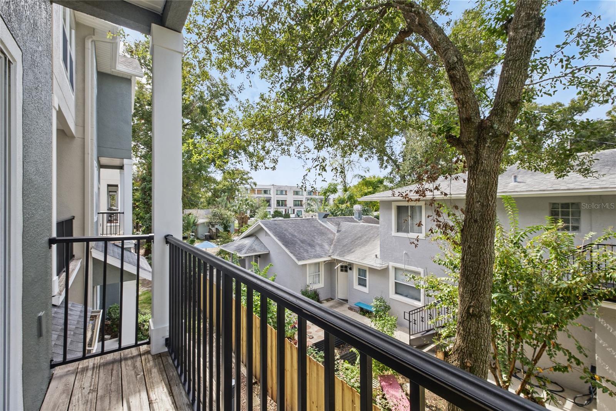
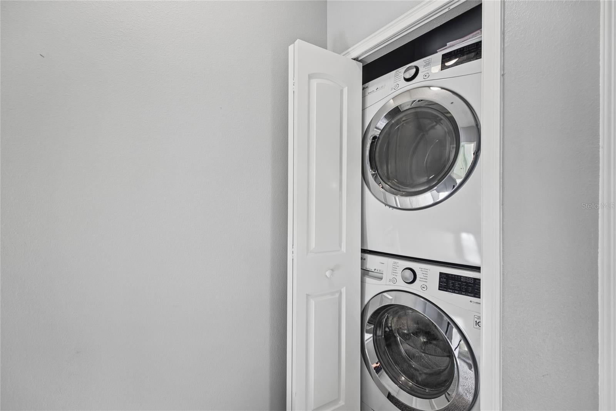
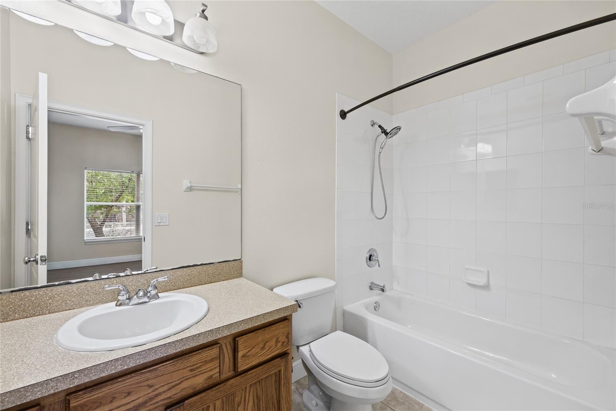
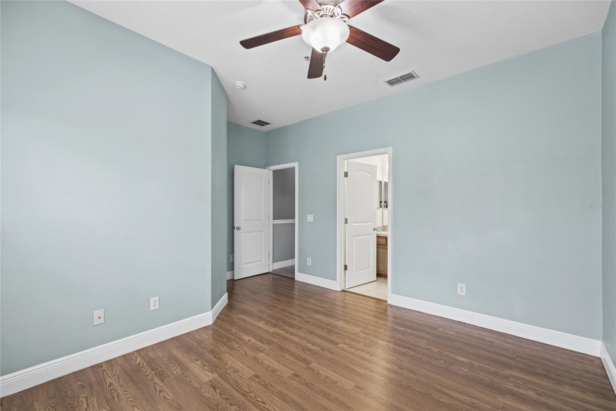
Welcome to this beautifully updated three-story townhome in Orlando’s desirable SoDo District! Offering 3 bedrooms, 2.5 bathrooms, and a spacious, thoughtfully designed layout, this home combines modern comfort, functionality, and a convenient location.
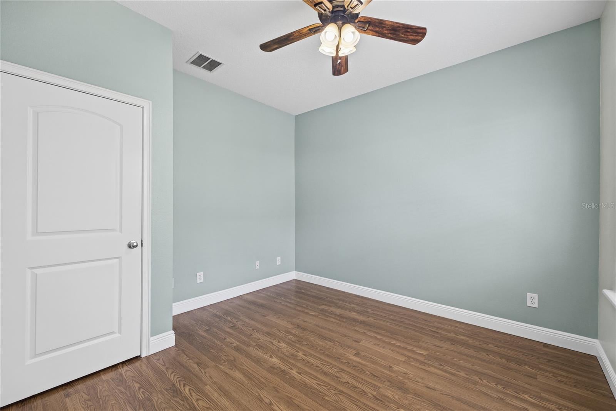
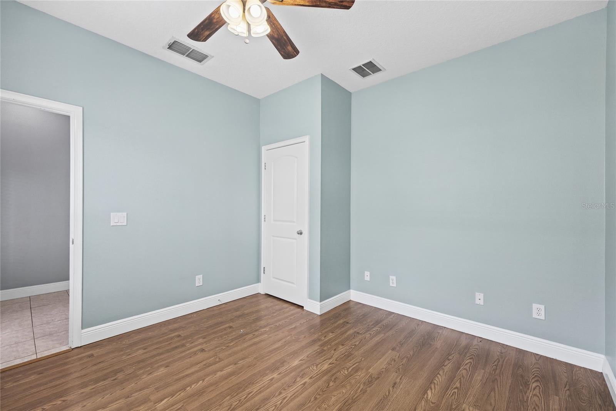
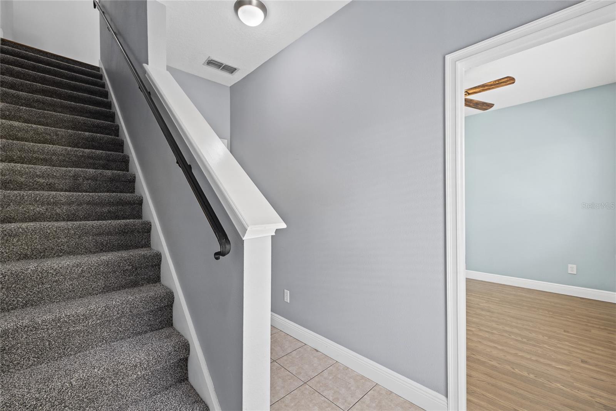
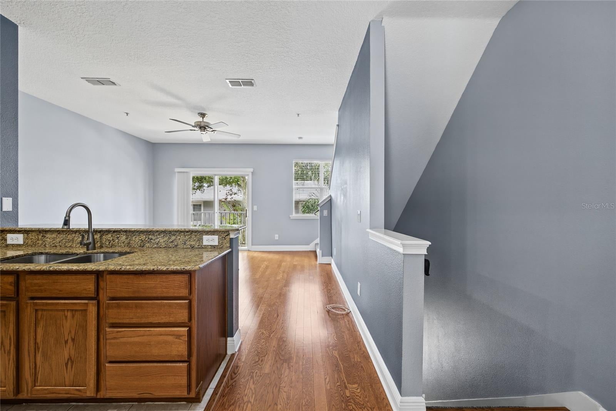
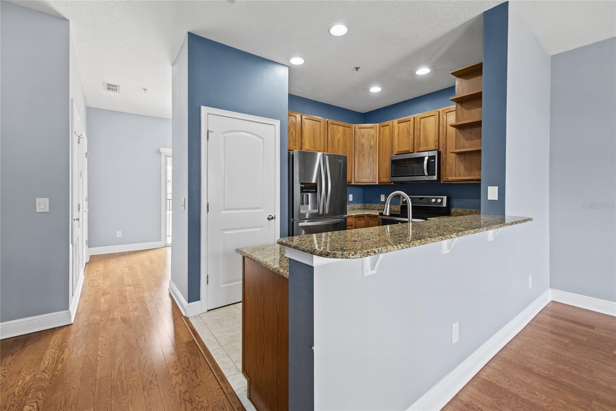
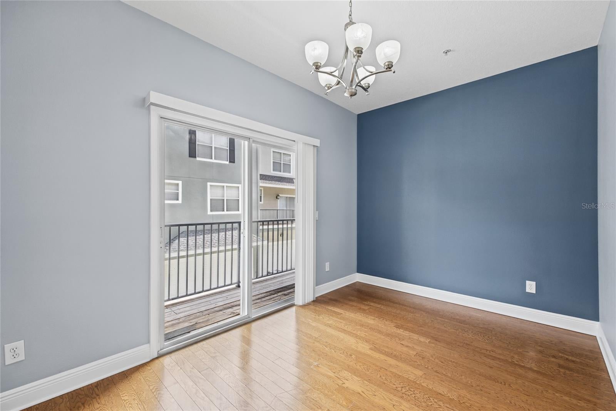
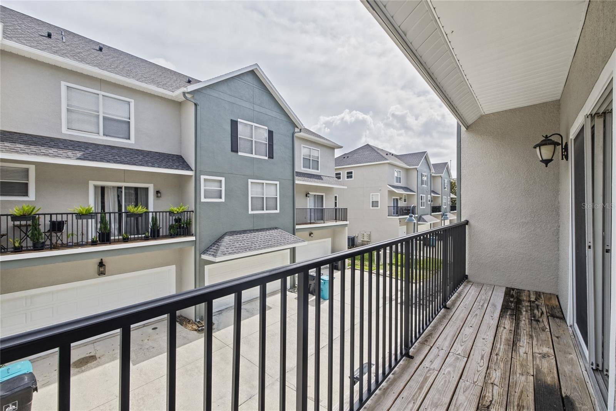
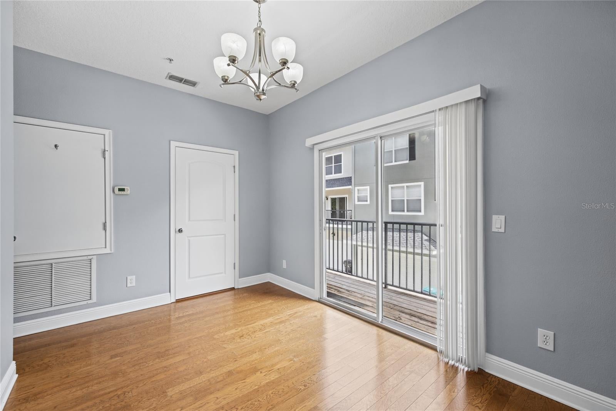
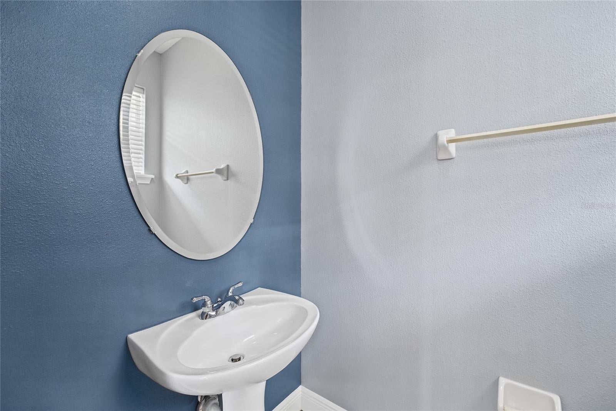
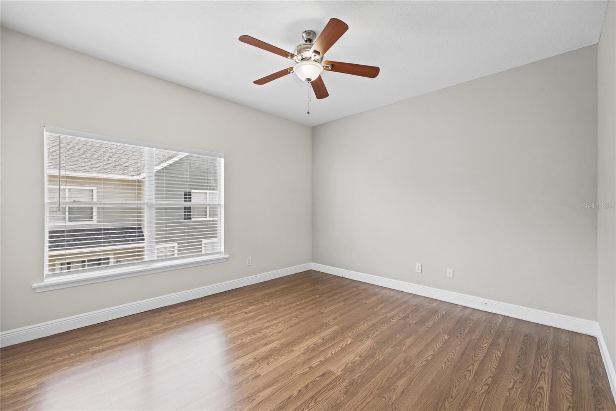
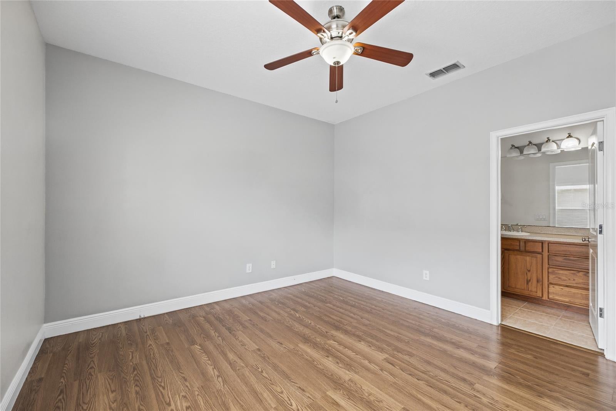
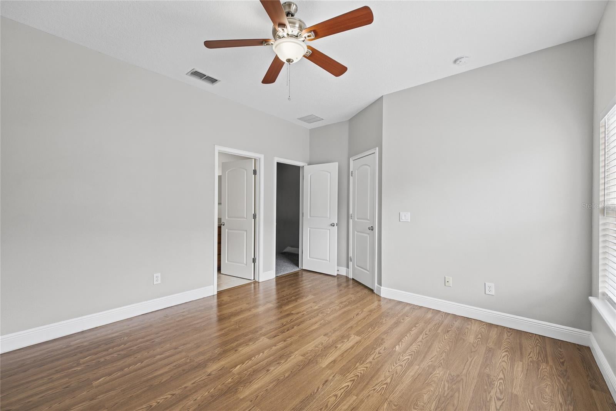
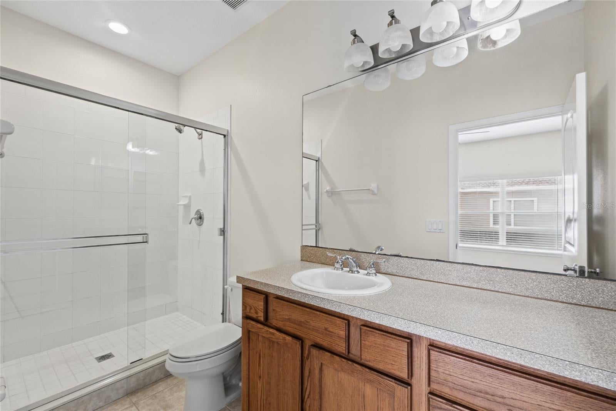
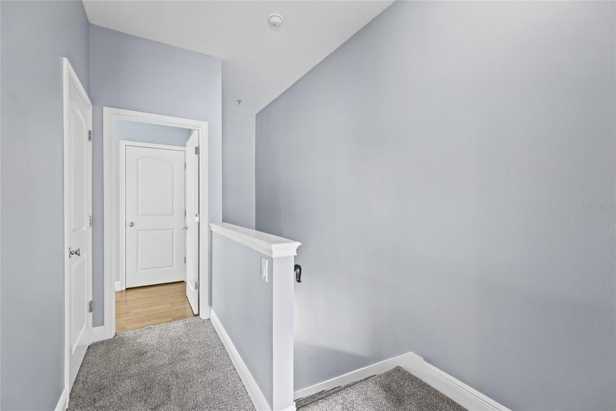
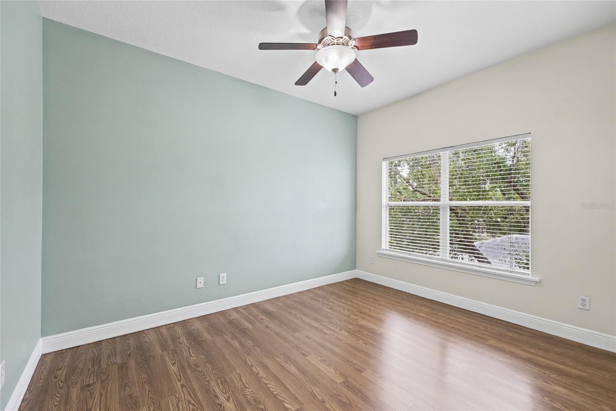
The first floor features a private bedroom, ideal for guests, a home office, or additional flex space. The second floor showcases an inviting open-concept living and dining area, perfect for everyday living and entertaining, along with a convenient half bath. The kitchen features elegant granite countertops and a BRAND-NEW microwave, dishwasher and carpet on the stairs. Upstairs, the third floor offers two spacious bedrooms, each with its own ensuite bathroom, providing comfort and privacy.
Additional improvements include a NEW ROOF (2022), AC replacement (2021), and updated laminate flooring in all bedrooms. A private two-car garage adds convenience and valuable storage.
Enjoy the best of Orlando living in the vibrant SoDo District, just minutes from Downtown Orlando and conveniently located near major highways, shopping, dining, entertainment, parks, and trails.
With its versatile three-level floor plan, desirable upgrades, private two-car garage, and excellent location, this townhome is a wonderful opportunity to enjoy comfortable, low-maintenance living in one of Orlando’s convenient and sought-after areas. Schedule your private showing today!
| Date | Event | Price | Source |
|---|---|---|---|
| listed (Active) | $300,000 | StellarMLS #O6441247 |
Hi there — ask anything about this property or the area and the team will get right back to you.
Local real estate advisory services provided by agent with GGMS Demo Agency
Listed by Ken Pozek with Real Broker, Llc · Cell: 855-450-0442
Listings courtesy of Stellar MLS as distributed by MLS GRID. Based on information submitted to the MLS GRID. All data is obtained from various sources and may not have been verified by broker or MLS GRID. Supplied Open House Information is subject to change without notice. All information should be independently reviewed and verified for accuracy. Properties may or may not be listed by the office/agent presenting the information. Listing information is provided for consumers? personal, non-commercial use, solely to identify prospective properties for potential purchase; all other use is strictly prohibited and may violate relevant federal and state law. Information deemed reliable but not guaranteed. Copyright © 2026 MLS GRID. All Rights Reserved.
You agree to GGMS Demo Agency Terms of Use and Privacy Policy. By choosing to contact a property, you also agree that GGMS Demo Agency and its associates may call, text, or email you regarding any inquiries or activities you submit through our website. This may involve the use of automated means and prerecorded or artificial voices.
Step 1 of 2
Create a free account to view all listings, save searches, and get alerts when new homes match.
Step 2 of 2
Tell us how to reach you about homes you like.
Enter your password to sign in as
Create a free account to view all listings, save searches, and get alerts when new homes match.
Already have an account? Sign in
Sign in to your account.
New here? Create an account