$1,059,990

3065 Solace Way, Orlando, FL 32820

5beds
4.5baths4 full baths + 1 half bath
4,530sqft
Quick facts
Single Family Residence 6 Days on Market Built in 2026 $233.99/sqft 14,401 sq ft $364 HOA Dues

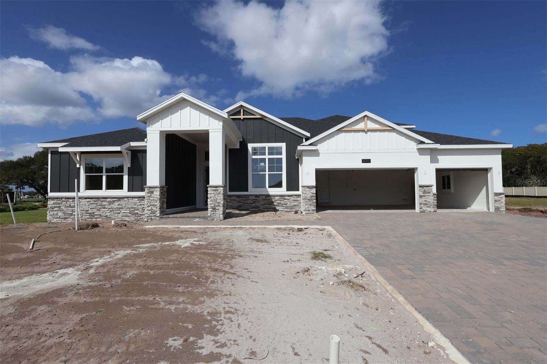
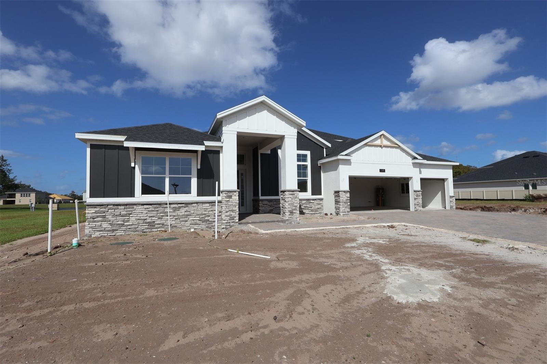
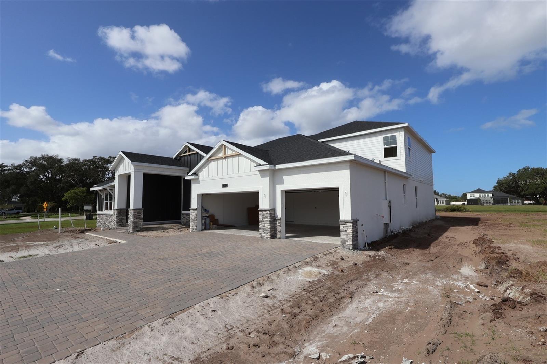
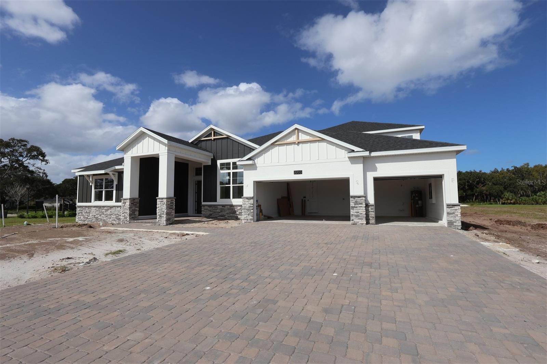
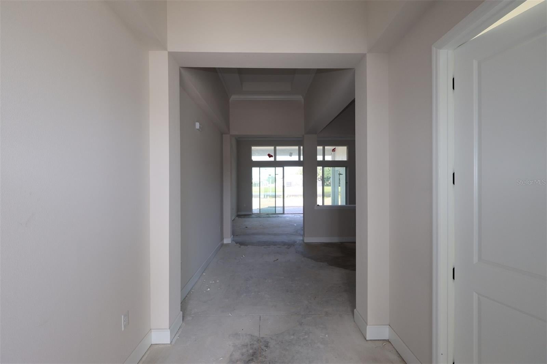
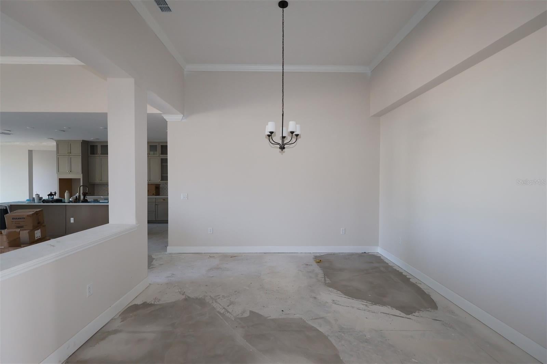
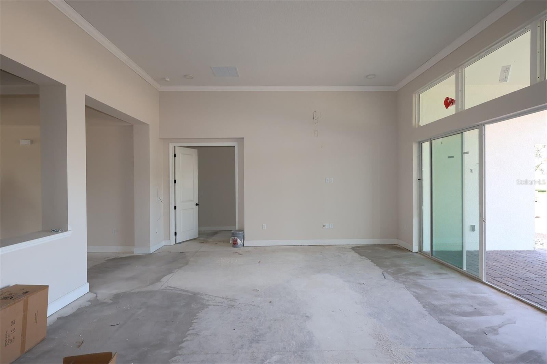
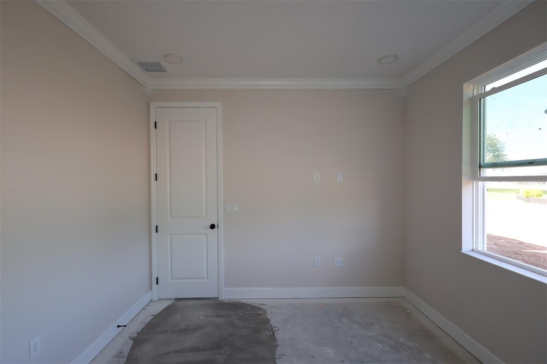
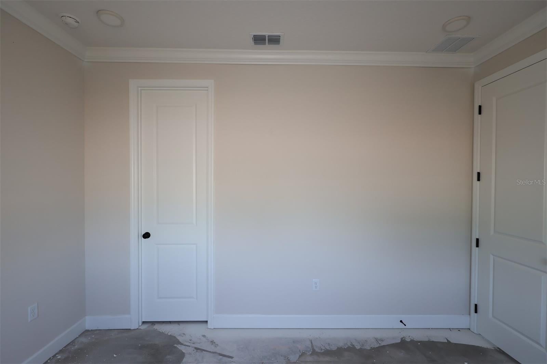
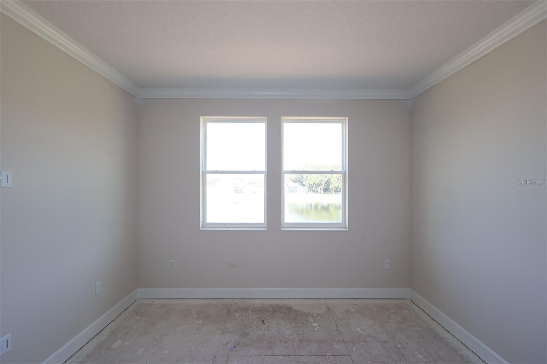
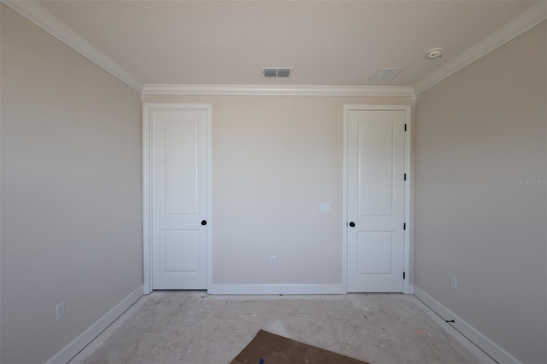
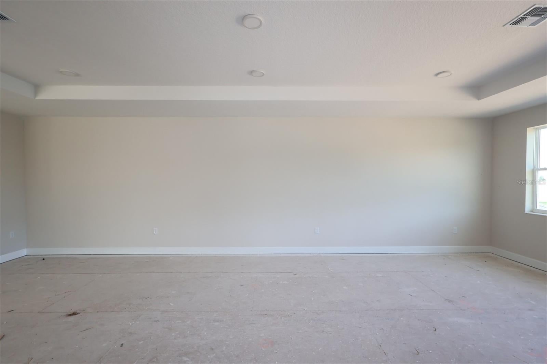
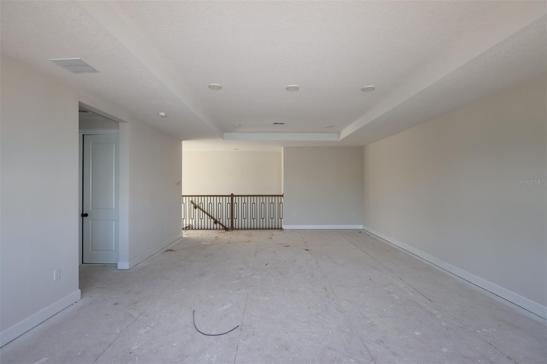
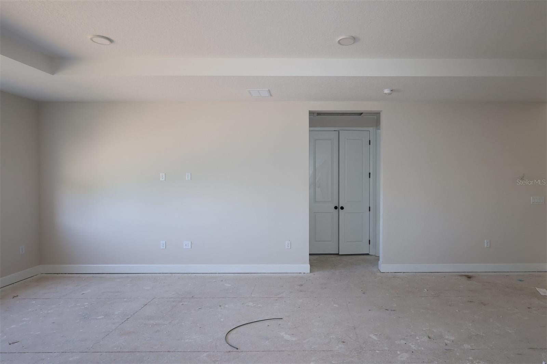
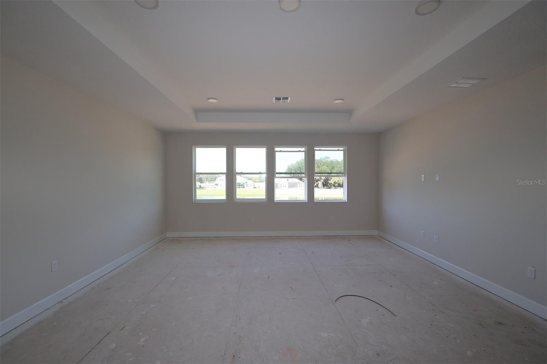
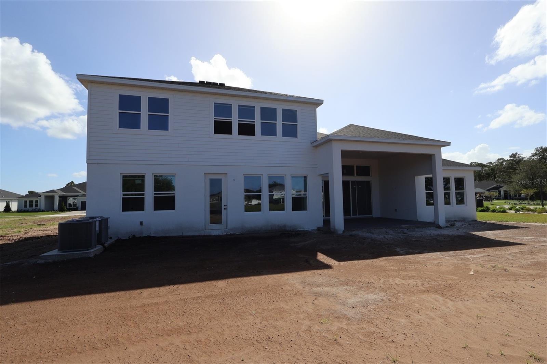
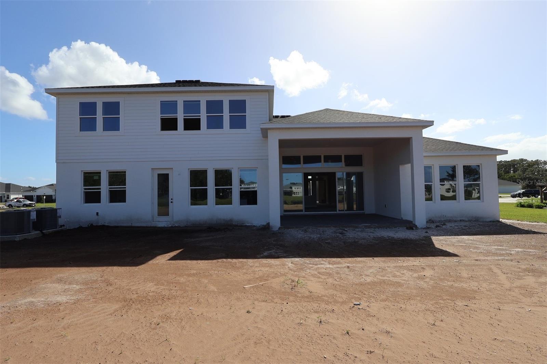
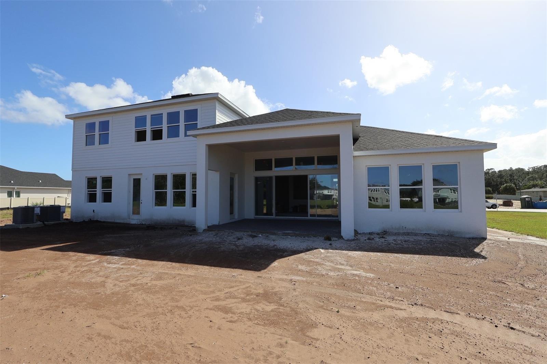
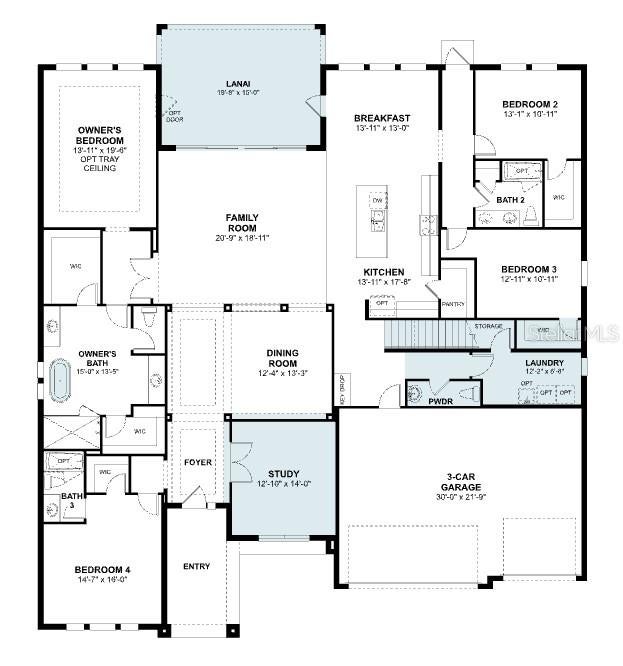
Under Construction. Located at 3065 Solace Way in Orlando, this new construction home offers 4,530 square feet of thoughtfully arranged living space across 2 above-ground levels. The floorplan balances shared gathering areas with private retreats, making it well suited to households of varying sizes and daily routines.

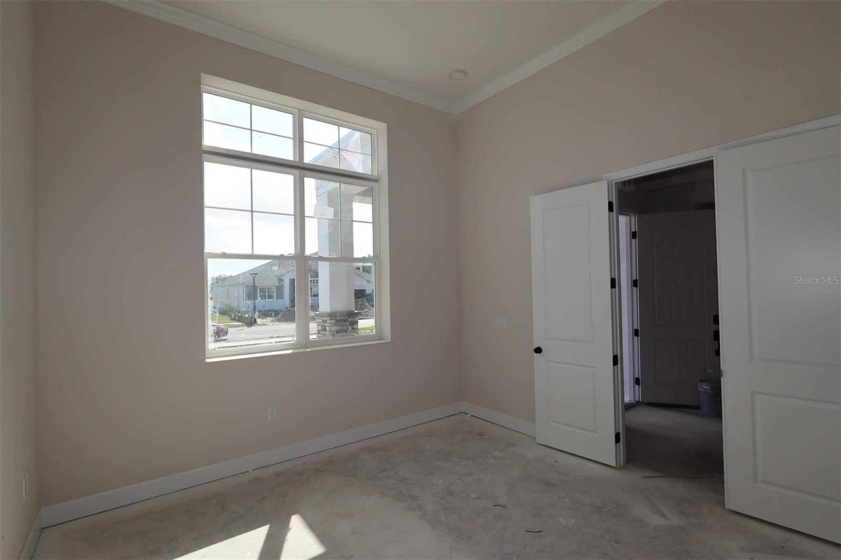
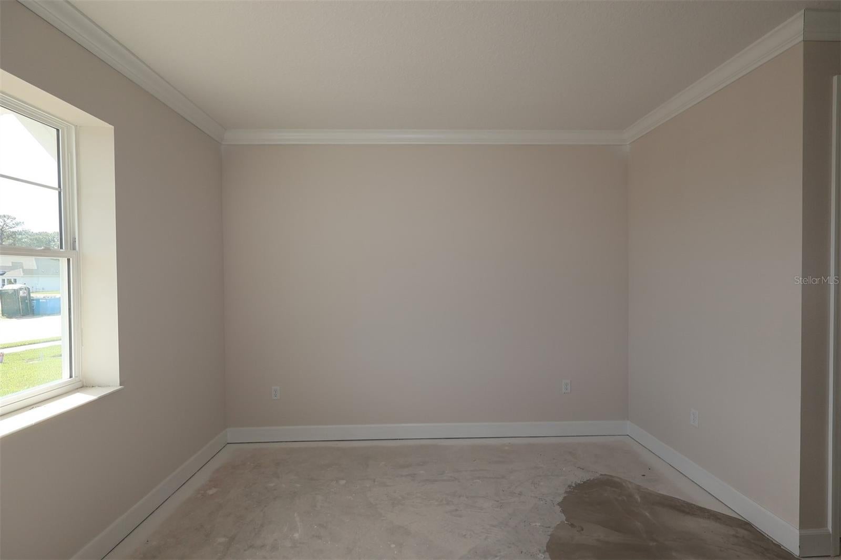
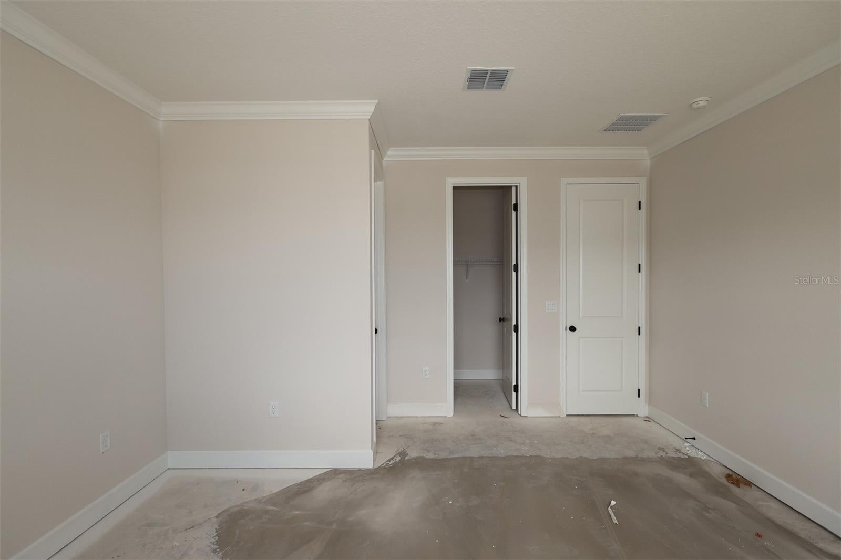
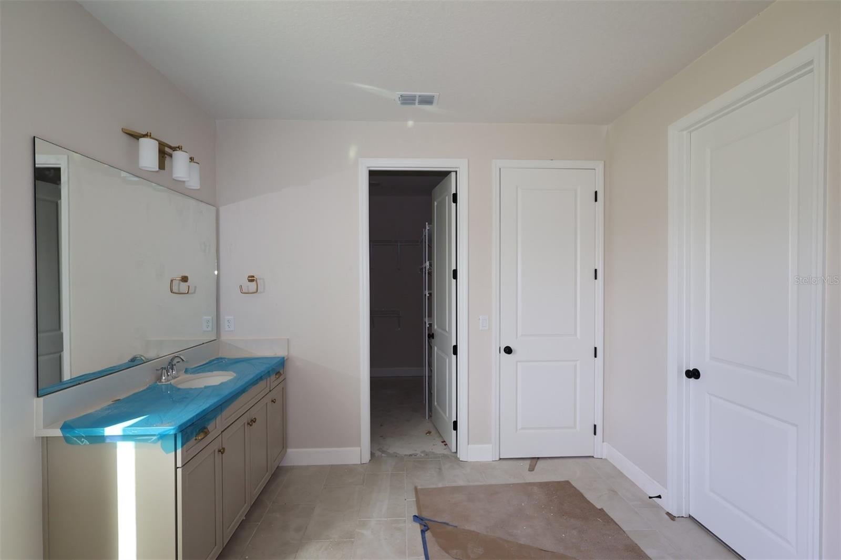
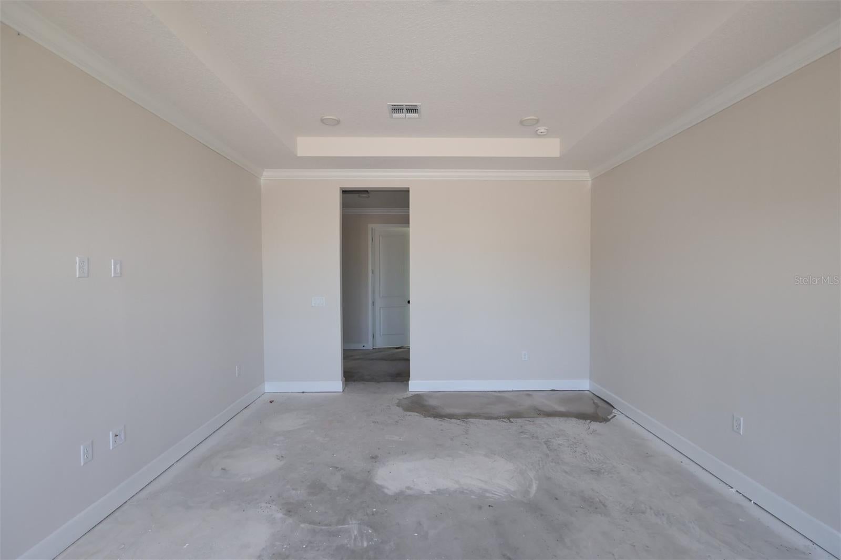
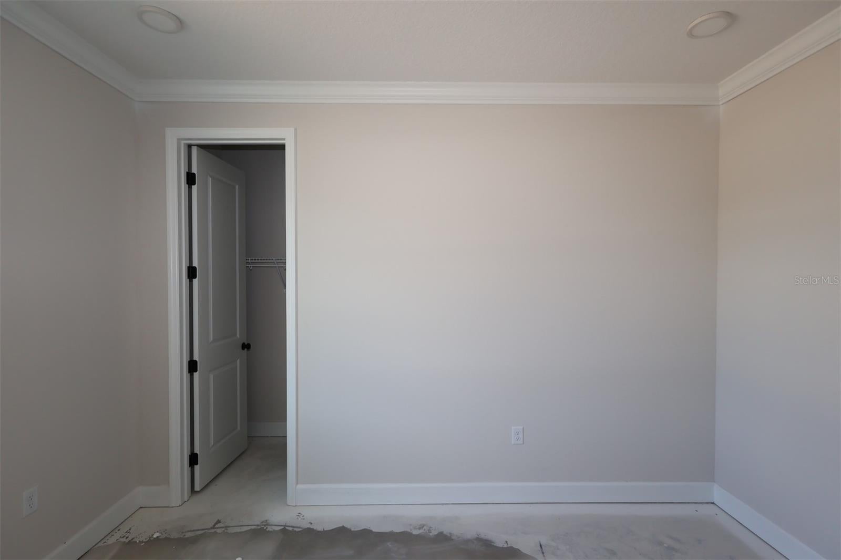
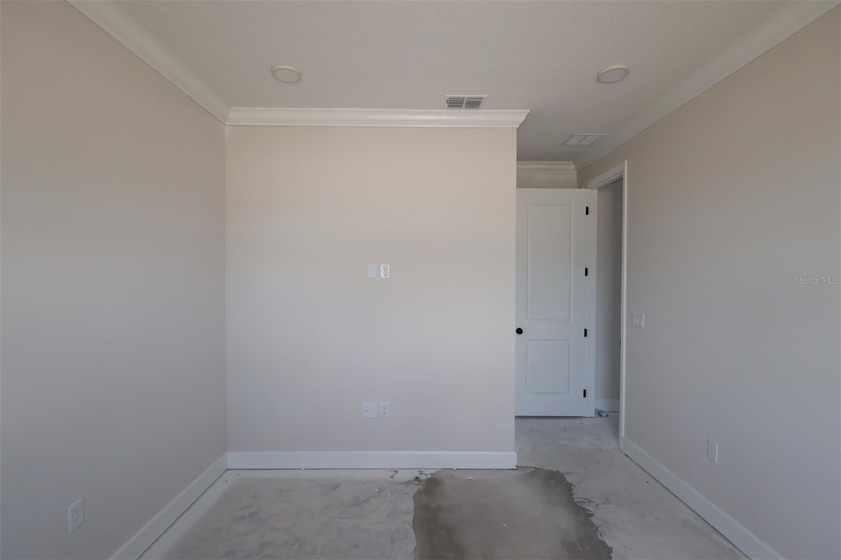
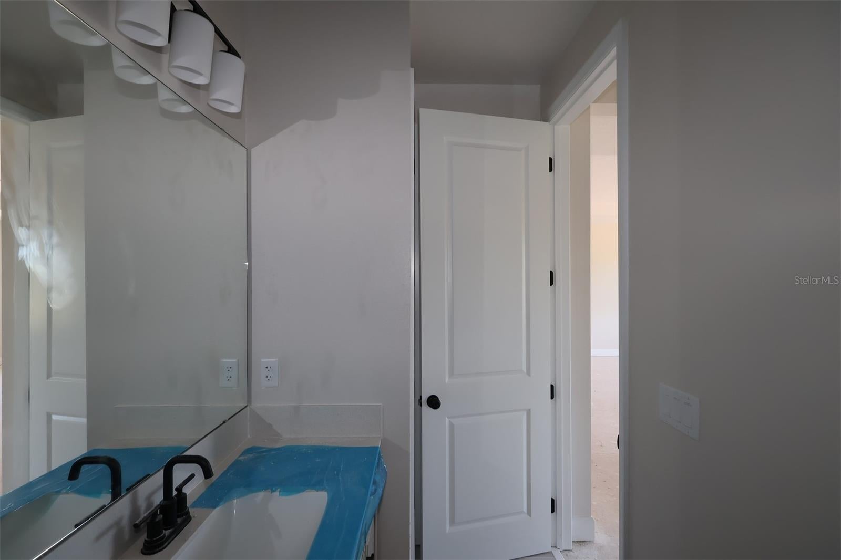
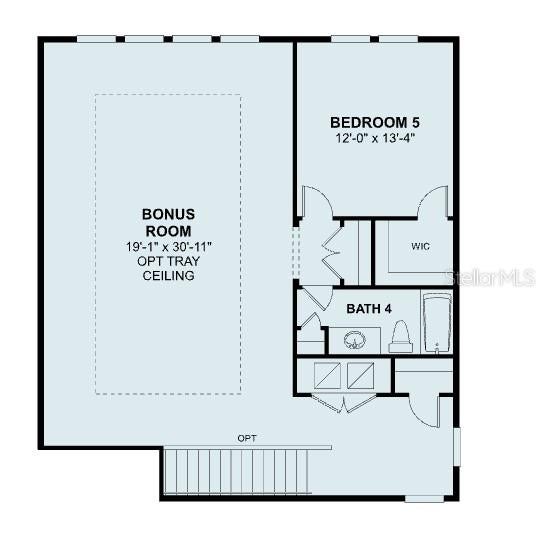
Key features include 5 bedrooms, including an owner's bedroom with an en-suite bathroom, 4 full bathrooms plus 1 half bathroom for guests, a study, a dining room, a bonus room, a covered lanai for outdoor living, a 3-car garage, and more!

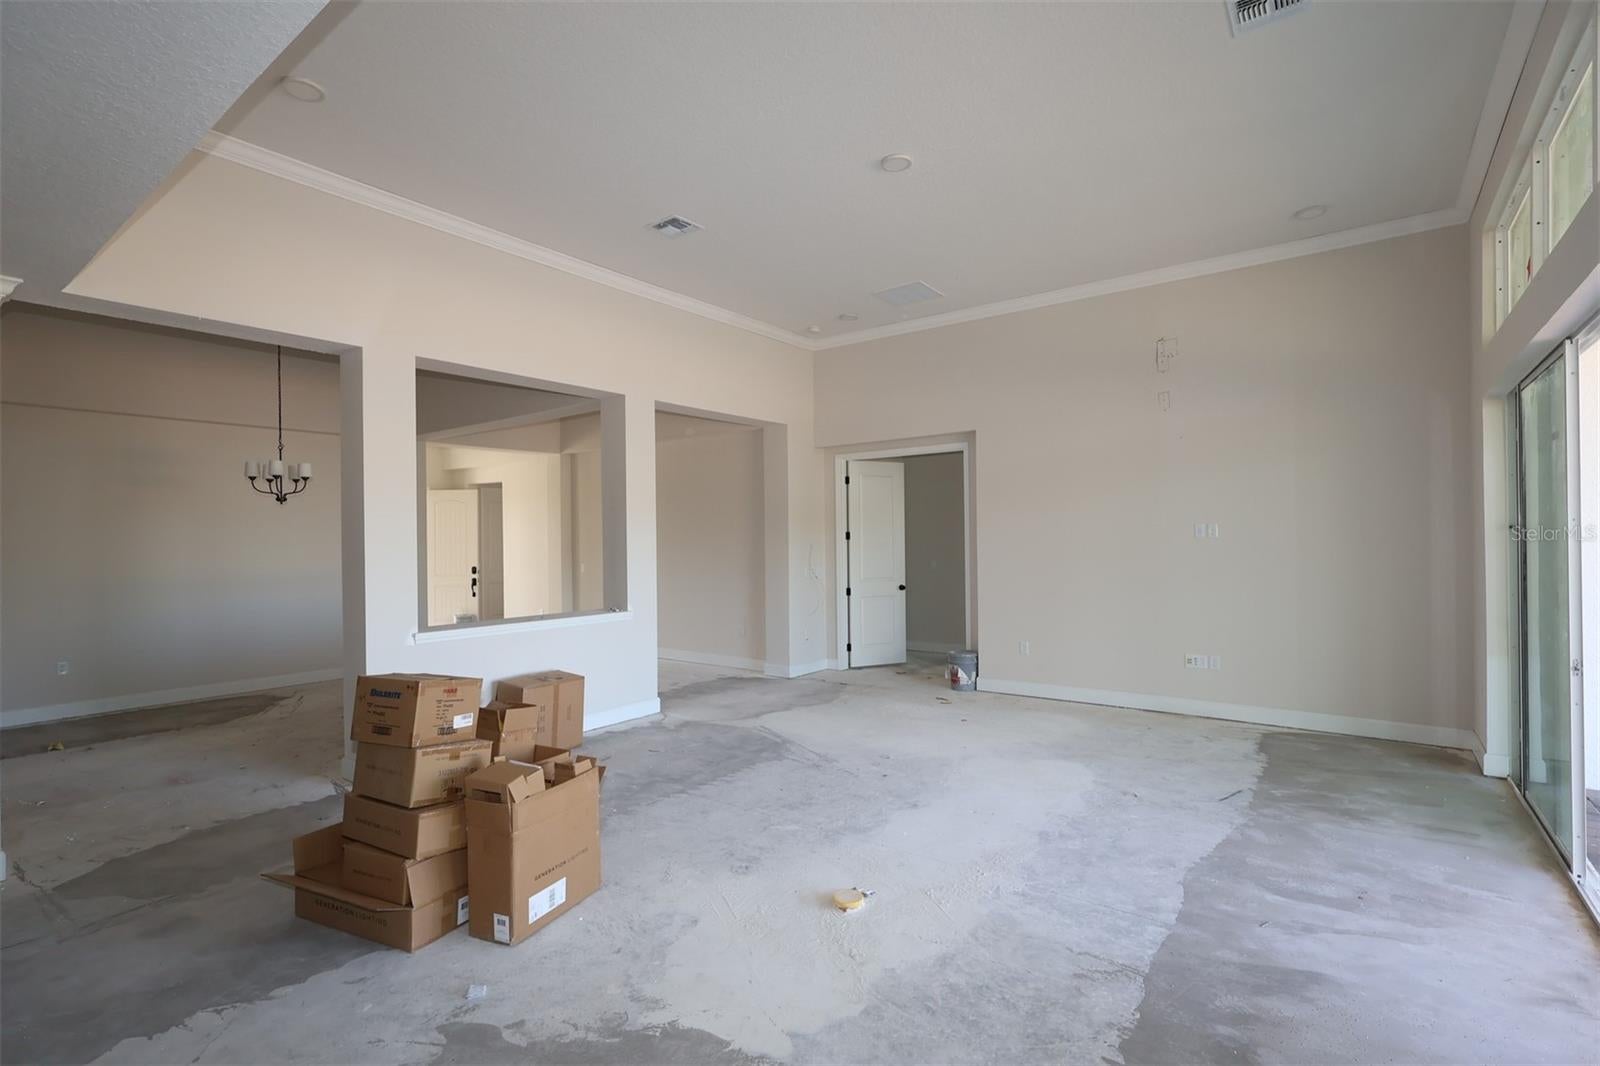
At the center of the home is an open-concept living space that connects the main living, dining, and kitchen areas. This layout keeps sightlines clear and allows natural light to move throughout the space, supporting both everyday activities and larger gatherings. A covered lanai extends the living area outdoors, providing a shaded spot for dining, seating, or quiet time outside.

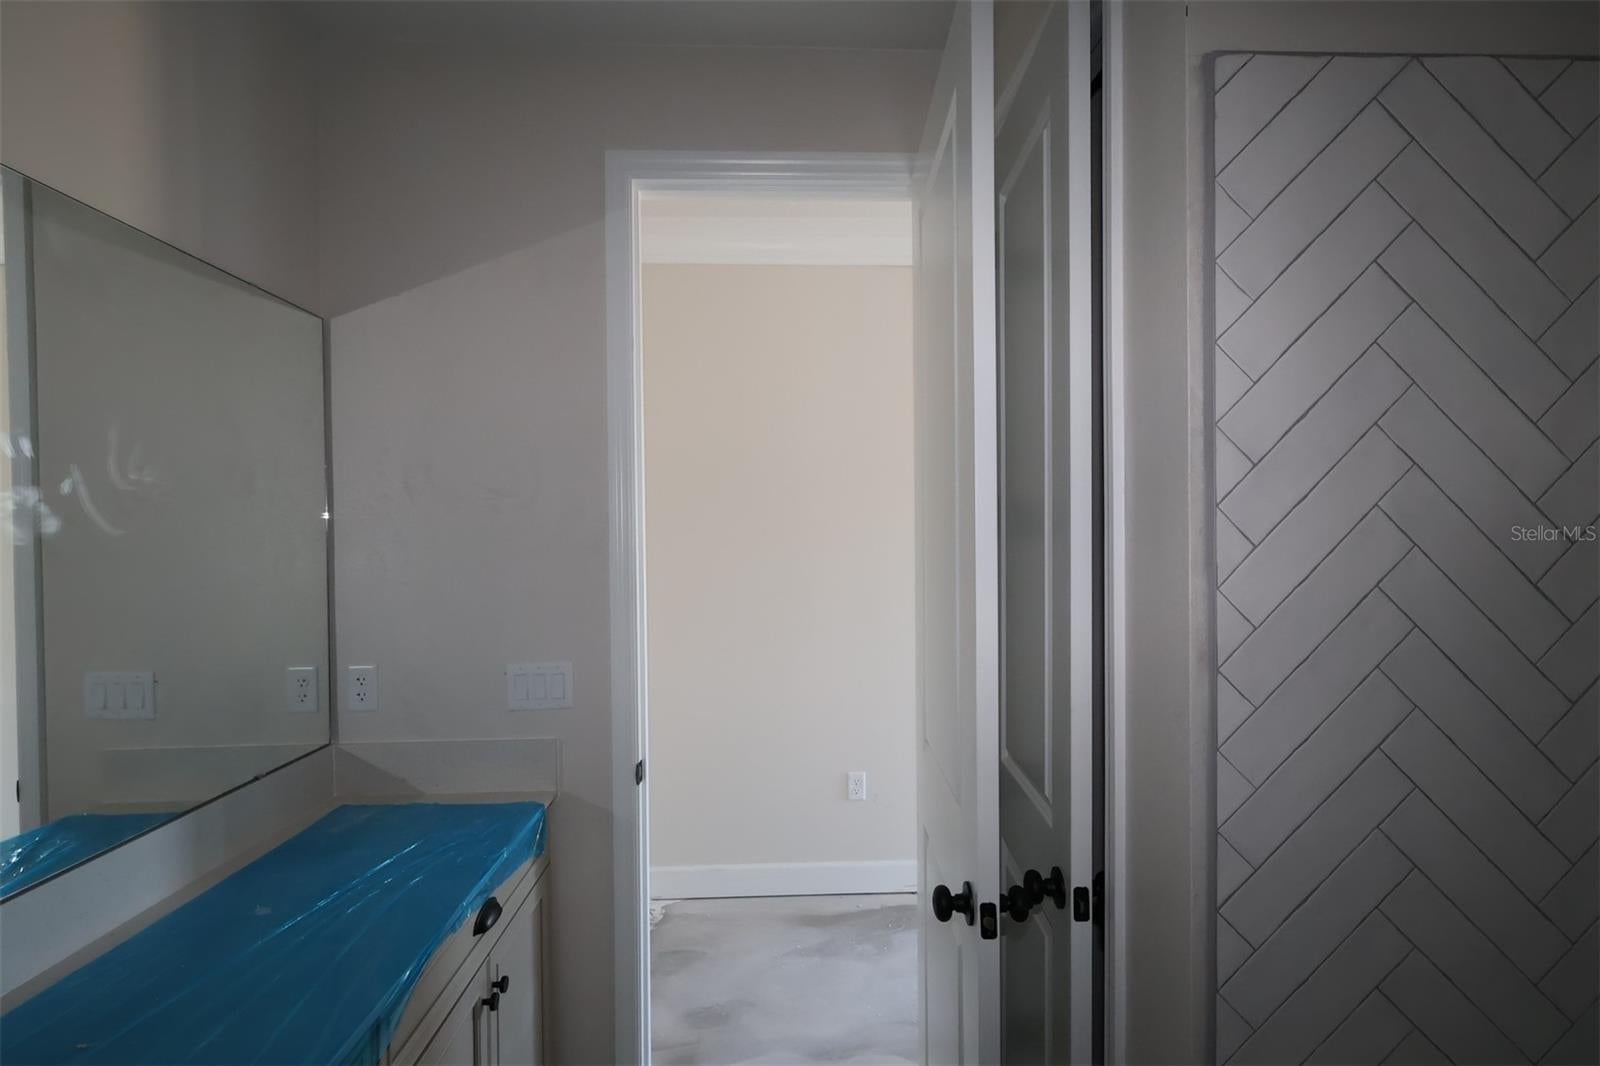
The quality of design is evident in the home's practical room proportions, clear circulation between spaces, and the placement of bathrooms to serve both bedrooms and common areas. With 4 full bathrooms and an additional half bathroom, the home accommodates family members and visitors comfortably.

As a newly built home, it delivers current construction standards and finishes throughout, ready for immediate occupancy without the need for updates or renovation work!

Location of 3065 Solace Way

Map showing 3065 Solace Way, Orlando, FL 32820 $1,059,990
See more listings in Orlando

3065 Solace Way property details

Interior

Bedrooms & Bathrooms

  • Bedrooms: 5
  • Bathrooms: 5
  • Full Bathrooms: 4

Appliances

  • Included: Dishwasher, Disposal, Microwave
  • Laundry: Inside

Heating

  • Heating: Central

Cooling

  • Cooling: Central Air

Features

  • Interior Features: Open Floorplan, Walk-In Closet(s)
  • Flooring: Carpet, Tile
  • Fireplace: No

Interior Area

  • Total Living Area: 4530
  • Unit: Square Feet
  • Source: Builder

Video & Virtual Tour

Rooms & Dimensions

Kitchen

  • Level: First
  • Dimensions: 13x17

Bedroom 4

  • Level: First
  • Dimensions: 14x16

Bonus Room

  • Level: Second
  • Dimensions: 19x30

Bedroom 2

  • Level: First
  • Dimensions: 13x10

Den

  • Level: First
  • Dimensions: 12x14

Dinette

  • Level: First
  • Dimensions: 13x13

Dining Room

  • Level: First
  • Dimensions: 12x13

Bedroom 3

  • Level: First
  • Dimensions: 12x10

Laundry

  • Level: First
  • Dimensions: 12x6

Master Bedroom

  • Level: First
  • Dimensions: 13x19

Bedroom 5

  • Level: Second
  • Dimensions: 12x13

Family Room

  • Level: First
  • Dimensions: 20x18

Master Bathroom

  • Level: First
  • Dimensions: 15x13

Property

Features

  • Exterior Features: Rain Gutters
  • Patio & Porch: Covered, Patio
  • Security Features: Gated Community
  • Has Private Pool: No
  • Has Spa: No
  • Horses: No
  • Other: Irrigation Equipment

View

  • Has View: Yes
  • View: Water

Lot

  • Size: 14,401 sq ft
  • Acres: 0.33

Accessibility

  • Levels: Two

Parking

  • Garage: Yes
  • Total Spaces: 3
  • Parking Features: Attached
  • Carport: No
  • Open Parking: No

Waterfront

  • Has Waterfront: No

Basement

  • Basement: No

Mobile Home

  • Mobile Home Remains: No

Construction

Type & Style

  • Home Type: Residential
  • Property Sub Type: Single Family Residence

Materials

  • Construction Materials: Block, Cement Siding, Stone, Stucco
  • Foundation: Slab
  • Roof: Shingle

Builder / Condition

  • Year Built: 2026
  • Condition: Under Construction, New Construction
  • New Construction: Yes
  • Builder: M/I Homes
  • Builder Model: San Marino II Fl

Building

  • Building Area Total: 5650
  • Building Area Units: Square Feet
  • Building Area Source: Builder
  • Building Exposure: South

Utilities & Green Energy

Utilities

  • Electric on Property: No
  • Water: Public
  • Sewer: Septic Tank
  • Utilities: Electricity Connected, Sewer Connected, Underground Utilities
  • Road Surface Type: Asphalt

Green Energy

  • Energy Efficient: No

Community & HOA

Community

HOA

  • Has HOA: Yes
  • Amenities: Gated, Other
  • Fee: $364
  • Frequency: Monthly
  • Senior Community: No

Pets

  • Pets Allowed: Yes

Location

  • Range: 32
  • Section: 09
  • Township: 22
  • Longitude: -81.124152
  • Latitude: 28.584886
  • Directions: SR50/E. Colonial - Head East, then North SR419/Chuluota Rd, then Left on Lk. Pickett Rd..Community will be on the left.

Land Lease

  • Land Lease: No

School

Elementary

Middle or Junior

Highschool

Tax, Financial & Listing Details

Listing Details

  • List Price: $1,059,990
  • Price Per Square Foot: $233.99
  • Date on Market:
  • Listing Terms: Cash, Conventional, VA Loan
  • Ownership: Fee Simple
  • Furnished: Unfurnished
  • Home Warranty: No
  • Rent Control: No
  • Status: Active

MLS Details

Tax Details

  • Annual Tax Amount: $1,576
  • Tax Year: 2025
  • Tax Legal Description: SOLACE AT CORNER LAKE 117/129 LOT 34
  • Tax Block: x
  • Tax Book Number: 117/129
  • Tax Lot: 34
  • Universal Property ID: US-12095-N-092232788900340-R-N

Price history for 3065 Solace Way

DateEventPriceSource
listed (Active)$1,059,990StellarMLS #O6456937Source

Ask a question about 3065 Solace Way

Hi there — ask anything about this property or the area and the team will get right back to you.

Last checked Source: StellarMLSMLS# O6456937

Local real estate advisory services provided by agent with GGMS Demo Agency

Listed by Stacie Brown Kelly with Keller Williams Advantage Realty · Cell: murraycoleman@kw.com

Listings courtesy of Stellar MLS as distributed by MLS GRID. Based on information submitted to the MLS GRID. All data is obtained from various sources and may not have been verified by broker or MLS GRID. Supplied Open House Information is subject to change without notice. All information should be independently reviewed and verified for accuracy. Properties may or may not be listed by the office/agent presenting the information. Listing information is provided for consumers? personal, non-commercial use, solely to identify prospective properties for potential purchase; all other use is strictly prohibited and may violate relevant federal and state law. Information deemed reliable but not guaranteed. Copyright © 2026 MLS GRID. All Rights Reserved.

You agree to GGMS Demo Agency Terms of Use and Privacy Policy. By choosing to contact a property, you also agree that GGMS Demo Agency and its associates may call, text, or email you regarding any inquiries or activities you submit through our website. This may involve the use of automated means and prerecorded or artificial voices.

Listings near 3065 Solace Way