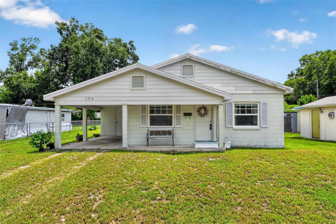
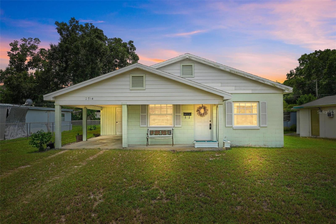
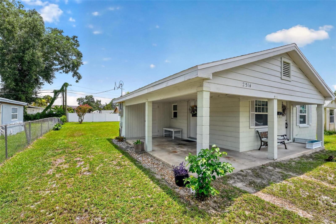
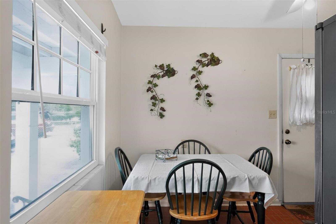
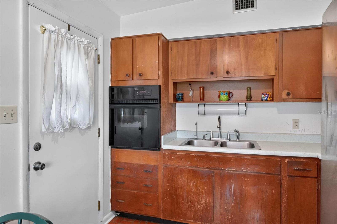
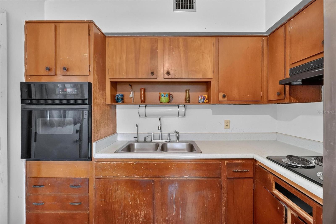
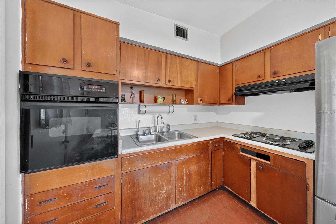
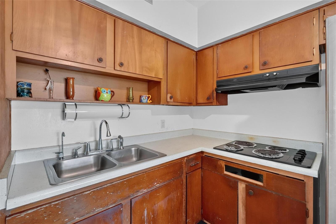
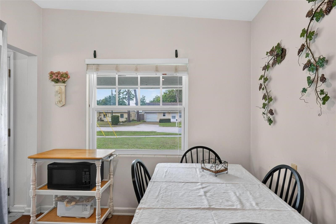
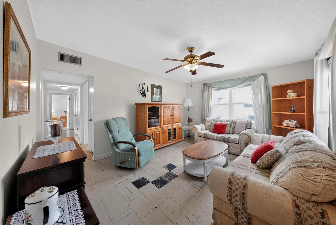
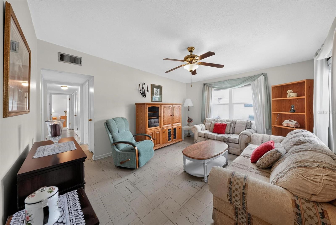
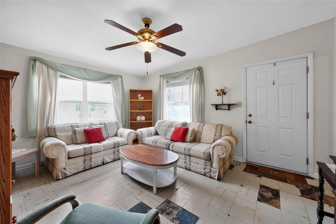
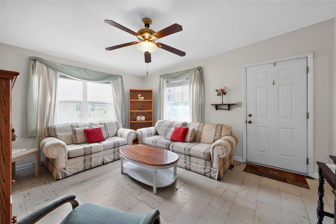
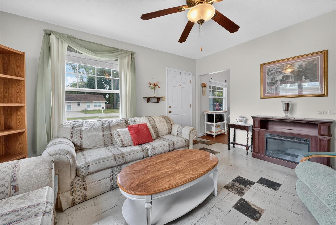
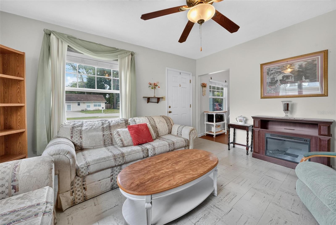
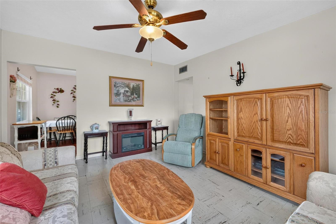
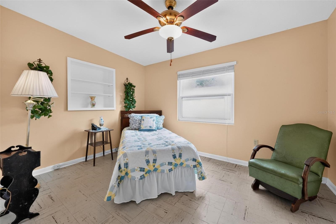
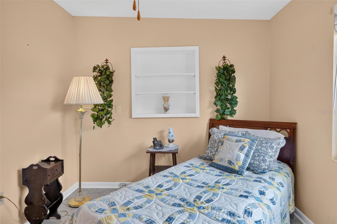
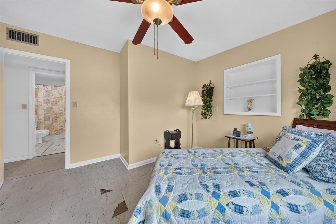
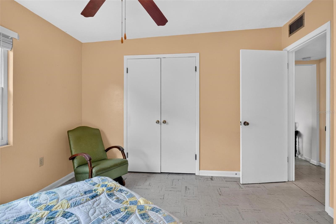
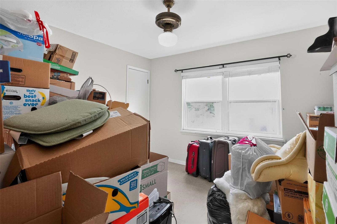
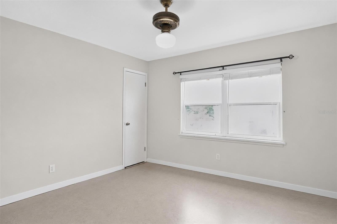
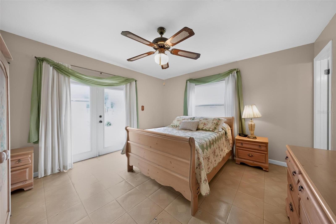
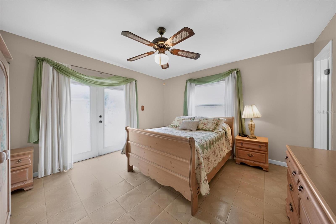
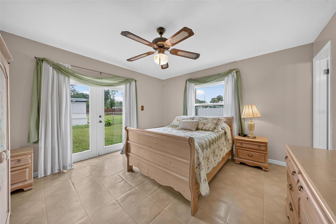
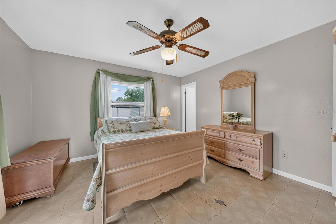
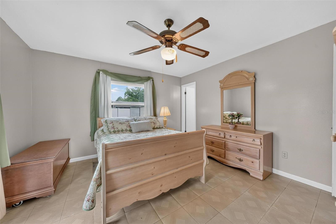
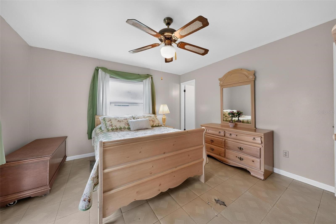
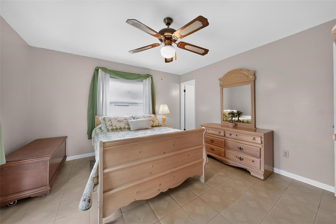
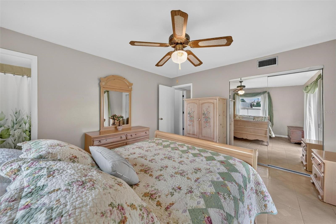
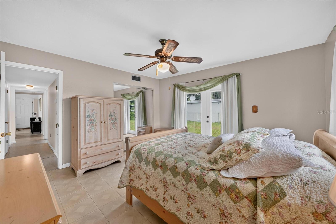
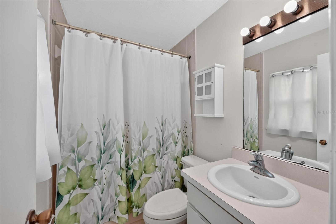
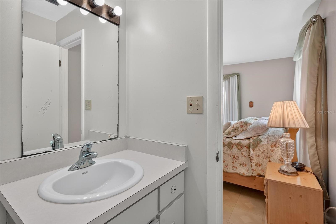
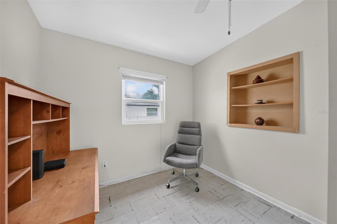
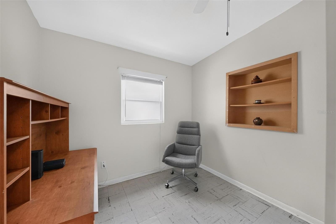
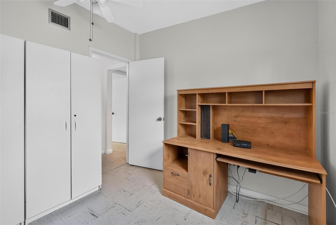
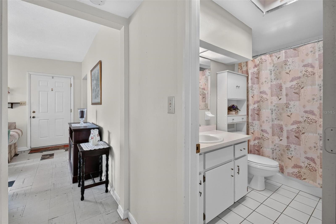
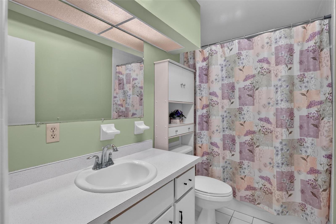
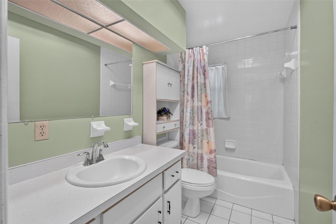
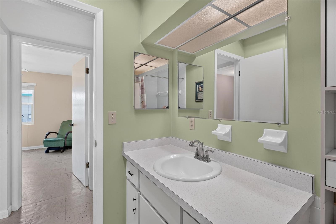
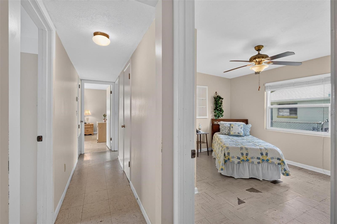
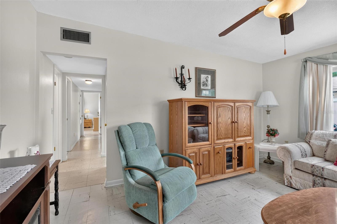
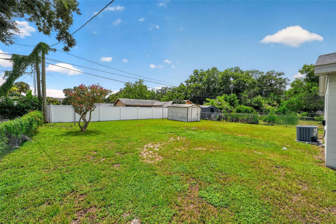
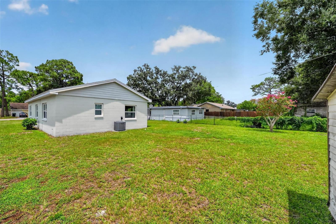
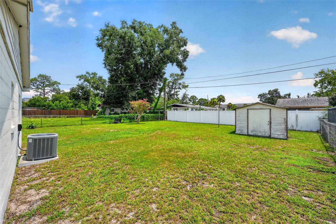
If you are searching for an affordable starter home situated just minutes from Maitland Center, popular dining spots, and convenient shopping, 2514 Drake Drive delivers exceptional value for first-time home buyers in Orlando. This durable concrete block midcentury property combines low-maintenance construction with a versatile floor plan that includes three spacious bedrooms, two full bathrooms, and an adaptable den that can seamlessly serve as a fourth bedroom, home office, or nursery. At the heart of the layout is a bright eat-in kitchen opening to an expansive living room that offers plenty of room to gather and relax. Key capital improvements ensure worry-free living from day one, featuring double-paned energy-efficient windows, a new roof installed in January 2025, and completely upgraded electrical service with modern panels added in 2025. Properties offering this level of location, structural integrity, and modern system updates rarely stay available for long, so reach out today to schedule your private walkthrough before this opportunity passes.
| Date | Event | Price | Source |
|---|---|---|---|
| listed (Active) | $285,000 | StellarMLS #O6428891 | |
| price changed | $270,500 | StellarMLS #O6428891 |
Hi there — ask anything about this property or the area and the team will get right back to you.
Local real estate advisory services provided by agent with GGMS Demo Agency
Listed by Troy Hensley with Bhhs Florida Realty · Cell: 407-406-5300
Listings courtesy of Stellar MLS as distributed by MLS GRID. Based on information submitted to the MLS GRID. All data is obtained from various sources and may not have been verified by broker or MLS GRID. Supplied Open House Information is subject to change without notice. All information should be independently reviewed and verified for accuracy. Properties may or may not be listed by the office/agent presenting the information. Listing information is provided for consumers? personal, non-commercial use, solely to identify prospective properties for potential purchase; all other use is strictly prohibited and may violate relevant federal and state law. Information deemed reliable but not guaranteed. Copyright © 2026 MLS GRID. All Rights Reserved.
You agree to GGMS Demo Agency Terms of Use and Privacy Policy. By choosing to contact a property, you also agree that GGMS Demo Agency and its associates may call, text, or email you regarding any inquiries or activities you submit through our website. This may involve the use of automated means and prerecorded or artificial voices.
Step 1 of 2
Create a free account to view all listings, save searches, and get alerts when new homes match.
Step 2 of 2
Tell us how to reach you about homes you like.
Enter your password to sign in as
Create a free account to view all listings, save searches, and get alerts when new homes match.
Already have an account? Sign in
Sign in to your account.
New here? Create an account