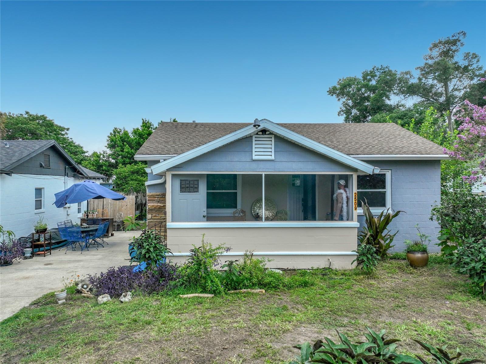
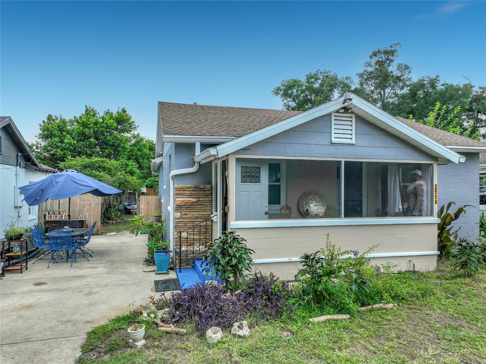
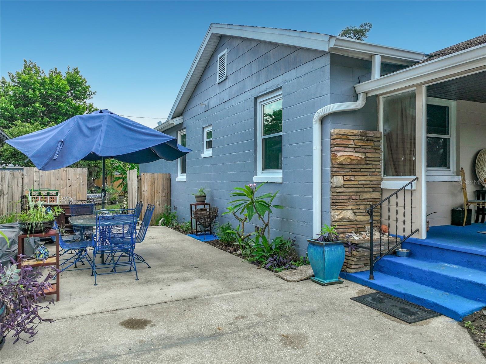
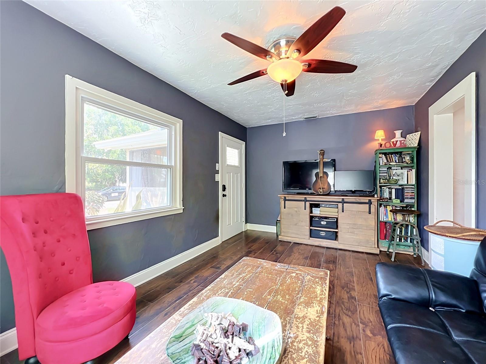
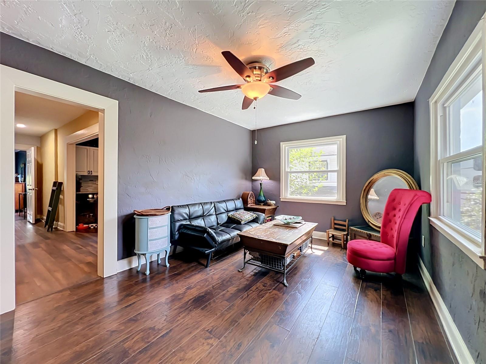
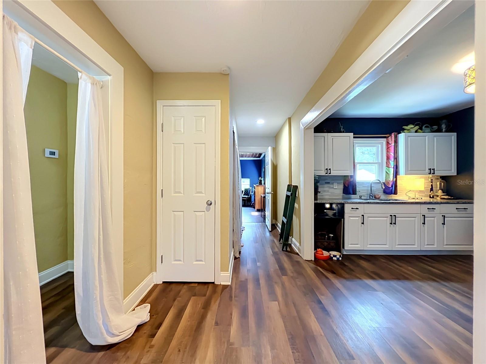
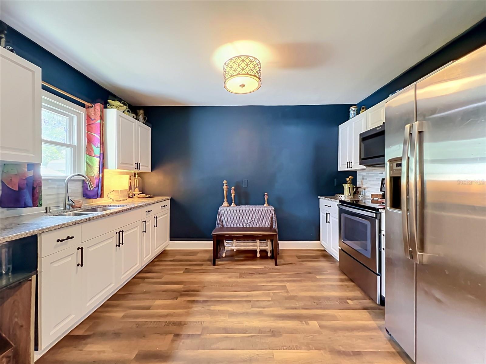
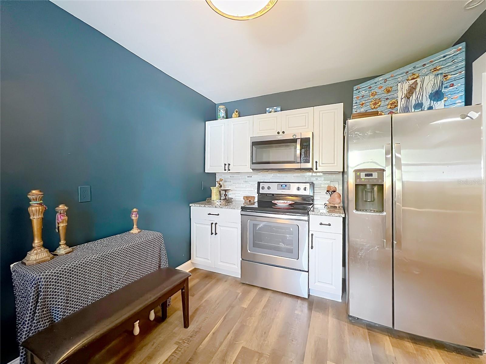
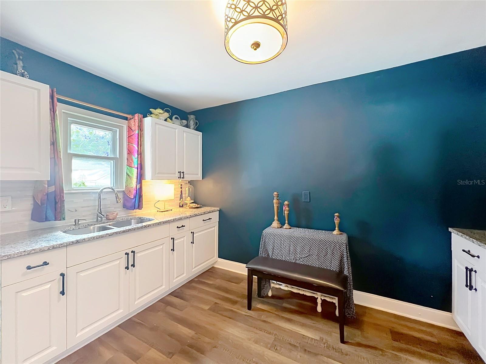
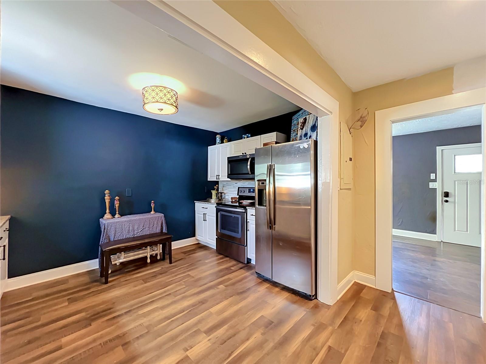
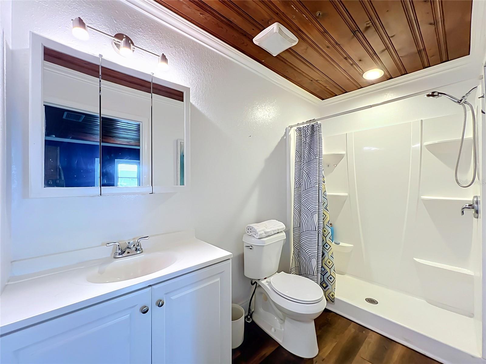
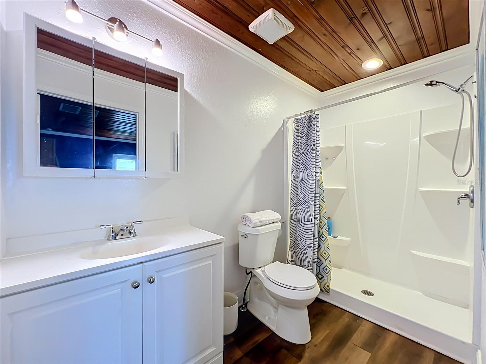
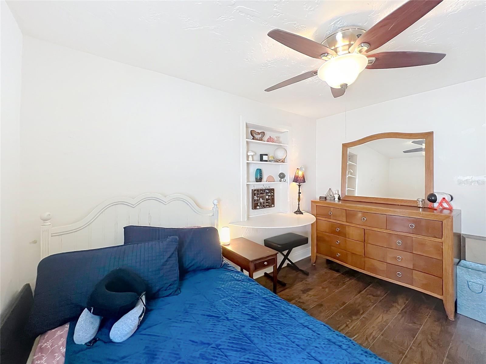
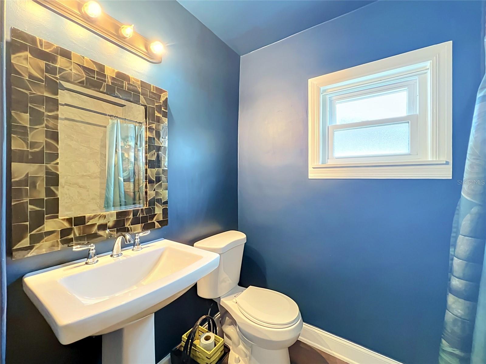
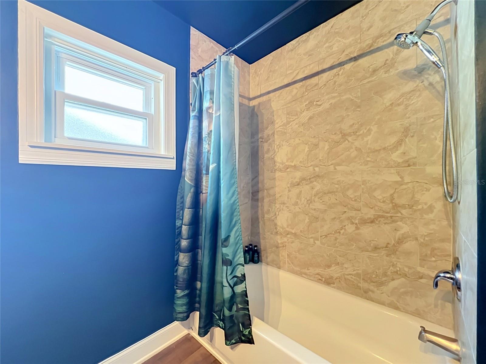
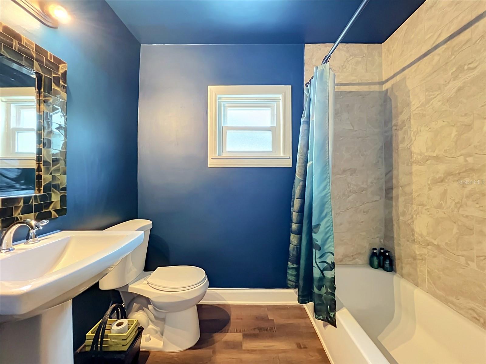
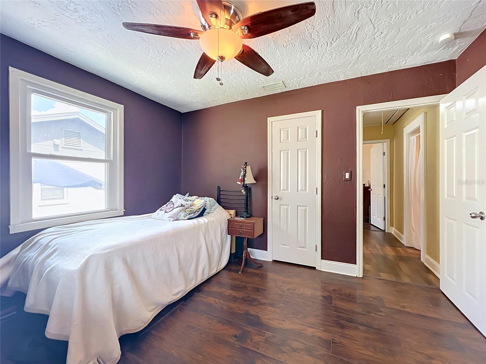
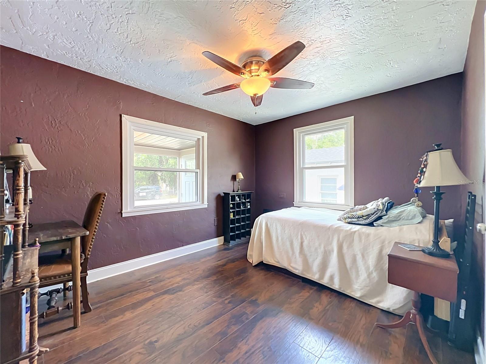
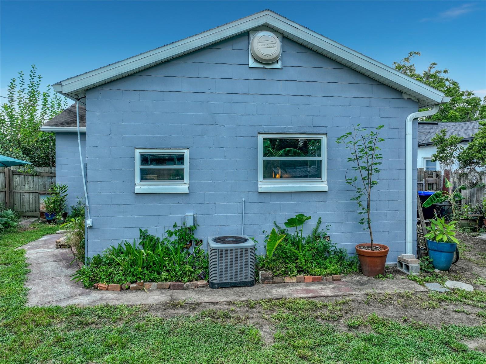
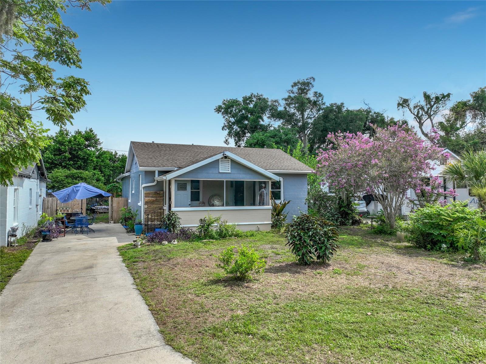
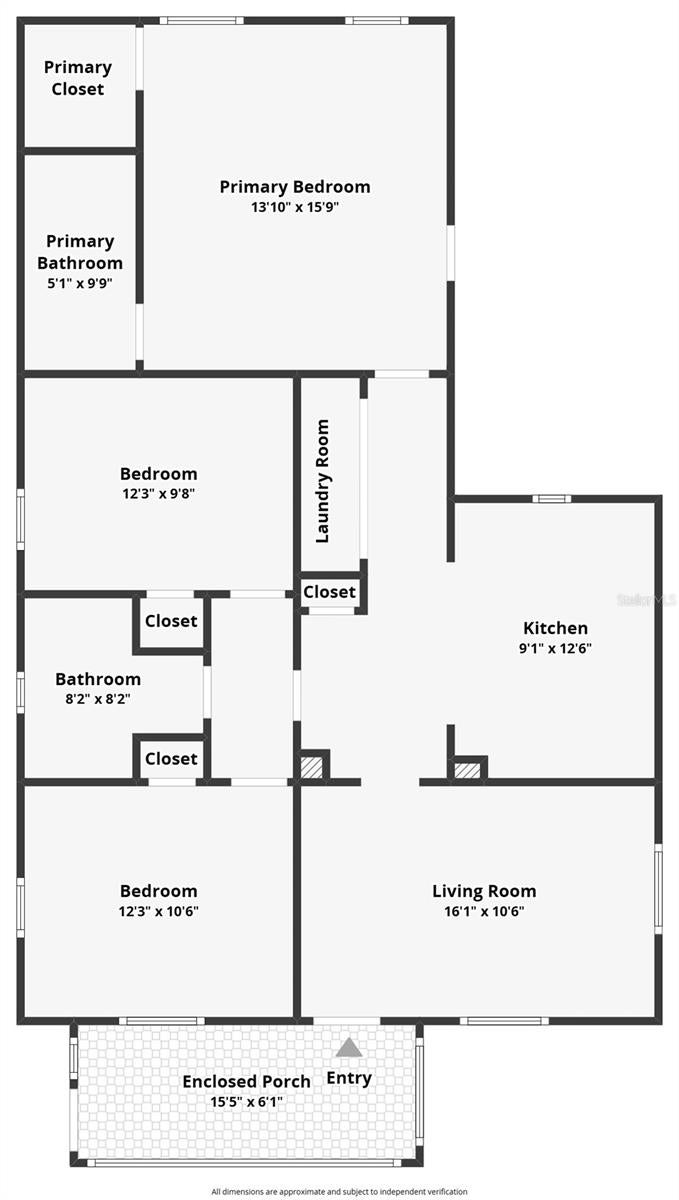
MOTIVATED SELLER! Welcome home to this beautifully renovated 3-bedroom, 2-bath home nestled in a quiet neighborhood with NO HOA, just minutes from Orlando's popular Hourglass District! Renovated in 2020, this move-in-ready home features updated PVC plumbing, new windows, and a septic system serviced in 2020. A tankless water heater installed in 2023 provides added energy efficiency and endless hot water.
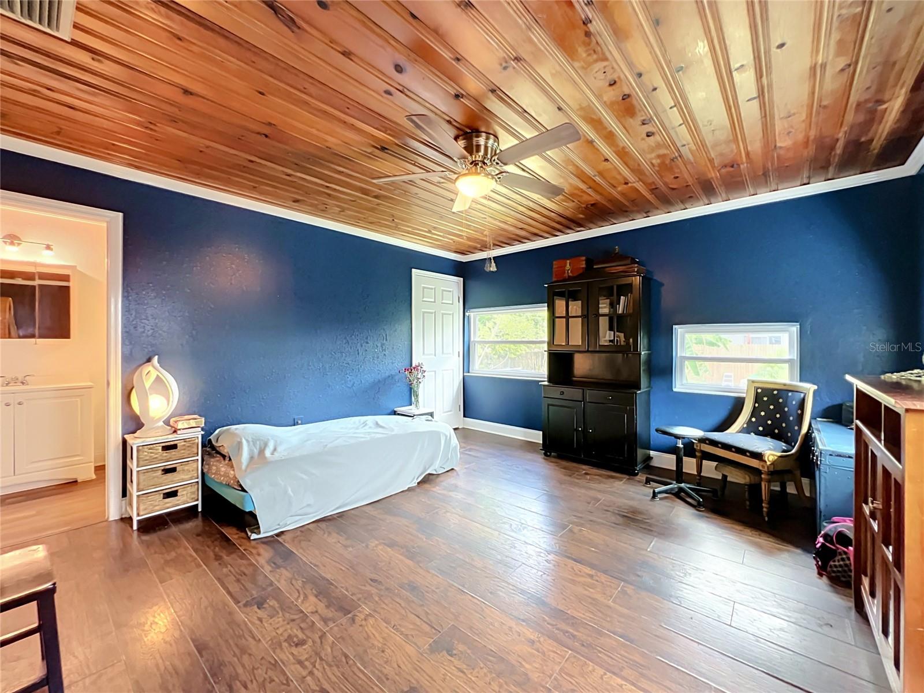
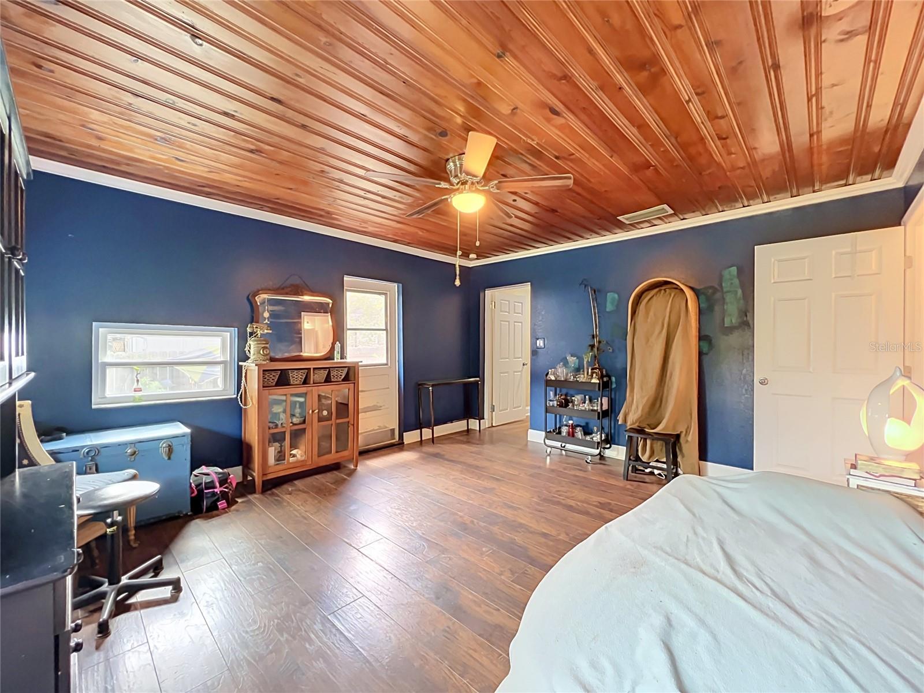
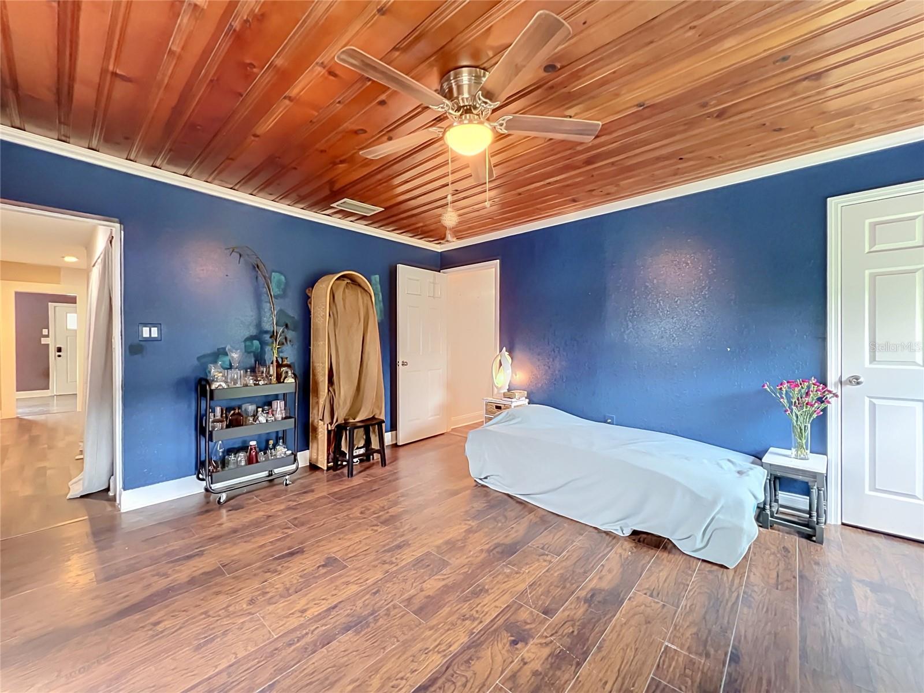
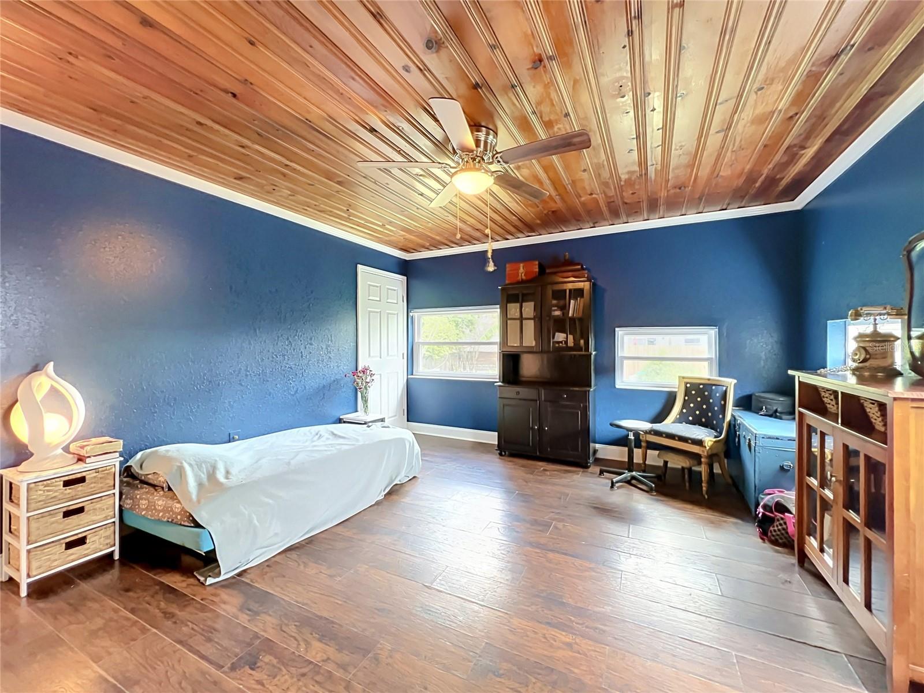
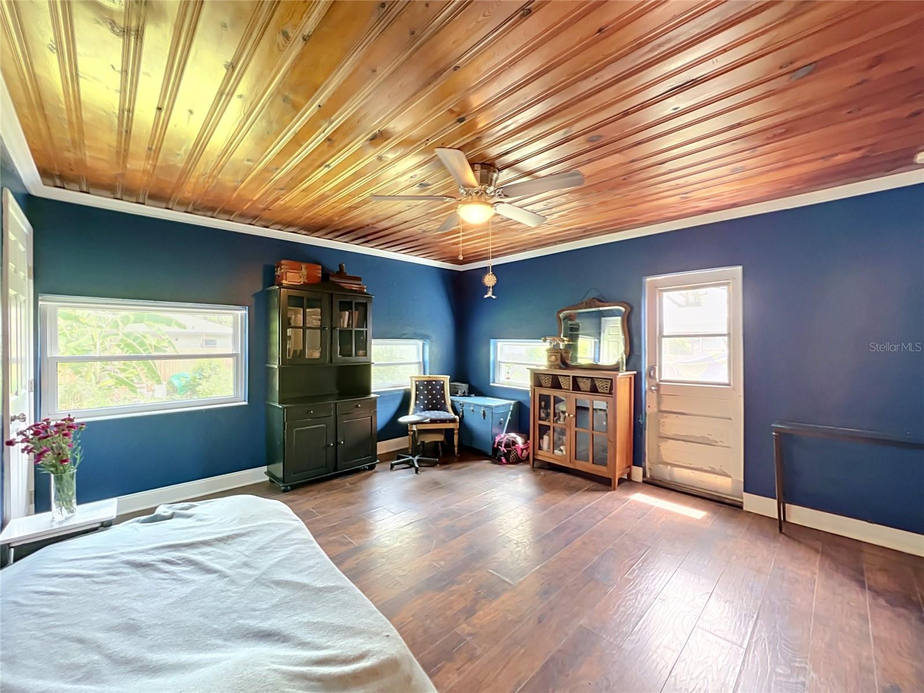
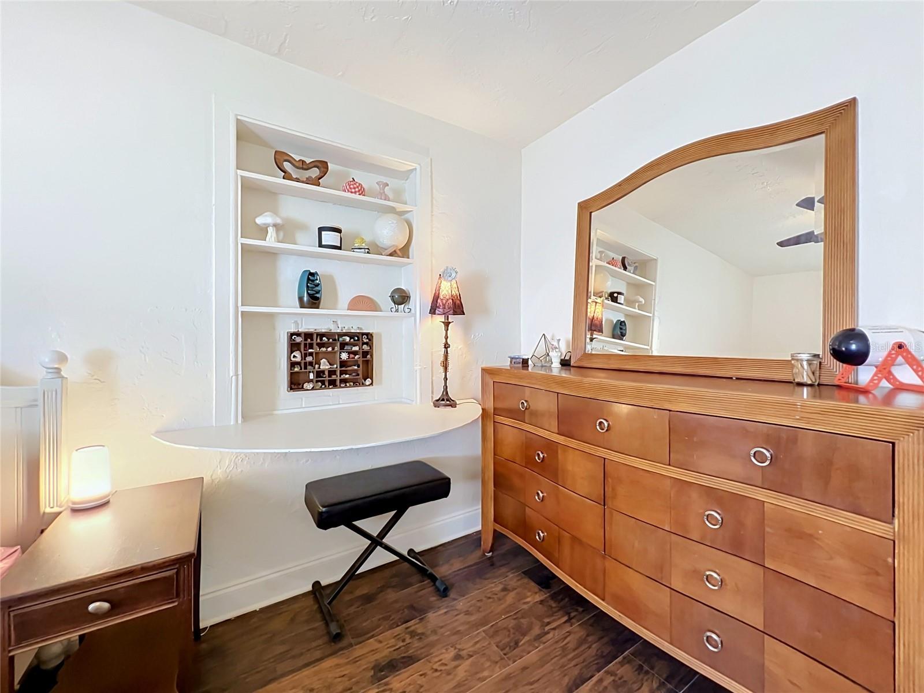
Inside, you'll find a home full of character with an eclectic blend of colors and design, offering the perfect opportunity to personalize the space to your own style. The desirable split floor plan provides added privacy, with a spacious primary suite featuring an ensuite bathroom. There is also abundant attic storage for all your extra belongings.
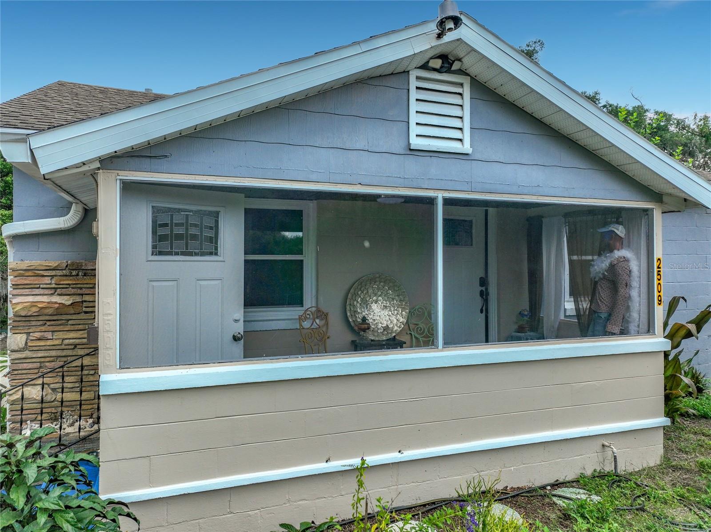
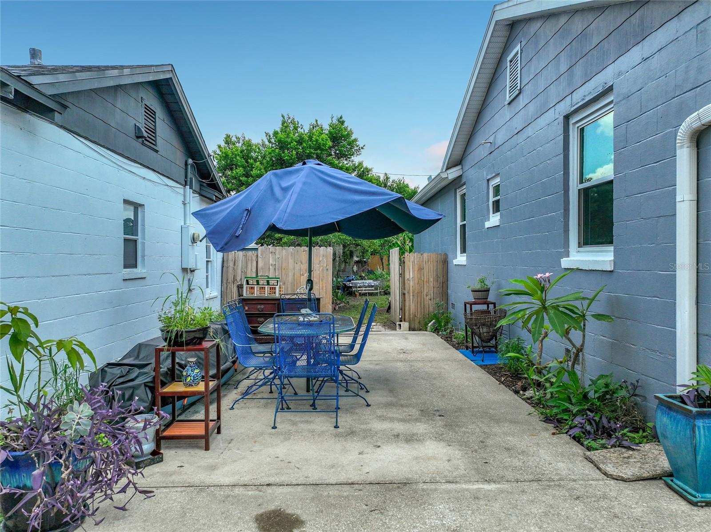
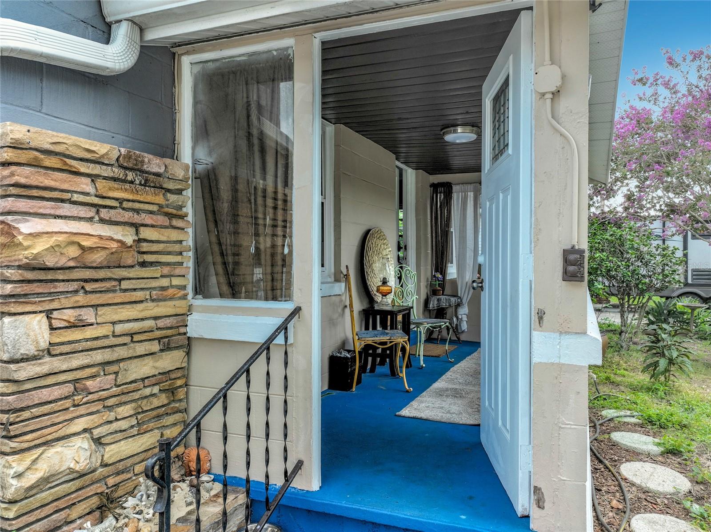
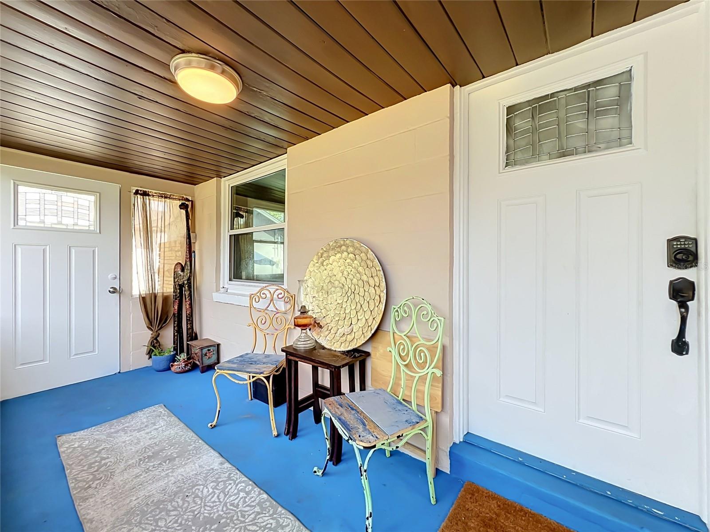
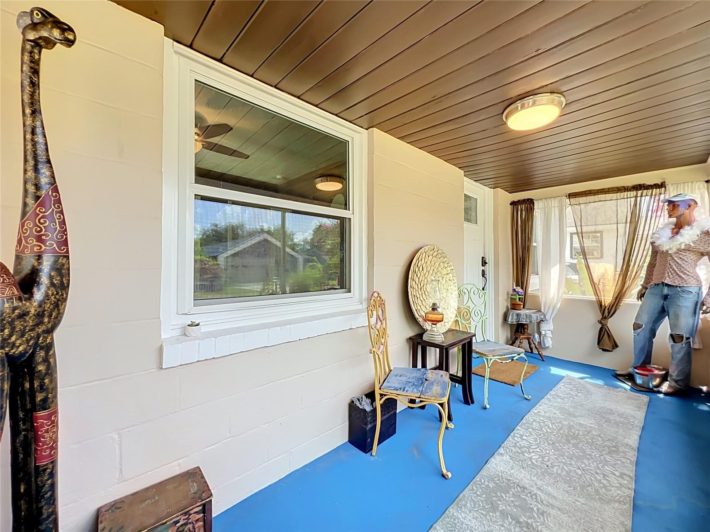
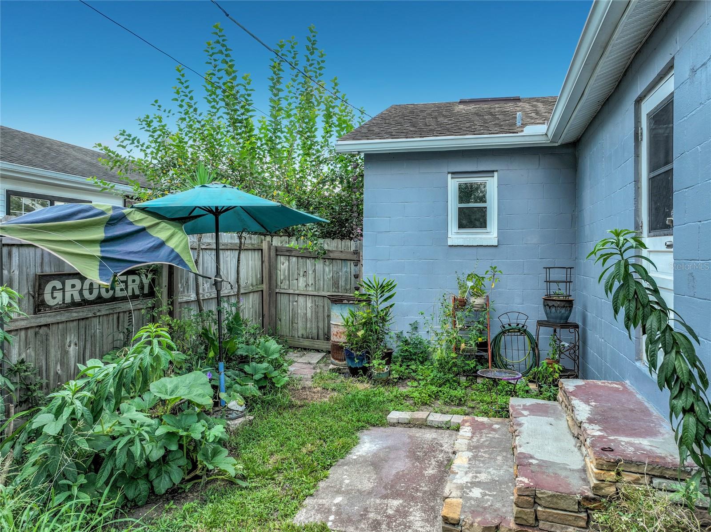
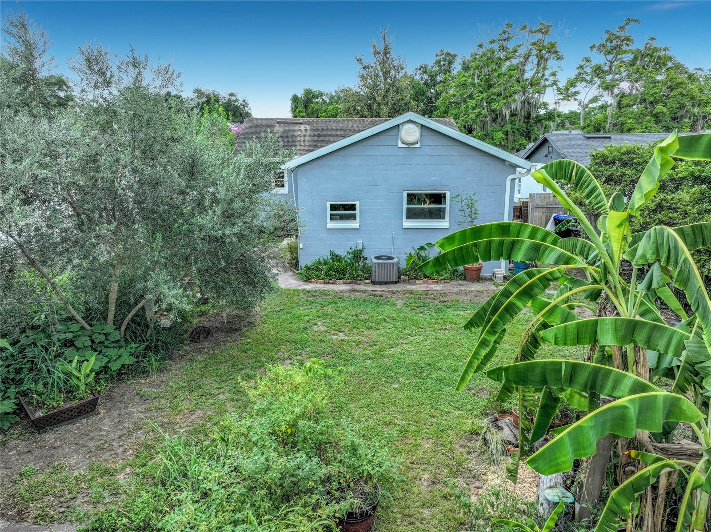
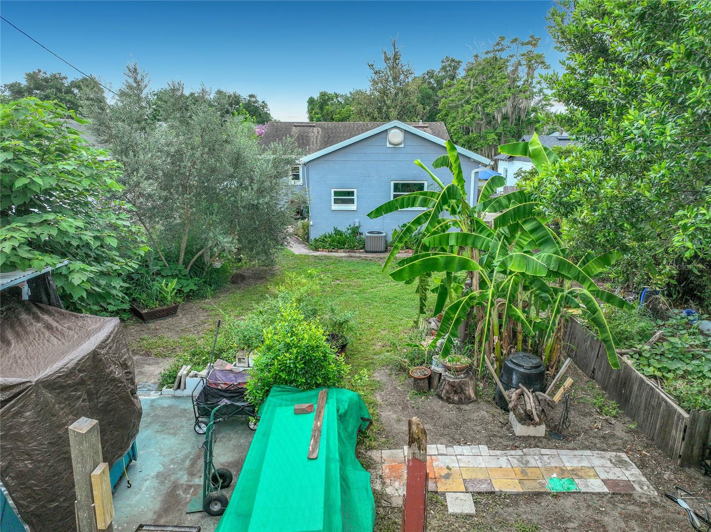
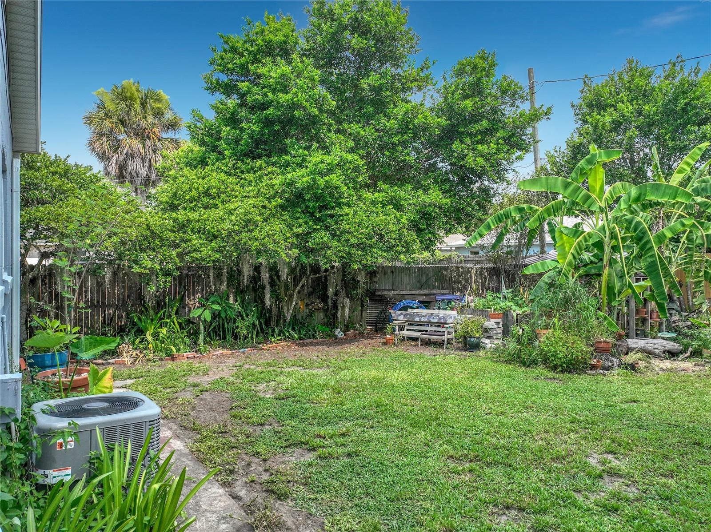
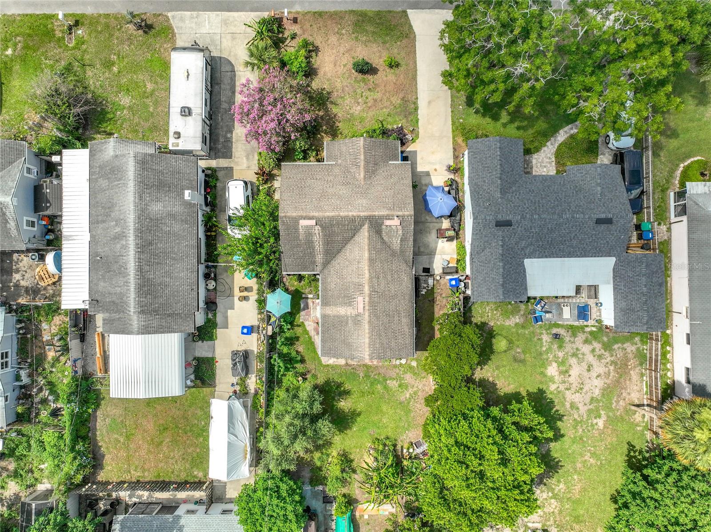
Start your mornings or unwind in the evenings on the inviting screened front porch, the perfect place to enjoy a cup of coffee while taking in the peaceful surroundings. Step outside to the spacious backyard, where gardening enthusiasts will appreciate the established edible garden featuring tomatoes, green peppers, sweet potatoes, onions, pineapple, ginger, and turmeric. A storage shed offers additional space for tools and equipment, while a concrete slab is already in place for an additional shed or workshop.
Conveniently located near shopping, dining, parks, and entertainment, this home combines comfort, functionality, and a fantastic location. If you're looking for a home with personality, modern updates, a quiet setting, and room to make it your own, this is one you won't want to miss!
| Date | Event | Price | Source |
|---|---|---|---|
| listed (Active) | $379,000 | StellarMLS #O6411988 | |
| price changed | $369,000 | StellarMLS #O6411988 | |
| price changed | $359,000 | StellarMLS #O6411988 | |
| price changed | $349,000 | StellarMLS #O6411988 | |
| status changed (Active Under Contract) | — | StellarMLS #O6411988 | |
| price changed | $340,000 | StellarMLS #O6411988 | |
| status changed (Active) | — | StellarMLS #O6411988 | |
| price changed | $333,000 | StellarMLS #O6411988 |
Hi there — ask anything about this property or the area and the team will get right back to you.
Local real estate advisory services provided by agent with GGMS Demo Agency
Listed by Beverly Dodds with Keller Williams Realty At The Parks · Cell: 407-629-4420
Listings courtesy of Stellar MLS as distributed by MLS GRID. Based on information submitted to the MLS GRID. All data is obtained from various sources and may not have been verified by broker or MLS GRID. Supplied Open House Information is subject to change without notice. All information should be independently reviewed and verified for accuracy. Properties may or may not be listed by the office/agent presenting the information. Listing information is provided for consumers? personal, non-commercial use, solely to identify prospective properties for potential purchase; all other use is strictly prohibited and may violate relevant federal and state law. Information deemed reliable but not guaranteed. Copyright © 2026 MLS GRID. All Rights Reserved.
You agree to GGMS Demo Agency Terms of Use and Privacy Policy. By choosing to contact a property, you also agree that GGMS Demo Agency and its associates may call, text, or email you regarding any inquiries or activities you submit through our website. This may involve the use of automated means and prerecorded or artificial voices.
Step 1 of 2
Create a free account to view all listings, save searches, and get alerts when new homes match.
Step 2 of 2
Tell us how to reach you about homes you like.
Enter your password to sign in as
Create a free account to view all listings, save searches, and get alerts when new homes match.
Already have an account? Sign in
Sign in to your account.
New here? Create an account