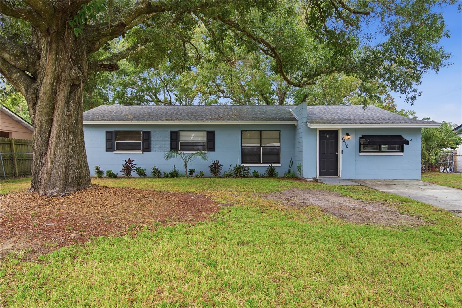
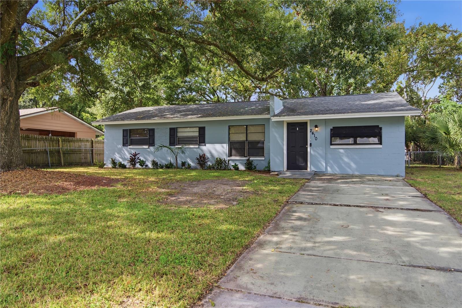
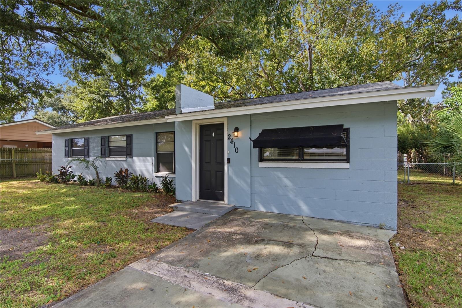
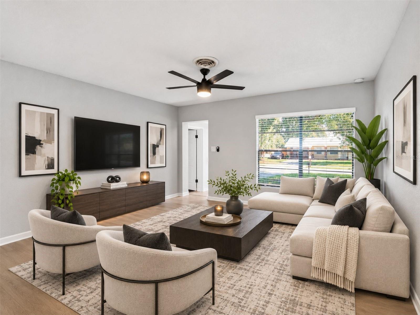
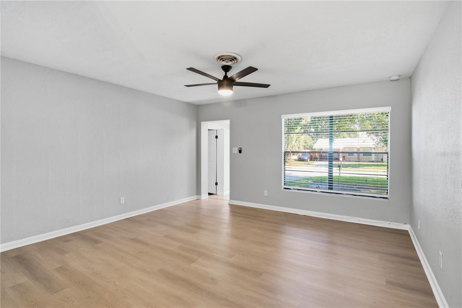
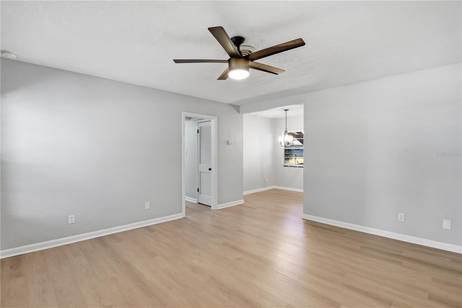
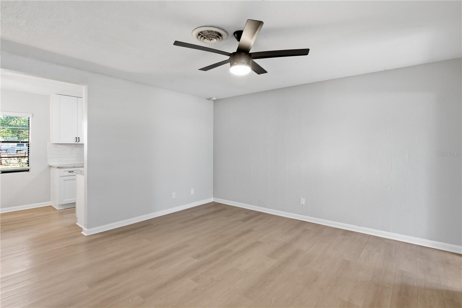
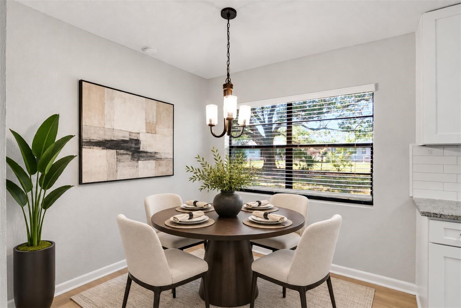
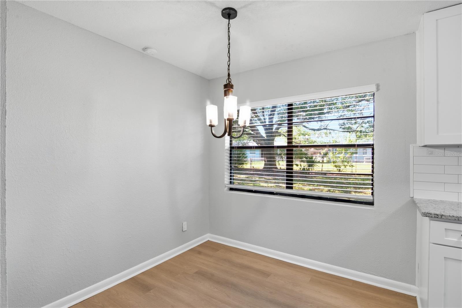
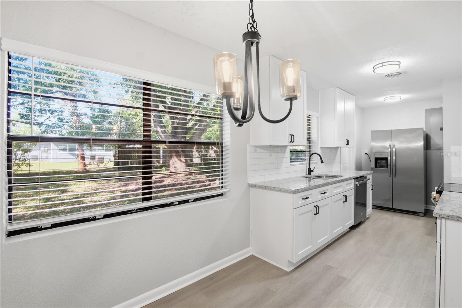
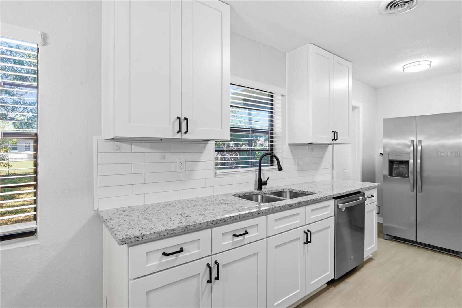
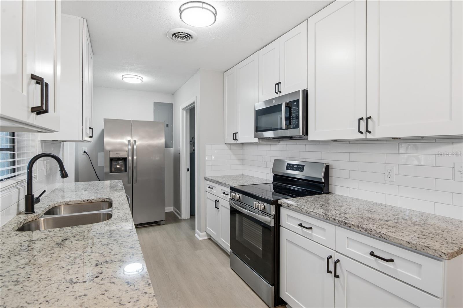
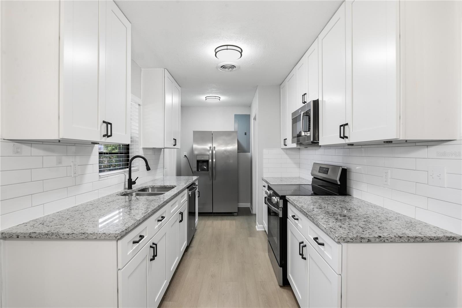
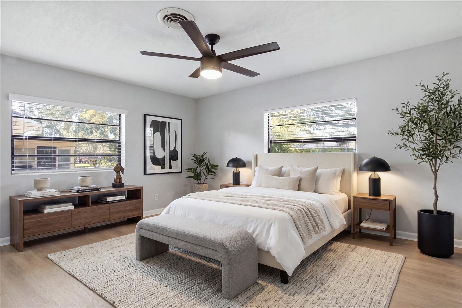
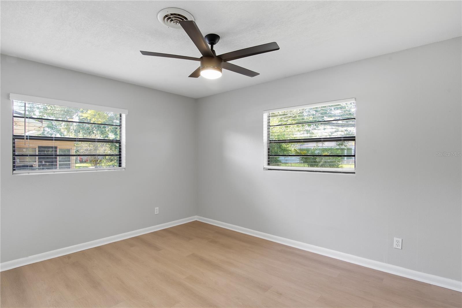
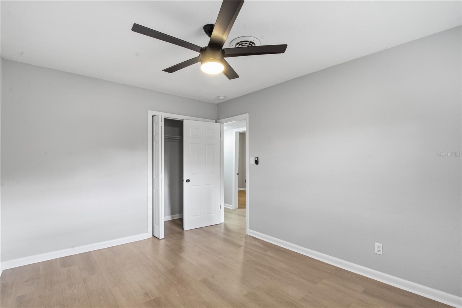
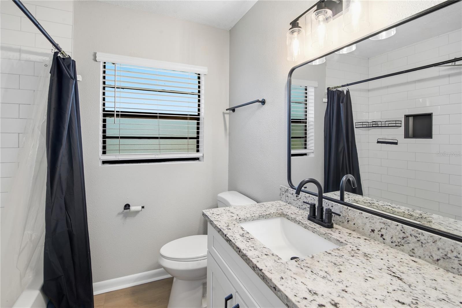
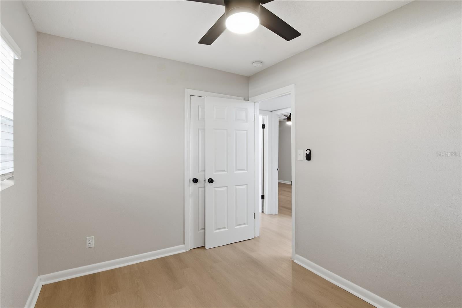
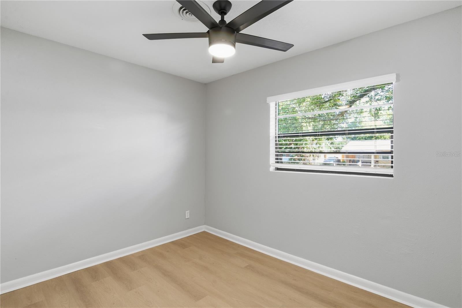
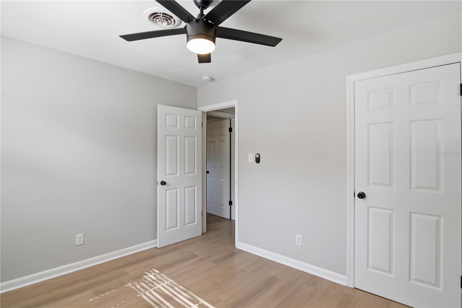
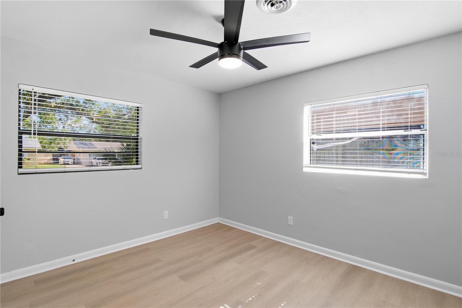
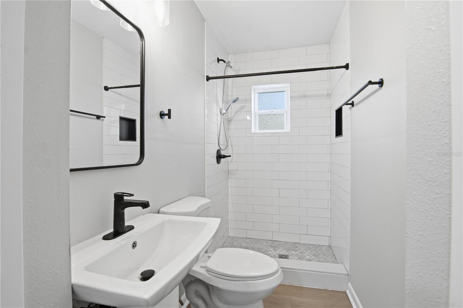
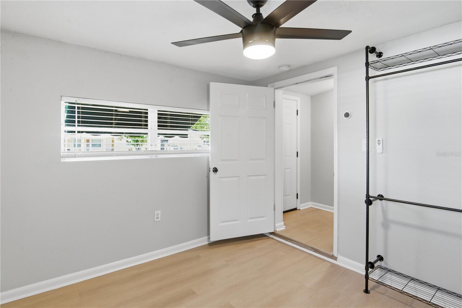
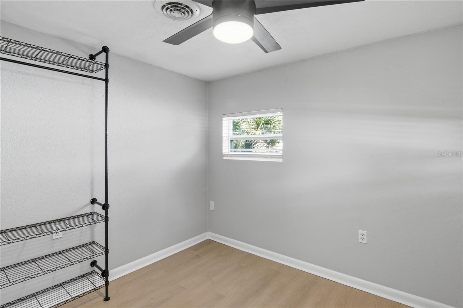
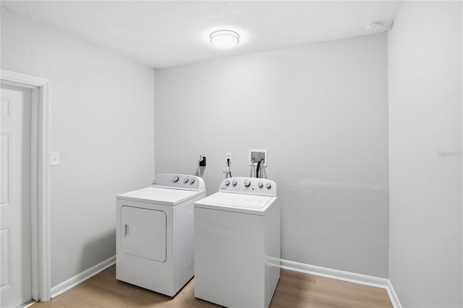
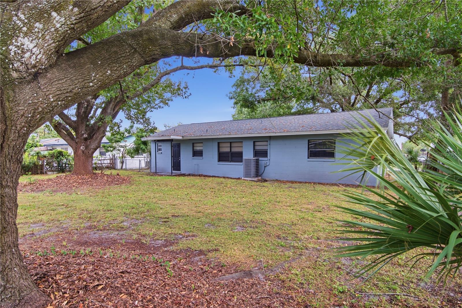
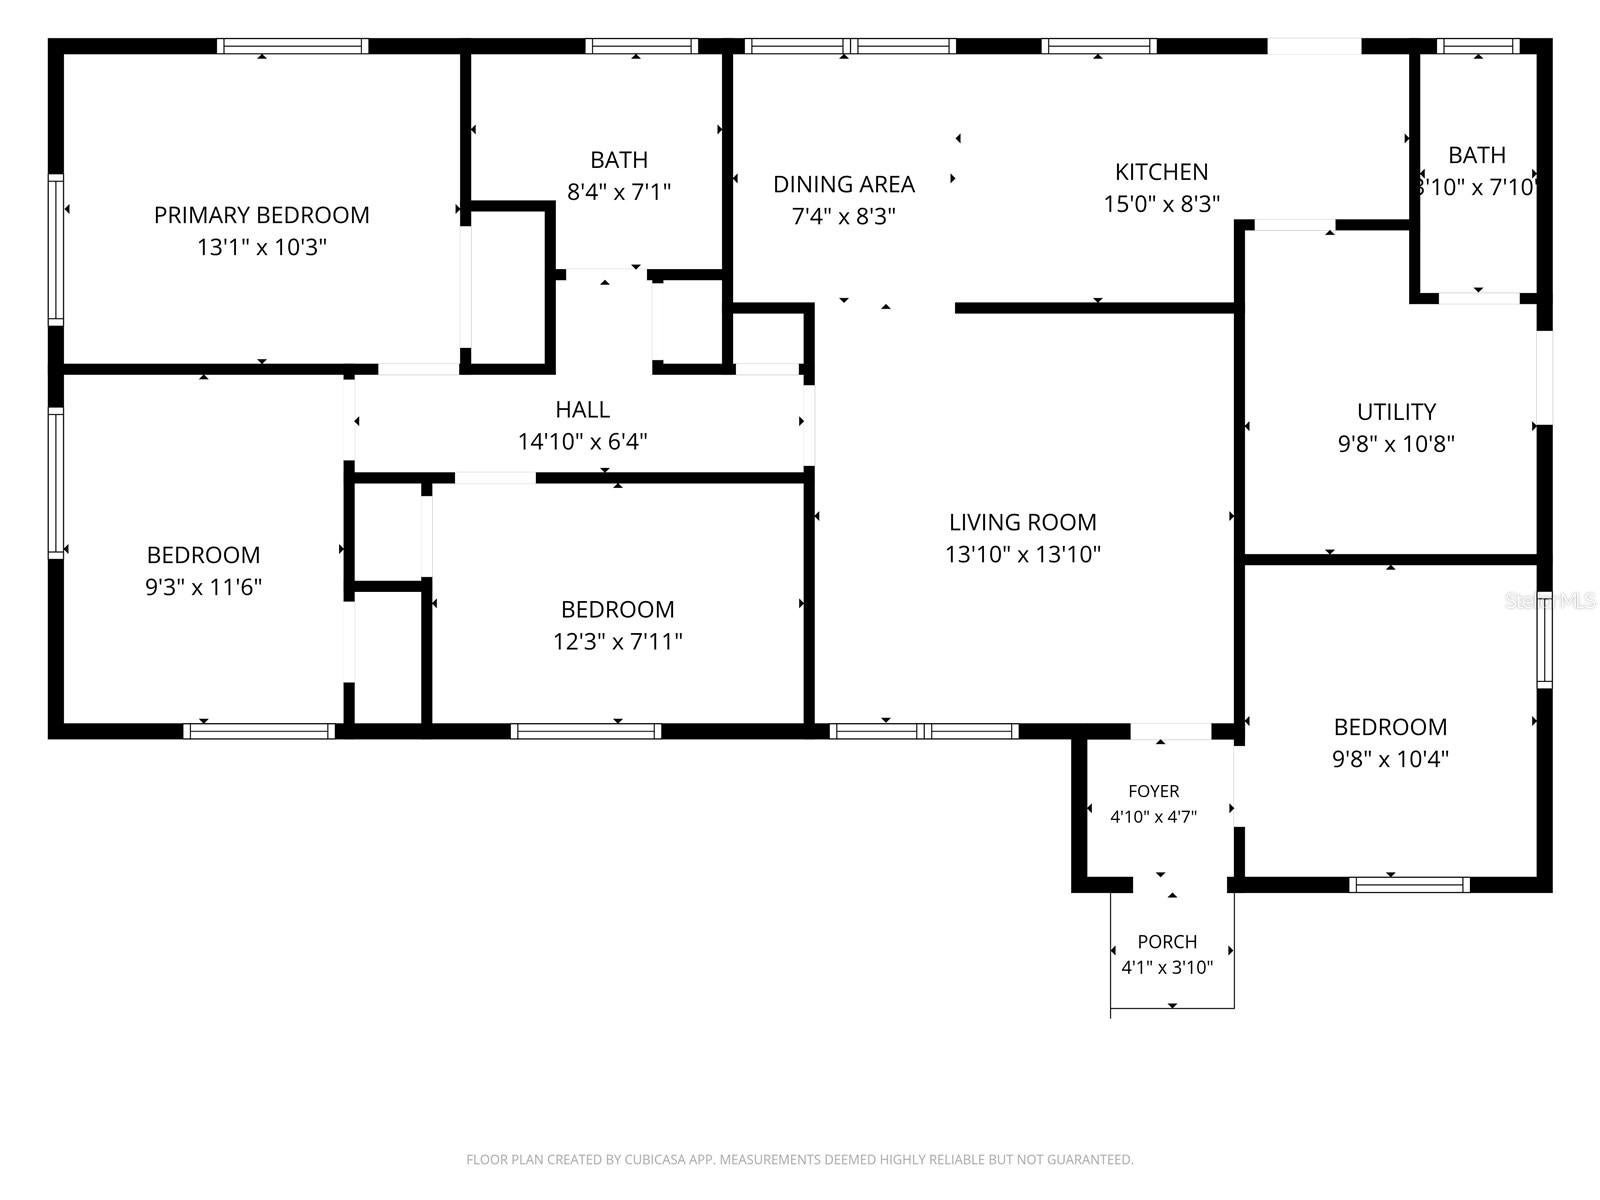
Virtually Staged. Four bedrooms, a refreshed interior, and major 2024 improvements—all on a 0.20-acre lot with no HOA! This single-story Orlando home offers 1,210 square feet of inviting living space with continuous wood-look laminate flooring, a neutral color palette, updated lighting, and modern ceiling fans. The renovated kitchen blends white shaker-style cabinetry, updated countertops, a subway tile backsplash, and stainless steel appliances, with a light-filled dining nook just steps away. Both bathrooms feature refreshed finishes, including white tilework and dark-accented fixtures, while a separate laundry room adds everyday convenience. Four bedrooms offer flexibility for guests, hobbies, or a home office. Step outside to a fully fenced backyard, offering space for pets, outdoor gatherings, or simply enjoying the Florida sunshine. Beyond the interior updates are valuable system improvements: an architectural-shingle Roof replaced in 2024, HVAC updated in 2024, and whole-home Repiping completed in 2024. Located in Orlando's Normandy Shores neighborhood with convenient access to John Young Parkway and West Colonial Drive for shopping, dining, and area destinations. Schedule your private showing and discover all that 2410 Savoy Drive has to offer!
Saturday, November 21 · 12–3pm
In person · no appointment needed
| Date | Event | Price | Source |
|---|---|---|---|
| listed (Active) | $275,000 | StellarMLS #O6456495 |
Hi there — ask anything about this property or the area and the team will get right back to you.
Local real estate advisory services provided by agent with GGMS Demo Agency
Listed by Joseph Highsmith, Jr with Re/max Prime Properties · Cell: 407-347-4512
Listings courtesy of Stellar MLS as distributed by MLS GRID. Based on information submitted to the MLS GRID. All data is obtained from various sources and may not have been verified by broker or MLS GRID. Supplied Open House Information is subject to change without notice. All information should be independently reviewed and verified for accuracy. Properties may or may not be listed by the office/agent presenting the information. Listing information is provided for consumers? personal, non-commercial use, solely to identify prospective properties for potential purchase; all other use is strictly prohibited and may violate relevant federal and state law. Information deemed reliable but not guaranteed. Copyright © 2026 MLS GRID. All Rights Reserved.
You agree to GGMS Demo Agency Terms of Use and Privacy Policy. By choosing to contact a property, you also agree that GGMS Demo Agency and its associates may call, text, or email you regarding any inquiries or activities you submit through our website. This may involve the use of automated means and prerecorded or artificial voices.
Step 1 of 2
Create a free account to view all listings, save searches, and get alerts when new homes match.
Step 2 of 2
Tell us how to reach you about homes you like.
Enter your password to sign in as
Create a free account to view all listings, save searches, and get alerts when new homes match.
Already have an account? Sign in
Sign in to your account.
New here? Create an account